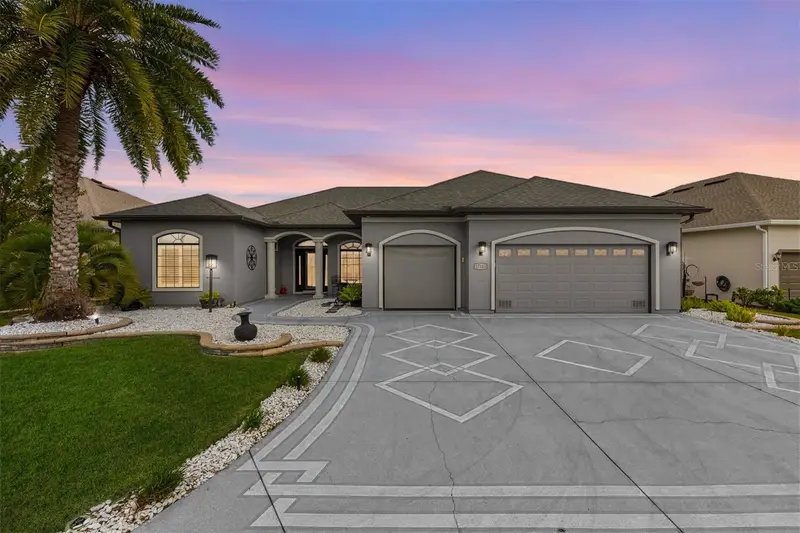

$559,000
Active · 1 day on market17103 110th Court RoadSummerfield, FL 34491
- Beds
- 3
- Baths
- 3
- Sq ft
- 2,220
- Acres
- 0.18
- Built
- 2014
- Per sq ft
- $252
 Listing courtesy of Keller Williams Cornerstone Re · Cindy Schutte · MLS #OM735899 · Active · 352-233-2200
Listing updated: November 19, 2026 at 7:22 AM ET
Property type
HOA dues
Garage spaces
Flood zone
About this home
Virtually Staged. Welcome to a Truly Exceptional home in the Exclusive 55+ Gated Golf Community of STONECREST, conveniently located adjacent to THE VILLAGES, Florida! Perfectly positioned high above one of Stonecrest's beautiful ponds, this remarkable 3 Bedroom, 2.5 Bath residence offers BREATHTAKING WATER VIEWS, luxurious upgrades, and an extraordinary outdoor living experience that feels like being on vacation every day! From the moment you open the front door, your eyes are drawn to the spectacular WATER VIEW that sets the tone for this one-of-a-kind property. Inside, you'll discover CROWN MOLDING with beautiful ITALIAN GRAY WOOD-PLANK CERAMIC TILE Flooring, and 10' Ceilings throughout creating an elegant yet inviting atmosphere. The thoughtfully designed split-bedroom floor plan provides privacy and comfort, while the spacious living areas make entertaining family and friends a pleasure. The kitchen is a chef's delight, Featuring newer top-of-the-line stainless steel appliances, separate ICE MACHINE, gorgeous NEW QUARTZ countertops, and beautiful under- and above-cabinet lighting. You'll appreciate the convenient pullout pantry, upgraded cabinet pullouts, and generous walk-in pantry. A SEAMLESS KITCHEN WINDOW provides a wonderful view of the lanai and outdoor entertaining areas. Spacious PRIMARY SUITE is your own private retreat, complete with an en-suite bath Featuring a luxurious ROMAN SHOWER, DUAL SINKS, VANITY DRESSING TABLE, WALL FIREPLACE, and OVERSIZED Walk-in closet. But the real magic begins when you step outside! This spectacular OUTDOOR OASIS was designed for entertaining, relaxing, and enjoying the Florida lifestyle to its fullest. The oversized 34' x 27' Screened Birdcage Features a sunken SWIM SPA and plenty of room to lounge and entertain. The expansive 30' x 12' covered lanai, finished with beautiful BRICK PAVER Flooring, provides the perfect setting for outdoor dining and relaxation. Take entertaining to another level with your very own OUTDOOR KITCHEN and TIKI BAR. There's even a separate 21' x 9' screened birdcage Featuring a cozy seating area and a grassy space for your four-legged family members to enjoy. Beautiful exterior up-lighting adds an elegant touch to the home's surroundings after sunset, creating an inviting ambiance throughout the evening. The oversized Two Car Garage includes a separate GOLF CART Garage, providing plenty of room for vehicles, storage, and all your Florida lifestyle necessities. The driveway, walkway, and garage floor have also been beautifully painted. This home offers peace of mind with an impressive list of major improvements, including a NEW 4-ton, 18.20 SEER2 LENNOX split-system heat pump installed in June 2025, GENERAC whole-house generator with a buried propane tank, NEW whole-house WATER FILTRATION System. AND THE LOCATION? Simply WONDERFUL! Enjoy the convenience of golf cart access to shopping, dining, medical facilities, and all the everyday conveniences you need. Stonecrest offers an incredible active lifestyle with golf, pools, fitness facilities, pickleball, tennis, clubs, and countless opportunities to stay active and social. Why settle for ordinary when you can have extraordinary? From the breathtaking pond views to the resort-inspired outdoor living spaces, this exceptional home offers the perfect combination of luxury, comfort, and the Florida lifestyle you've been dreaming about. Come experience your own little piece of paradise!
Estimated monthly payment
Estimate only. Taxes use the listing's reported amount where available; insurance is a Florida-average estimate. Your actual payment will vary — run a full calculation or talk to a lender.
Facts & features
Property
- Property type
- Residential
- Sub type
- Single Family Residence
- Status
- Active
- Subdivision
- Stonecrest
- County
- Marion
- Building area
- 4,913 sq ft (Public Records)
- Lot size
- 7,841 sq ft
- Lot category
- 0 to less than 1/4
- Flood zone
- X (12083C0905D)
- Garage
- 2 spaces
- Pool
- Private pool
- Annual taxes
- $4,954 (2025)
- Parcel #
- 6274-213-007
- Zoning
- PUD
- MLS #
- OM735899
Interior
- Full bathrooms
- 2
- Half bathrooms
- 1
- Flooring
- Ceramic Tile
- Appliances
- Dishwasher, Disposal, Ice Maker, Microwave, Range, Refrigerator, Washer, Water Filtration System
- Interior features
- Ceiling Fans(s), Crown Molding, Eat-in Kitchen, High Ceilings, Living Room/Dining Room Combo, Open Floorplan, Primary Bedroom Main Floor, Stone Counters, Tray Ceiling(s), Walk-In Closet(s)
- Laundry
- Inside, Laundry Room
- Stories / Levels
- One
- Direction faces
- West
Heating & cooling
- Heating
- Central, Electric, Heat Pump
- Cooling
- Central Air
Parking
- Garage spaces
- 2
- Attached garage
- Yes
- Parking features
- Garage Door Opener, Golf Cart Garage, Golf Cart Parking, Oversized
HOA & financial
- HOA fee
- $152 / Monthly
- Monthly HOA
- $152/mo
- Total monthly fees
- $152/mo
- Total annual fees
- $1,824
- HOA name
- Carmel Knight
- CDD
- No
- Homestead exemption
- Yes
- Min lease term
- 3 Months
- Listing terms
- Cash, Conventional, VA Loan
- Ownership
- Fee Simple
- Available for lease
- Yes
- Lease restrictions
- Yes
- Additional lease restrictions
- 3 month minimum lease period.
Exterior & construction
- Exterior features
- Lighting, Outdoor Kitchen, Private Mailbox
- Construction materials
- Stucco, Frame
- Roof
- Shingle
- Foundation
- Slab
- Pool
- Private pool
- Road surface
- Paved
Show all 10 groups ▾Show fewer ▴
Utilities
- Sewer
- Public Sewer
- Water source
- Public
- Utilities
- Electricity Connected, Propane, Public, Sewer Connected, Underground Utilities
Community
- Pets allowed
- Cats OK, Dogs OK, Number Limit
- Senior community
- Yes
Rooms
| Room | Level | Dimensions |
|---|---|---|
| Kitchen | First | 17x19 |
| Dining Room | First | 12x7 |
| Living Room | First | 16x18 |
| Family Room | First | 21x14 |
| Foyer | First | 8x5 |
| Primary Bedroom | First | 14x17 |
| Bedroom 2 | First | 15x11 |
| Bedroom 3 | First | 12x13 |
| Balcony/Porch/Lanai | First | 30x12 |
| Balcony/Porch/Lanai | First | 34x27 |
| Balcony/Porch/Lanai | First | 21x9 |
Listing details
- Listing date
- 2026-11-18
- On market date
- 2026-11-18
- Original list price
- $559,000
- Occupant type
- Vacant
- MLS area
- 34491 - Summerfield
- Listing AOR
- Ocala - Marion
- Status changed
- 2026-11-18
- Tax legal description
- SEC 36 TWP 17 RGE 23 PLAT BOOK 010 PAGE 059 NORTH VALLEY OF STONECREST UNIT II BLK M LOT 7
Price & listing history1 days on market
- Status: ActiveNov 18, 2026
- Listed$559,000Nov 18, 2026
Property Documents
Documents the listing agent has made public for this property. Free to view and download.
Location
Directions
Main entrance of STONECREST off Hwy 441 / US 27 onto SE 176th Place Road, take the first LEFT onto SE 111th Terrace, RIGHT onto SE 110th Court Road, on RIGHT on the water.
Flood risk
Minimal-risk area outside the mapped floodplain. Flood insurance is optional and typically low-cost.
Source: FEMA flood zone reported on the listing. Confirm current designation at FEMA Flood Map Service Center.
More homes like this
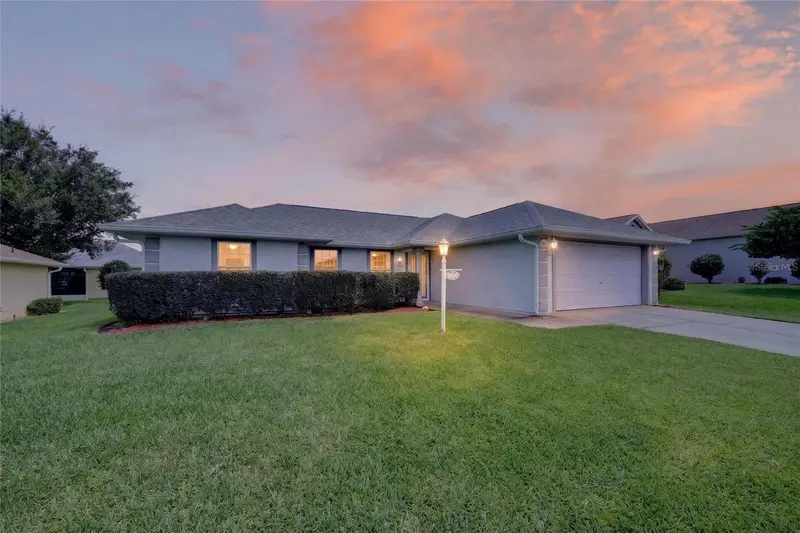
$247,000
17461 Se 110th Ct
Summerfield, FL 34491
3 bd · 2 ba · 1,330 sqft
Stonecrest
360° tour
MLS ID #G5117199, RE/MAX PREMIER REALTY LADY LK.
Listing provided by Stellar MLS
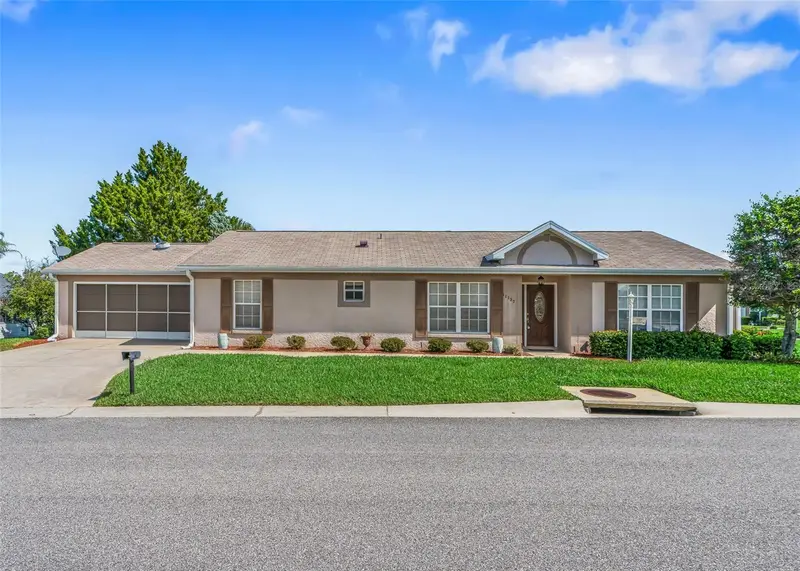
$247,000
11137 Se 174th Loop
Summerfield, FL 34491
3 bd · 2 ba · 1,453 sqft
Stonecrest
360° tour
MLS ID #G5116332, RE/MAX PREMIER REALTY LADY LK.
Listing provided by Stellar MLS
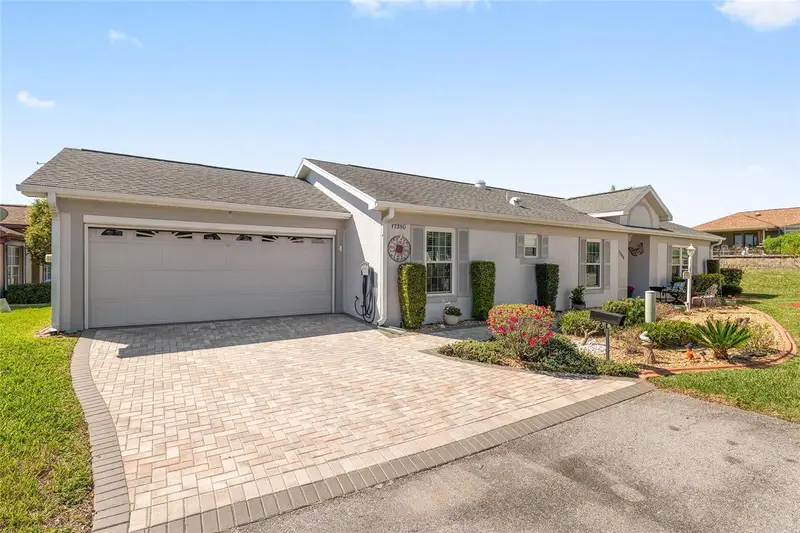
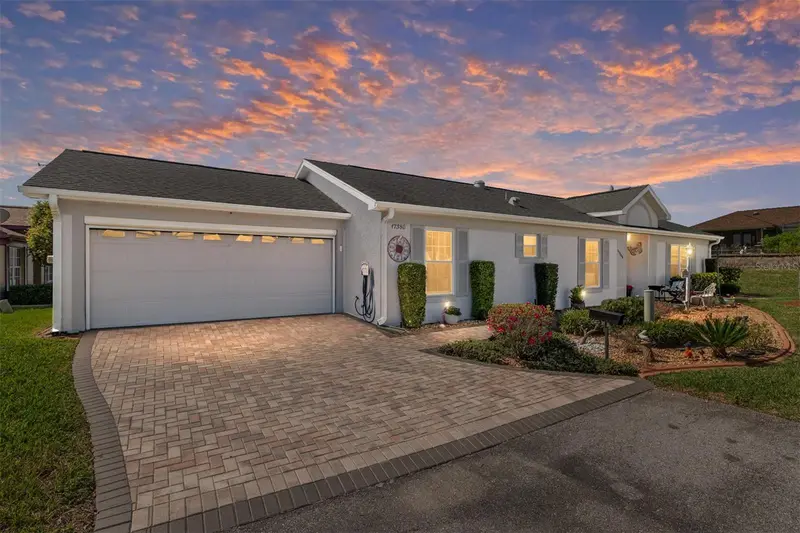
$249,000
17380 Se 111th Ct
Summerfield, FL 34491
2 bd · 2 ba · 1,359 sqft
Stonecrest
360° tour
MLS ID #G5109835, RE/MAX PREMIER REALTY LADY LK.
Listing provided by Stellar MLS
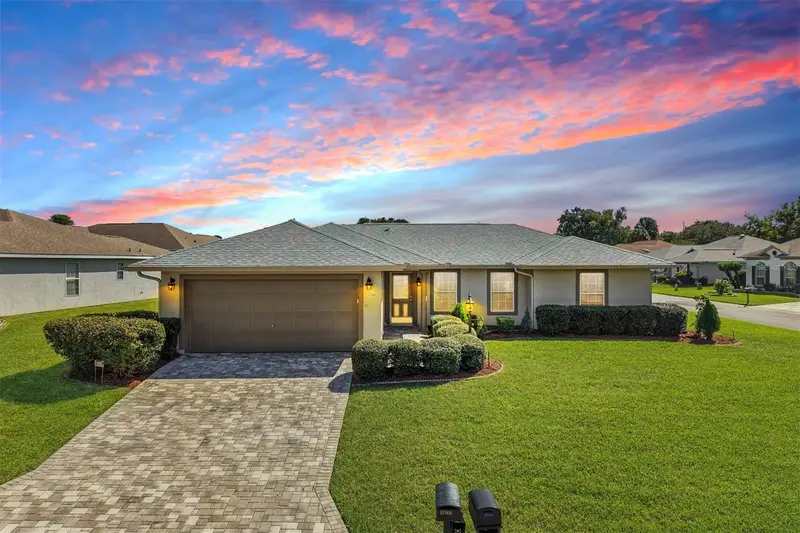
$249,900
17501 Se 110th Ct
Summerfield, FL 34491
3 bd · 2 ba · 1,331 sqft
Stonecrest
360° tour
MLS ID #OM734643, KELLER WILLIAMS CORNERSTONE RE.
Listing provided by Stellar MLS

Listings courtesy of Stellar MLS as distributed by MLS GRID
IDX information is provided exclusively for consumers’ personal, non-commercial use and may not be used for any purpose other than to identify prospective properties consumers may be interested in purchasing.
Based on information submitted to the MLS GRID as of November 19, 2026 at 7:22 AM ET. All data is obtained from various sources and may not have been verified by broker or MLS GRID. Supplied Open House Information is subject to change without notice. All information should be independently reviewed and verified for accuracy. Properties may or may not be listed by the office/agent presenting the information.
All or a portion of the multiple listing information is provided by Stellar MLS, from a copyrighted compilation of listings. The compilation of listings and each individual listing are © 2026 Stellar MLS. All rights reserved.
Ryan Solberg, Broker · MaxLife Realty LLC · FL License #BK3354351 · Equal Housing Opportunity · Full disclaimer · DMCA