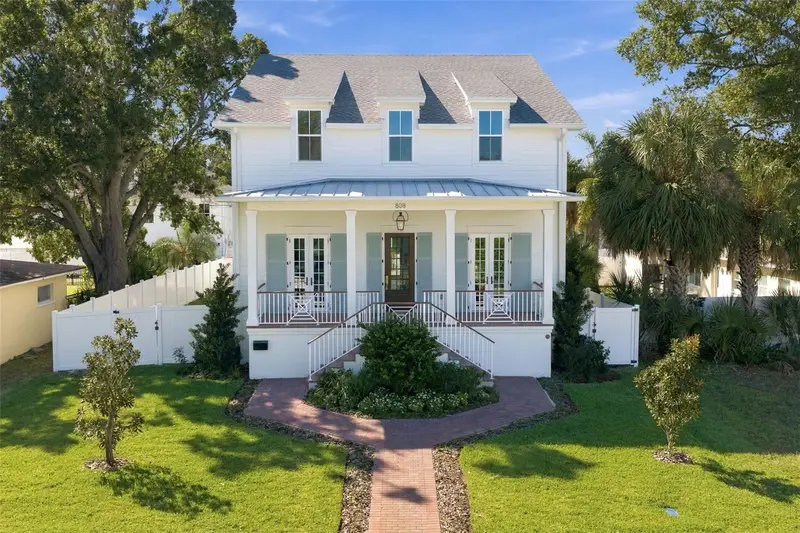

$1,650,000
808 39th AvenueSt Petersburg, FL 33703
Listing updated: October 24, 2026 at 3:05 PM ET
Listing courtesy of Compass Florida Llc · Alex Plotkin · MLS #TB8559441 · Active · 727-380-2067Property type
Year built
Lot size
Price / sq ft
HOA dues
Days on market
Garage spaces
Flood zone
About this home
MOVE-IN READY AND BEAUTIFULLY DESIGNED, THIS BRAND NEW CANOPY BUILDERS HOME OFFERS THE BEST OF ST. PETERSBURG LIVING. Located in the desirable Northeast Park neighborhood, 808 39th Ave NE offers approximately 3,573 total square feet, featuring a spacious main residence and a detached one-bedroom, one-bathroom ADU above the two-car garage. The private ADU adds exceptional versatility, whether used for rental income, multigenerational living, extended family, guests, or a dedicated home office. The Pensacola floor plan blends timeless architecture with today's most sought after features. A welcoming front porch, Hardie siding, decorative shutters, and professional landscaping create outstanding curb appeal, while the interior showcases soaring 10 foot ceilings- 9 foot on the second floor, engineered hardwood flooring, designer lighting, and an open concept layout designed for both everyday living and entertaining. At the heart of the home, the chef's kitchen combines custom cabinetry, a striking soapstone island, premium stainless steel appliances, a pot filler, farmhouse sink, walk in pantry, and abundant workspace, seamlessly connecting to the spacious great room and formal dining area. A first floor bedroom or office, full bath, and functional mudroom add versatility for today's lifestyle. Upstairs, the private owner's suite offers a spacious retreat complete with a luxurious bath and oversized walk in closet. Additional bedrooms feature generous walk in closets, a convenient Jack and Jill bathroom, loft space for additional living or recreation, and an upstairs laundry room thoughtfully positioned near the bedrooms. Built with quality, efficiency, and longevity in mind, this home includes impact resistant windows, Zip System exterior sheathing, spray foam insulation, dual programmable HVAC systems, tankless gas water heater, Cat6 wiring, wireless access point prewiring, surround sound prewiring, ceiling fan prewiring, irrigation, paver walkways, and a generous backyard with ample room to design your dream pool and outdoor entertaining space. Located just minutes from vibrant downtown St. Petersburg, waterfront parks, marinas, award winning restaurants, shopping, museums, local coffee shops, top rated schools, and convenient access to Tampa and the Gulf beaches, this home delivers the perfect combination of luxury, location, and lifestyle. This beautiful new home is ready for its next owner. Reach out to schedule a tour!
Estimated monthly payment
Estimate only. Taxes use the listing's reported amount where available; insurance is a Florida-average estimate. Your actual payment will vary — run a full calculation or talk to a lender.
Price & listing history220 days on market
- Status: ActiveOct 22, 2026
- Listed$1,650,000Oct 19, 2026
Facts & features
- Property type
- Residential
- Sub type
- Single Family Residence
- Status
- Active
- Days on market
- 220
- Cumulative DOM
- 220
- Subdivision
- Snell Shores
- County
- Pinellas
- Year built
- 2026
- Living area
- 3,573 sq ft
- Price/sq ft
- $462
- Building area
- 4,540 sq ft (Builder)
- Lot size
- 7,688 sq ft
- Lot category
- 0 to less than 1/4
- Flood zone
- AE (12103C0236H)
- Garage
- 2 spaces
- Annual taxes
- $6,065 (2025)
- Parcel #
- 05-31-17-83772-002-0090
- MLS #
- TB8559441
Ask about this home
Have a question? Ask the broker directly.
Ryan Solberg answers personally — no call center, no spam. Your question goes straight to him.
Interior Details
- Bedrooms
- 6
- Full bathrooms
- 4
- Flooring
- Hardwood, Tile
- Appliances
- Dishwasher, Disposal, Exhaust Fan, Gas Cooktop, Gas Water Heater, Microwave, Range, Range Hood, Refrigerator, Tankless Water Heater
- Interior features
- Eat-in Kitchen, High Ceilings, In Wall Pest System, Kitchen/Family Room Combo, Open Floorplan, PrimaryBedroom Upstairs, Solid Surface Counters, Solid Wood Cabinets, Thermostat
- Laundry
- Inside, Upper Level
- Stories / Levels
- Two
- Direction faces
- North
- New construction
- Yes
- In-law suite
- Yes
Heating & Cooling
- Heating
- Central
- Cooling
- Central Air
Parking
- Garage spaces
- 2
- Attached garage
- No
- Parking features
- Alley Access, Garage Door Opener, Garage Faces Rear
HOA & Financial
- Total monthly fees
- None
- Total annual fees
- None
- CDD
- No
- Min lease term
- No Minimum
- Listing terms
- Cash, Conventional, FHA, VA Loan
- Ownership
- Fee Simple
- Available for lease
- Yes
- Lease restrictions
- No
- Additional lease restrictions
- Buyer and or buyers representative always responsible for verifying current leasing restrictions with local city office prior to purchase.
Exterior & Construction
- Exterior features
- Lighting, Private Yard, Rain Gutters, Sidewalk, Sprinkler Metered
- Construction materials
- Cement Siding, HardiPlank Type, Frame
- Roof
- Metal, Shingle
- Foundation
- Slab
- Road surface
- Paved
Utilities
- Sewer
- Public Sewer
- Water source
- Public
- Utilities
- Public
Community
- Pets allowed
- Yes
Schools
Letter grades: Florida DOE 2024–25 school grades (Orange, Seminole, Lake, Osceola, Brevard). Assigned schools from the listing agent — verify enrollment with the district.
Room Details
| Room | Level | Dimensions |
|---|---|---|
| Primary Bedroom | ||
| Kitchen | ||
| Bedroom 2 | ||
| Living Room | ||
| Den | ||
| Bedroom 3 | ||
| Bedroom 4 | ||
| Primary Bathroom |
Listing Details
- Listing date
- 2026-10-19
- On market date
- 2026-10-19
- Original list price
- $1,650,000
- Occupant type
- Vacant
- MLS area
- 33703 - St Pete
- Listing AOR
- Suncoast Tampa
- Status changed
- 2026-10-22
- Tax legal description
- SNELL SHORES UNIT 2 BLK B, LOT 9
Flood risk
FEMA Special Flood Hazard Area (1% annual-chance / “100-year” floodplain). Flood insurance is generally required by mortgage lenders.
Source: FEMA flood zone reported on the listing. Confirm current designation at FEMA Flood Map Service Center.
Location
Directions
From I-275, take Exit 25 for 38th Avenue N and head east. Continue on 38th Avenue N, turn left onto Maple Street NE, then right onto 39th Avenue NE. Continue east; the property will be on your right.
More homes like this
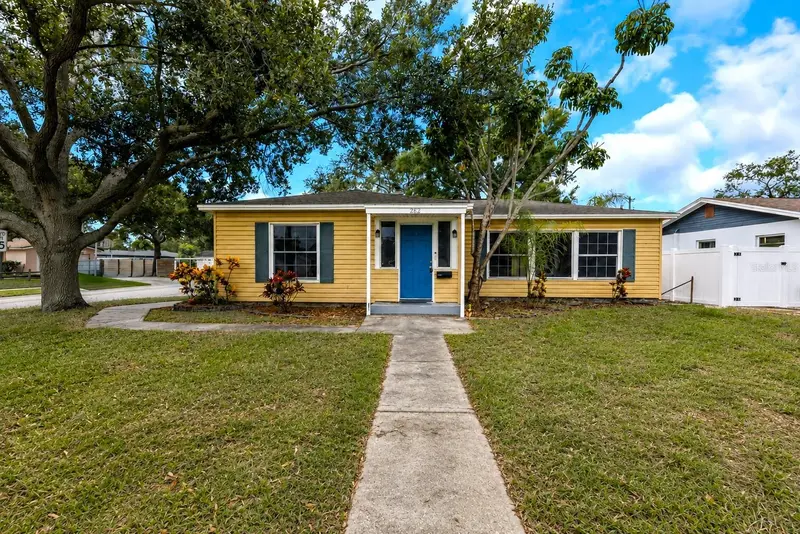
$370,000
282 Ne 40th Ave Ne
St Petersburg, FL 33703
3 bd · 2 ba · 1,552 sqft
Snell Shores
MLS ID #TB8516497, RE/MAX ELITE REALTY.
Listing provided by Stellar MLS
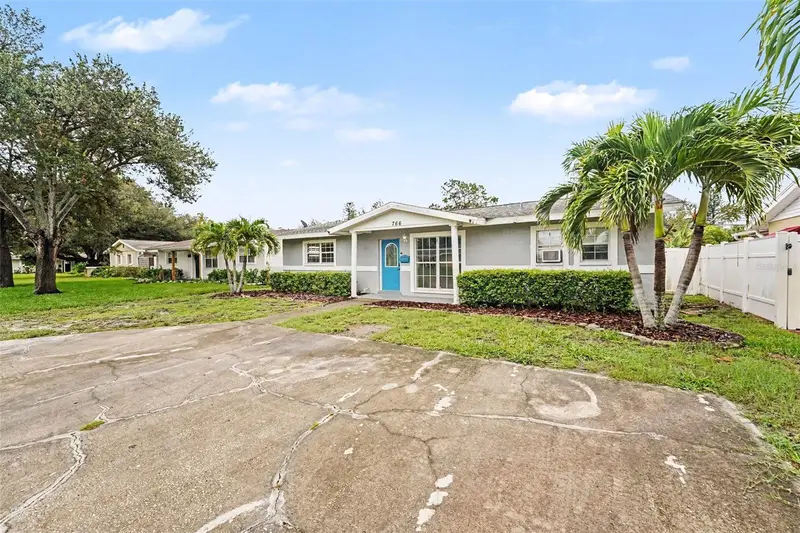
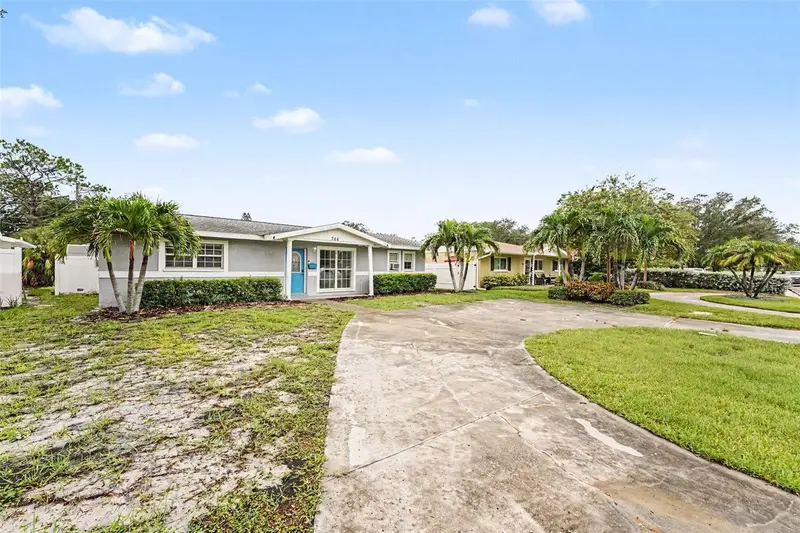
$375,000
766 41st Ave Ne
St Petersburg, FL 33703
3 bd · 2 ba · 1,440 sqft
Snell Shores
MLS ID #O6431664, MARK SPAIN REAL ESTATE.
Listing provided by Stellar MLS
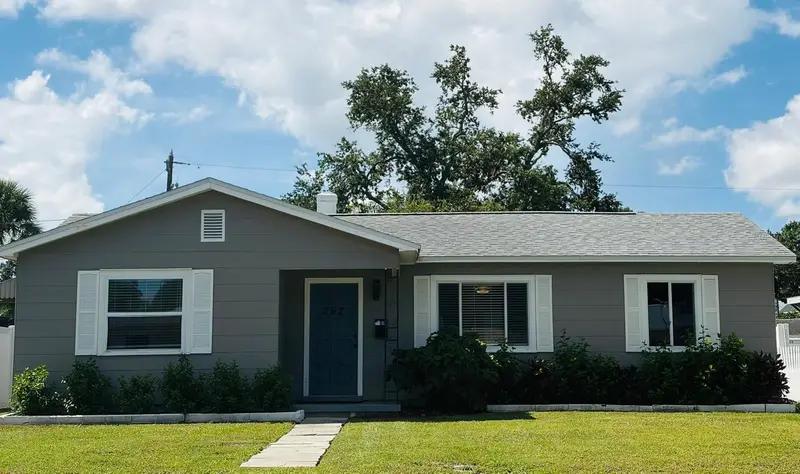
$412,000
262 40 Ave Ne
St Petersburg, FL 33703
3 bd · 1 ba · 1,202 sqft
Snell Shores
MLS ID #TB8539944, COLDWELL BANKER REALTY.
Listing provided by Stellar MLS
$420,000
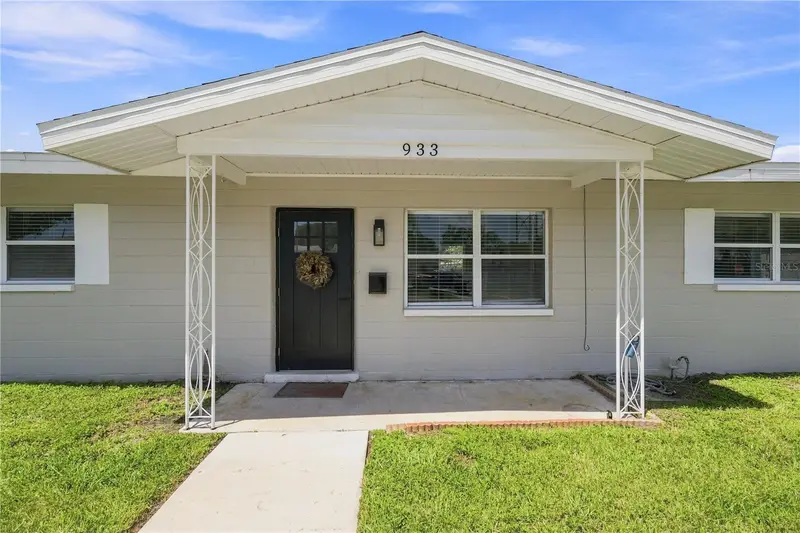
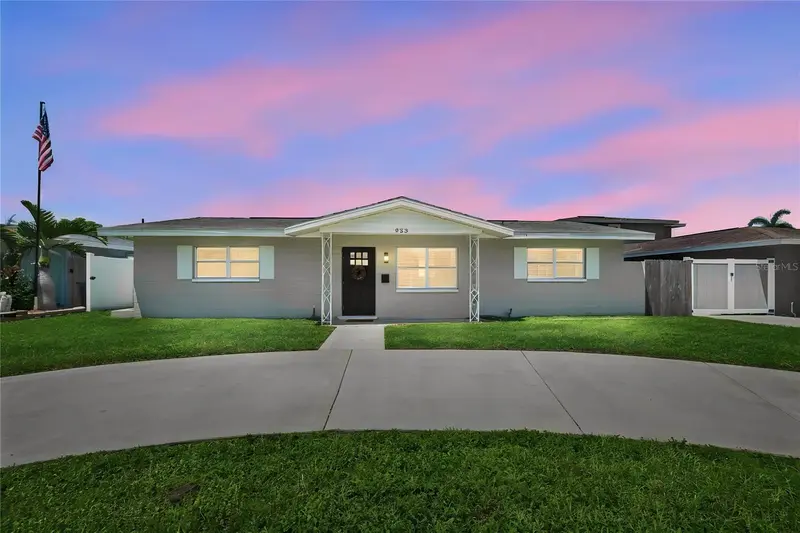
933 41st Ave Ne
St Petersburg, FL 33703
3 bd · 2 ba · 1,200 sqft
Snell Shores
MLS ID #TB8539092, SMITH & ASSOCIATES REAL ESTATE.
Listing provided by Stellar MLS

Listings courtesy of Stellar MLS as distributed by MLS GRID
IDX information is provided exclusively for consumers’ personal, non-commercial use and may not be used for any purpose other than to identify prospective properties consumers may be interested in purchasing.
Based on information submitted to the MLS GRID as of October 24, 2026 at 3:05 PM ET. All data is obtained from various sources and may not have been verified by broker or MLS GRID. Supplied Open House Information is subject to change without notice. All information should be independently reviewed and verified for accuracy. Properties may or may not be listed by the office/agent presenting the information.
All or a portion of the multiple listing information is provided by Stellar MLS, from a copyrighted compilation of listings. The compilation of listings and each individual listing are © 2026 Stellar MLS. All rights reserved.
Ryan Solberg, Broker · MaxLife Realty LLC · FL License #BK3354351 · Equal Housing Opportunity · Full disclaimer · DMCA