

$1,289,911
336 Ashford CourtLake Mary, FL 32746
Listing updated: October 12, 2026 at 10:18 AM ET
Listing courtesy of Gallery Properties International · Reynaldo Sanchez Bravo · MLS #O6432766 · Active · 407-340-8487Property type
Year built
Lot size
Price / sq ft
HOA dues
Days on market
Garage spaces
Flood zone
About this home
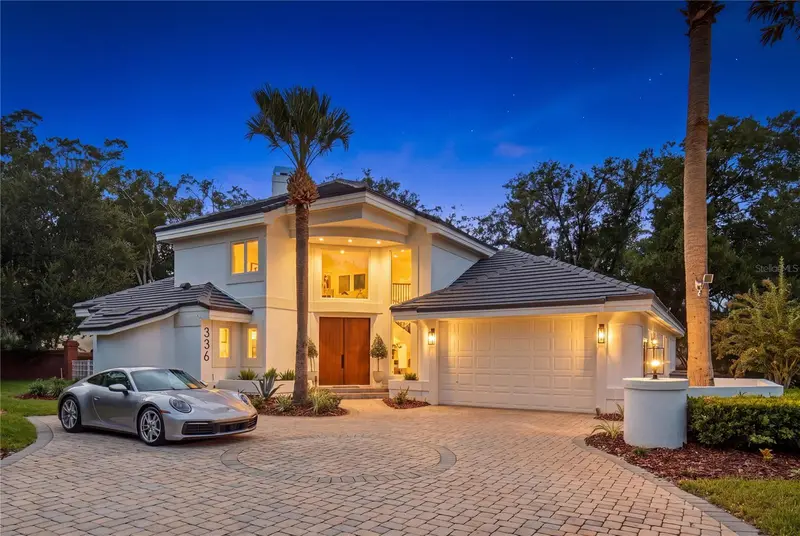
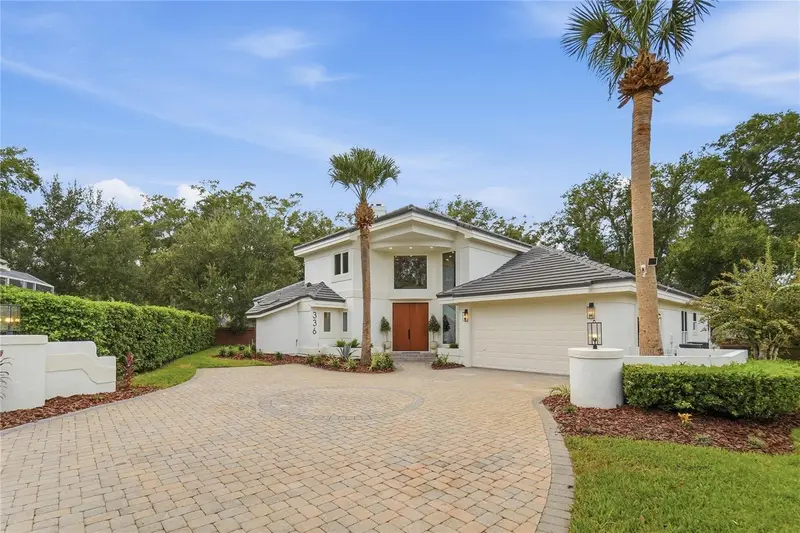
Welcome to Ashford Villa, a one-of-a-kind, masterfully reimagined residence by BRAVO that sets a new standard for design, craftsmanship, and modern luxury in Heathrow. Located within Regency Green, one of Heathrow’s distinguished custom-home enclaves, this exceptional pool home delivers a level of architectural detail, material selection, and curated finish rarely found in the community. Offering 4 bedrooms, 5 bathrooms and over 3,000 square feet, this residence has been transformed into a striking showcase of elevated living. New custom tempered, energy-efficient windows fill the home with natural light, highlighting soaring 22-foot ceilings and an open-concept design that still provides a thoughtful sense of separation and privacy. The great room is framed by relaxing pool views and flows effortlessly into the heart of the home: a bespoke D’Nook-designed gourmet kitchen created for both daily living and entertaining. Features include a refined center island, custom soft-close cabinetry, premium Thermador and Bosch appliances, dramatic countertops, and a handcrafted curved Venetian-plaster range hood. An integrated Scullery adds exceptional prep space, storage, and functionality. The living area is anchored by a custom fireplace with distinctive hand-troweled finishes, creating a warm, tranquil setting for intimate gatherings and larger-scale entertaining. Throughout the residence, curated materials, contemporary finishes, and artisan details establish a calm and polished ambiance. The owner’s suite is an expansive private retreat of more than 600 square feet, complete with a coffee station, wine refrigerator, fireplace ,walk-in closet, dual vanities, and a spa-inspired bath. The luxurious bath features a custom curved shower, freestanding soaking tub, and designer finishes that create a truely disctinctive luxury experience. Three additional bedrooms and bathrooms provide exceptional versatility, including an integrated upstairs guest suite that is ideal for guests, multigenerational living, or a private office. Outside, the covered rear porch and pool area create a private setting for relaxed evenings and weekend entertaining. Major improvements provide exceptional peace of mind, including a new tile roof (2025), custom upgraded tempered windows and front door (2026), Pool Resurface & patio (2026) , HVAC (2026) , WH (2026) and more. Residents enjoy 24-hour manned gate security, community parks and playgrounds, and optional country-club memberships offering golf, tennis, fitness amenities, and a resort-style pool. Convenient access to I-4, SR-417, and the Wekiva Parkway provides an ideal combination of Heathrow luxury and Central Florida connectivity.
Estimated monthly payment
Estimate only. Taxes use the listing's reported amount where available; insurance is a Florida-average estimate. Your actual payment will vary — run a full calculation or talk to a lender.
Price & listing history18 days on market
- Status: ActiveSep 24, 2026
- Listed$1,299,000Sep 24, 2026
- Price reduced$1,289,911
Facts & features
- Property type
- Residential
- Sub type
- Single Family Residence
- Status
- Active
- Days on market
- 18
- Subdivision
- Heathrow
- County
- Seminole
- Year built
- 1989
- Living area
- 3,054 sq ft
- Price/sq ft
- $422
- Building area
- 3,860 sq ft (Builder)
- Lot size
- 14,618 sq ft
- Lot category
- 1/4 to less than 1/2
- Flood zone
- X (12117C0065F)
- Garage
- 2 spaces
- Pool
- Private pool
- Annual taxes
- $7,482 (2025)
- Parcel #
- 12-20-29-503-0000-0350
- Zoning
- PUD
- MLS #
- O6432766
Ask about this home
Have a question? Ask the broker directly.
Ryan Solberg answers personally — no call center, no spam. Your question goes straight to him.
Interior Details
- Bedrooms
- 4
- Full bathrooms
- 3
- Half bathrooms
- 2
- Flooring
- Luxury Vinyl, Tile, Wood
- Appliances
- Dishwasher, Electric Water Heater, Microwave, Range, Refrigerator, Washer
- Interior features
- Ceiling Fans(s), Coffered Ceiling(s), High Ceilings, Kitchen/Family Room Combo, Primary Bedroom Main Floor, Split Bedroom, Tray Ceiling(s), Vaulted Ceiling(s), Walk-In Closet(s), Wet Bar
- Laundry
- Inside, Laundry Room
- Stories / Levels
- Two
- Direction faces
- Southeast
- Fireplace
- Yes
Heating & Cooling
- Heating
- Central, Electric
- Cooling
- Central Air
Parking
- Garage spaces
- 2
- Attached garage
- Yes
- Parking features
- Driveway, Garage Door Opener, Parking Pad
HOA & Financial
- HOA fee
- $293 / Quarterly
- Monthly HOA
- $98/mo
- Total monthly fees
- $252/mo
- Total annual fees
- $3,020
- HOA name
- Sentry Management
- CDD
- No
- Min lease term
- 1-2 Years
- Listing terms
- Cash, Conventional, FHA, VA Loan
- Ownership
- Fee Simple
- Available for lease
- Yes
- Lease restrictions
- Yes
- Additional lease restrictions
- Contact the HOA for details.
Exterior & Construction
- Exterior features
- Private Mailbox, Sidewalk
- Construction materials
- Stucco, Frame
- Roof
- Tile
- Foundation
- Slab
- Pool
- Private pool
- Road surface
- Asphalt, Paved
Utilities
- Sewer
- Public Sewer
- Water source
- Public
- Utilities
- Cable Available, Electricity Connected, Phone Available, Public, Sewer Connected, Sprinkler Meter, Underground Utilities, Water Connected
Community
- Pets allowed
- Yes
Schools
Letter grades: Florida DOE 2024–25 school grades (Orange, Seminole, Lake, Osceola, Brevard). Assigned schools from the listing agent — verify enrollment with the district.
Room Details
| Room | Level | Dimensions |
|---|---|---|
| Primary Bedroom | First | 21x20 |
| Bedroom 2 | First | 12x12 |
| Bedroom 3 | First | 13x12 |
| Bathroom 4 | Second | 31x15 |
| Kitchen | First | 17x28 |
| Family Room | First | 14x17 |
| Living Room | First | 14x14 |
| Dinette | First | 7x9 |
| Primary Bathroom | First | 15x13 |
| Bathroom 2 | First | 5x9 |
| Bathroom 3 | Second | 5x10 |
| Bathroom 4 | First | 3x8 |
| Bathroom 5 | First | 4x8 |
| Foyer | First | 8x25 |
Listing Details
- Listing date
- 2026-09-24
- On market date
- 2026-09-24
- Original list price
- $1,299,000
- Occupant type
- Vacant
- MLS area
- 32746 - Lake Mary / Heathrow
- Listing AOR
- Orlando Regional
- Status changed
- 2026-09-24
- Tax legal description
- LOT 35 REGENCY GREEN PB 31 PGS 59 TO 61
Flood risk
Minimal-risk area outside the mapped floodplain. Flood insurance is optional and typically low-cost.
Source: FEMA flood zone reported on the listing. Confirm current designation at FEMA Flood Map Service Center.
Location
Directions
FROM HEATHROW BLVD COMING FROM EXIT 98 ON THE i-4, TURN RIGHT ON REGENCY GREEN THEN TURN RIGHT on 336 ASHFORD COURT HOUSE WILL BE ON THE RIGHT
More homes like this
$629,900
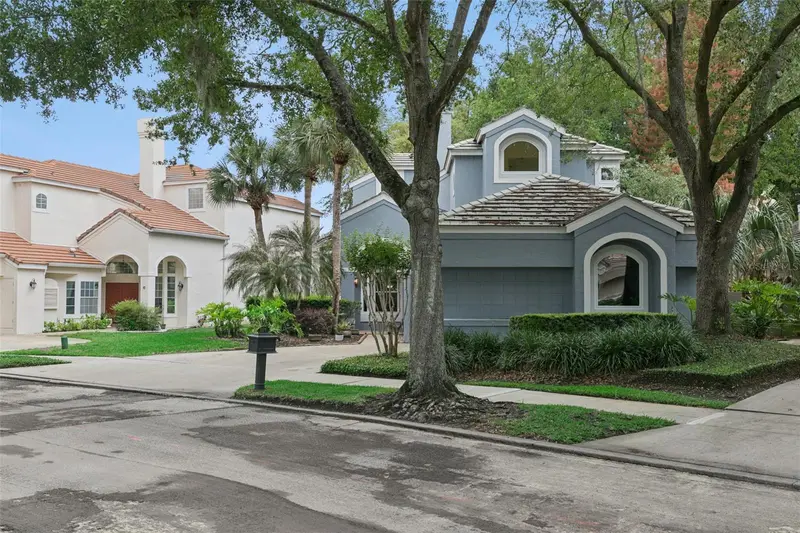
501 Devon Pl
Lake Mary, FL 32746
3 bd · 4 ba · 2,393 sqft
Heathrow
MLS ID #O6397988, COLDWELL BANKER REALTY.
Listing provided by Stellar MLS
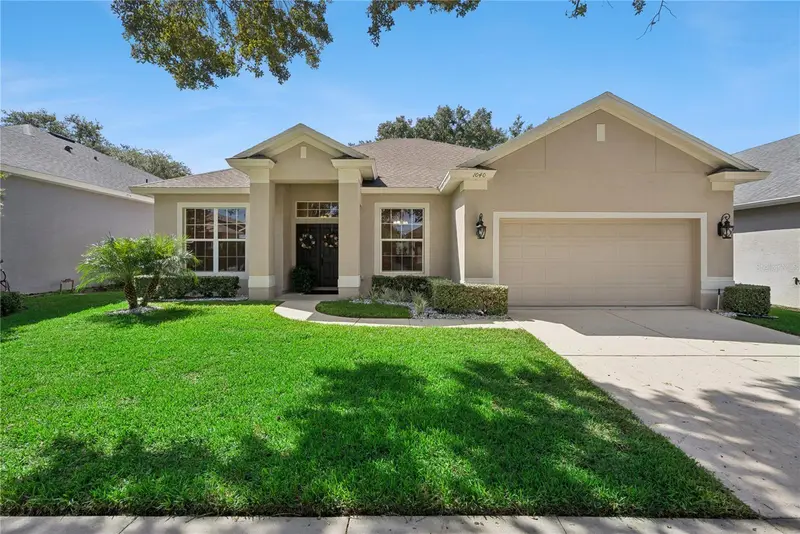
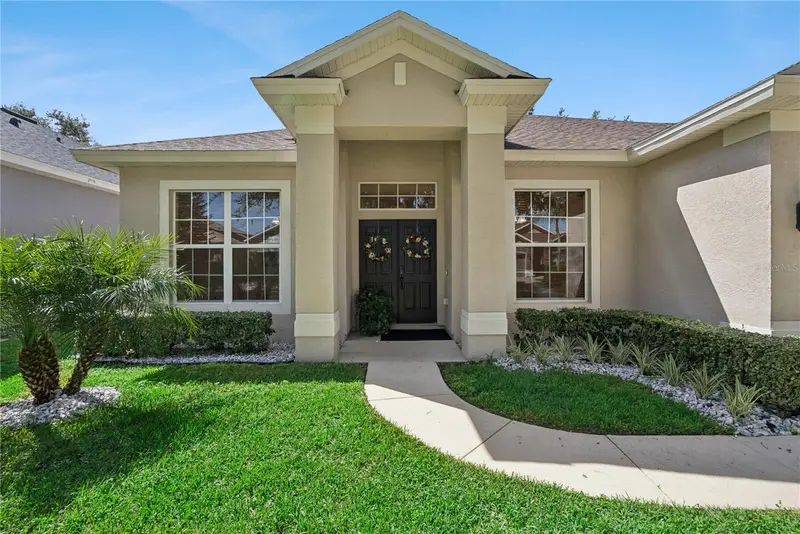
$640,000
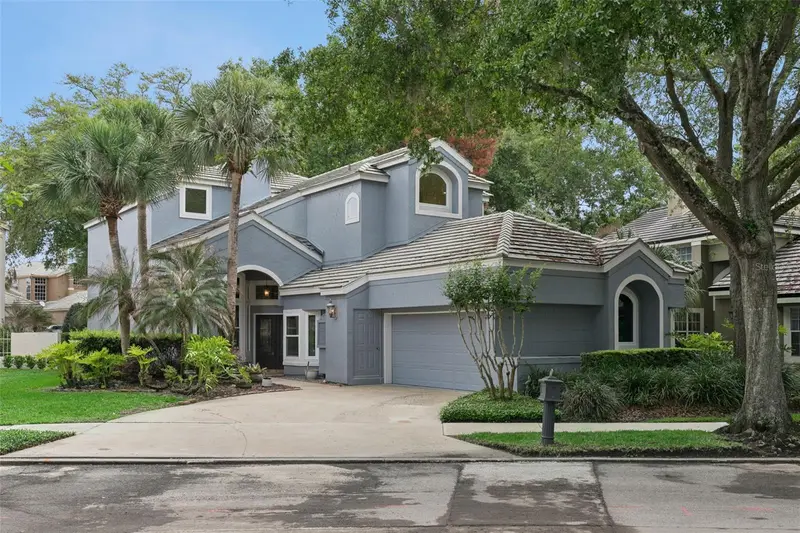
1040 Kersfield Cir
Lake Mary, FL 32746
4 bd · 3 ba · 2,158 sqft
Heathrow
MLS ID #O6432056, LPT REALTY, LLC.
Listing provided by Stellar MLS
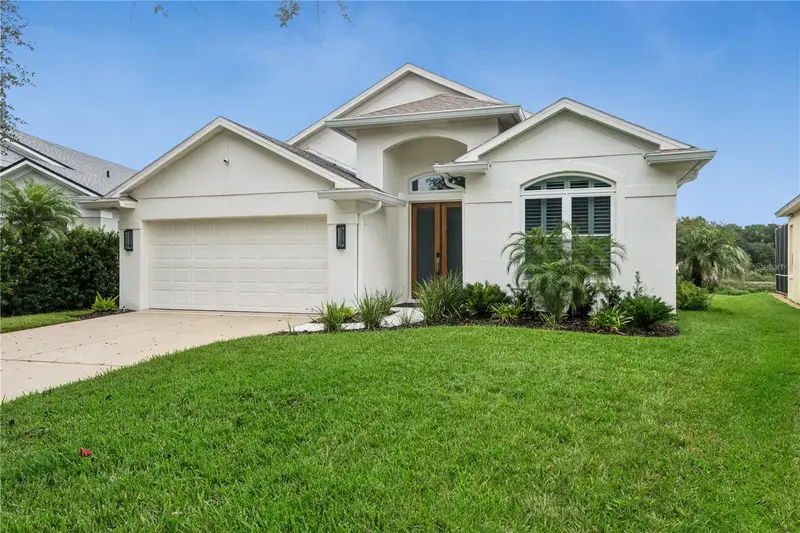
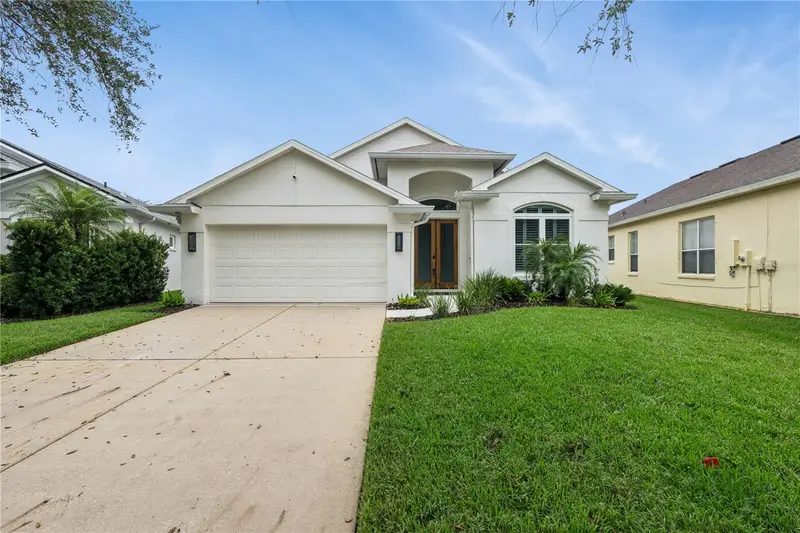
$685,000
1676 Cherry Ridge Dr
Lake Mary, FL 32746
3 bd · 2 ba · 2,100 sqft
Heathrow
MLS ID #O6447259, COLDWELL BANKER REALTY.
Listing provided by Stellar MLS
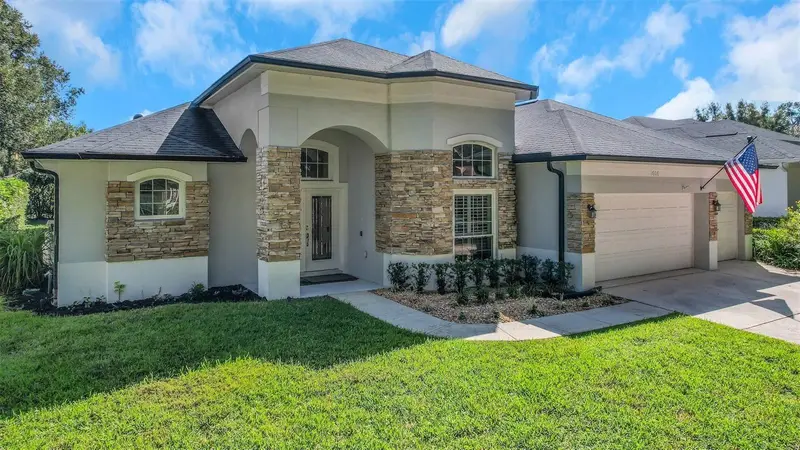
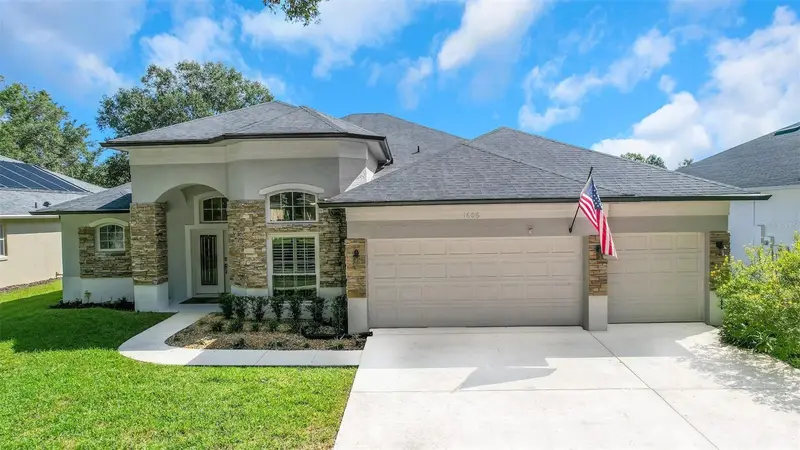
$799,900
1606 Cherry Lake Way
Lake Mary, FL 32746
5 bd · 3 ba · 2,763 sqft
Heathrow
MLS ID #G5119138, RE/MAX CENTRAL REALTY.
Listing provided by Stellar MLS

Listings courtesy of Stellar MLS as distributed by MLS GRID
IDX information is provided exclusively for consumers’ personal, non-commercial use and may not be used for any purpose other than to identify prospective properties consumers may be interested in purchasing.
Based on information submitted to the MLS GRID as of October 12, 2026 at 10:18 AM ET. All data is obtained from various sources and may not have been verified by broker or MLS GRID. Supplied Open House Information is subject to change without notice. All information should be independently reviewed and verified for accuracy. Properties may or may not be listed by the office/agent presenting the information.
All or a portion of the multiple listing information is provided by Stellar MLS, from a copyrighted compilation of listings. The compilation of listings and each individual listing are © 2026 Stellar MLS. All rights reserved.
Ryan Solberg, Broker · MaxLife Realty LLC · FL License #BK3354351 · Equal Housing Opportunity · Full disclaimer · DMCA