

$559,000
947 Shine AvenueOrlando, FL 32803
Listing updated: October 23, 2026 at 9:20 AM ET
Listing courtesy of Keller Williams Realty At The Parks · Sheena Tapia · MLS #O6450955 · Active · 407-629-4420Property type
Year built
Lot size
Price / sq ft
HOA dues
Days on market
Garage spaces
Flood zone
About this home
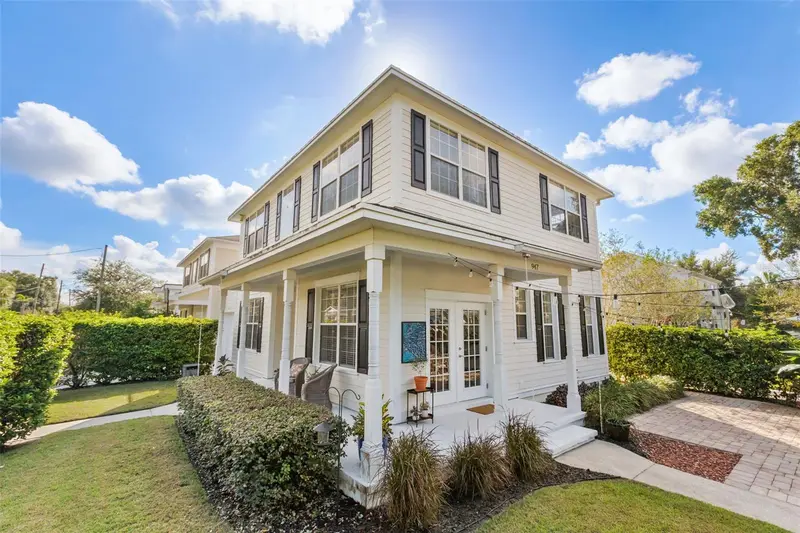
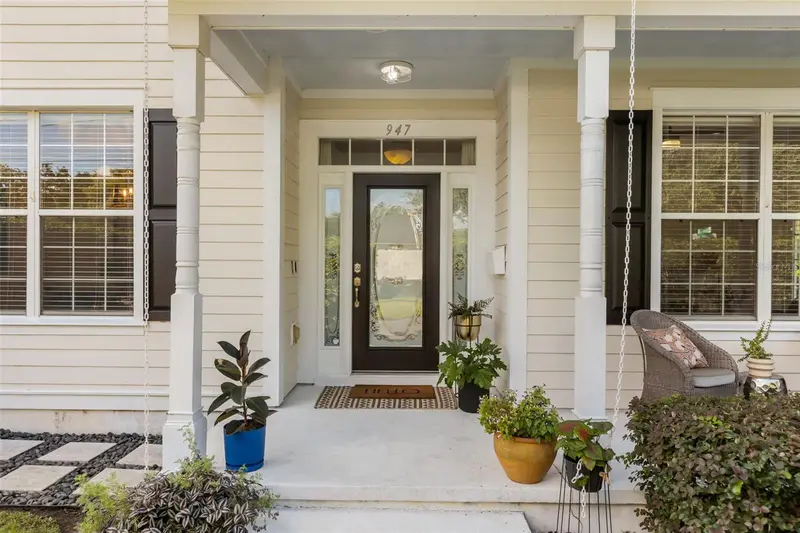
NEW ROOF TO BE INSTALLED PRIOR TO CLOSING, PLUS A HOME WARRANTY FOR ADDED PEACE OF MIND! A rare opportunity awaits at 947 Shine Avenue, where an unexpected work relocation is taking the sellers out of state and creating an incredible opportunity for the next owner! Tucked away on a private corner lot surrounded by lush, mature greenery, this exceptional residence offers the peace, privacy, and feel of a single-family home while sitting just TWO BLOCKS from the vibrant Mills 50 District! Welcome to your own private urban retreat in the heart of Orlando's desirable Colonialtown North neighborhood. From the moment you arrive, you'll appreciate what makes this home so special. Thoughtfully designed with soaring ceilings, elegant tray ceilings, and beautiful wood flooring, the interior strikes a wonderful balance between warmth, character, and functionality. Spacious living and dining areas flow naturally into a beautifully appointed kitchen featuring solid wood cabinetry, stone countertops, a cooking island, butler's pantry, built-in desk, and dry bar, creating an inviting setting for both everyday living and entertaining. One of this home's greatest assets is its incredible flexibility! In addition to THREE bedrooms, the main level features an impressively spacious private office or den with its OWN SEPARATE SIDE ENTRANCE, ideal for working from home, meeting clients, a creative studio, or simply enjoying a dedicated space away from the main living areas. Upstairs, a SECOND flex area at the top of the staircase offers the perfect opportunity for a home gym, yoga studio, reading lounge, or additional workspace, all without sacrificing a bedroom! The primary suite is a retreat all its own, featuring a spacious walk-in closet, dual vanities, a soaking tub, separate shower, and something truly special: DIRECT ACCESS TO YOUR OWN PRIVATE ROOFTOP DECK! Imagine beginning your mornings with coffee surrounded by greenery or unwinding in the evenings above it all, enjoying a peaceful outdoor escape just steps from your bedroom. And the outdoor living doesn't stop there! An expansive, extended paver patio creates an exceptional setting for entertaining, outdoor dining, or gathering with friends, while the thoughtfully landscaped corner setting provides a wonderful sense of seclusion. Between the generous ground-level entertaining space and the elevated rooftop oasis, this home delivers an abundance of outdoor living rarely found in such a convenient urban location. Location truly completes the picture. Nestled within Colonialtown North, you're just two blocks from the energy, restaurants, coffee shops, boutiques, and local favorites of the celebrated Mills 50 District, yet tucked away enough to enjoy the quiet of an established residential neighborhood. Convenient to Downtown Orlando, Winter Park, Baldwin Park, Audubon Park, AdventHealth, and major roadways, this address places so much of Central Florida's best within easy reach. The home is also located within a highly sought-after K–8 school zone, adding another desirable feature to this exceptional location. PRIVATE CORNER SETTING. THREE BEDROOMS PLUS TWO DISTINCT FLEX SPACES. MULTIPLE OUTDOOR ENTERTAINING AREAS. PRIVATE ROOFTOP RETREAT. NEW 2026 ROOF. HOME WARRANTY. TWO BLOCKS FROM MILLS 50. Opportunities offering this combination of privacy, versatility, character, and urban convenience don't come along every day. Discover the lifestyle waiting for you at 947 Shine Avenue!
Estimated monthly payment
Estimate only. Taxes use the listing's reported amount where available; insurance is a Florida-average estimate. Your actual payment will vary — run a full calculation or talk to a lender.
Price & listing history0 days on market
- Status: ActiveOct 23, 2026
- Listed$559,000Oct 23, 2026
Property Documents
Documents the listing agent has made public for this property. Free to view and download.
Facts & features
- Property type
- Residential
- Sub type
- Single Family Residence
- Status
- Active
- Days on market
- 0
- Subdivision
- Barclay Place
- County
- Orange
- Year built
- 2008
- Living area
- 1,842 sq ft
- Price/sq ft
- $303
- Building area
- 2,813 sq ft (Public Records)
- Lot size
- 3,924 sq ft
- Lot category
- 0 to less than 1/4
- Flood zone
- X (12095C0265F)
- Garage
- 2 spaces
- Annual taxes
- $7,660 (2025)
- Parcel #
- 24-22-29-0504-00-011
- Zoning
- R-2A/T/SP/
- MLS #
- O6450955
Ask about this home
Have a question? Ask the broker directly.
Ryan Solberg answers personally — no call center, no spam. Your question goes straight to him.
Interior Details
- Bedrooms
- 3
- Full bathrooms
- 2
- Half bathrooms
- 1
- Flooring
- Carpet, Tile, Wood
- Appliances
- Dishwasher, Microwave, Range, Refrigerator
- Interior features
- Ceiling Fans(s), Crown Molding, Dry Bar, L Dining, PrimaryBedroom Upstairs, Solid Surface Counters, Solid Wood Cabinets, Tray Ceiling(s)
- Laundry
- Inside, Laundry Closet
- Stories / Levels
- Two
- Direction faces
- North
Heating & Cooling
- Heating
- Electric
- Cooling
- Central Air
Parking
- Garage spaces
- 2
- Attached garage
- Yes
HOA & Financial
- Total monthly fees
- None
- Total annual fees
- None
- CDD
- No
- Homestead exemption
- Yes
- Min lease term
- 8-12 Months
- Listing terms
- Cash, Conventional, FHA, VA Loan
- Ownership
- Fee Simple
- Available for lease
- Yes
- Lease restrictions
- No
Exterior & Construction
- Exterior features
- Balcony, Hurricane Shutters, Private Mailbox, Private Yard
- Construction materials
- Block, HardiPlank Type
- Roof
- Shingle
- Foundation
- Slab
- Road surface
- Paved
Utilities
- Sewer
- Public Sewer
- Water source
- Public
- Utilities
- Cable Connected, Electricity Connected, Sewer Connected, Water Connected
Community
- Pets allowed
- Cats OK, Dogs OK, Yes
Schools
Letter grades: Florida DOE 2024–25 school grades (Orange, Seminole, Lake, Osceola, Brevard). Assigned schools from the listing agent — verify enrollment with the district.
Room Details
| Room | Level | Dimensions |
|---|---|---|
| Kitchen | 12x16 | |
| Living Room | 16x12 | |
| Dining Room | 13x11 | |
| Den | 13x11 | |
| Loft | ||
| Primary Bedroom | 15x13 | |
| Bedroom 2 | 13x12 | |
| Bedroom 3 | 13x11 |
Listing Details
- Listing date
- 2026-10-22
- On market date
- 2026-10-23
- Original list price
- $559,000
- Occupant type
- Owner
- MLS area
- 32803 - Orlando/Colonial Town
- Listing AOR
- Orlando Regional
- Status changed
- 2026-10-23
- Tax legal description
- BARCLAY PLACE E/79 THE WLY PORTION OF LOT 1 DESC AS BEG AT THE NW COR OF SAID LOT 1 S89-37-21E 78.64 FT S00-16-42W 49.98FT N89-37-30W 78.40 FT N00-00-00E 49.98FT TO POB
Flood risk
Minimal-risk area outside the mapped floodplain. Flood insurance is optional and typically low-cost.
Source: FEMA flood zone reported on the listing. Confirm current designation at FEMA Flood Map Service Center.
Location
Directions
Left on E Marks St, Left on N Shine Ave, On Your Right
More homes like this
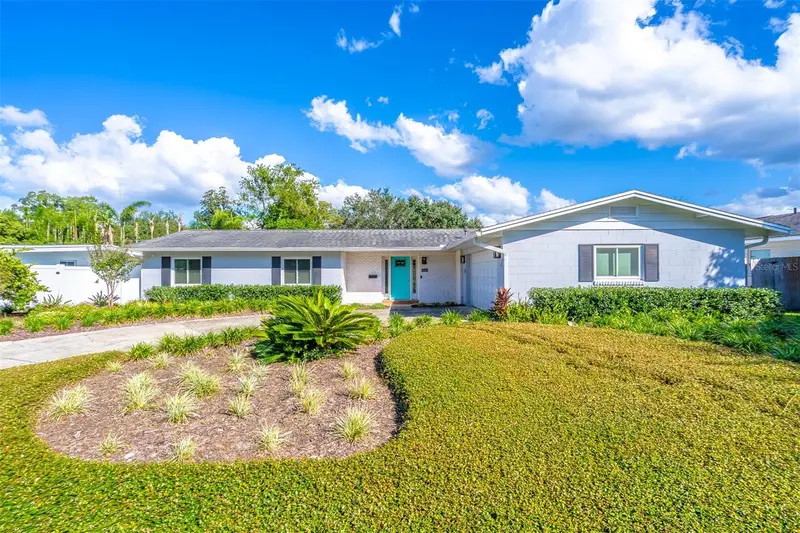
$620,000
624 Dunraven Dr
Winter Park, FL 32792
3 bd · 2 ba · 1,762 sqft
Kenilworth Shores Sec 05
MLS ID #O6443159, KELLER WILLIAMS WINTER PARK.
Listing provided by Stellar MLS
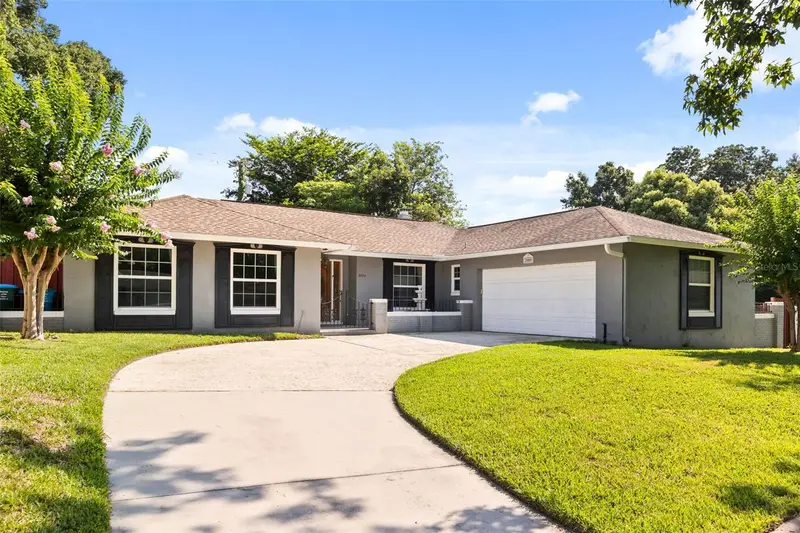
$729,000
2080 Goldwater Ct
Maitland, FL 32751
4 bd · 2 ba · 2,280 sqft
Maitland Highlands
MLS ID #O6426674, REAL BROKER, LLC.
Listing provided by Stellar MLS
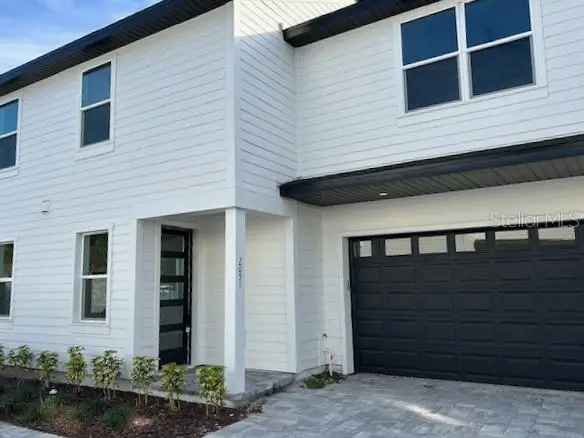
$549,000
2051 Peel Ave
Orlando, FL 32806
3 bd · 3 ba · 1,686 sqft
Porches/Peel
MLS ID #O6436574, LEGACY CORNERSTONE INC.
Listing provided by Stellar MLS
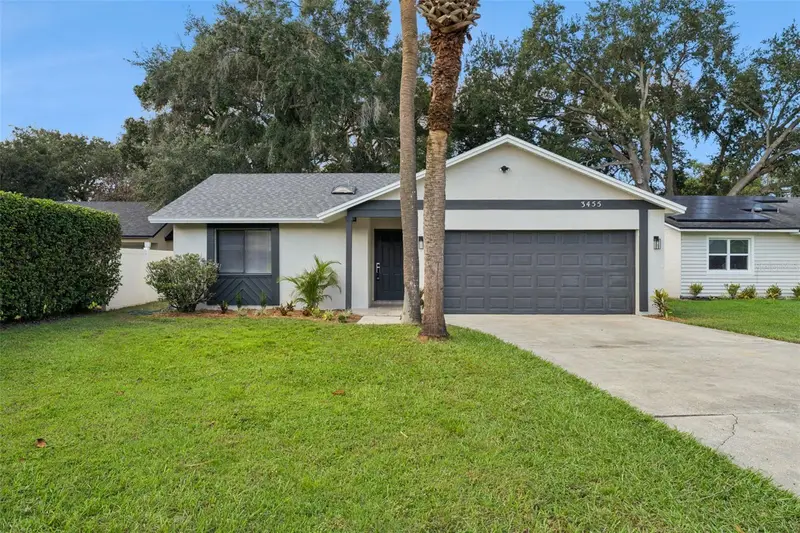
$350,000
3455 Jujube Dr
Orlando, FL 32810
3 bd · 2 ba · 1,171 sqft
Lakeside Woods
MLS ID #O6450383, ERIC BRESS REAL ESTATE LLC.
Listing provided by Stellar MLS

Listings courtesy of Stellar MLS as distributed by MLS GRID
IDX information is provided exclusively for consumers’ personal, non-commercial use and may not be used for any purpose other than to identify prospective properties consumers may be interested in purchasing.
Based on information submitted to the MLS GRID as of October 23, 2026 at 9:20 AM ET. All data is obtained from various sources and may not have been verified by broker or MLS GRID. Supplied Open House Information is subject to change without notice. All information should be independently reviewed and verified for accuracy. Properties may or may not be listed by the office/agent presenting the information.
All or a portion of the multiple listing information is provided by Stellar MLS, from a copyrighted compilation of listings. The compilation of listings and each individual listing are © 2026 Stellar MLS. All rights reserved.
Ryan Solberg, Broker · MaxLife Realty LLC · FL License #BK3354351 · Equal Housing Opportunity · Full disclaimer · DMCA