

$729,000
2080 Goldwater CourtMaitland, FL 32751
Listing updated: October 12, 2026 at 7:10 PM ET
Listing courtesy of Real Broker, Llc · Tab Bish LLC · MLS #O6426674 · Active · 855-450-0442Property type
Year built
Lot size
Price / sq ft
HOA dues
Days on market
Garage spaces
Flood zone
About this home
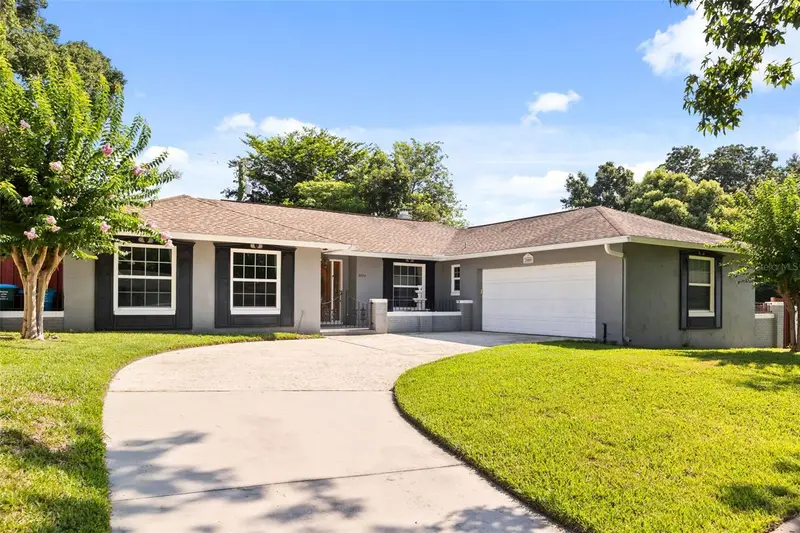
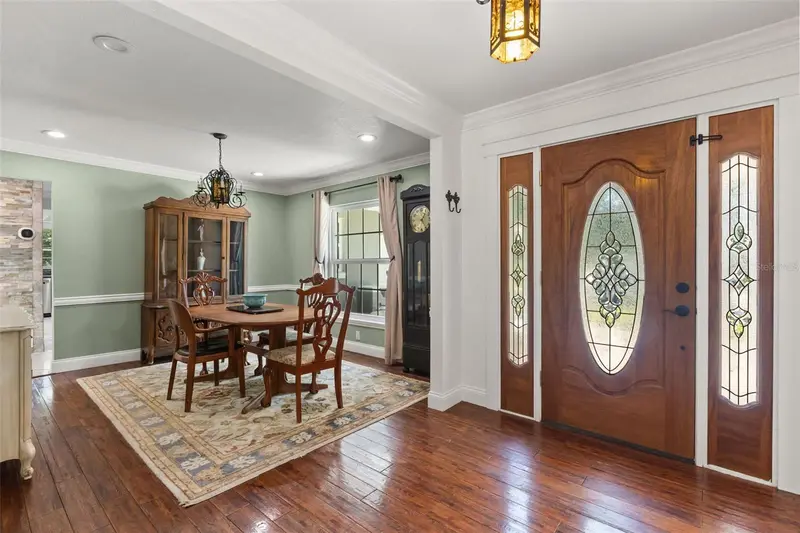
Virtually Staged. HUGE PRICE IMPROVEMENT, this beautifully updated 4-bedroom, 2-bath split-plan home offering approximately 2,280 square feet of living space, ideally situated on a quiet cul-de-sac in desirable Maitland, an amazing value. This well-maintained residence is zoned for highly sought-after Dommerich Elementary, Maitland Middle, and Winter Park High School. The spacious floor plan features oversized rooms throughout, including formal living and dining areas, a large family room with a decorative stone accent wall and cozy fireplace, and a generous eat-in kitchen with granite countertops, updated cabinetry, and breakfast area. French doors provide abundant natural light and open to the screened patio and outdoor living spaces. Major improvements include updated flooring, fresh interior paint, double-pane windows, blown attic insulation, all-new ductwork, updated plumbing, a new electrical breaker panel, and complete home rewiring. Crown molding, recessed lighting, six-inch baseboards, and French doors add style and functionality throughout the home. The primary suite features French doors to the patio, a walk-in closet, dressing area, and a beautifully renovated bath with dual vanities, walk-in shower, travertine finishes, and updated fixtures. The secondary bathroom has also been fully remodeled with marble finishes, dual vanities, a new tub, and updated lighting. Outdoor highlights include a large rear deck, brick patio area, irrigation well and sprinkler system, and a fully fenced backyard with separate sections—ideal for pets, play, and entertaining. The perimeter fence was replaced and stained in 2017. Move-in ready and thoughtfully updated throughout, this exceptional home combines classic character, quality improvements, and an unbeatable location close to top-rated schools, parks, shopping, and dining.
Estimated monthly payment
Estimate only. Taxes use the listing's reported amount where available; insurance is a Florida-average estimate. Your actual payment will vary — run a full calculation or talk to a lender.
Price & listing history83 days on market
- Status: ActiveJul 21, 2026
- Listed$789,000Jul 21, 2026
- Price reduced$729,000
Facts & features
- Property type
- Residential
- Sub type
- Single Family Residence
- Status
- Active
- Days on market
- 83
- Subdivision
- Maitland Highlands
- County
- Orange
- Year built
- 1970
- Living area
- 2,280 sq ft
- Price/sq ft
- $320
- Building area
- 3,042 sq ft (Public Records)
- Lot size
- 12,048 sq ft
- Lot category
- 1/4 to less than 1/2
- Flood zone
- X (12095C0165F)
- Garage
- 2 spaces
- Annual taxes
- $5,676 (2025)
- Parcel #
- 29-21-30-5472-00-180
- Zoning
- RSF-2
- MLS #
- O6426674
Ask about this home
Have a question? Ask the broker directly.
Ryan Solberg answers personally — no call center, no spam. Your question goes straight to him.
Interior Details
- Bedrooms
- 4
- Full bathrooms
- 2
- Flooring
- Carpet, Ceramic Tile
- Appliances
- Dishwasher, Disposal, Electric Water Heater, Microwave, Range, Range Hood, Refrigerator
- Interior features
- Built-in Features, Chair Rail, Crown Molding, Primary Bedroom Main Floor, Solid Surface Counters, Split Bedroom, Thermostat, Window Treatments
- Laundry
- Laundry Room
- Stories / Levels
- One
- Direction faces
- South
- Fireplace
- Yes
Heating & Cooling
- Heating
- Central
- Cooling
- Central Air
Parking
- Garage spaces
- 2
- Attached garage
- Yes
- Parking features
- Driveway, Garage Door Opener, Garage Faces Side
HOA & Financial
- Total monthly fees
- None
- Total annual fees
- None
- CDD
- No
- Homestead exemption
- Yes
- Min lease term
- 7 Months
- Ownership
- Fee Simple
- Available for lease
- Yes
- Lease restrictions
- Yes
- Additional lease restrictions
- Contact the city of Maitland to confirm restrictions
Exterior & Construction
- Exterior features
- Dog Run
- Construction materials
- Block, Stucco
- Roof
- Shingle
- Foundation
- Slab
- Road surface
- Asphalt
Utilities
- Sewer
- Public Sewer
- Water source
- Public
- Utilities
- Cable Connected, Electricity Connected, Public
Schools
Letter grades: Florida DOE 2024–25 school grades (Orange, Seminole, Lake, Osceola, Brevard). Assigned schools from the listing agent — verify enrollment with the district.
Room Details
| Room | Level | Dimensions |
|---|---|---|
| Family Room | First | 10x14 |
| Family Room | First | 10x16 |
| Kitchen | First | 12x8 |
| Primary Bathroom | First | |
| Bathroom 2 | First | 4x8 |
| Dining Room | First | 10x12 |
| Bedroom 1 | First | 10x12 |
| Bedroom 2 | First | 10x12 |
| Bedroom 3 | First | 10x12 |
| Primary Bedroom | First | 12x14 |
| Balcony/Porch/Lanai | First | 14x10 |
Listing Details
- Listing date
- 2026-07-21
- On market date
- 2026-07-21
- Original list price
- $789,000
- Occupant type
- Owner
- MLS area
- 32751 - Maitland / Eatonville
- Listing AOR
- Orlando Regional
- Status changed
- 2026-07-21
- Tax legal description
- MAITLAND HIGHLANDS 2/76 LOT 18
Flood risk
Minimal-risk area outside the mapped floodplain. Flood insurance is optional and typically low-cost.
Source: FEMA flood zone reported on the listing. Confirm current designation at FEMA Flood Map Service Center.
Location
Directions
To drive from US 17-92 and Horatio Ave to 2080 Goldwater Ct in Maitland, FL, head east on W Horatio Ave, turn north onto Thistle Lane, and turn right onto Dyan Way which leads into Goldwater Ct. The total distance is about 1 mile, taking roughly 3 to 5 minutes.
More homes like this
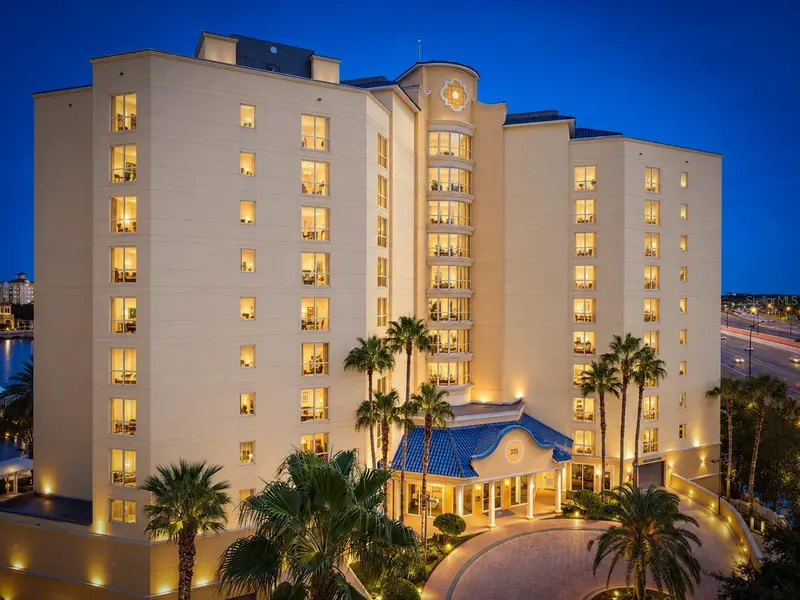
$525,000
375 Emerson Plaza #412
Altamonte Springs, FL 32701
2 bd · 2 ba · 1,507 sqft
Emerson Plaza One A Condo
MLS ID #O6442606, CENTURY 21 ALTON CLARK.
Listing provided by Stellar MLS
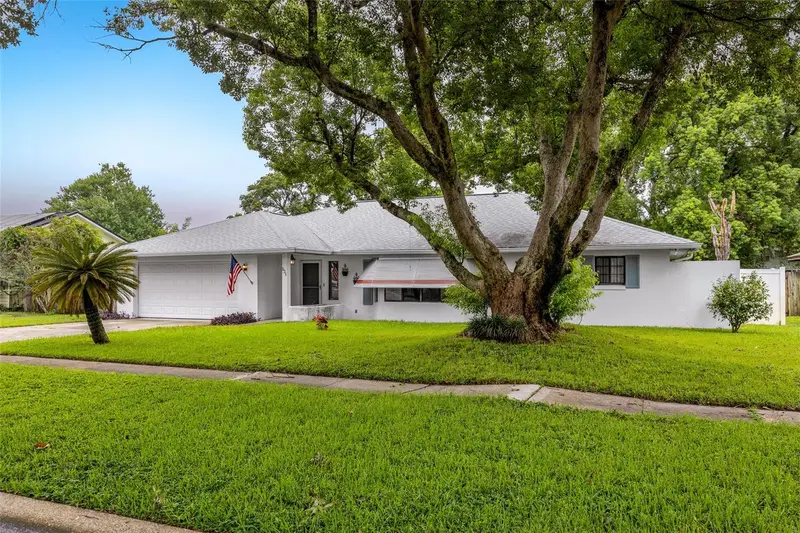
$450,000
521 Fernwood Dr
Altamonte Springs, FL 32701
4 bd · 2 ba · 2,381 sqft
Barclay Woods 3rd Add
MLS ID #O6429232, COLDWELL BANKER REALTY.
Listing provided by Stellar MLS
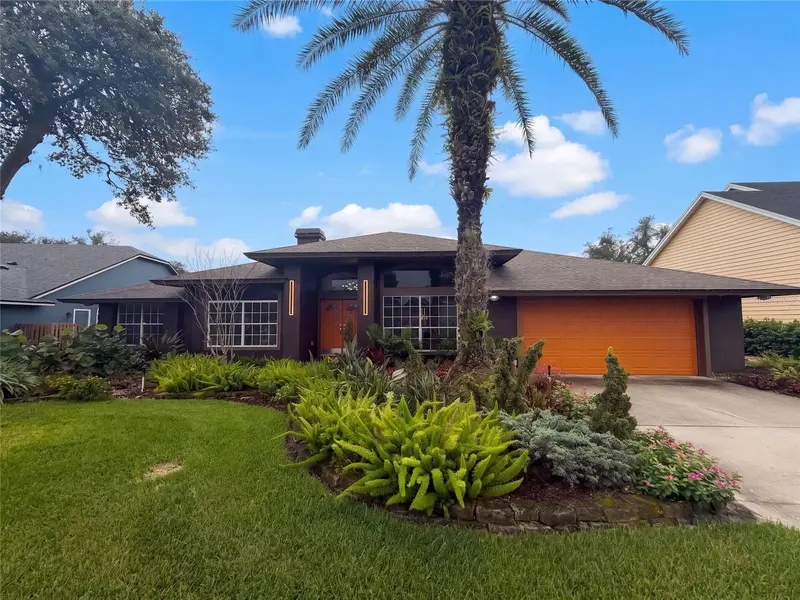
$700,000
455 Longmeadow Ln
Longwood, FL 32779
5 bd · 3 ba · 2,959 sqft
Sabal Point Sabal View At
MLS ID #O6448916, OPENDOOR BROKERAGE LLC.
Listing provided by Stellar MLS
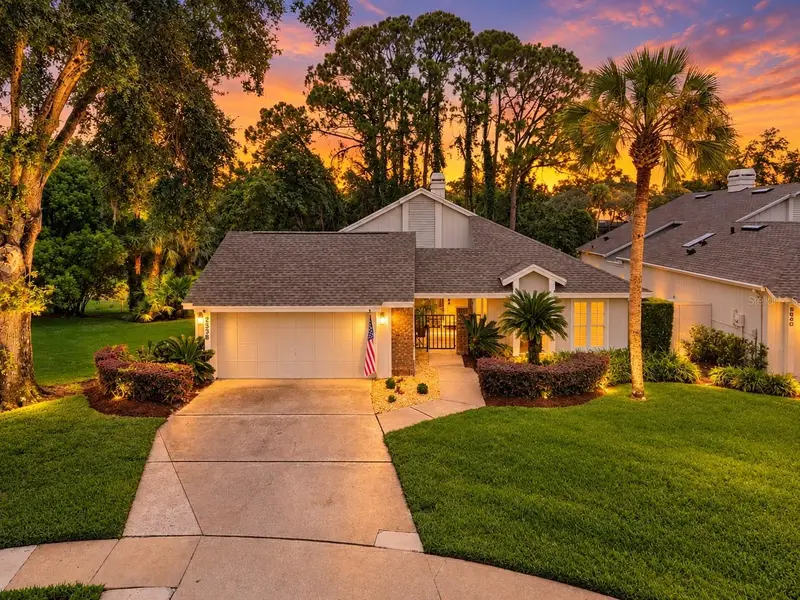
$489,000
2538 Long Iron Ct
Longwood, FL 32779
3 bd · 2 ba · 1,948 sqft
Sabal Point At Sabal Green
MLS ID #O6431817, COMPASS FLORIDA LLC.
Listing provided by Stellar MLS

Listings courtesy of Stellar MLS as distributed by MLS GRID
IDX information is provided exclusively for consumers’ personal, non-commercial use and may not be used for any purpose other than to identify prospective properties consumers may be interested in purchasing.
Based on information submitted to the MLS GRID as of October 12, 2026 at 7:10 PM ET. All data is obtained from various sources and may not have been verified by broker or MLS GRID. Supplied Open House Information is subject to change without notice. All information should be independently reviewed and verified for accuracy. Properties may or may not be listed by the office/agent presenting the information.
All or a portion of the multiple listing information is provided by Stellar MLS, from a copyrighted compilation of listings. The compilation of listings and each individual listing are © 2026 Stellar MLS. All rights reserved.
Ryan Solberg, Broker · MaxLife Realty LLC · FL License #BK3354351 · Equal Housing Opportunity · Full disclaimer · DMCA