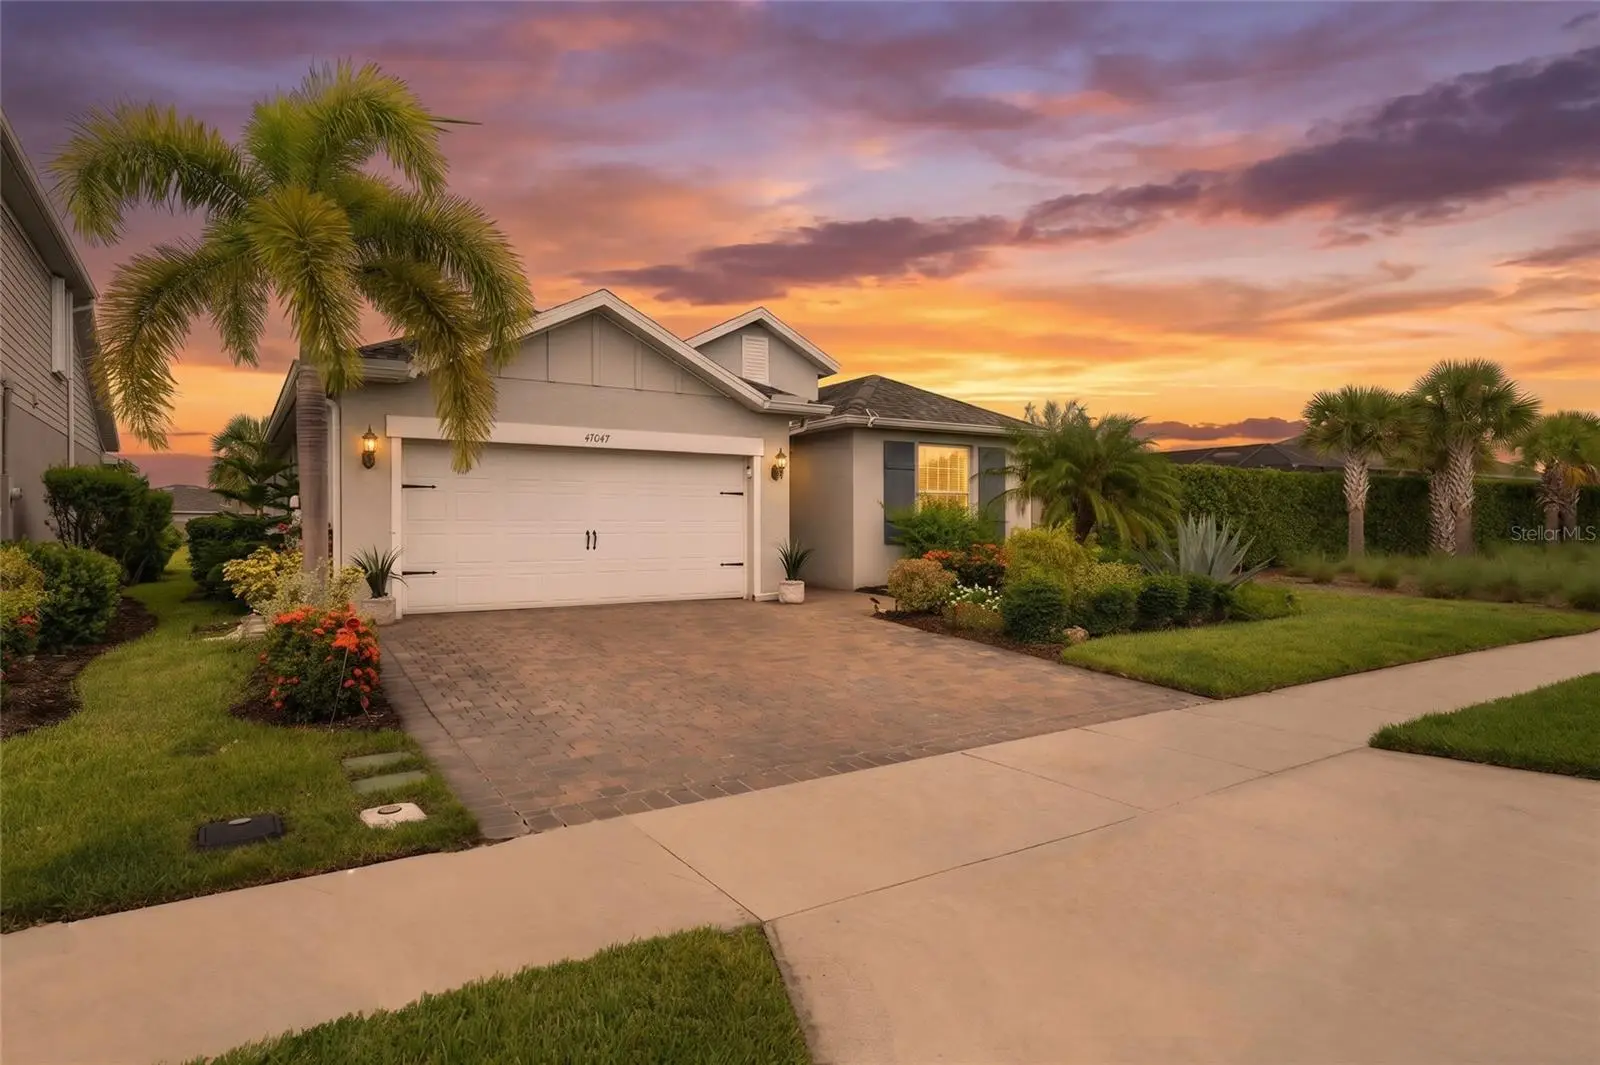

$450,000
43047 Parkside Court
Punta Gorda, FL 33982
Listing updated: September 20, 2026 at 2:05 PM ET
Listing courtesy of Exp Realty Llc · John Garuti · MLS #C7530009 · Active · 888-883-8509Property type
Year built
Lot size
Price / sq ft
HOA dues
Days on market
Garage spaces
Flood zone
About this home
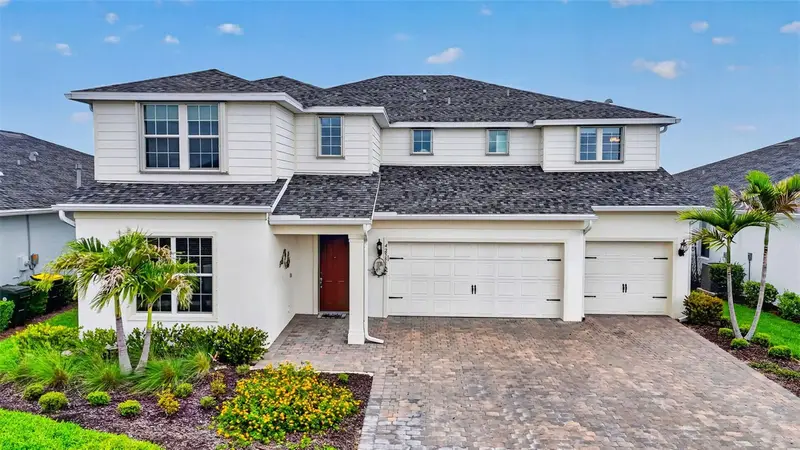
Walk to Founder’s Square, come home to the water. This upgraded Summerwood by Pulte sits on a lakefront homesite in Parkside — a completed neighborhood with a single HOA and true walkability to the heart of Babcock Ranch. Meticulously maintained inside and out, the home is surrounded by lush, thoughtfully designed landscaping that enhances its curb appeal and complements the peaceful lakefront setting. The thoughtfully designed floor plan offers three bedrooms, two bathrooms, plus a versatile den ideal for an office or sitting room. The kitchen is designed for everyday cooking and entertaining, featuring a natural gas range, quartz countertops, white shaker cabinetry, tiled backsplash, a large center island, and custom walk-in pantry. Engineered hardwood flooring adds warmth to the bedrooms. Zero-corner sliding glass doors open the living area completely to an extended screened lanai with peaceful water and sunset views, while a fenced dog run along the side of the home adds convenience for pet owners. Already upgraded with a whole-home water softener, reverse osmosis system, ozone air scrubber, whole-home surge protector, insulated garage door, epoxy garage flooring, and overhead storage. Located in Flood Zone X and built to current Florida building standards. Community pools, parks, trails, dining, live music at Founder’s Square, and the new B Street district are all just minutes away — offering the walkable Babcock Ranch lifestyle right outside your door.
Estimated monthly payment
Estimate only. Taxes use the listing's reported amount where available; insurance is a Florida-average estimate. Your actual payment will vary — run a full calculation or talk to a lender.
Price & listing history25 days on market
- Status: ActiveAug 26, 2026
- Listed$470,000Aug 26, 2026
- Price reduced$450,000
Facts & features
- Property type
- Residential
- Sub type
- Single Family Residence
- Status
- Active
- Days on market
- 25
- Subdivision
- Babcock Ranch Community Ph 1b2
- County
- Charlotte
- Year built
- 2019
- Living area
- 2,009 sq ft
- Price/sq ft
- $224
- Building area
- 2,874 sq ft (Public Records)
- Lot size
- 8,513 sq ft
- Lot category
- 0 to less than 1/4
- Flood zone
- X (12015C0500G)
- Garage
- 2 spaces
- Annual taxes
- $2,646 (2025)
- Parcel #
- 422632214013
- Zoning
- BOZD
- MLS #
- C7530009
Ask about this home
Have a question? Ask the broker directly.
Ryan Solberg answers personally — no call center, no spam. Your question goes straight to him.
Interior Details
- Bedrooms
- 3
- Full bathrooms
- 2
- Flooring
- Luxury Vinyl, Tile
- Appliances
- Dishwasher, Disposal, Dryer, Freezer, Microwave, Range, Range Hood, Refrigerator, Washer
- Interior features
- Built-in Features, Ceiling Fans(s), Eat-in Kitchen, Kitchen/Family Room Combo, Open Floorplan, Primary Bedroom Main Floor, Solid Surface Counters, Split Bedroom, Thermostat, Walk-In Closet(s), Window Treatments
- Laundry
- Laundry Room
- Stories / Levels
- One
- Direction faces
- South
Heating & Cooling
- Heating
- Central, Electric
- Cooling
- Central Air
Parking
- Garage spaces
- 2
- Attached garage
- Yes
HOA & Financial
- Total monthly fees
- $261/mo
- Total annual fees
- $3,132
- HOA name
- CCMC
- CDD
- Yes
- Homestead exemption
- Yes
- Min lease term
- 2 Months
- Listing terms
- Cash, Conventional, FHA, VA Loan
- Ownership
- Fee Simple
- Available for lease
- Yes
- Lease restrictions
- Yes
- Additional lease restrictions
- application and fee
Exterior & Construction
- Exterior features
- Lighting, Sidewalk
- Construction materials
- Block, Stucco
- Roof
- Shingle
- Foundation
- Slab
- Water view
- Yes
- Road surface
- Paved
Utilities
- Sewer
- Public Sewer
- Water source
- Public
- Utilities
- Electricity Connected, Natural Gas Connected, Sprinkler Meter, Sprinkler Recycled, Underground Utilities
Community
- Pets allowed
- Number Limit
Room Details
| Room | Level | Dimensions |
|---|---|---|
| Primary Bedroom | First | 13x15 |
| Bedroom 2 | First | 12x11 |
| Den | First | 11x10 |
| Balcony/Porch/Lanai | First | 14x12 |
| Dining Room | First | 10x11 |
| Great Room | First | 16x18 |
| Kitchen | First |
Listing Details
- Listing date
- 2026-08-26
- On market date
- 2026-08-26
- Original list price
- $470,000
- Occupant type
- Owner
- MLS area
- 33982 - Punta Gorda
- Listing AOR
- Sarasota - Manatee
- Status changed
- 2026-08-26
- Tax legal description
- BCR 1B2 0000 0786 BABCOCK RANCH PHASE 1B2 LT 786 4381/216 4464/1131 4655/484
Flood risk
Minimal-risk area outside the mapped floodplain. Flood insurance is optional and typically low-cost.
Source: FEMA flood zone reported on the listing. Confirm current designation at FEMA Flood Map Service Center.
Location
Directions
31N to Cypress Parkway, Head East. Turn left on Canon Ct. Right on Silverspur. Left on Parkside Court. House is first on right.
More homes like this
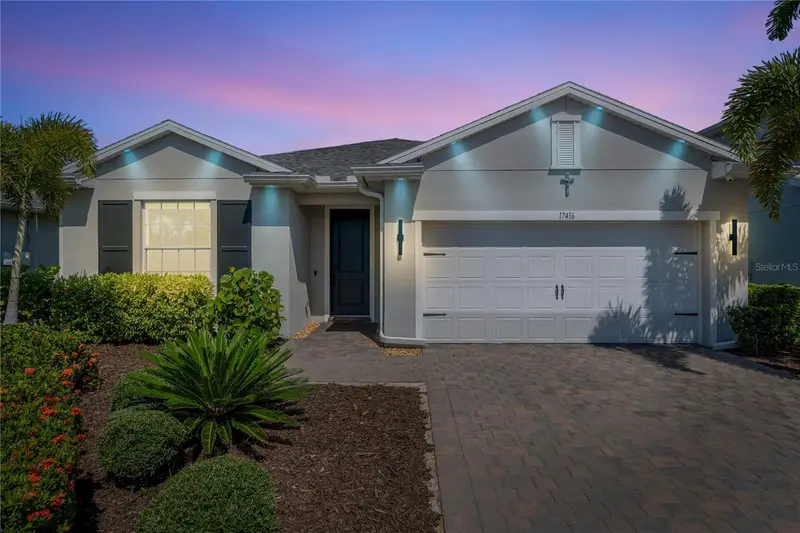
$519,000
17416 Silverspur Dr
Punta Gorda, FL 33982
3 bd · 2 ba · 2,164 sqft
Babcock Ranch Community Ph 1b2
MLS ID #C7529625, NICKLAUS VANCE.
Listing provided by Stellar MLS
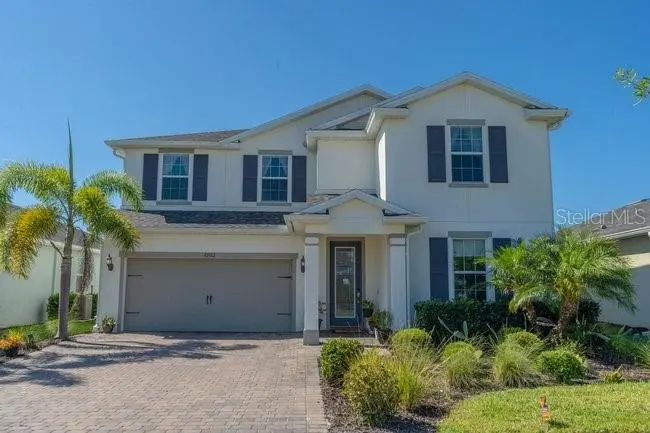
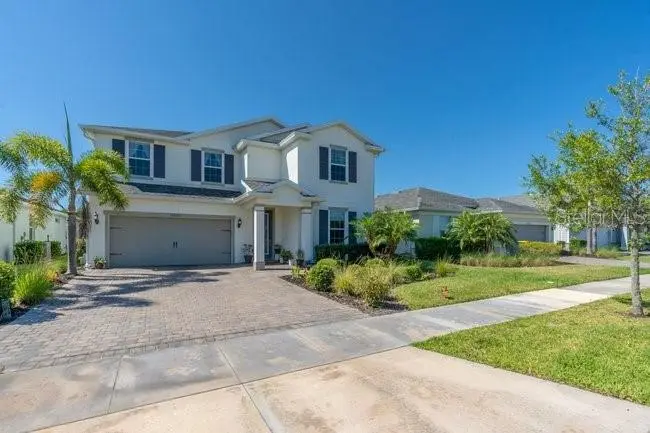
$589,900
42982 Parkside Ct
Punta Gorda, FL 33982
5 bd · 4 ba · 3,179 sqft
Babcock Ranch Community Ph 1b2
MLS ID #O6403776, NOVA REAL ESTATE SERVICES INC.
Listing provided by Stellar MLS

$476,256
45084 Pipevine Cir
Punta Gorda, FL 33982
4 bd · 3 ba · 2,370 sqft
Sabal Glen At Midtown
MLS ID #C7530642, EXP REALTY LLC.
Listing provided by Stellar MLS
$699,000
42581 Atlas Dr
Punta Gorda, FL 33982
5 bd · 5 ba · 4,636 sqft
Babcock Ranch Community Northr
MLS ID #TB8499648, PARAGON FLORIDA REALTY.
Listing provided by Stellar MLS

Listings courtesy of Stellar MLS as distributed by MLS GRID
IDX information is provided exclusively for consumers’ personal, non-commercial use and may not be used for any purpose other than to identify prospective properties consumers may be interested in purchasing.
Based on information submitted to the MLS GRID as of September 20, 2026 at 2:05 PM ET. All data is obtained from various sources and may not have been verified by broker or MLS GRID. Supplied Open House Information is subject to change without notice. All information should be independently reviewed and verified for accuracy. Properties may or may not be listed by the office/agent presenting the information.
All or a portion of the multiple listing information is provided by Stellar MLS, from a copyrighted compilation of listings. The compilation of listings and each individual listing are © 2026 Stellar MLS. All rights reserved.
Ryan Solberg, Broker · MaxLife Realty LLC · FL License #BK3354351 · Equal Housing Opportunity · Full disclaimer · DMCA