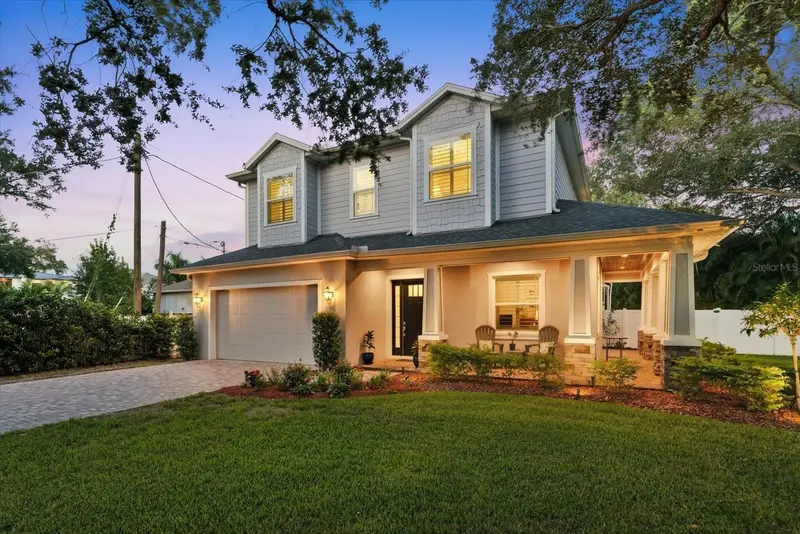

$1,799,000
3608 Sterling CircleTampa, FL 33629
Listing updated: October 22, 2026 at 5:17 PM ET
Listing courtesy of Smith & Associates Real Estate · Nicole Wirth · MLS #TB8559337 · Active · 813-839-3800Property type
Year built
Lot size
Price / sq ft
HOA dues
Days on market
Garage spaces
Flood zone
About this home
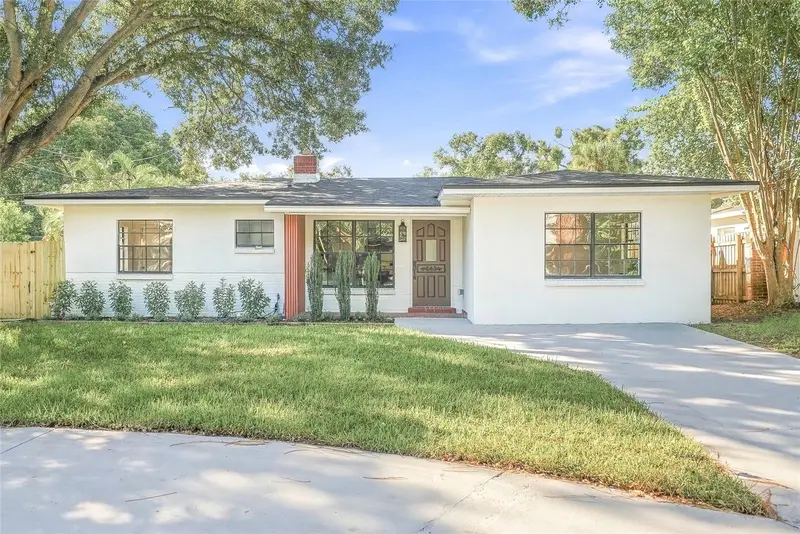
South Tampa’s best-kept secret is ready to be discovered. Tucked away in a peaceful neighborhood near Bayshore Boulevard, 3608 E Sterling Circle offers five bedrooms, four full baths, and exceptional outdoor living on an oversized lot. Built in 2020 and located outside a designated flood zone, this home features a freshly painted interior, making it ready for you to move right in. A wraparound covered front porch welcomes you inside, where a first-floor bedroom and full bath offer flexibility for guests or a home office. The open layout connects the living and dining spaces with a kitchen featuring a large center island, floor-to-ceiling cabinetry, stainless steel appliances, and a natural gas range. A mudroom area with additional custom cabinetry keeps everyday essentials organized, while the spacious two-car garage includes a designated tool area.Large sliding doors open to an expansive screened enclosure with a saltwater pool and spa, extended paver decking, and plenty of space for outdoor dining and lounging. Beyond the pool, a generous turf yard and privacy from surrounding neighbors create a secluded setting for relaxing, entertaining, or enjoying the Florida sunshine. Upstairs, four bedrooms surround a second sitting area—ideal for a TV room, playroom, or quiet retreat. The primary suite features a bath with dual sinks and a shower with numerous shower heads. An additional bedroom with a private en suite bath and two secondary bedrooms connected by a Jack-and-Jill bath complete the thoughtful layout. From mornings on the front porch to evenings by the pool, this home offers comfort, privacy, and convenience in the heart of South Tampa, within walking distance of Roosevelt Elementary. Schedule your private showing and discover the secret for yourself.
Estimated monthly payment
Estimate only. Taxes use the listing's reported amount where available; insurance is a Florida-average estimate. Your actual payment will vary — run a full calculation or talk to a lender.
Price & listing history0 days on market
- Status: ActiveOct 22, 2026
- Listed$1,799,000Oct 22, 2026
Facts & features
- Property type
- Residential
- Sub type
- Single Family Residence
- Status
- Active
- Days on market
- 0
- Subdivision
- Bel Mar Rev Unit 7
- County
- Hillsborough
- Year built
- 2020
- Living area
- 3,177 sq ft
- Price/sq ft
- $566
- Building area
- 4,157 sq ft (Public Records)
- Lot size
- 9,940 sq ft
- Lot category
- 0 to less than 1/4
- Flood zone
- X500 (12057C0342J)
- Garage
- 2 spaces
- Pool
- Private pool
- Annual taxes
- $16,063 (2025)
- Parcel #
- A-33-29-18-3U0-000000-00149.0
- Zoning
- RS-50
- MLS #
- TB8559337
Ask about this home
Have a question? Ask the broker directly.
Ryan Solberg answers personally — no call center, no spam. Your question goes straight to him.
Interior Details
- Bedrooms
- 5
- Full bathrooms
- 4
- Flooring
- Carpet, Marble, Tile, Wood
- Appliances
- Dishwasher, Disposal, Dryer, Exhaust Fan, Freezer, Microwave, Range, Range Hood, Refrigerator, Tankless Water Heater, Washer
- Interior features
- Ceiling Fans(s), Crown Molding, Eat-in Kitchen, High Ceilings, Kitchen/Family Room Combo, Open Floorplan, PrimaryBedroom Upstairs, Solid Wood Cabinets, Split Bedroom, Thermostat, Walk-In Closet(s), Window Treatments
- Laundry
- Electric Dryer Hookup, Inside, Laundry Room, Upper Level, Washer Hookup
- Stories / Levels
- Two
- Direction faces
- West
Heating & Cooling
- Heating
- Central
- Cooling
- Central Air
Parking
- Garage spaces
- 2
- Attached garage
- No
- Parking features
- Curb Parking, Driveway, Garage Door Opener, On Street, Workshop in Garage
HOA & Financial
- Total monthly fees
- None
- Total annual fees
- None
- CDD
- No
- Homestead exemption
- Yes
- Min lease term
- No Minimum
- Listing terms
- Cash, Conventional, VA Loan
- Ownership
- Fee Simple
- Available for lease
- Yes
- Lease restrictions
- No
Exterior & Construction
- Exterior features
- Lighting, Private Yard, Rain Gutters, Shade Shutter(s), Sprinkler Metered
- Construction materials
- Block, Vinyl Siding, Frame
- Roof
- Shingle
- Foundation
- Block, Slab
- Pool
- Private pool
- Road surface
- Asphalt, Paved
Utilities
- Sewer
- Public Sewer
- Water source
- Public
- Utilities
- Cable Connected, Electricity Connected, Natural Gas Connected, Public, Sewer Connected, Water Connected
Schools
Letter grades: Florida DOE 2024–25 school grades (Orange, Seminole, Lake, Osceola, Brevard). Assigned schools from the listing agent — verify enrollment with the district.
Room Details
| Room | Level | Dimensions |
|---|---|---|
| Great Room | 20x14 | |
| Kitchen | 12x10 | |
| Den | 8x10 | |
| Primary Bedroom | 16x13 |
Listing Details
- Listing date
- 2026-10-22
- On market date
- 2026-10-22
- Original list price
- $1,799,000
- Occupant type
- Owner
- MLS area
- 33629 - Tampa / Palma Ceia
- Listing AOR
- Suncoast Tampa
- Status changed
- 2026-10-22
- Tax legal description
- BEL MAR REVISED UNIT NO 7 THAT PART OF LOTS 149 AND 150 LYING N OF A LINE PARALLEL TO AND 126 FT N OF S BDRY OF LOT 148
Flood risk
Moderate-risk area (0.2% annual-chance / “500-year” floodplain). Flood insurance is recommended but usually not required.
Source: FEMA flood zone reported on the listing. Confirm current designation at FEMA Flood Map Service Center.
Location
Directions
Head south on Dale Mabry Highway, turn left onto W Kensington Avenue, then bear right. The home is on the left-hand corner.
More homes like this
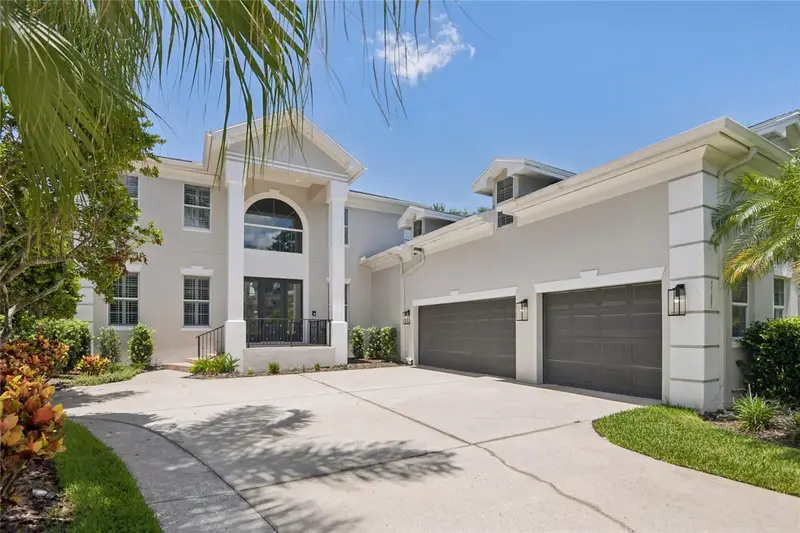
$2,220,000
5105 W Neptune Way
Tampa, FL 33609
5 bd · 6 ba · 5,006 sqft
Beach Park
MLS ID #O6426838, OPENDOOR BROKERAGE LLC.
Listing provided by Stellar MLS
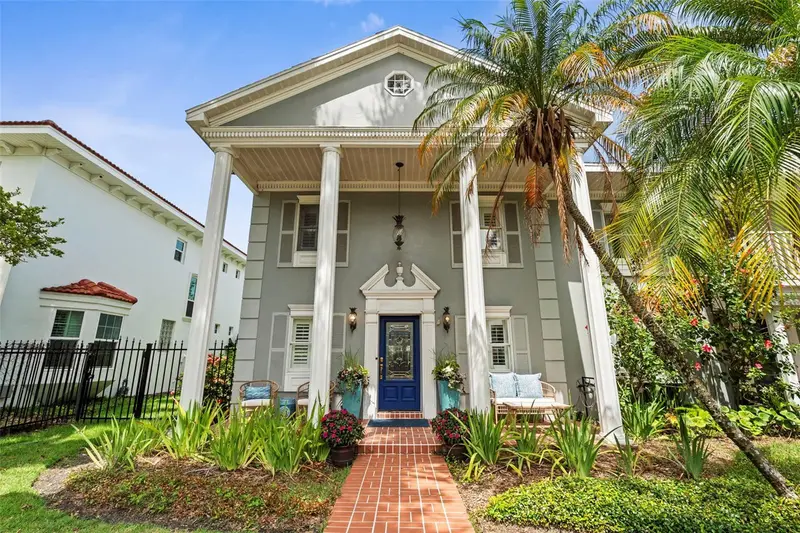
$1,249,000
5013 S Elberon St
Tampa, FL 33611
4 bd · 4 ba · 2,539 sqft
Elberon Place A Condo Ph 01
MLS ID #TB8529630, GREAT WESTERN REALTY.
Listing provided by Stellar MLS
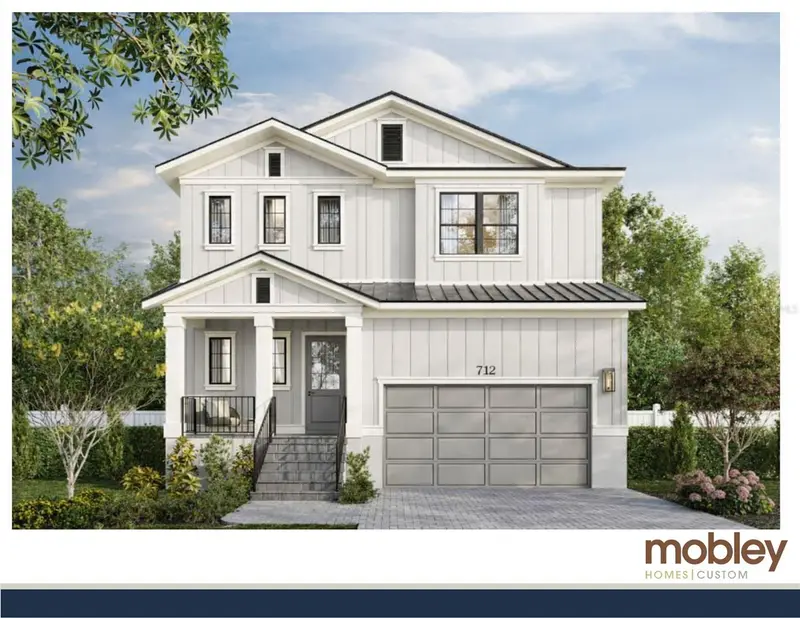
$1,099,000
712 W Harlan St
Tampa, FL 33602
4 bd · 4 ba · 3,060 sqft
Logans Sub
MLS ID #TB8559782, KELLER WILLIAMS TAMPA CENTRAL.
Listing provided by Stellar MLS
$1,250,000
3112 S Julia Cir
Tampa, FL 33629
3 bd · 3 ba · 2,510 sqft
Bel Mar Rev Unit 10
MLS ID #TB8555431, NETWORTH REALTY OF TAMPA, LLC.
Listing provided by Stellar MLS

Listings courtesy of Stellar MLS as distributed by MLS GRID
IDX information is provided exclusively for consumers’ personal, non-commercial use and may not be used for any purpose other than to identify prospective properties consumers may be interested in purchasing.
Based on information submitted to the MLS GRID as of October 22, 2026 at 5:17 PM ET. All data is obtained from various sources and may not have been verified by broker or MLS GRID. Supplied Open House Information is subject to change without notice. All information should be independently reviewed and verified for accuracy. Properties may or may not be listed by the office/agent presenting the information.
All or a portion of the multiple listing information is provided by Stellar MLS, from a copyrighted compilation of listings. The compilation of listings and each individual listing are © 2026 Stellar MLS. All rights reserved.
Ryan Solberg, Broker · MaxLife Realty LLC · FL License #BK3354351 · Equal Housing Opportunity · Full disclaimer · DMCA