
$1,099,000
712 Harlan StreetTampa, FL 33602
Listing updated: November 10, 2026 at 1:10 PM ET
Listing courtesy of Keller Williams Tampa Central · Kristina Kuba · MLS #TB8559782 · Active · 813-865-0700Property type
Year built
Lot size
Price / sq ft
HOA dues
Days on market
Flood zone
About this home
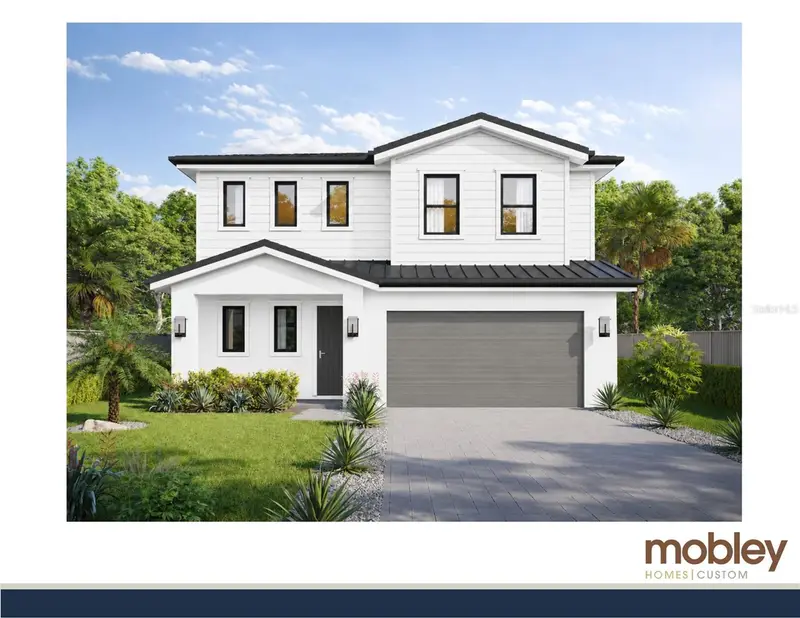
Under Construction. Welcome to this stunning new construction home by Mobley Custom Homes in Tampa's highly desirable Riverside Heights neighborhood! Offering 4 bedrooms, 3 full bathrooms, 1 half bathroom, 3,060 square feet of thoughtfully designed living space, and an attached 2-car garage, this exceptional residence combines timeless architectural charm with sophisticated finishes and modern functionality. Step inside to discover a bright, inviting interior showcasing beautiful wood flooring, designer lighting, refined millwork, and carefully curated finishes throughout. The thoughtfully designed floor plan offers an ideal balance of open living spaces and private retreats, including a dedicated downstairs office, perfect for working from home, and a spacious upstairs loft/bonus room that provides additional flexibility for a media room, playroom, or entertainment space. The kitchen serves as the heart of the home, featuring crisp white upper cabinetry, contrasting soft neutral lower cabinetry, quartz countertops, a farmhouse-style apron sink, and a premium Café appliance package. Culinary enthusiasts will appreciate the 36-inch, six-burner natural gas range, while the spacious kitchen island provides an ideal setting for casual dining, entertaining, and everyday gatherings. Polished nickel pendant lighting and stylish finishes complete this space. The spacious primary suite offers a relaxing private retreat, complete with two walk-in closets providing exceptional storage and organization. The spa-inspired primary bathroom features a freestanding soaking tub, a spacious walk-in shower with elegant marble-look tile and mosaic detailing, dual vanities, and quartz countertops. Secondary bathrooms are equally impressive, showcasing thoughtfully selected tile patterns, polished fixtures, and timeless finishes. Additional interior highlights include a charming custom mudroom with built-in seating and storage, elegant foyer wall detailing, and a conveniently equipped laundry room complete with a front-load washer and dryer, cabinetry, utility sink, and quartz countertops. Designed with both style and practicality in mind, with a dedicated home office downstairs, an additional loft upstairs, and generously sized living areas, this thoughtfully designed floor plan offers the versatility to accommodate a variety of lifestyles. Located on a wonderful street in the sought-after Riverside Heights neighborhood, this home offers convenient access to Armature Works, the Tampa Riverwalk, Downtown Tampa, and the Heights District. No flood insurance required, adding to the appeal of this property. Experience the craftsmanship and attention to detail of Mobley Custom Homes in one of Tampa's most desirable and centrally located neighborhoods. Here is your opportunity to enjoy elevated new construction living in the heart of Riverside Heights!
Estimated monthly payment
Estimate only. Taxes use the listing's reported amount where available; insurance is a Florida-average estimate. Your actual payment will vary — run a full calculation or talk to a lender.
Price & listing history21 days on market
- Status: ActiveOct 20, 2026
- Listed$1,099,000Oct 20, 2026
Facts & features
- Property type
- Residential
- Sub type
- Single Family Residence
- Status
- Active
- Days on market
- 21
- Subdivision
- Logans Sub
- County
- Hillsborough
- Year built
- 2026
- Living area
- 3,060 sq ft
- Price/sq ft
- $359
- Building area
- 3,681 sq ft (Builder)
- Lot size
- 7,280 sq ft
- Lot category
- 0 to less than 1/4
- Flood zone
- X (12057C0351J)
- Annual taxes
- $498 (2025)
- Parcel #
- A-11-29-18-4QH-000000-00017.0
- Zoning
- RS-50
- MLS #
- TB8559782
Ask about this home
Have a question? Ask the broker directly.
Ryan Solberg answers personally — no call center, no spam. Your question goes straight to him.
Interior Details
- Bedrooms
- 4
- Full bathrooms
- 3
- Half bathrooms
- 1
- Flooring
- Hardwood, Tile
- Appliances
- Dishwasher, Dryer, Microwave, Range, Range Hood, Refrigerator, Washer
- Interior features
- Ceiling Fans(s), PrimaryBedroom Upstairs, Stone Counters, Thermostat
- Laundry
- Laundry Room
- Stories / Levels
- Two
- Direction faces
- North
- New construction
- Yes
Heating & Cooling
- Heating
- Electric
- Cooling
- Central Air
Parking
- Garage spaces
- 0
- Attached garage
- Yes
HOA & Financial
- Total monthly fees
- None
- Total annual fees
- None
- CDD
- No
- Min lease term
- No Minimum
- Listing terms
- Cash, Conventional, VA Loan
- Ownership
- Fee Simple
- Available for lease
- Yes
- Lease restrictions
- No
- Additional lease restrictions
- Buyer and buyers agent to verify all MLS information provided. Please verify lease restrictions with city of tampa and Hillsborough county.
Exterior & Construction
- Exterior features
- Lighting, Private Mailbox
- Construction materials
- Block, Frame
- Roof
- Shingle
- Foundation
- Stem Wall
- Road surface
- Asphalt
Utilities
- Sewer
- Public Sewer
- Water source
- Public
- Utilities
- Public
Room Details
| Room | Level | Dimensions |
|---|---|---|
| Kitchen | First | 15.6x13.6 |
| Living Room | First | 22x25.2 |
| Primary Bedroom | Second | 17.6x17.2 |
| Office | First | 14.5x11.9 |
| Bedroom 2 | Second | 12.9x11.4 |
| Bedroom 3 | Second | 12.7x11.7 |
| Bedroom 4 | Second | 12.5x14.9 |
| Loft | Second | 12.9x11.4 |
Listing Details
- Listing date
- 2026-10-20
- On market date
- 2026-10-20
- Original list price
- $1,099,000
- Occupant type
- Vacant
- MLS area
- 33602 - Tampa
- Listing AOR
- Suncoast Tampa
- Status changed
- 2026-10-20
- Tax legal description
- LOGAN'S SUBDIVISION LOT 17
Flood risk
Minimal-risk area outside the mapped floodplain. Flood insurance is optional and typically low-cost.
Source: FEMA flood zone reported on the listing. Confirm current designation at FEMA Flood Map Service Center.
Location
Directions
Head North on N Blvd. Turn left onto W Harlan St. House will be on left hand side.
More homes like this
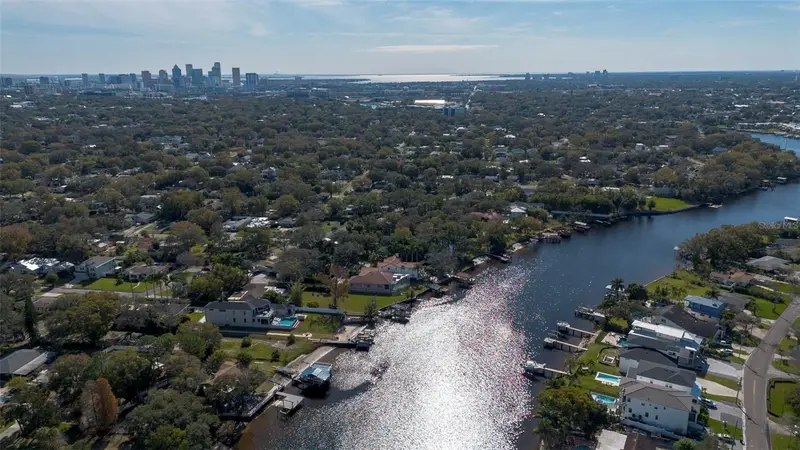
$1,699,000
3820 N Ridge Ave
Tampa, FL 33603
0.54 acres
Riverside North
MLS ID #TB8566103, SMITH & ASSOCIATES REAL ESTATE.
Listing provided by Stellar MLS
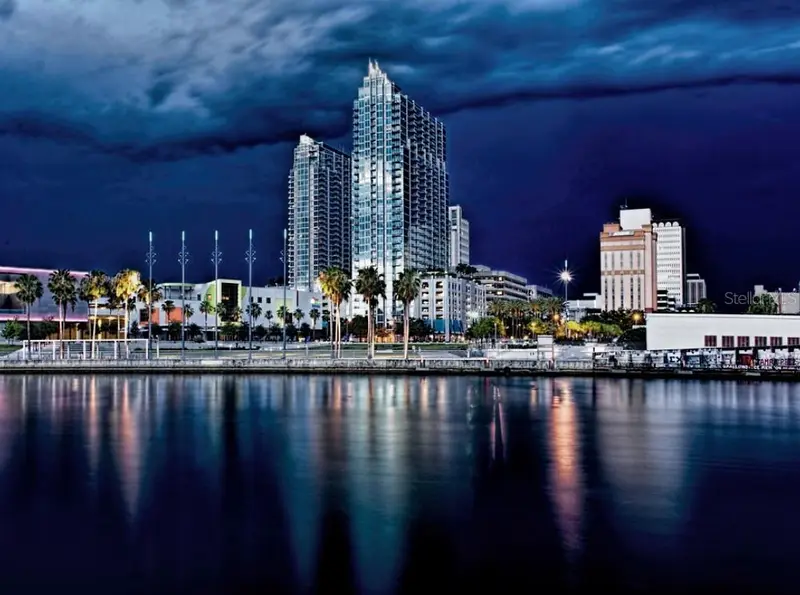
$925,000
777 N Ashley Dr #806
Tampa, FL 33602
2 bd · 2 ba · 1,152 sqft
Skypoint A Condo
MLS ID #L4962764, MCGRATH POPPELL & CO., INC..
Listing provided by Stellar MLS
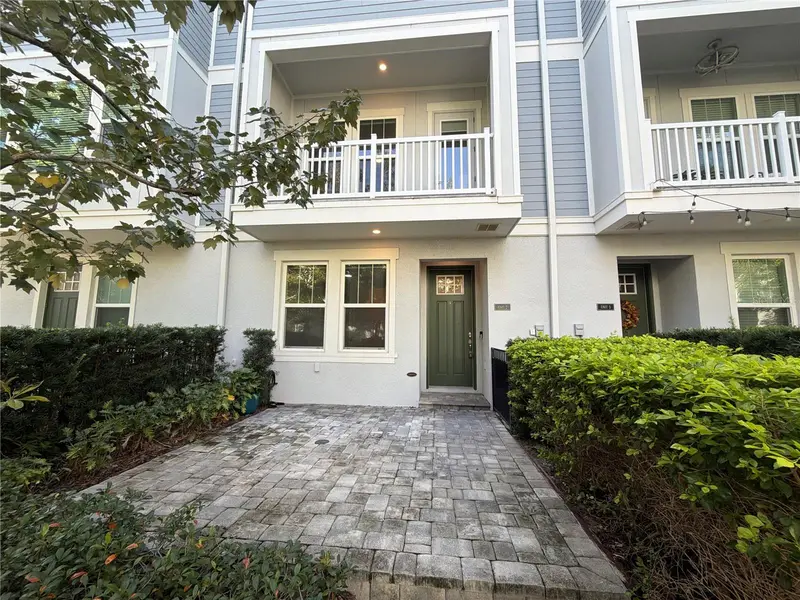
$705,000
205 S Tampania Ave #2
Tampa, FL 33609
3 bd · 4 ba · 1,868 sqft
South Tampania Twnhms
MLS ID #O6453989, OPENDOOR BROKERAGE LLC.
Listing provided by Stellar MLS
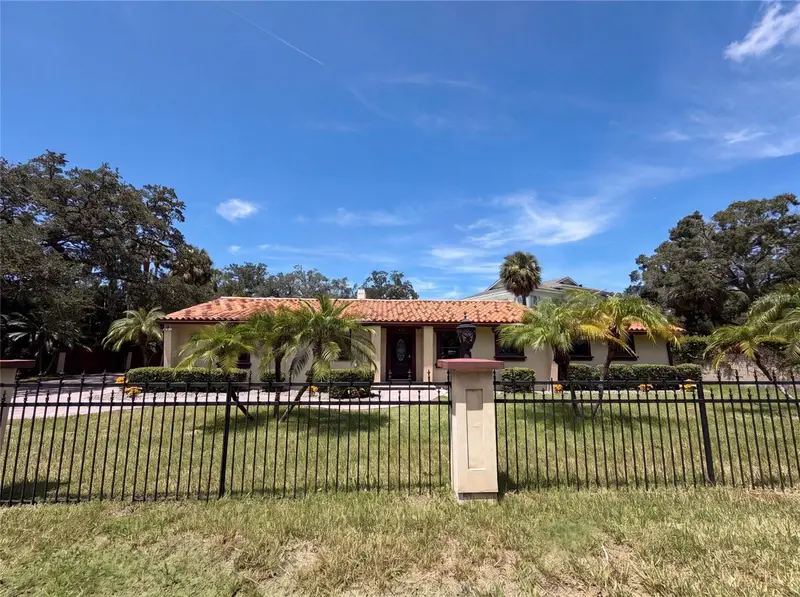
$762,000
1515 S West Shore Blvd
Tampa, FL 33629
3 bd · 2 ba · 2,108 sqft
Henderson Beach
MLS ID #O6434010, OPENDOOR BROKERAGE LLC.
Listing provided by Stellar MLS

Listings courtesy of Stellar MLS as distributed by MLS GRID
IDX information is provided exclusively for consumers’ personal, non-commercial use and may not be used for any purpose other than to identify prospective properties consumers may be interested in purchasing.
Based on information submitted to the MLS GRID as of November 10, 2026 at 1:10 PM ET. All data is obtained from various sources and may not have been verified by broker or MLS GRID. Supplied Open House Information is subject to change without notice. All information should be independently reviewed and verified for accuracy. Properties may or may not be listed by the office/agent presenting the information.
All or a portion of the multiple listing information is provided by Stellar MLS, from a copyrighted compilation of listings. The compilation of listings and each individual listing are © 2026 Stellar MLS. All rights reserved.
Ryan Solberg, Broker · MaxLife Realty LLC · FL License #BK3354351 · Equal Housing Opportunity · Full disclaimer · DMCA