
$310,000
432 Pendleton DriveVenice, FL 34292
Listing updated: November 10, 2026 at 8:15 PM ET
Listing courtesy of Coldwell Banker Realty · Joanne Green · MLS #N6146260 · Active · 941-493-1000Property type
Year built
Lot size
Price / sq ft
HOA dues
Days on market
Garage spaces
Flood zone
About this home
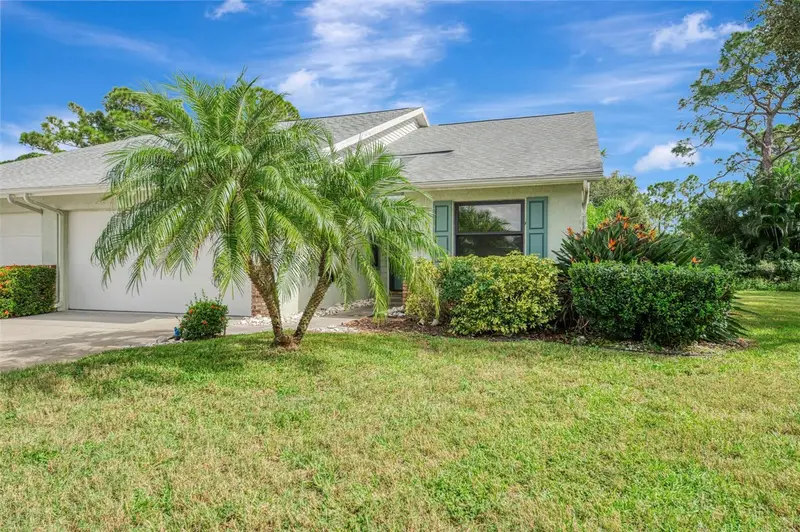
Welcome to the lovely community of Chestnut Creek. Come check out this 2 bedroom, 2 bath, 2 CAR GARAGE villa. Recent updates include a NEW ROOF in 2023, master bath updated, kitchen updated, stainless steel appliances, NEW DISHWASHER installed 10/06/26, flooring and lighting; exterior vinyl siding. HOME WAS REPIPED IN 2006. HVAC replaced; 2018 and has been well maintained, The extra-large Florida room is enclosed with a SEPARATE AC SWITCH. The Florida room is not included in County records square footage. Laundry room has hook-up for utility sink. This home is located at end of cul-de-sac for extra yard space and borders a preserve consisting of several acres to ensure a quiet, peaceful setting. Chestnut Creek Villas is a 55+ community with LOW HOA FEES AND NO CDD FEES. Included in HOA are basic cable, lawn maintenance, community pool, tennis and bocce courts. Located within 6 miles to Gulf beaches, Sharky’s restaurant and fishing pier, Broward Paw Park, downtown Main Street shops, restaurants, water park splash pad and the Venice Theatre. Enjoy bike riding? The legacy trail is a short drive away! Start enjoying all Venice has. Welcome to Paradise!!
Estimated monthly payment
Estimate only. Taxes use the listing's reported amount where available; insurance is a Florida-average estimate. Your actual payment will vary — run a full calculation or talk to a lender.
Price & listing history4 days on market
- Status: ActiveNov 6, 2026
- Listed$310,000Nov 6, 2026
Facts & features
- Property type
- Residential
- Sub type
- Villa
- Status
- Active
- Days on market
- 4
- Subdivision
- Chestnut Creek Villas
- County
- Sarasota
- Year built
- 1986
- Living area
- 1,252 sq ft
- Price/sq ft
- $248
- Building area
- 1,672 sq ft (Public Records)
- Lot size
- 5,492 sq ft
- Lot category
- 0 to less than 1/4
- Flood zone
- X
- Garage
- 2 spaces
- Annual taxes
- $304,329 (2025)
- Parcel #
- 0422030027
- MLS #
- N6146260
Ask about this home
Have a question? Ask the broker directly.
Ryan Solberg answers personally — no call center, no spam. Your question goes straight to him.
Interior Details
- Bedrooms
- 2
- Full bathrooms
- 2
- Flooring
- Ceramic Tile, Laminate
- Appliances
- Dishwasher, Electric Cooktop, Electric Water Heater, Microwave, Range, Refrigerator, Washer
- Interior features
- Ceiling Fans(s), Open Floorplan, Split Bedroom, Walk-In Closet(s)
- Laundry
- Electric Dryer Hookup, Inside, Laundry Room
- Stories / Levels
- One
- Direction faces
- North
Heating & Cooling
- Heating
- Central, Electric
- Cooling
- Central Air
Parking
- Garage spaces
- 2
- Attached garage
- Yes
HOA & Financial
- HOA fee
- $230 / Monthly
- Monthly HOA
- $230/mo
- Total monthly fees
- $280/mo
- Total annual fees
- $3,360
- HOA name
- Sunstate Management Group/Lindsey Rhoads
- CDD
- No
- Homestead exemption
- Yes
- Ownership
- Fee Simple
- Available for lease
- No
- Additional lease restrictions
- Can not lease in the Villas
Exterior & Construction
- Exterior features
- Sidewalk
- Construction materials
- Block, Stucco
- Roof
- Shingle
- Foundation
- Slab
- Road surface
- Asphalt
Utilities
- Sewer
- Public Sewer
- Water source
- Public
- Utilities
- Cable Available, Cable Connected, Electricity Available, Electricity Connected
Community
- Pets allowed
- Yes
- Senior community
- Yes
Schools
Letter grades: Florida DOE 2024–25 school grades (Orange, Seminole, Lake, Osceola, Brevard). Assigned schools from the listing agent — verify enrollment with the district.
Room Details
| Room | Level | Dimensions |
|---|---|---|
| Living Room | First | 13x20 |
| Kitchen | First | 9x18 |
| Dining Room | First | 10x11 |
| Primary Bedroom | First | 11x13 |
| Bathroom 2 | First | 11x13 |
| Florida Room | First | 11x18 |
| Laundry | First | 9x8 |
Listing Details
- Listing date
- 2026-10-30
- On market date
- 2026-11-06
- Original list price
- $310,000
- Occupant type
- Vacant
- MLS area
- 34292 - Venice
- Listing AOR
- Venice
- Status changed
- 2026-11-06
- Tax legal description
- LOT 165 CHESTNUT CREEK VILLAS UNIT 1
Flood risk
Minimal-risk area outside the mapped floodplain. Flood insurance is optional and typically low-cost.
Source: FEMA flood zone reported on the listing. Confirm current designation at FEMA Flood Map Service Center.
Location
Directions
Center road, turn into Chestnut Creek community. Make a right onto Pendleton Drive. 432 Pendleton Drive
More homes like this
$324,000
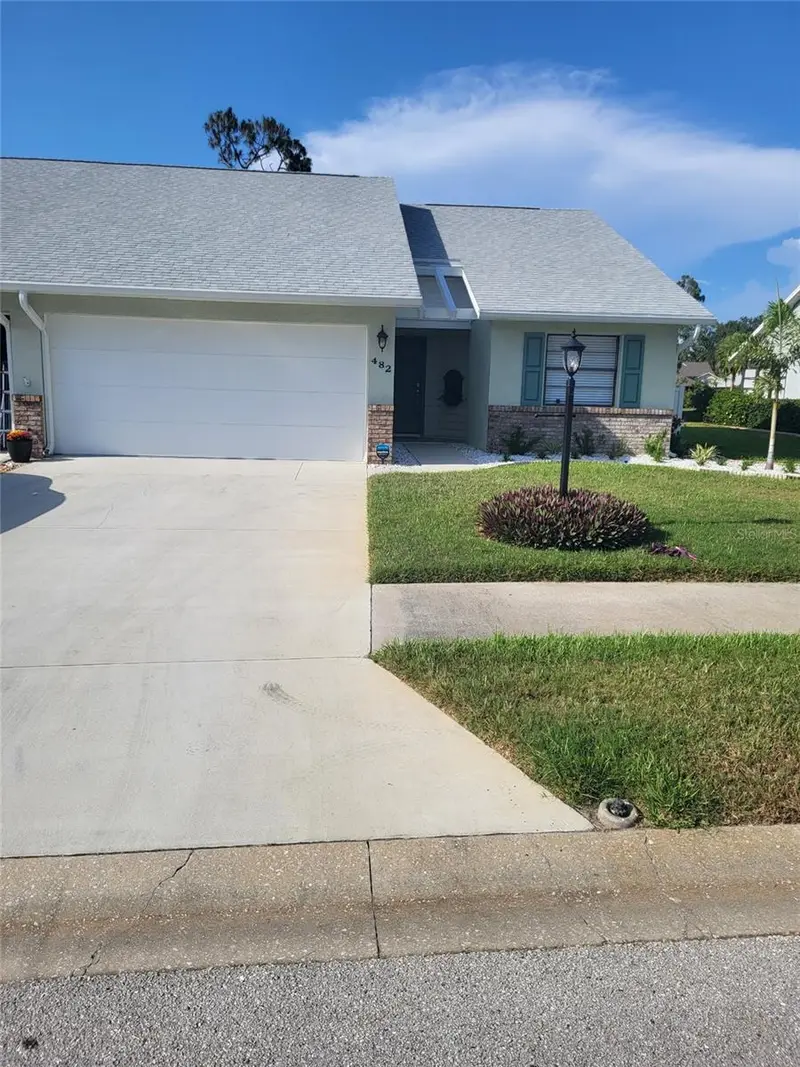
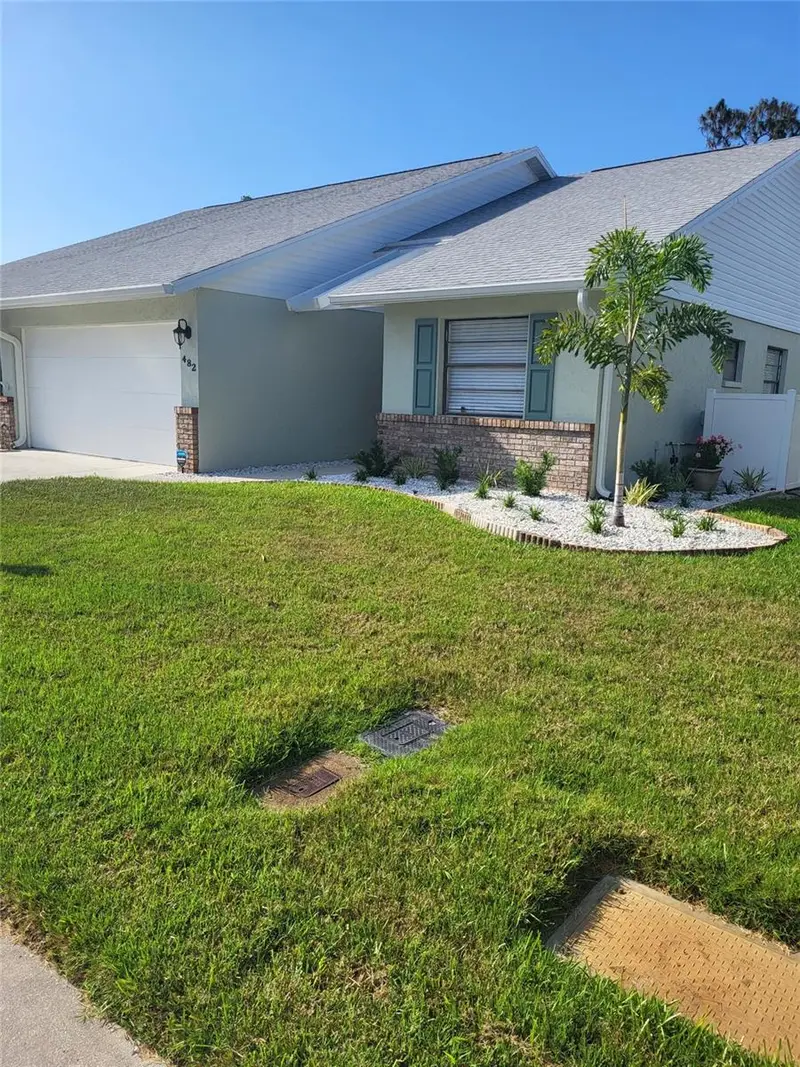
482 Pendleton Pl
Venice, FL 34292
3 bd · 2 ba · 1,344 sqft
Chestnut Creek Villas
MLS ID #N6139250, KAZ REAL ESTATE COMPANY.
Listing provided by Stellar MLS
$375,000
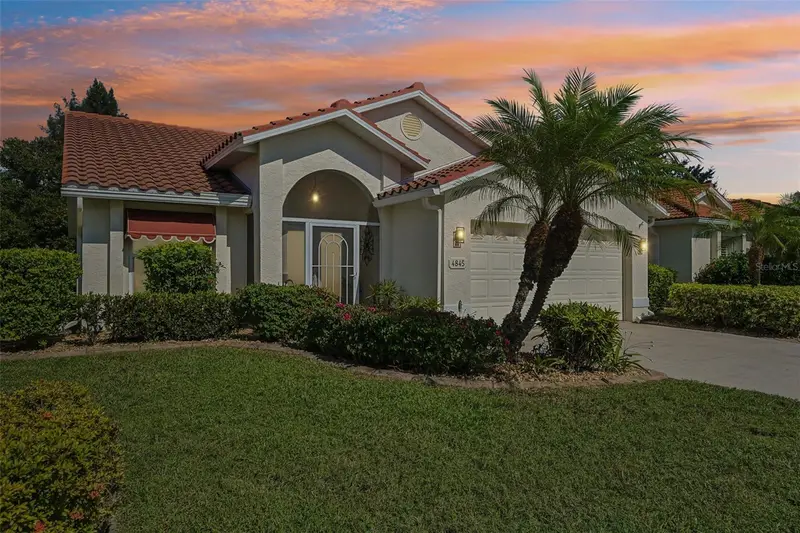
4845 Tamarack Trl
Venice, FL 34293
2 bd · 2 ba · 1,609 sqft
Southwood Sec C
MLS ID #A4712342, LPT REALTY, LLC.
Listing provided by Stellar MLS
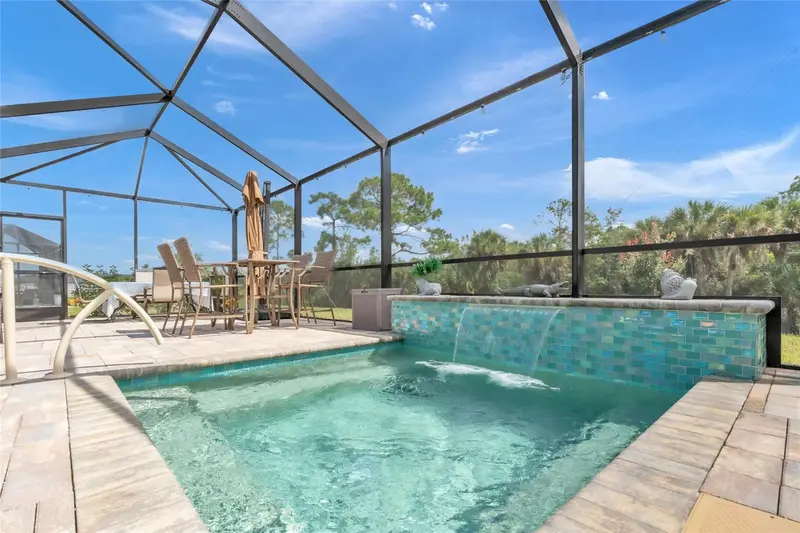
$475,000
152 Lazy Shore Dr
Nokomis, FL 34275
3 bd · 2 ba · 1,704 sqft
Magnolia Bay North Ph I
MLS ID #A4703369, EXP REALTY LLC.
Listing provided by Stellar MLS
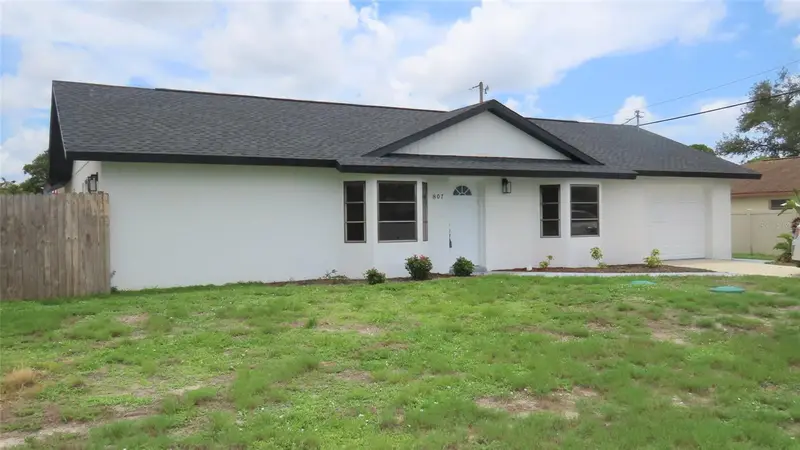
$304,900
807 Nectar Rd
Venice, FL 34293
2 bd · 2 ba · 1,530 sqft
South Venice
MLS ID #TB8534071, RESULTS REAL ESTATE INC.
Listing provided by Stellar MLS

Listings courtesy of Stellar MLS as distributed by MLS GRID
IDX information is provided exclusively for consumers’ personal, non-commercial use and may not be used for any purpose other than to identify prospective properties consumers may be interested in purchasing.
Based on information submitted to the MLS GRID as of November 10, 2026 at 8:15 PM ET. All data is obtained from various sources and may not have been verified by broker or MLS GRID. Supplied Open House Information is subject to change without notice. All information should be independently reviewed and verified for accuracy. Properties may or may not be listed by the office/agent presenting the information.
All or a portion of the multiple listing information is provided by Stellar MLS, from a copyrighted compilation of listings. The compilation of listings and each individual listing are © 2026 Stellar MLS. All rights reserved.
Ryan Solberg, Broker · MaxLife Realty LLC · FL License #BK3354351 · Equal Housing Opportunity · Full disclaimer · DMCA