


$387,900
7702 Bent Tree LoopSt Cloud, FL 34773
Listing updated: November 13, 2026 at 1:17 PM ET
 Listing courtesy of Adams Homes Realty, Inc. · Viviani Moreno De Segovia · MLS #O6450775 · Active · 407-523-1030
Property type
Year built
Lot size
Price / sq ft
HOA dues
Days on market
Garage spaces
Flood zone
About this home
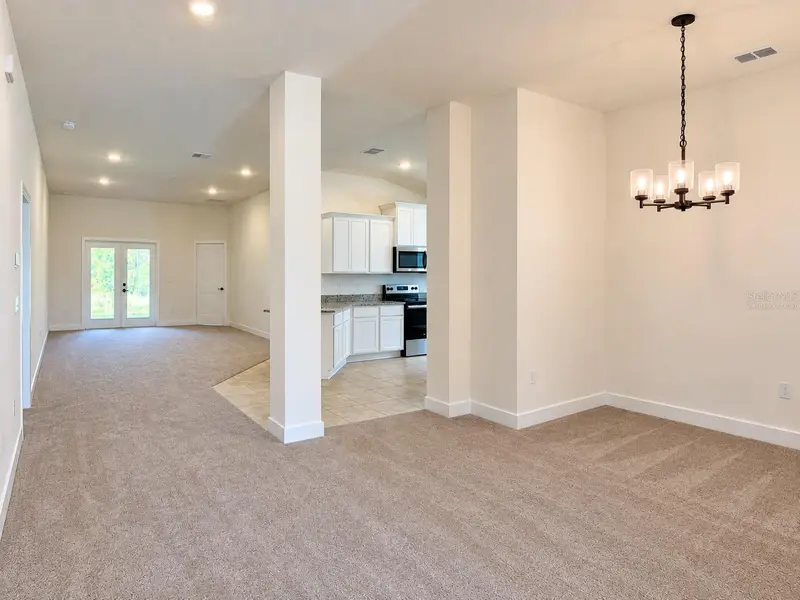
Virtually Staged. 7702 BENT TREE LOOP | HARMONY CENTRAL | ST. CLOUD, FLORIDA NEW CONSTRUCTION - $387,900. 4 bedrooms, 3 full baths, 2,200 sq ft. 2-car garage. PROMOTION & CLOSING-COST SAVINGS Does the builder pay closing costs? Save thousands with builder-paid closing costs using a preferred lender; prepaids excluded. What is the promotion? Free washer, dryer and refrigerator received after closing. CURRENT LIMITED-TIME PROMOTION: $45,000 price reduction is already reflected in the advertised price, plus $15,000 Flex Cash and a free washer, dryer and refrigerator. New contract must be executed by November 1, 2026, with no contingencies and a 30-day closing in November 2026. When working with Acrisure, one of our preferred lenders, receive an additional Buyer Credit for contracts executed by November 1, 2026, subject to lender terms and eligibility. Flex Cash use is subject to applicable lender and loan-program requirements. Ask the onsite sales team for complete terms, eligibility and availability. HARMONY CENTRAL FAQs 1. Why St. Cloud? New housing, affordability and recreation. 2. Alternative to Lake Nona? Potentially more home for your budget. 3. Medical City distance? Website: about 20 minutes. 4. Under 5% down? Options may exist for qualified borrowers. 5. Buy versus rent? Compare mortgage costs, rent and potential equity. 6. Living in Harmony? Small-town surroundings with modern conveniences. 7. What attracts families? Activities, green spaces and nearby services. 8. Amenities? Pool with cabanas and dog park. Verify access to other Harmony facilities. 9. Schools? Harmony Community, Harmony Middle and Harmony High; verify district assignments. 10. What distinguishes Harmony Central? Master-planned setting and recreation. 11. MCO distance? Website estimates 25 minutes. 12. Downtown Orlando commute? Website estimates 35 minutes. Travel times vary with traffic. 13. Medical City employees? Access to healthcare workplaces. 14. Employers? Healthcare, universities, theme parks, Amazon and schools within commuting distance. 15. Remote work? Bedrooms or available flex space can accommodate work. 16. First-time buyer programs? Assistance may apply. 17. USDA financing? Lender must verify property and borrower eligibility. 18. Income needed? Depends on price, loan, credit and debts. 19. Why new construction? Modern layouts, efficiency and warranties. 20. How to tour? Request an appointment to view this home. Harmony Central has NO CDD; HOA fees and property taxes are separate.
Estimated monthly payment
Estimate only. Taxes use the listing's reported amount where available; insurance is a Florida-average estimate. Your actual payment will vary — run a full calculation or talk to a lender.
Price & listing history10 days on market
- Status: ActiveNov 13, 2026
- Listed$387,900Oct 19, 2026
Facts & features
- Property type
- Residential
- Sub type
- Single Family Residence
- Status
- Active
- Days on market
- 10
- Subdivision
- Harmony Central Ph 2
- County
- Osceola
- Year built
- 2025
- Living area
- 2,200 sq ft
- Price/sq ft
- $176
- Building area
- 2,658 sq ft (Builder)
- Lot size
- 6,534 sq ft
- Lot category
- 0 to less than 1/4
- Flood zone
- X
- Garage
- 2 spaces
- Annual taxes
- $831 (2025)
- Parcel #
- 32-26-32-3666-000P-0170
- Zoning
- RES
- MLS #
- O6450775
Ask about this home
Have a question? Ask the broker directly.
Ryan Solberg answers personally — no call center, no spam. Your question goes straight to him.
Interior Details
- Bedrooms
- 4
- Full bathrooms
- 3
- Flooring
- Carpet, Ceramic Tile
- Appliances
- Dishwasher, Disposal, Electric Water Heater, Microwave, Range
- Interior features
- Ceiling Fans(s), High Ceilings, Open Floorplan, Stone Counters, Thermostat, Vaulted Ceiling(s), Walk-In Closet(s)
- Laundry
- Laundry Room
- Stories / Levels
- One
- Direction faces
- Southeast
- New construction
- Yes
- In-law suite
- Yes
Heating & Cooling
- Heating
- Electric
- Cooling
- Central Air
Parking
- Garage spaces
- 2
- Attached garage
- Yes
HOA & Financial
- HOA fee
- $908 / Annually
- Monthly HOA
- $76/mo
- Total monthly fees
- $76/mo
- Total annual fees
- $908
- HOA name
- Artemis Lifestyles
- CDD
- No
- Homestead exemption
- Yes
- Min lease term
- 7 Months
- Listing terms
- Cash, Conventional, FHA, USDA Loan, VA Loan
- Ownership
- Fee Simple
- Available for lease
- Yes
- Lease restrictions
- No
Exterior & Construction
- Exterior features
- Lighting, Sidewalk
- Construction materials
- Block
- Roof
- Shingle
- Foundation
- Slab
- Road surface
- Concrete
Utilities
- Sewer
- Public Sewer
- Water source
- Public
- Utilities
- Cable Available, Electricity Connected
Community
- Pets allowed
- Yes
Room Details
| Room | Level | Dimensions |
|---|---|---|
| Primary Bedroom | First | |
| Primary Bathroom | First | |
| Bedroom 2 | First | |
| Bedroom 3 | First | |
| Bathroom 2 | First | |
| Kitchen | First | |
| Dining Room | First | |
| Living Room | First | |
| Balcony/Porch/Lanai | First |
Listing Details
- Listing date
- 2026-10-18
- On market date
- 2026-10-19
- Original list price
- $387,900
- Occupant type
- Vacant
- MLS area
- 34773 - St Cloud (Harmony)
- Listing AOR
- Orlando Regional
- Status changed
- 2026-11-13
- Tax legal description
- HARMONY CENTRAL PH 2 PB 35 PGS 139-144 BLK P LOT 17
Flood risk
Minimal-risk area outside the mapped floodplain. Flood insurance is optional and typically low-cost.
Source: FEMA flood zone reported on the listing. Confirm current designation at FEMA Flood Map Service Center.
Location
Directions
From Narcoossee Road head east on US-192 past Harmony High School. Turn left into Harmony Central and follow Bent Tree Loop to 7702 Bent Tree Loop, Lot 17-P.
More homes like this
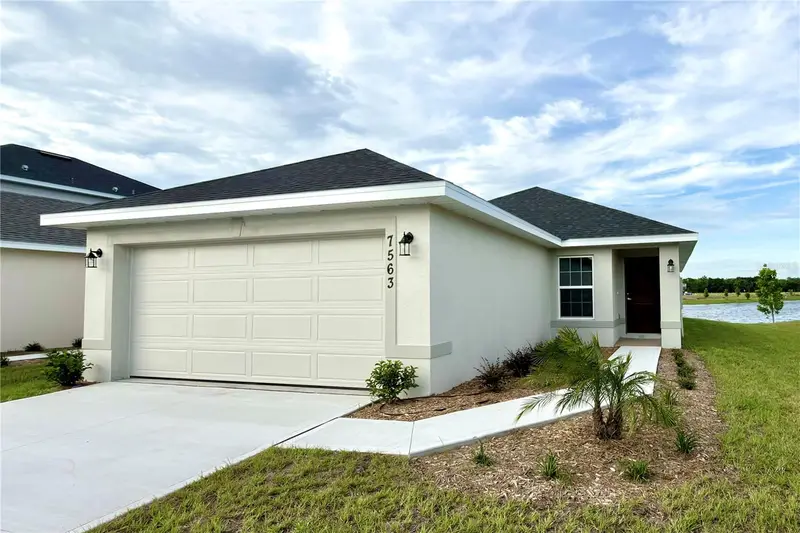
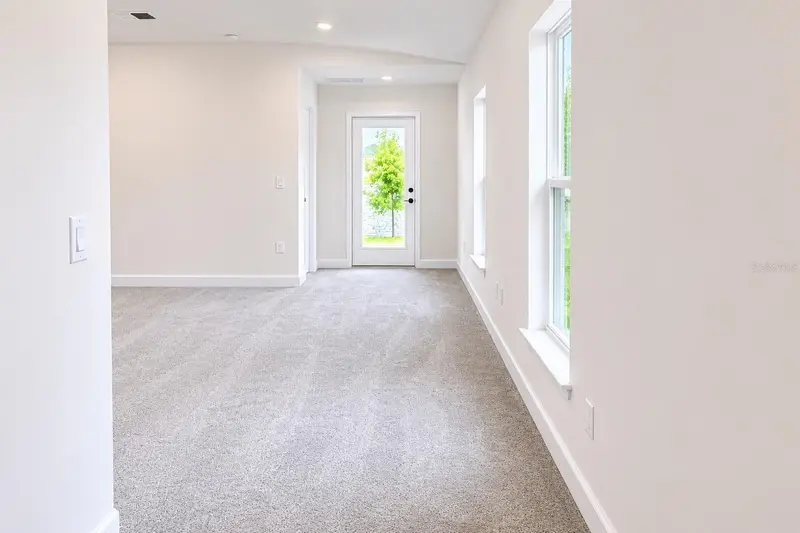
$336,900
7563 Bent Tree Loop
St Cloud, FL 34771
3 bd · 2 ba · 1,515 sqft
Harmony Central Ph 2
MLS ID #O6416315, ADAMS HOMES REALTY, INC..
Listing provided by Stellar MLS
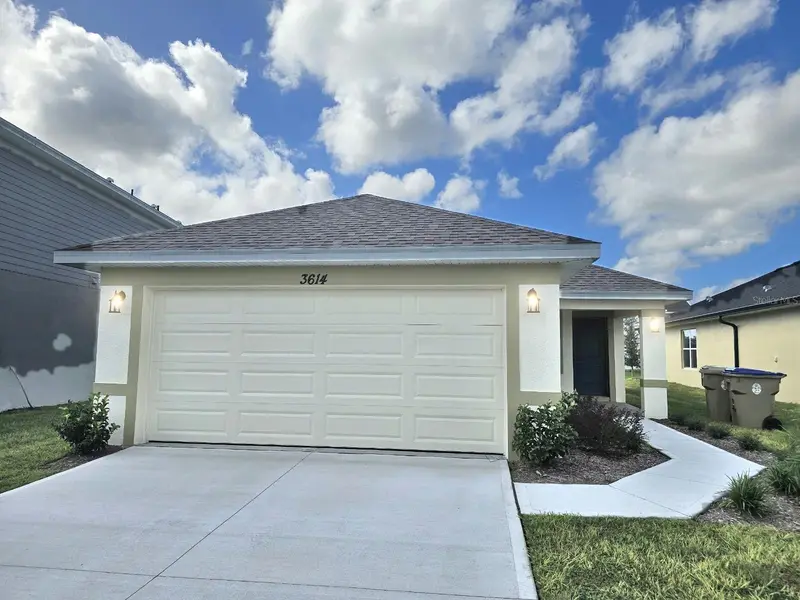
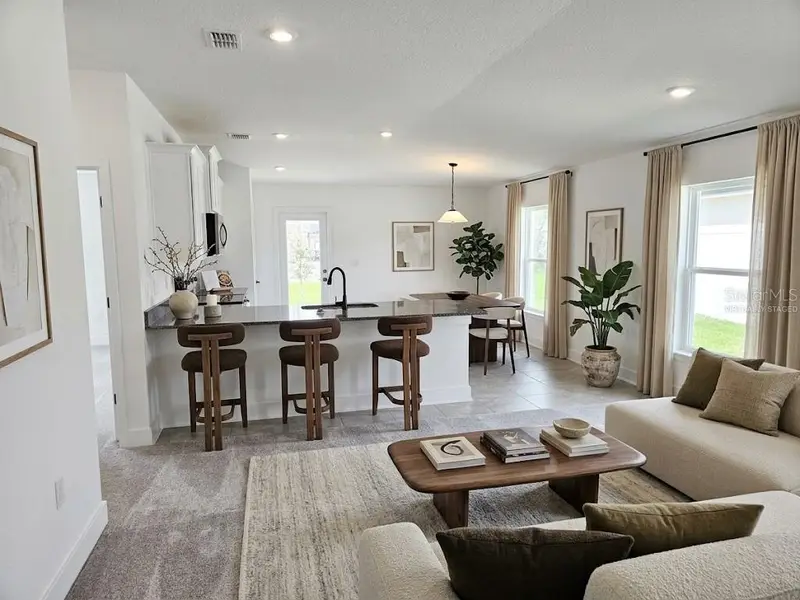
$349,900
3614 Briarlynne Way
St Cloud, FL 34773
3 bd · 2 ba · 1,415 sqft
Harmony Central Ph 2
MLS ID #O6450748, ADAMS HOMES REALTY, INC..
Listing provided by Stellar MLS
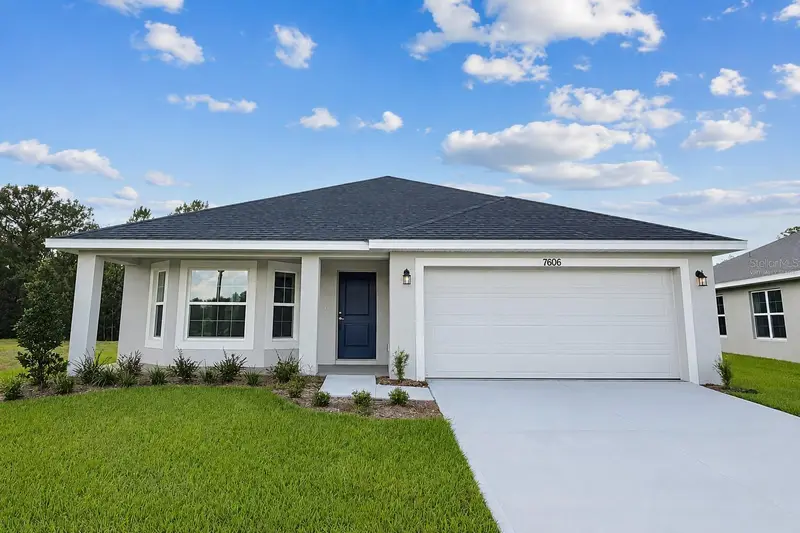
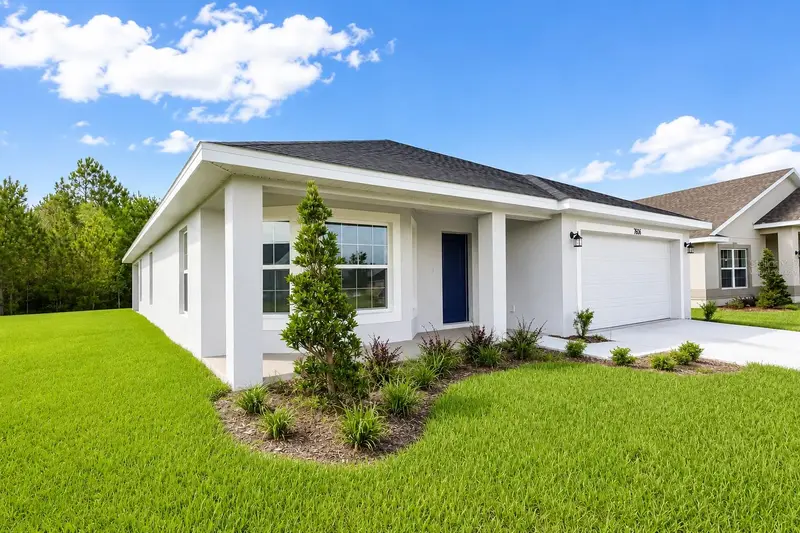
$355,000
7606 Bent Tree Loop
St Cloud, FL 34773
3 bd · 2 ba · 1,780 sqft
Harmony Central Ph 2
MLS ID #O6404400, ADAMS HOMES REALTY, INC..
Listing provided by Stellar MLS
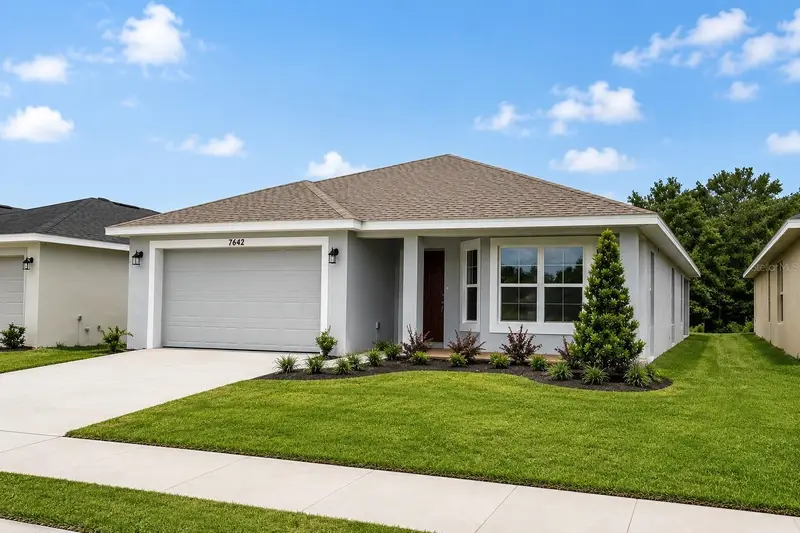

$361,900
7642 Bent Tree Loop
St Cloud, FL 34773
3 bd · 2 ba · 1,780 sqft
Harmony Central Ph 2
MLS ID #O6418564, ADAMS HOMES REALTY, INC.
Listing provided by Stellar MLS

Listings courtesy of Stellar MLS as distributed by MLS GRID
IDX information is provided exclusively for consumers’ personal, non-commercial use and may not be used for any purpose other than to identify prospective properties consumers may be interested in purchasing.
Based on information submitted to the MLS GRID as of November 13, 2026 at 1:17 PM ET. All data is obtained from various sources and may not have been verified by broker or MLS GRID. Supplied Open House Information is subject to change without notice. All information should be independently reviewed and verified for accuracy. Properties may or may not be listed by the office/agent presenting the information.
All or a portion of the multiple listing information is provided by Stellar MLS, from a copyrighted compilation of listings. The compilation of listings and each individual listing are © 2026 Stellar MLS. All rights reserved.
Ryan Solberg, Broker · MaxLife Realty LLC · FL License #BK3354351 · Equal Housing Opportunity · Full disclaimer · DMCA