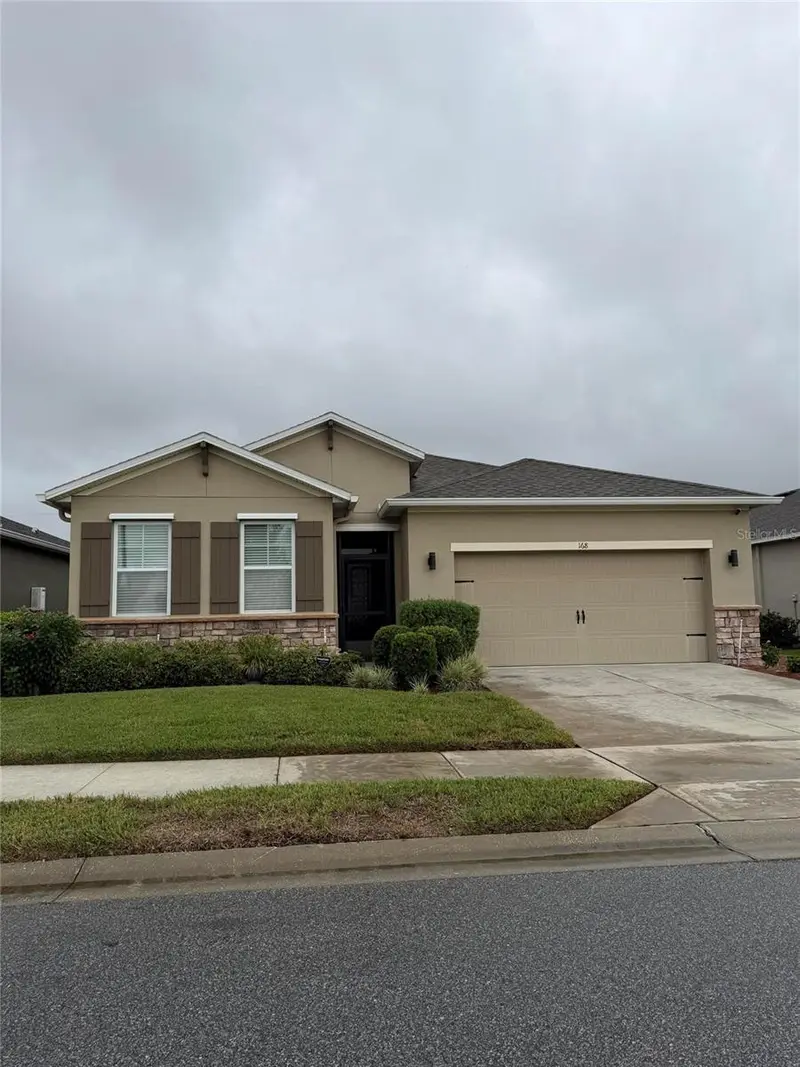

$299,900
168 Waterside CircleWinter Haven, FL 33880
Listing updated: October 19, 2026 at 6:47 AM ET
Listing courtesy of Beycome Of Florida Llc · Steven Koleno · MLS #O6450768 · Active · 804-656-5007Property type
Year built
Lot size
Price / sq ft
HOA dues
Day on market
Flood zone
About this home
Welcome to 168 Waterside Cir, a charming single-family residence nestled in the heart of Winter Haven, FL, 2018-built home where Florida waterfront living meets everyday convenience. This delightful home features a spacious living area of 1,714 square feet, thoughtfully designed to provide both comfort and functionality. The property includes three well-appointed bedrooms and two full bathrooms, making it a superb setting for relaxing and unwinding. The rear patio overlooks a fishing canal, an ideal spot for morning coffee, evening sunsets, or casting a line without leaving home. Supermarkets, shopping, and pharmacies are all within walking distance, and Legoland is nearby, so errands and family outings are easy. Inside, 9½-foot ceilings and rounded corners give the home an open, polished feel, with ceramic tile wall to wall for easy care. The kitchen comes equipped with a refrigerator, electric range/oven, dishwasher, microwave, trash compactor, and a kitchen reverse osmosis system, and a gas range hookup is available for the buyer who prefers to cook with flame. The washer and gas dryer are included, and a whole-house water filtration and softener system rounds out the package. Peace of mind comes built in with a standby gas generator, hurricane panels for the exterior windows and doors, and a gas tankless water heater for endless hot water. The garage features a professionally installed epoxy floor, giving you a clean, durable, showroom-ready space for parking, projects, or storage.
Estimated monthly payment
Estimate only. Taxes use the listing's reported amount where available; insurance is a Florida-average estimate. Your actual payment will vary — run a full calculation or talk to a lender.
Price & listing history1 days on market
- Status: ActiveOct 18, 2026
- Listed$299,900Oct 18, 2026
Facts & features
- Property type
- Residential
- Sub type
- Single Family Residence
- Status
- Active
- Days on market
- 1
- Subdivision
- Waterside Village
- County
- Polk
- Year built
- 2018
- Living area
- 1,714 sq ft
- Price/sq ft
- $175
- Building area
- 2,303 sq ft (Owner)
- Lot size
- 6,098 sq ft
- Lot category
- 0 to less than 1/4
- Flood zone
- X (12105C0530G)
- Annual taxes
- $2,533 (2025)
- Parcel #
- 26-28-33-658226-000170
- Zoning
- R1
- MLS #
- O6450768
Ask about this home
Have a question? Ask the broker directly.
Ryan Solberg answers personally — no call center, no spam. Your question goes straight to him.
Interior Details
- Bedrooms
- 3
- Full bathrooms
- 2
- Flooring
- Ceramic Tile, Epoxy
- Appliances
- Dishwasher, Disposal, Dryer, Gas Water Heater, Kitchen Reverse Osmosis System, Microwave, Range, Refrigerator, Tankless Water Heater, Trash Compactor, Washer, Water Filtration System, Water Softener
- Interior features
- Ceiling Fans(s), High Ceilings, Open Floorplan, Primary Bedroom Main Floor, Solid Surface Counters, Stone Counters, Thermostat, Walk-In Closet(s)
- Laundry
- Gas Dryer Hookup, Inside, Laundry Room, Other
- Stories / Levels
- One
- Direction faces
- West
Heating & Cooling
- Heating
- Central, Electric, Gas, Heat Pump, Natural Gas
- Cooling
- Central Air
Parking
- Garage spaces
- 0
- Attached garage
- Yes
HOA & Financial
- HOA fee
- $65 / Monthly
- Monthly HOA
- $65/mo
- Total monthly fees
- $65/mo
- Total annual fees
- $780
- HOA name
- Garrison Property Services / Lindsey Chambliss, LC
- CDD
- No
- Listing terms
- Cash, Conventional, FHA, Other, VA Loan
- Ownership
- Fee Simple
- Available for lease
- No
Exterior & Construction
- Exterior features
- Balcony, Hurricane Shutters, Private Mailbox, Rain Gutters, Sidewalk, Sprinkler Metered
- Construction materials
- Block, Stone, Stucco
- Roof
- Shingle
- Foundation
- Slab
- Waterfront
- Yes
- Water access
- Yes
- Water view
- Yes
- Road surface
- Paved
Utilities
- Sewer
- Public Sewer
- Water source
- Public
- Utilities
- BB/HS Internet Available, Cable Available, Cable Connected, Electricity Available, Electricity Connected, Fire Hydrant, Natural Gas Available, Natural Gas Connected, Other, Phone Available, Public, Sewer Available, Sewer Connected, Sprinkler Meter, Underground Utilities, Water Available, Water Connected
Community
- Pets allowed
- No
Schools
Letter grades: Florida DOE 2024–25 school grades (Orange, Seminole, Lake, Osceola, Brevard). Assigned schools from the listing agent — verify enrollment with the district.
Room Details
| Room | Level | Dimensions |
|---|---|---|
| Primary Bedroom | First | |
| Bedroom 2 | First | |
| Bedroom 3 | First | |
| Primary Bathroom | First | |
| Bathroom 2 | First | |
| Living Room | First | |
| Kitchen | First |
Listing Details
- Listing date
- 2026-10-18
- On market date
- 2026-10-18
- Original list price
- $299,900
- Occupant type
- Owner
- MLS area
- 33880 - Winter Haven/Eloise/JPV/Wahnetta
- Listing AOR
- Orlando Regional
- Status changed
- 2026-10-18
- Tax legal description
- WATERSIDE VILLAGE PB 161 PG 41-42 LOT 17
Flood risk
Minimal-risk area outside the mapped floodplain. Flood insurance is optional and typically low-cost.
Source: FEMA flood zone reported on the listing. Confirm current designation at FEMA Flood Map Service Center.
Location
Directions
Drive east on West Central Ave. Right to 1st St South. Left to Cypress Gardens Bld/SR 540. Right to 9th St SE. Left to Waterside Circle. Property is on the left.
More homes like this
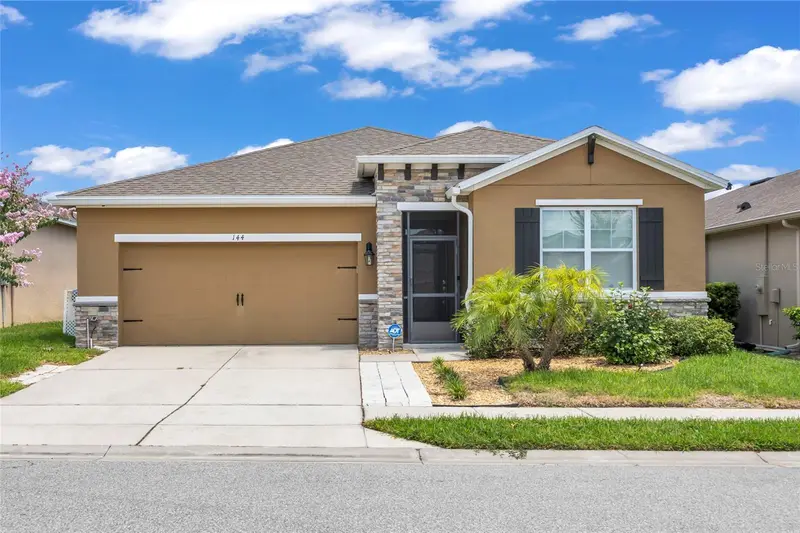

$299,000
144 Waterside Cir
Winter Haven, FL 33880
3 bd · 2 ba · 1,847 sqft
Waterside Village
MLS ID #O6426768, KELLER WILLIAMS ADVANTAGE III.
Listing provided by Stellar MLS
$369,000
5385 Hogan Ln
Winter Haven, FL 33884
3 bd · 2 ba · 1,847 sqft
Lake Ashton West Ph I
MLS ID #P4940148, LAKE ASHTON REALTY INC..
Listing provided by Stellar MLS
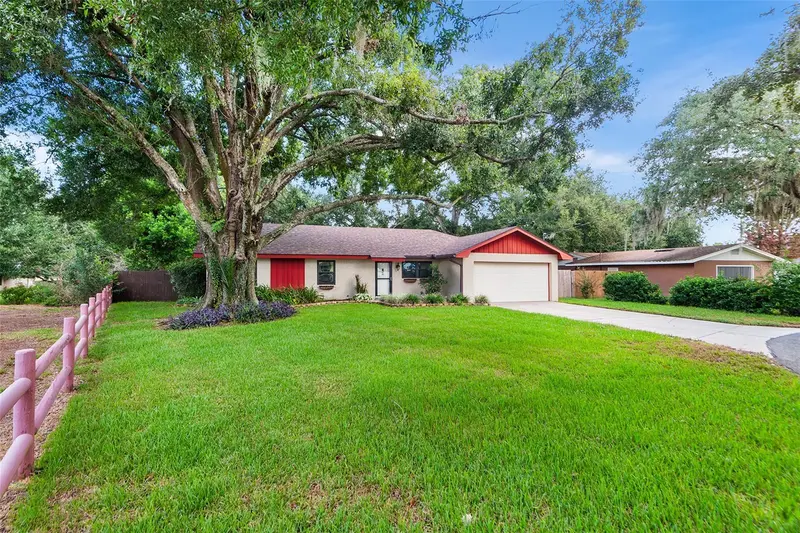
$335,000
216 Shore Loop
Winter Haven, FL 33884
3 bd · 2 ba · 1,701 sqft
Summerhaven Shores
MLS ID #P4939778, JUDY B CLEAVES PROPERTIES INC.
Listing provided by Stellar MLS
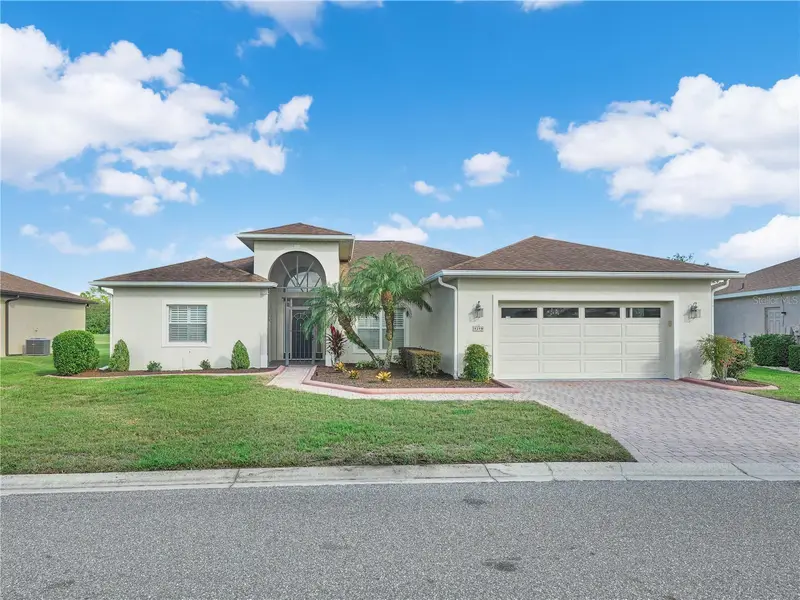
$415,000
4299 Ashton Club Dr
Lake Wales, FL 33859
3 bd · 2 ba · 2,229 sqft
Lake Ashton Golf Club Ph 01
MLS ID #P4940165, LAKE ASHTON REALTY INC..
Listing provided by Stellar MLS

Listings courtesy of Stellar MLS as distributed by MLS GRID
IDX information is provided exclusively for consumers’ personal, non-commercial use and may not be used for any purpose other than to identify prospective properties consumers may be interested in purchasing.
Based on information submitted to the MLS GRID as of October 19, 2026 at 6:47 AM ET. All data is obtained from various sources and may not have been verified by broker or MLS GRID. Supplied Open House Information is subject to change without notice. All information should be independently reviewed and verified for accuracy. Properties may or may not be listed by the office/agent presenting the information.
All or a portion of the multiple listing information is provided by Stellar MLS, from a copyrighted compilation of listings. The compilation of listings and each individual listing are © 2026 Stellar MLS. All rights reserved.
Ryan Solberg, Broker · MaxLife Realty LLC · FL License #BK3354351 · Equal Housing Opportunity · Full disclaimer · DMCA