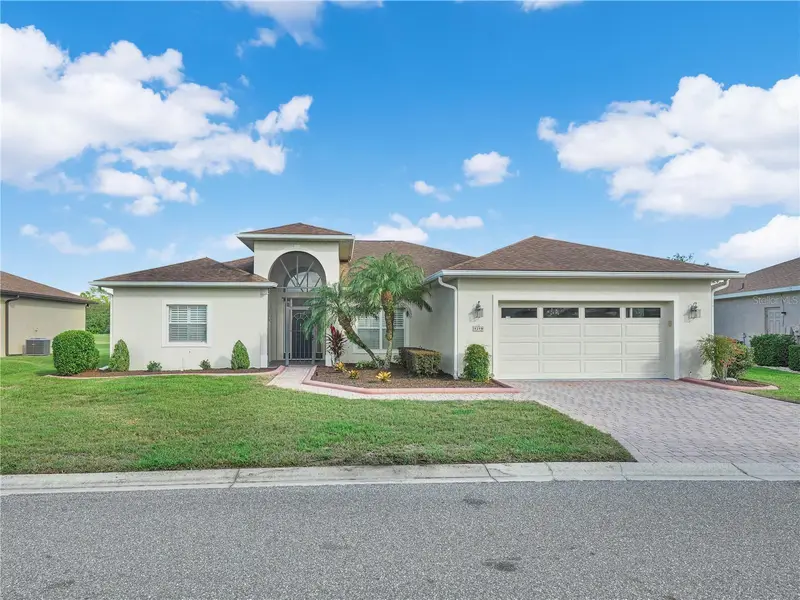

$415,000
4299 Ashton Club DriveLake Wales, FL 33859
Listing updated: October 19, 2026 at 9:19 AM ET
Listing courtesy of Lake Ashton Realty Inc. · Lori Raath · MLS #P4940165 · Active · 863-409-6899Property type
Year built
Lot size
Price / sq ft
HOA dues
Days on market
Flood zone
About this home
Nestled within the well sought after Lake Ashton, this exquisite home offers expansive views along the fairway of the 9th hole of the esteemed Lake Ashton East Golf Course. Located at 4299 Ashton Club Drive Lake Wales, Florida 33859, the property boasts a well maintained landscaped lawn and spacious home that embodies Florida charm & casual elegance. Step inside to discover a tiled Front entry, a large Living Room, High Ceilings to enhance the space and light and Florida room with acrylic windows with screen option offering direct Golf Course and Water Views. The inviting Florida Room is the perfect setting for enjoying your morning coffee while taking in the picturesque views. The heart of the home is the spacious kitchen, which allows culinary creativity and entertaining with wine/beverage refrigerator, abundant counter space, tiled backsplash, SS appliances and breakfast bar with pendant lighting. The thoughtfully designed split floor plan ensures privacy, while a versatile Den can easily serve as a 3rd bedroom, craft studio or entertainment area, catering to your lifestyle needs. Freshly painted interior/exterior, stylish ceiling fans, upgraded lighting fixtures, beautiful furniture, and interior accents make this home a MUST SEE! The spacious backyard overlooking the golf course provides hours of entertainment as you watch the golfers pass by. Improvements in this home include: Roof (2018), 50 Gallon Water Heater (2024), Garage Side Entry Door (2022), Stainless Steel Appliances (2021), Weather Sealed Florida Room (2025), Epoxy Coating on Garage Floor (2026), Tile and Grout Cleaned and Air Ducts Cleaned (2026), Epoxy Coating on Florida Room Floor (2026), Newly Installed Shower in Guest Bathroom (2026), Wine and Beverage Cooler (2026), Coleman Powermate 6250 Generator that services 6 Circuits (2026) and MORE! The residents in Lake Ashton enjoy an active social life. The main Clubhouse with Grand Ballroom has a movie theater, bowling lanes, fitness center, outdoor heated pool, Whirlpool, Bocce courts, Tennis courts, BBQ area and More! Residents also enjoy a Health and Fitness Center with Indoor Heated Pool, Card, Craft and Billiards, Pickle Ball Courts, Indoor Racquetball, Indoor Basketball and MORE! Conveniently located to Shopping, Restaurants, Entertainment, Medical Facilities. This exceptional home harmoniously blends comfort, style, & functionality in a tranquil setting. If you love sun-filled rooms & an abundance of personal space - this one is for you. This beautifully decorated home will be yours to enjoy. The furniture will be included in the sale of the home.
Estimated monthly payment
Estimate only. Taxes use the listing's reported amount where available; insurance is a Florida-average estimate. Your actual payment will vary — run a full calculation or talk to a lender.
Price & listing history0 days on market
- Status: ActiveOct 19, 2026
- Listed$415,000Oct 19, 2026
Property Documents
Documents the listing agent has made public for this property. Free to view and download.
Facts & features
- Property type
- Residential
- Sub type
- Single Family Residence
- Status
- Active
- Days on market
- 0
- Subdivision
- Lake Ashton Golf Club Ph 01
- County
- Polk
- Year built
- 2002
- Living area
- 2,229 sq ft
- Price/sq ft
- $186
- Building area
- 3,300 sq ft (Public Records)
- Lot size
- 8,446 sq ft
- Lot category
- 0 to less than 1/4
- Flood zone
- X (12105C0535H)
- Annual taxes
- $3,840 (2026)
- Parcel #
- 27-29-18-865152-001490
- Zoning
- RES
- MLS #
- P4940165
Ask about this home
Have a question? Ask the broker directly.
Ryan Solberg answers personally — no call center, no spam. Your question goes straight to him.
Interior Details
- Bedrooms
- 3
- Full bathrooms
- 2
- Flooring
- Carpet, Ceramic Tile, Epoxy
- Appliances
- Dishwasher, Disposal, Dryer, Electric Water Heater, Microwave, Range, Refrigerator, Washer
- Interior features
- Ceiling Fans(s), Eat-in Kitchen, Living Room/Dining Room Combo, Primary Bedroom Main Floor, Solid Surface Counters, Solid Wood Cabinets, Split Bedroom, Walk-In Closet(s), Window Treatments
- Laundry
- Inside, Laundry Closet, Laundry Room
- Stories / Levels
- One
- Direction faces
- Northwest
Heating & Cooling
- Heating
- Central, Electric
- Cooling
- Central Air
Parking
- Garage spaces
- 0
- Attached garage
- Yes
- Parking features
- Driveway
HOA & Financial
- HOA fee
- $55 / Annually
- Monthly HOA
- $5/mo
- Total monthly fees
- $19/mo
- Total annual fees
- $229
- HOA name
- Karl or Tanisha Schroeder
- CDD
- Yes
- Homestead exemption
- Yes
- Min lease term
- 3 Months
- Listing terms
- Cash, Conventional, Other, VA Loan
- Ownership
- Fee Simple
- Available for lease
- Yes
- Lease restrictions
- Yes
- Additional lease restrictions
- 55+ Community. Each Occupant to Complete an Age Verification Form prior to Closing to be submitted to Stambaugh
- Approval process
- Submit an Age Verification Form to Stambaugh
Exterior & Construction
- Exterior features
- Private Mailbox, Rain Gutters
- Construction materials
- Block, Stucco
- Roof
- Shingle
- Foundation
- Slab
- Road surface
- Asphalt
Utilities
- Sewer
- Public Sewer
- Water source
- Public
- Utilities
- Cable Connected, Electricity Connected, Public, Sewer Connected, Underground Utilities, Water Connected
Community
- Pets allowed
- Cats OK, Dogs OK, Number Limit, Yes
- Senior community
- Yes
Room Details
| Room | Level | Dimensions |
|---|---|---|
| Primary Bedroom | First | 14x15 |
| Bedroom 2 | First | 11x13 |
| Bedroom 3 | First | 13x13 |
| Dining Room | First | 11x10 |
| Dinette | First | 14x10 |
| Kitchen | First | 14x12 |
| Living Room | First | 17x19 |
| Florida Room | First | 44x10 |
Listing Details
- Listing date
- 2026-10-19
- On market date
- 2026-10-19
- Original list price
- $415,000
- Occupant type
- Vacant
- MLS area
- 33859 - Lake Wales
- Listing AOR
- East Polk
- Status changed
- 2026-10-19
- Tax legal description
- LAKE ASHTON GOLF CLUB PHASE I PB 117 PGS 19-27 LOT 149
Flood risk
Minimal-risk area outside the mapped floodplain. Flood insurance is optional and typically low-cost.
Source: FEMA flood zone reported on the listing. Confirm current designation at FEMA Flood Map Service Center.
Location
Directions
Travel South on US 27. Turn Right on Thompson Nursery Road. Turn left into the entrance of Lake Ashton. The Guard will ask to see your ID before issuing you a pass to enter the community.
More homes like this
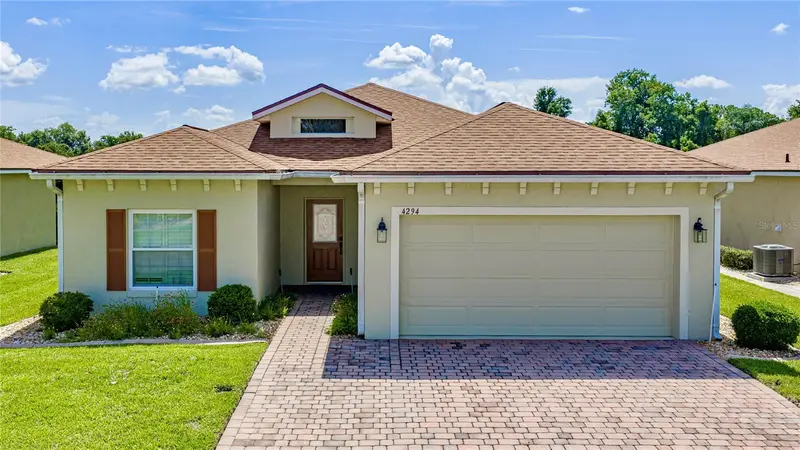
$289,900
4294 Berwick Dr
Lake Wales, FL 33859
3 bd · 2 ba · 1,556 sqft
Lake Ashton Golf Club Ph 01
MLS ID #P4939157, GLOBAL LIFESTYLE LLC.
Listing provided by Stellar MLS
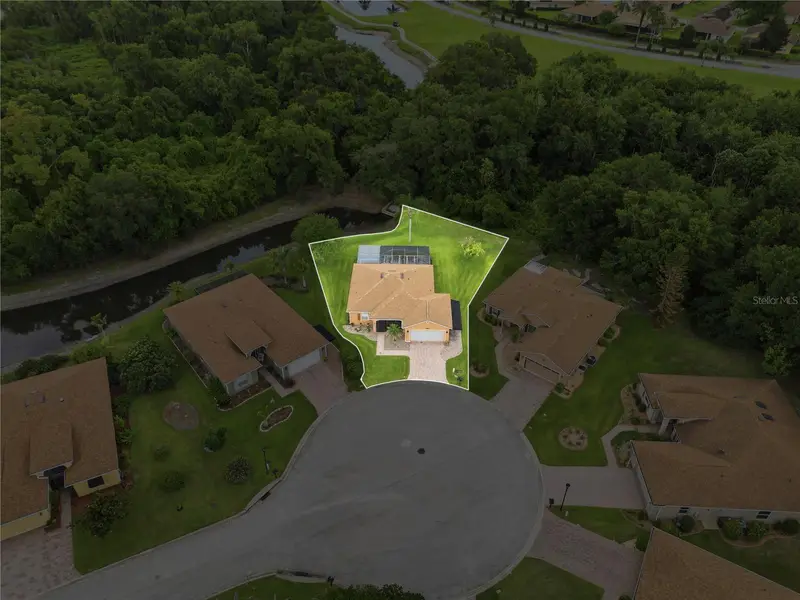
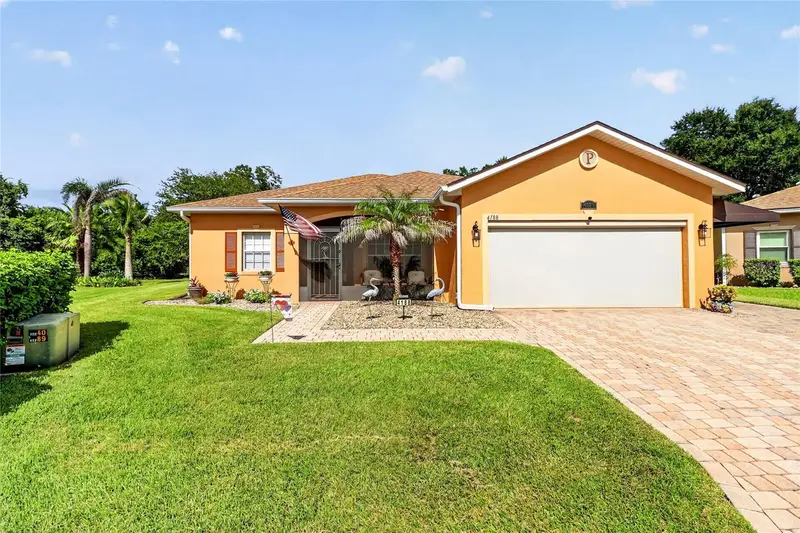
$315,000
4188 Aberdeen Ln
Lake Wales, FL 33859
2 bd · 2 ba · 1,154 sqft
Lake Ashton Golf Club Ph 01
MLS ID #S5153728, RE/MAX HERITAGE PROFESSIONALS.
Listing provided by Stellar MLS
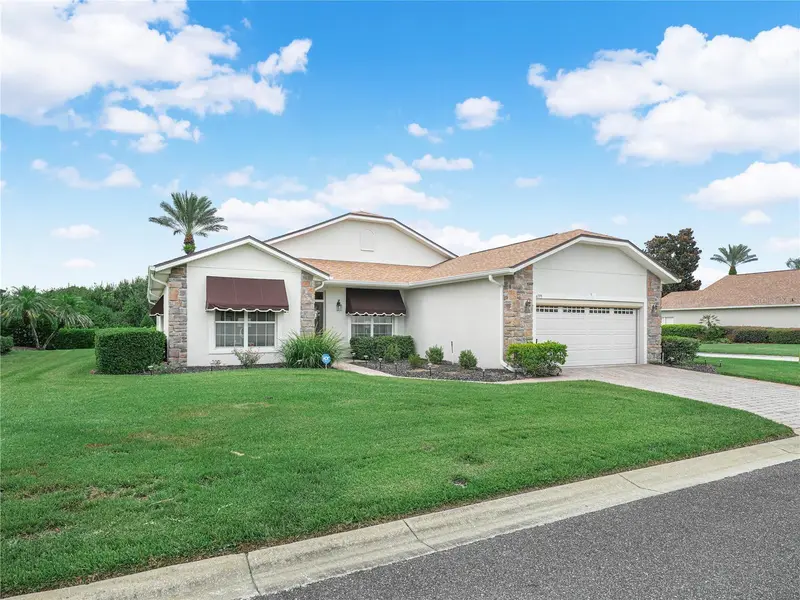
$349,000
4195 Muirfield Loop
Lake Wales, FL 33859
3 bd · 2 ba · 2,035 sqft
Lake Ashton Golf Club Ph 01
MLS ID #P4939719, LAKE ASHTON REALTY INC..
Listing provided by Stellar MLS
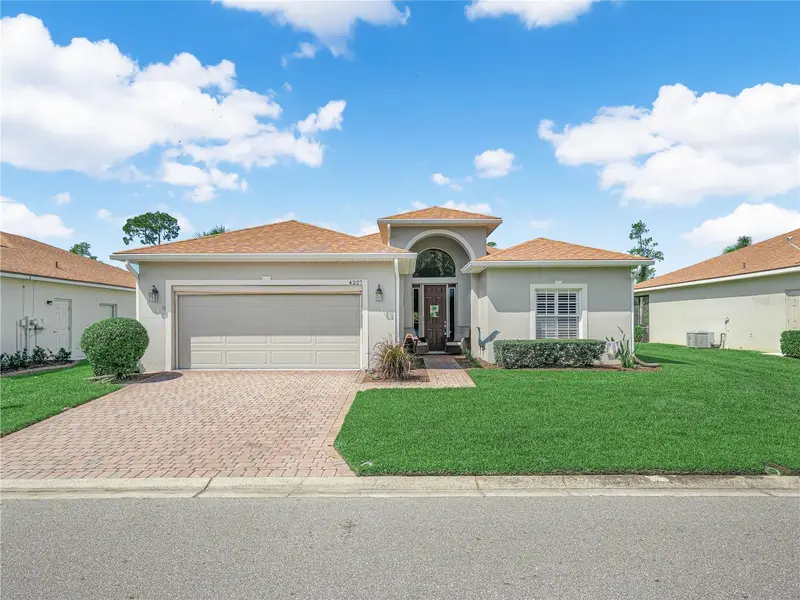
$359,000
4227 Berwick Dr
Lake Wales, FL 33859
3 bd · 2 ba · 1,847 sqft
Lake Ashton Golf Club Ph 01
MLS ID #P4940050, LAKE ASHTON REALTY INC..
Listing provided by Stellar MLS

Listings courtesy of Stellar MLS as distributed by MLS GRID
IDX information is provided exclusively for consumers’ personal, non-commercial use and may not be used for any purpose other than to identify prospective properties consumers may be interested in purchasing.
Based on information submitted to the MLS GRID as of October 19, 2026 at 9:19 AM ET. All data is obtained from various sources and may not have been verified by broker or MLS GRID. Supplied Open House Information is subject to change without notice. All information should be independently reviewed and verified for accuracy. Properties may or may not be listed by the office/agent presenting the information.
All or a portion of the multiple listing information is provided by Stellar MLS, from a copyrighted compilation of listings. The compilation of listings and each individual listing are © 2026 Stellar MLS. All rights reserved.
Ryan Solberg, Broker · MaxLife Realty LLC · FL License #BK3354351 · Equal Housing Opportunity · Full disclaimer · DMCA