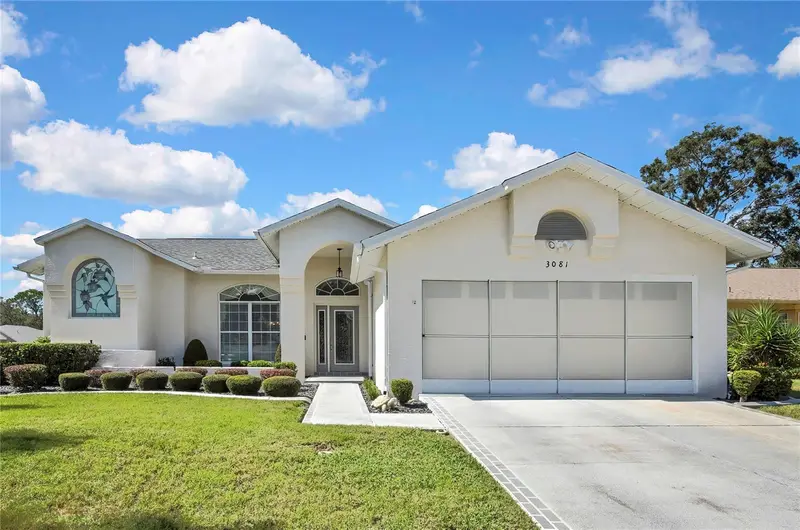

$360,000
3081 Saw Mill LaneSpring Hill, FL 34606
Listing updated: November 3, 2026 at 4:57 PM ET
Listing courtesy of Dalton Wade Inc · Terri Osborn · MLS #TB8559193 · Active · 888-668-8283Property type
Year built
Lot size
Price / sq ft
HOA dues
Days on market
Garage spaces
Flood zone
About this home
Welcome to this beautiful and spacious 2-bedroom, 2-bath, 2-car garage home located in the highly sought-after, gated 55+ community of Timber Pines! This stunning home offers a wonderful floor plan with soaring ceilings, generous living spaces, and plenty of room for both everyday comfort and entertaining. Step inside to find a spacious formal living room, a large dining room perfect for hosting family and friends, and a separate family room that provides additional space to relax and unwind. The beautifully updated kitchen offers a fresh, modern feel and features new soft-close cabinetry and gorgeous granite countertops, both updated in 2025, along with a charming breakfast nook for casual dining. The spacious primary suite is a true retreat, featuring two walk-in closets and a large private bathroom complete with double sinks, a walk-in shower, and a relaxing garden tub. Additional features include a convenient inside laundry room and a spacious 2-car garage. One of the highlights of this home is the expansive lanai with beautiful tile flooring, offering the perfect space to enjoy Florida living year-round. Step outside to the large open paver patio, ideal for entertaining, grilling, or simply enjoying the beautiful Florida weather. Major updates include a 2017 roof with a third nail added to the roof-to-wall connections in 2025, an added feature that may provide insurance benefits. With its high ceilings, spacious layout, beautifully updated kitchen, and wonderful indoor and outdoor living areas, this home truly has so much to offer! Located in Timber Pines, residents enjoy an exceptional resort-style lifestyle with four golf courses, two swimming pools, tennis, pickleball, a fitness center, clubhouse, restaurant, performing arts center, and an abundance of social activities and clubs. Don't miss the opportunity to make this beautiful home yours and enjoy everything Timber Pines has to offer!
Estimated monthly payment
Estimate only. Taxes use the listing's reported amount where available; insurance is a Florida-average estimate. Your actual payment will vary — run a full calculation or talk to a lender.
Price & listing history16 days on market
- Status: ActiveOct 18, 2026
- Listed$360,000Oct 18, 2026
Facts & features
- Property type
- Residential
- Sub type
- Single Family Residence
- Status
- Active
- Days on market
- 16
- Subdivision
- Timber Pines
- County
- Hernando
- Year built
- 1991
- Living area
- 1,869 sq ft
- Price/sq ft
- $193
- Building area
- 2,660 sq ft (Public Records)
- Lot size
- 8,579 sq ft
- Lot category
- 0 to less than 1/4
- Flood zone
- X (12053C0301E)
- Garage
- 2 spaces
- Annual taxes
- $2,548 (2025)
- Parcel #
- R22-223-17-6240-0000-0800
- Zoning
- PDP
- MLS #
- TB8559193
Ask about this home
Have a question? Ask the broker directly.
Ryan Solberg answers personally — no call center, no spam. Your question goes straight to him.
Interior Details
- Bedrooms
- 2
- Full bathrooms
- 2
- Flooring
- Carpet, Ceramic Tile
- Appliances
- Dishwasher, Dryer
- Interior features
- Cathedral Ceiling(s)
- Laundry
- Inside, Laundry Room
- Stories / Levels
- One
- Direction faces
- East
Heating & Cooling
- Heating
- Central
- Cooling
- Central Air
Parking
- Garage spaces
- 2
- Attached garage
- Yes
HOA & Financial
- HOA fee
- $356 / Monthly
- Monthly HOA
- $356/mo
- Total monthly fees
- $356/mo
- Total annual fees
- $4,272
- HOA name
- Timber Pines
- CDD
- No
- Homestead exemption
- Yes
- Min lease term
- No Minimum
- Ownership
- Fee Simple
- Available for lease
- Yes
- Lease restrictions
- Yes
- Additional lease restrictions
- See HOA for rules
Exterior & Construction
- Exterior features
- Other
- Construction materials
- Block, Stucco
- Roof
- Shingle
- Foundation
- Slab
- Road surface
- Paved
Utilities
- Sewer
- Public Sewer
- Water source
- Public
- Utilities
- Cable Connected
Community
- Pets allowed
- Cats OK, Dogs OK
- Senior community
- Yes
Room Details
| Room | Level | Dimensions |
|---|---|---|
| Primary Bedroom | First | |
| Kitchen | First | |
| Living Room | First | |
| Family Room | First | |
| Dining Room | First |
Listing Details
- Listing date
- 2026-10-18
- On market date
- 2026-10-18
- Original list price
- $360,000
- Occupant type
- Owner
- MLS area
- 34606 - Spring Hill/Brooksville/Weeki Wachee
- Listing AOR
- Suncoast Tampa
- Status changed
- 2026-10-18
- Tax legal description
- TIMBER PINES TRACT 24 LOT 80 ORB 1532 PGS 1186-87
Flood risk
Minimal-risk area outside the mapped floodplain. Flood insurance is optional and typically low-cost.
Source: FEMA flood zone reported on the listing. Confirm current designation at FEMA Flood Map Service Center.
Location
Directions
From Abeline gate to right onto Grand Club right onto Grandfather Mountain to Saw Mill
More homes like this
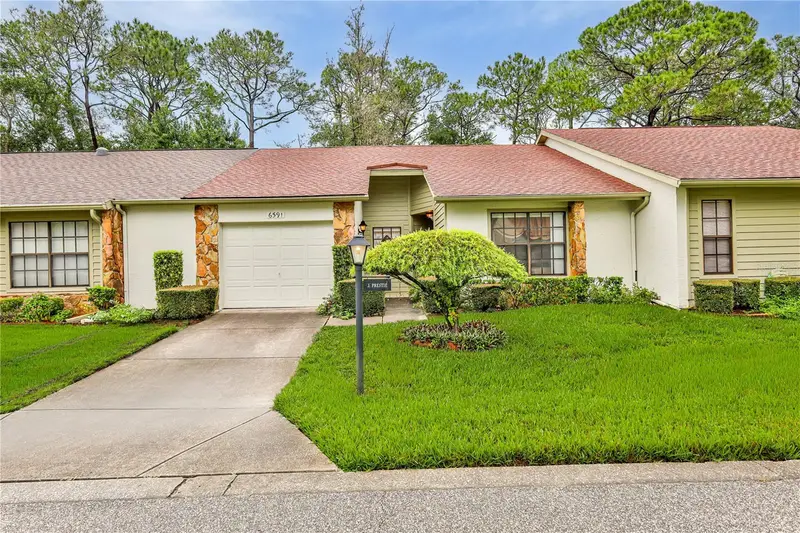
$185,000
6591 Brambleleaf Dr
Spring Hill, FL 34606
2 bd · 2 ba · 958 sqft
Timber Pines
MLS ID #W7888045, KW REALTY ELITE PARTNERS.
Listing provided by Stellar MLS
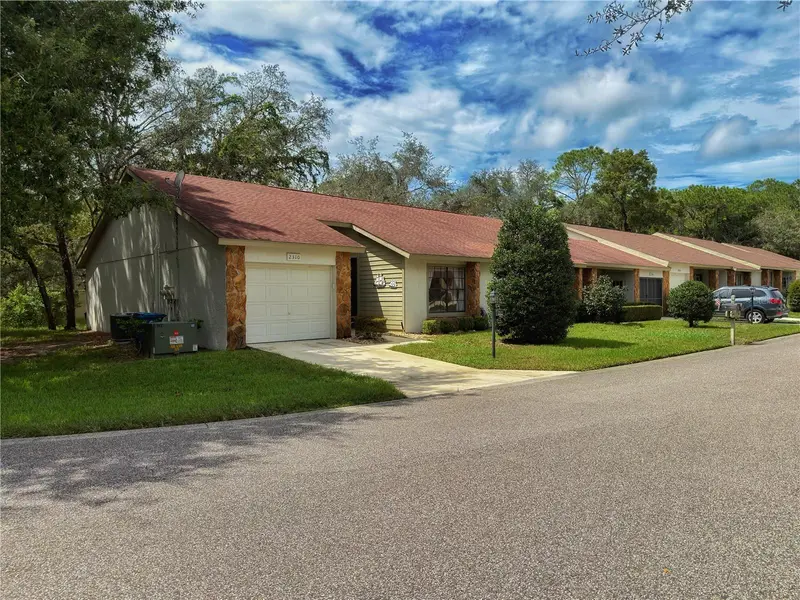
$199,000
2310 Wyndam Dr
Spring Hill, FL 34606
2 bd · 2 ba · 1,090 sqft
Timber Pines
MLS ID #W7889612, HOME LAND REAL ESTATE INC.
Listing provided by Stellar MLS
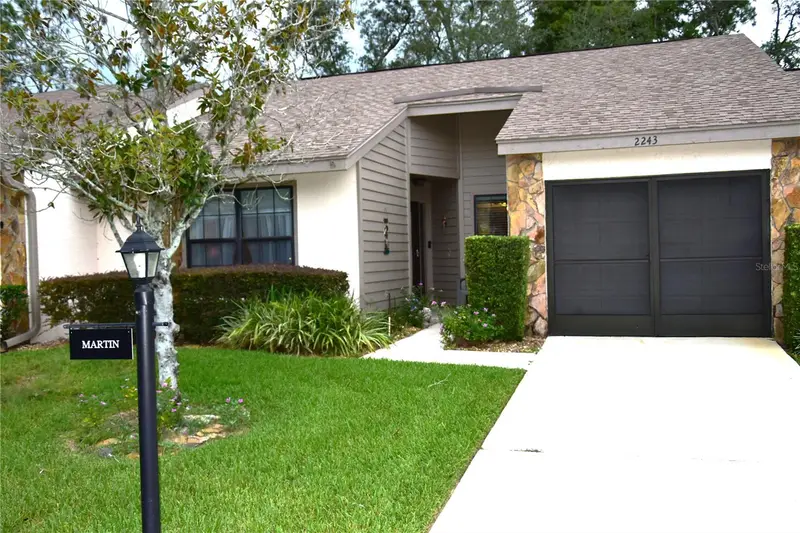
$219,000
2243 Wyndam Dr
Spring Hill, FL 34606
2 bd · 2 ba · 1,066 sqft
Timber Pines
MLS ID #W7888037, TROPIC SHORES REALTY LLC.
Listing provided by Stellar MLS
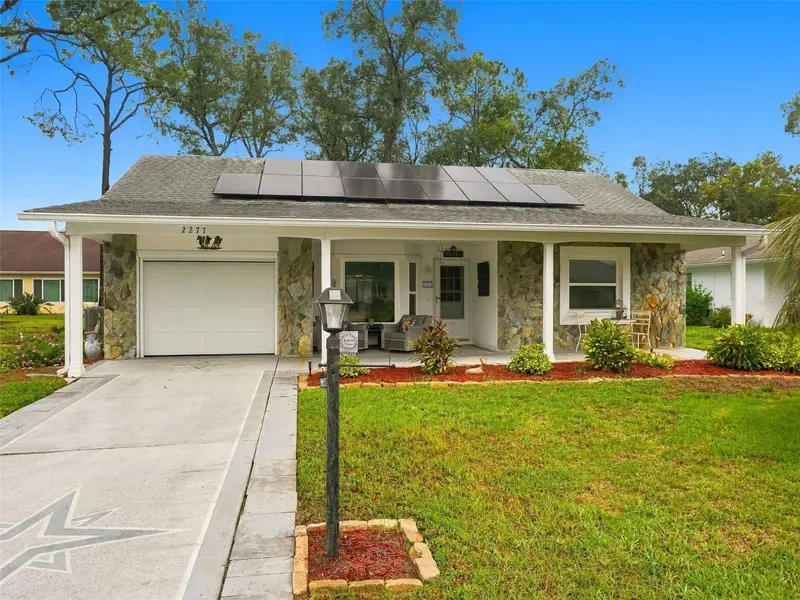
$219,900
2277 Pebble Beach Dr
Spring Hill, FL 34606
2 bd · 2 ba · 990 sqft
Timber Pines
MLS ID #W7890181, EXP REALTY LLC.
Listing provided by Stellar MLS

Listings courtesy of Stellar MLS as distributed by MLS GRID
IDX information is provided exclusively for consumers’ personal, non-commercial use and may not be used for any purpose other than to identify prospective properties consumers may be interested in purchasing.
Based on information submitted to the MLS GRID as of November 3, 2026 at 4:57 PM ET. All data is obtained from various sources and may not have been verified by broker or MLS GRID. Supplied Open House Information is subject to change without notice. All information should be independently reviewed and verified for accuracy. Properties may or may not be listed by the office/agent presenting the information.
All or a portion of the multiple listing information is provided by Stellar MLS, from a copyrighted compilation of listings. The compilation of listings and each individual listing are © 2026 Stellar MLS. All rights reserved.
Ryan Solberg, Broker · MaxLife Realty LLC · FL License #BK3354351 · Equal Housing Opportunity · Full disclaimer · DMCA