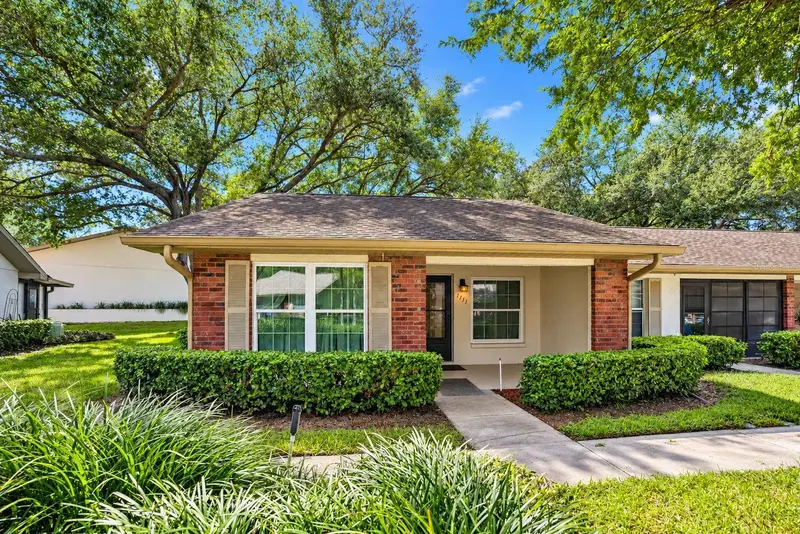

$189,000
1111 Tarridon CourtDunedin, FL 34698
Listing updated: October 25, 2026 at 2:59 PM ET
Listing courtesy of Venie Brinson Real Estate Inc · Paula Brinson Yutzy · MLS #TB8559169 · Active · 727-461-1551Property type
Year built
Price / sq ft
HOA dues
Days on market
Flood zone
About this home
Virtually Staged. Welcome to 1111 Tarridon Court, a charming END-UNIT villa nestled in the desirable Scotsdale Villas community in the heart of Dunedin! Offering an inviting combination of comfort, convenience, and thoughtful updates, this residence is ready for its next owner to enjoy. One of the standout features is the generously sized FRONT PORCH, providing the perfect setting to enjoy your morning coffee, unwind in the evening, or simply embrace Florida’s beautiful weather. The desirable end-unit location adds to the appeal, while PARKING DIRECTLY IN FRONT OF THE VILLA makes everyday living exceptionally convenient. Inside, you’ll appreciate the fresh, clean feel of NEW INTERIOR PAINT and BRAND-NEW CARPET, creating a welcoming atmosphere throughout. Significant recent improvements provide added value and peace of mind, including a BRAND-NEW AIR CONDITIONING SYSTEM, HOT WATER HEATER, WASHER, AND DRYER! The home also features NEWER, UPDATED HURRICANE-RATED WINDOWS, offering an additional level of comfort and protection. Located in the established Scotsdale Villas community, this property offers an appealing opportunity to enjoy the relaxed Florida lifestyle in one of Pinellas County’s most beloved cities. Just a short drive from the charm of Downtown Dunedin, you’ll find an incredible selection of local restaurants, boutique shopping, breweries, waterfront parks, and year-round community events. The beautiful beaches of Honeymoon Island and the scenic Pinellas Trail are also within easy reach. Whether you’re searching for a full-time Florida residence or a seasonal retreat, this delightful end-unit villa offers the perfect blend of practical updates, inviting outdoor space, and a fantastic Dunedin location. With so many major improvements already completed, this is an opportunity you won’t want to miss!
Estimated monthly payment
Estimate only. Taxes use the listing's reported amount where available; insurance is a Florida-average estimate. Your actual payment will vary — run a full calculation or talk to a lender.
Price & listing history2 days on market
- Status: ActiveOct 23, 2026
- Listed$189,000Oct 23, 2026
Facts & features
- Property type
- Residential
- Sub type
- Condominium
- Status
- Active
- Days on market
- 2
- Subdivision
- Scotsdale Villa Condo
- County
- Pinellas
- Year built
- 1984
- Living area
- 680 sq ft
- Price/sq ft
- $278
- Lot size
- 0 sq ft
- Lot category
- Non-Applicable
- Flood zone
- X (12103C0069H)
- Annual taxes
- $370 (2025)
- Parcel #
- 35-28-15-79268-001-1061
- MLS #
- TB8559169
Ask about this home
Have a question? Ask the broker directly.
Ryan Solberg answers personally — no call center, no spam. Your question goes straight to him.
Interior Details
- Bedrooms
- 2
- Full bathrooms
- 1
- Flooring
- Carpet, Ceramic Tile
- Appliances
- Dishwasher, Dryer, Refrigerator, Washer
- Interior features
- Living Room/Dining Room Combo, Open Floorplan
- Laundry
- Laundry Closet
- Stories / Levels
- One
- Direction faces
- Southeast
Heating & Cooling
- Heating
- Central
- Cooling
- Central Air
Parking
- Garage spaces
- 0
- Carport
- Yes
HOA & Financial
- Total monthly fees
- None
- Total annual fees
- None
- HOA name
- Charmaine Resurreccion- PMI Tampa
- CDD
- No
- Min lease term
- 1-2 Years
- Listing terms
- Cash, Conventional
- Ownership
- Condominium
- Available for lease
- Yes
- Lease restrictions
- Yes
- Additional lease restrictions
- ALL leasing restrictions to be verified by Buyer.
- Approval process
- Contact PMI for the details of approval
Exterior & Construction
- Exterior features
- Private Entrance, Sidewalk
- Construction materials
- Block
- Roof
- Shingle
- Foundation
- Slab
- Road surface
- Asphalt
Utilities
- Sewer
- Public Sewer
- Water source
- Public
- Utilities
- Cable Connected
Community
- Pets allowed
- Cats OK, Yes
- Senior community
- Yes
Room Details
| Room | Level | Dimensions |
|---|---|---|
| Dining Room | 7x11 | |
| Living Room | 11x10 | |
| Kitchen | 12x9 | |
| Bedroom 1 | 10x10 | |
| Primary Bedroom | 12x11 | |
| Bathroom 1 | 7x5 |
Listing Details
- Listing date
- 2026-10-21
- On market date
- 2026-10-23
- Original list price
- $189,000
- Occupant type
- Vacant
- MLS area
- 34698 - Dunedin
- Listing AOR
- Suncoast Tampa
- Status changed
- 2026-10-23
- Tax legal description
- SCOTSDALE VILLA CONDO III PHASE I BLDG 106, UNIT 1061
Flood risk
Minimal-risk area outside the mapped floodplain. Flood insurance is optional and typically low-cost.
Source: FEMA flood zone reported on the listing. Confirm current designation at FEMA Flood Map Service Center.
Location
Directions
From Sunset and Keene Road take a left on to Beltrees. Go to end of the road, take left. Second building on right.
More homes like this
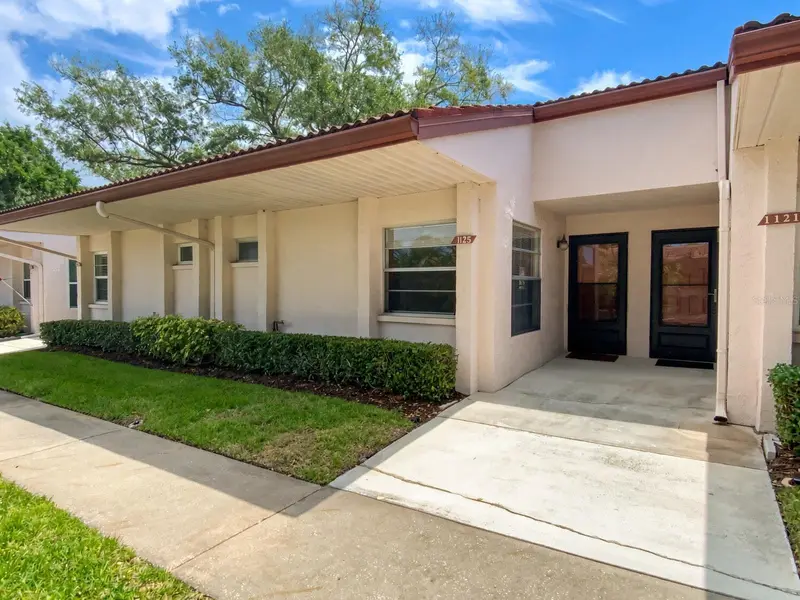
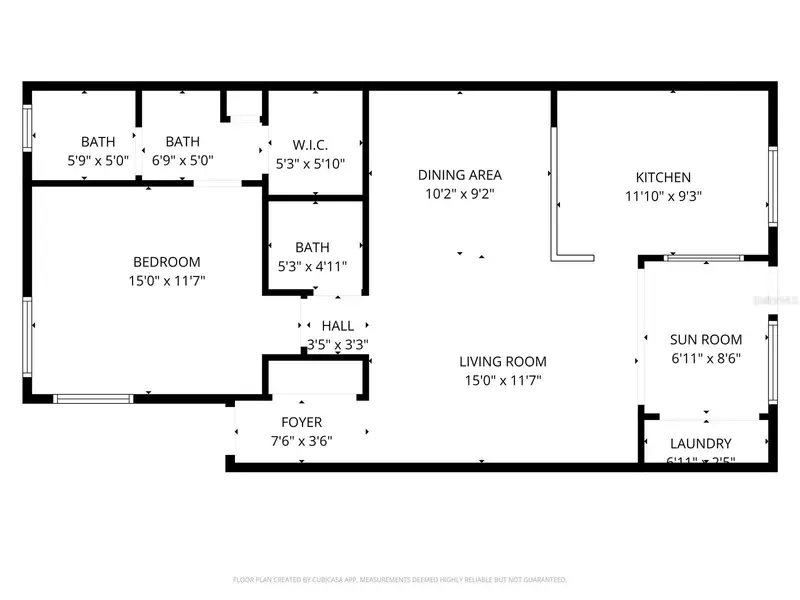
$119,900
1125 Montrose Pl
Dunedin, FL 34698
1 bd · 2 ba · 660 sqft
Scotsdale Villa Condo
MLS ID #TB8498092, RE/MAX ALLIANCE GROUP.
Listing provided by Stellar MLS
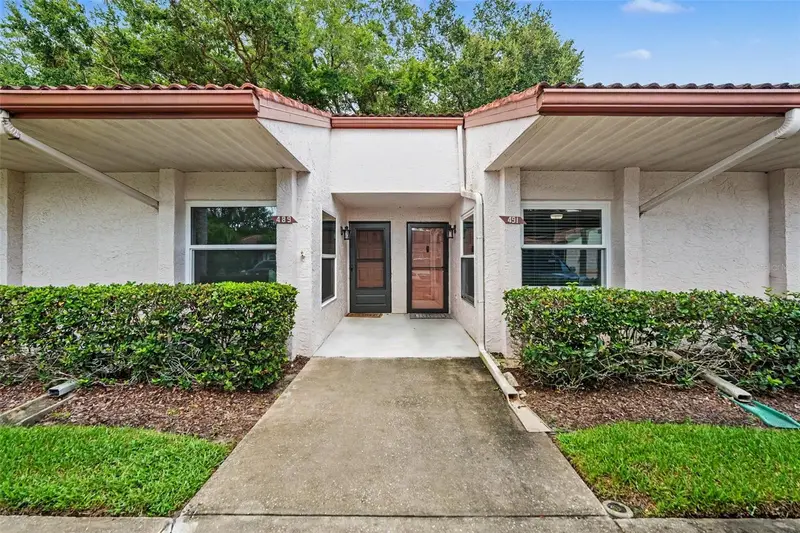
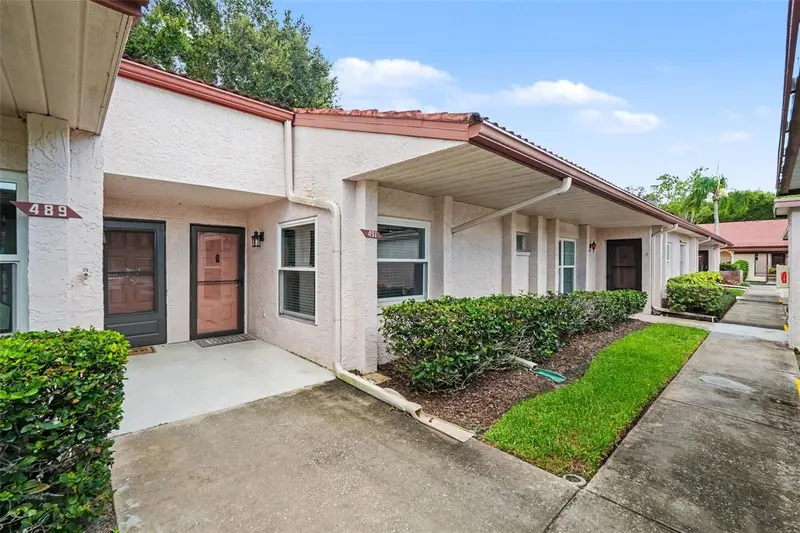
$175,000
491 Exmoor Ter
Dunedin, FL 34698
1 bd · 2 ba · 660 sqft
Scotsdale Villa Condo
MLS ID #TB8544516, MARK SPAIN REAL ESTATE.
Listing provided by Stellar MLS
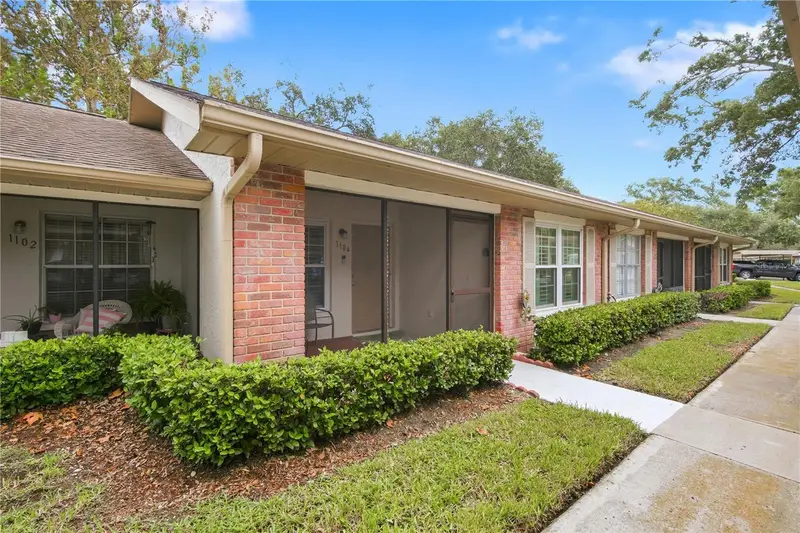
$185,000
1104 Tarridon Ct
Dunedin, FL 34698
2 bd · 1 ba · 680 sqft
Scotsdale Villa Condo
MLS ID #TB8551934, COMPASS FLORIDA, LLC.
Listing provided by Stellar MLS

Listings courtesy of Stellar MLS as distributed by MLS GRID
IDX information is provided exclusively for consumers’ personal, non-commercial use and may not be used for any purpose other than to identify prospective properties consumers may be interested in purchasing.
Based on information submitted to the MLS GRID as of October 25, 2026 at 2:59 PM ET. All data is obtained from various sources and may not have been verified by broker or MLS GRID. Supplied Open House Information is subject to change without notice. All information should be independently reviewed and verified for accuracy. Properties may or may not be listed by the office/agent presenting the information.
All or a portion of the multiple listing information is provided by Stellar MLS, from a copyrighted compilation of listings. The compilation of listings and each individual listing are © 2026 Stellar MLS. All rights reserved.
Ryan Solberg, Broker · MaxLife Realty LLC · FL License #BK3354351 · Equal Housing Opportunity · Full disclaimer · DMCA