
$194,000
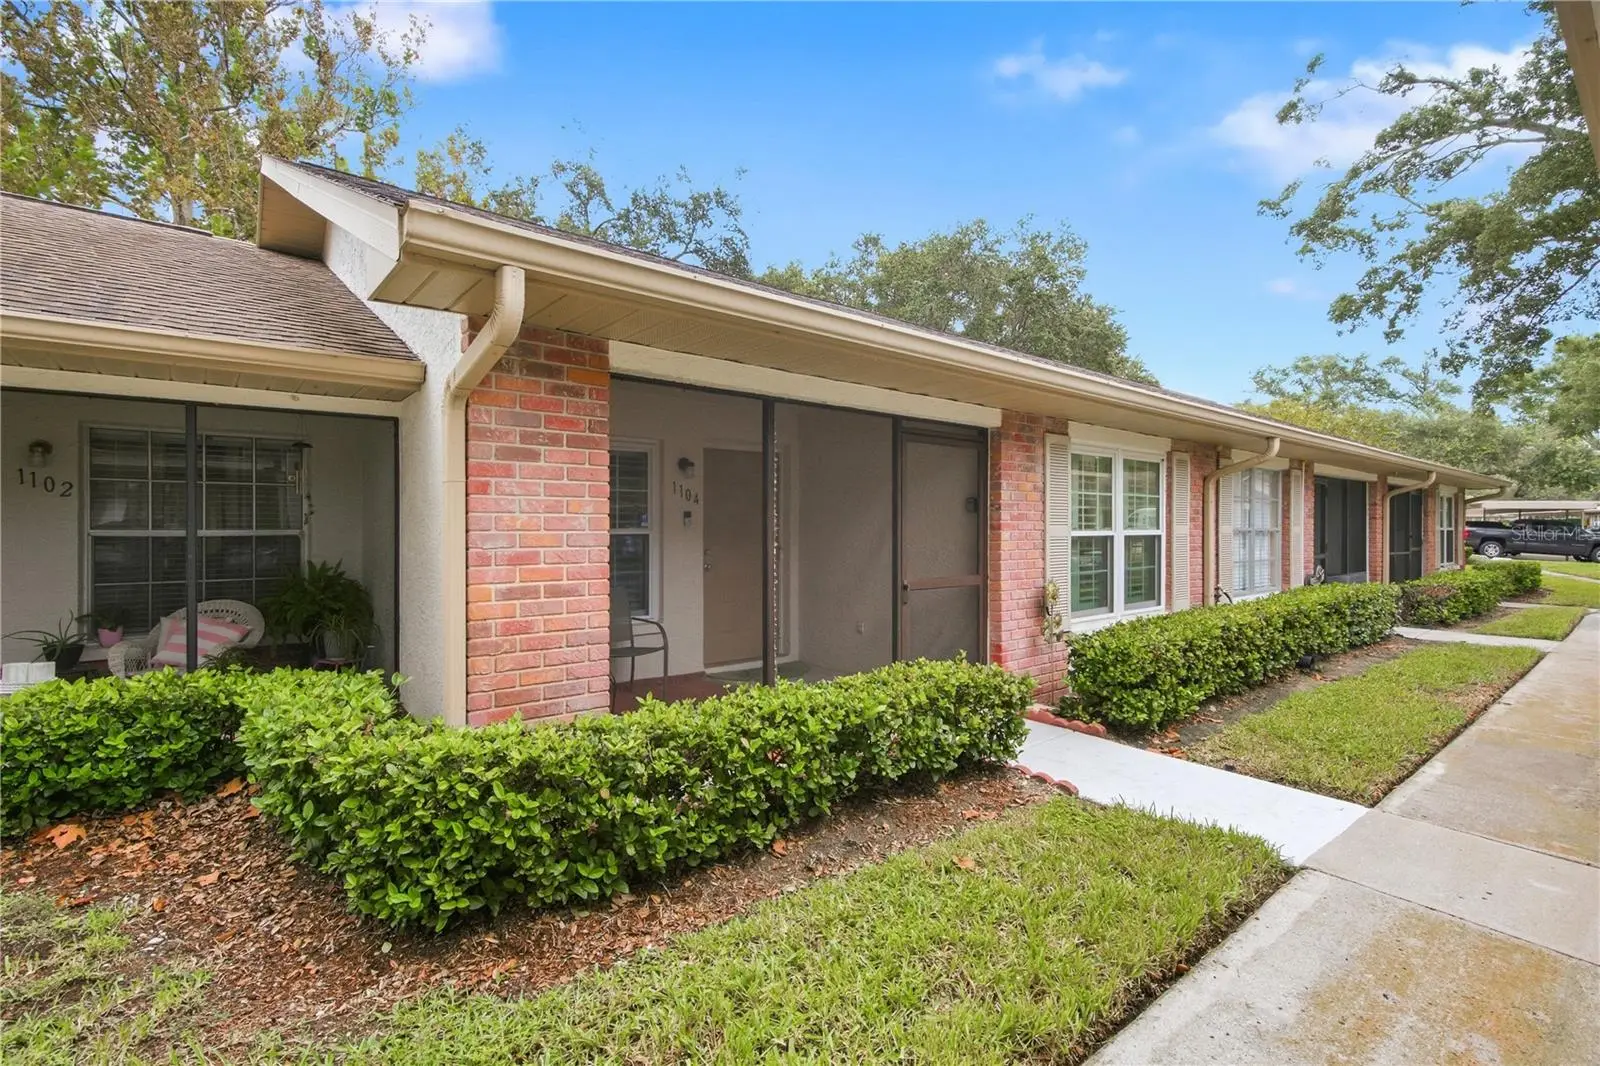
1104 Tarridon Court
Dunedin, FL 34698
Listing updated: September 24, 2026 at 9:23 PM ET
Listing courtesy of Compass Florida, Llc · Mark Middleton · MLS #TB8551934 · Active · 305-851-2820Property type
Year built
Lot size
Price / sq ft
HOA dues
Days on market
Flood zone
About this home
Welcome to Scotsdale Villas III, a beautifully maintained 55+ community offering a peaceful, park-like setting in the heart of Dunedin. This move-in-ready, first-floor 2-bedroom, 1-bath villa offers 680 square feet of thoughtfully designed living space, combining extensive updates with low-maintenance Florida living. An inviting screened front porch welcomes you inside to a comfortable, well-maintained interior featuring ceiling fans, insulated Louverwood shutters, and a practical layout that makes excellent use of the space. The completely renovated kitchen features granite countertops, updated cabinetry, and beautiful conch ash-colored flooring. Hurricane-rated windows and a hurricane sliding glass door provide added peace of mind while filling the home with natural light. The sliding door opens to a screened rear patio, creating a private spot for morning coffee or relaxing at the end of the day. Both bedrooms are comfortably sized, while the beautifully renovated bathroom features a granite countertop and custom glass shower door enclosing the walk-in shower with grab bars. A stackable washer and dryer adds everyday convenience, and an outdoor storage closet provides additional space. The air-conditioning system is approximately two years old, and the home is available furnished or unfurnished. The $610 monthly HOA fee includes water, sewer, trash, internet, basic cable, roof and lawn care, property insurance, exterior pest control, and recreational amenities. Residents enjoy a clubhouse, two swimming pools—one heated—shuffleboard, sidewalks, and designated covered parking right out front. New pickleball courts are scheduled to replace the existing tennis courts in October 2026. The HOA also permits approved energy-efficient improvements, including electric-vehicle chargers and solar panels. Just beyond the community, Scotsdale Park offers walking trails, picnic areas, a scenic lake, and pavilion. And when it comes to location, this home puts some of the best of Dunedin within easy reach. Historic Downtown Dunedin is just minutes away, where locally owned boutiques, restaurants, craft breweries, waterfront destinations, farmers markets, and year-round festivals create the distinctive small-town atmosphere that makes Dunedin such a special place to call home. Baseball fans will appreciate being close to the Toronto Blue Jays spring training stadium, while outdoor enthusiasts can explore the Pinellas Trail and the area's many parks and recreational opportunities. When the beach is calling, the Dunedin Causeway provides easy access to Honeymoon Island and the beautiful waters of the Gulf, while Clearwater Beach is also within convenient reach. With downtown Dunedin, recreation, beaches, shopping, dining, and everyday conveniences all nearby, this villa offers an exceptional opportunity to enjoy the relaxed Florida lifestyle. Whether you're looking for a full-time residence or an easy-to-maintain Florida retreat, this beautifully updated Scotsdale Villas III home is ready for its next chapter. Schedule your private showing today!
Estimated monthly payment
Estimate only. Taxes use the listing's reported amount where available; insurance is a Florida-average estimate. Your actual payment will vary — run a full calculation or talk to a lender.
Price & listing history0 days on market
- Status: ActiveSep 24, 2026
- Listed$194,000Sep 24, 2026
- Price increased$194,000
Facts & features
- Property type
- Residential
- Sub type
- Condominium
- Status
- Active
- Days on market
- 0
- Subdivision
- Scotsdale Villa Condo
- County
- Pinellas
- Year built
- 1984
- Living area
- 680 sq ft
- Price/sq ft
- $285
- Lot size
- 70,702 sq ft
- Lot category
- 1 to less than 2
- Flood zone
- X (12103C0069H)
- Annual taxes
- $1,384 (2025)
- Parcel #
- 35-28-15-79268-001-1003
- MLS #
- TB8551934
Ask about this home
Have a question? Ask the broker directly.
Ryan Solberg answers personally — no call center, no spam. Your question goes straight to him.
Interior Details
- Bedrooms
- 2
- Full bathrooms
- 1
- Flooring
- Carpet, Luxury Vinyl
- Appliances
- Dishwasher, Disposal, Electric Water Heater, Microwave, Range, Refrigerator, Washer
- Interior features
- Ceiling Fans(s), Eat-in Kitchen, Living Room/Dining Room Combo, Open Floorplan, Primary Bedroom Main Floor, Solid Surface Counters, Split Bedroom, Thermostat
- Laundry
- Laundry Closet
- Stories / Levels
- One
- Direction faces
- West
Heating & Cooling
- Heating
- Central
- Cooling
- Central Air
Parking
- Attached garage
- No
- Parking features
- Guest, Off Street
- Carport
- Yes
HOA & Financial
- HOA fee
- $610 / Monthly
- Monthly HOA
- $610/mo
- Total monthly fees
- $610/mo
- Total annual fees
- $7,320
- HOA name
- PMI Tampa-Association Management | Nicole Reinhart
- CDD
- No
- Homestead exemption
- Yes
- Min lease term
- 1-2 Years
- Listing terms
- Cash, Conventional
- Ownership
- Condominium
- Available for lease
- Yes
- Lease restrictions
- Yes
- Additional lease restrictions
- Please refer to HOA and all state and local laws
- Approval process
- Refer to HOA and Community Manager. There is an application process which has been simplified.
Exterior & Construction
- Exterior features
- Sidewalk
- Construction materials
- Block
- Roof
- Shingle
- Foundation
- Slab
- Road surface
- Paved
Utilities
- Sewer
- Public Sewer
- Water source
- Public
- Utilities
- Cable Available, Electricity Connected, Phone Available, Public, Sewer Connected, Water Connected
Community
- Pets allowed
- Yes
- Senior community
- Yes
Schools
Letter grades: Florida DOE 2024–25 school grades (Orange, Seminole, Lake, Osceola, Brevard). Assigned schools from the listing agent — verify enrollment with the district.
Room Details
| Room | Level | Dimensions |
|---|---|---|
| Kitchen | First | 9x12 |
| Living Room | First | 11x15 |
| Primary Bedroom | First | 11x15 |
| Bedroom 2 | First | 11x11 |
Listing Details
- Listing date
- 2026-09-23
- On market date
- 2026-09-24
- Original list price
- $194,000
- Occupant type
- Owner
- MLS area
- 34698 - Dunedin
- Listing AOR
- Suncoast Tampa
- Status changed
- 2026-09-24
- Tax legal description
- SCOTSDALE VILLA CONDO III PHASE I BLDG 100, UNIT 1003
Flood risk
Minimal-risk area outside the mapped floodplain. Flood insurance is optional and typically low-cost.
Source: FEMA flood zone reported on the listing. Confirm current designation at FEMA Flood Map Service Center.
Location
Directions
Heading south on Keene Rd, turn RIGHT on Beltrees, continue on Beltrees until the road dead ends, turn LEFT on Tarridon, unit is on the LEFT as soon as you enter the neighborhood.
More homes like this
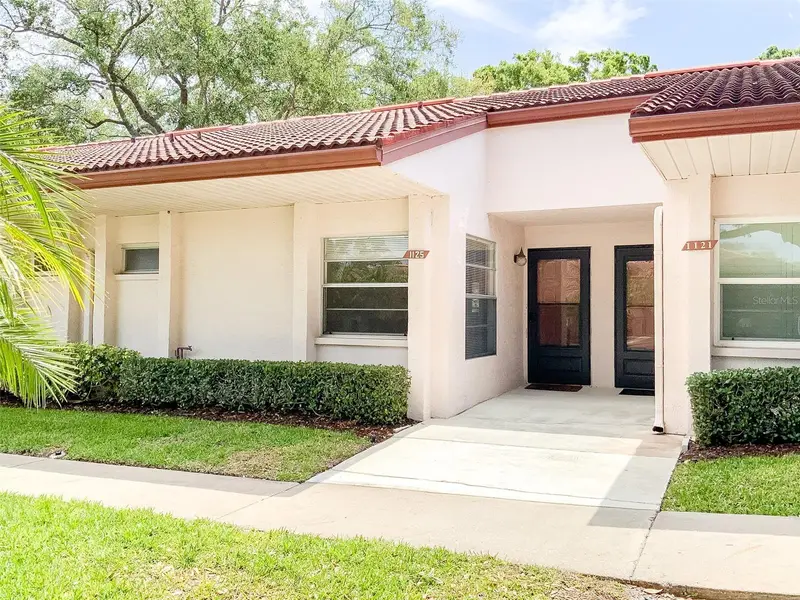
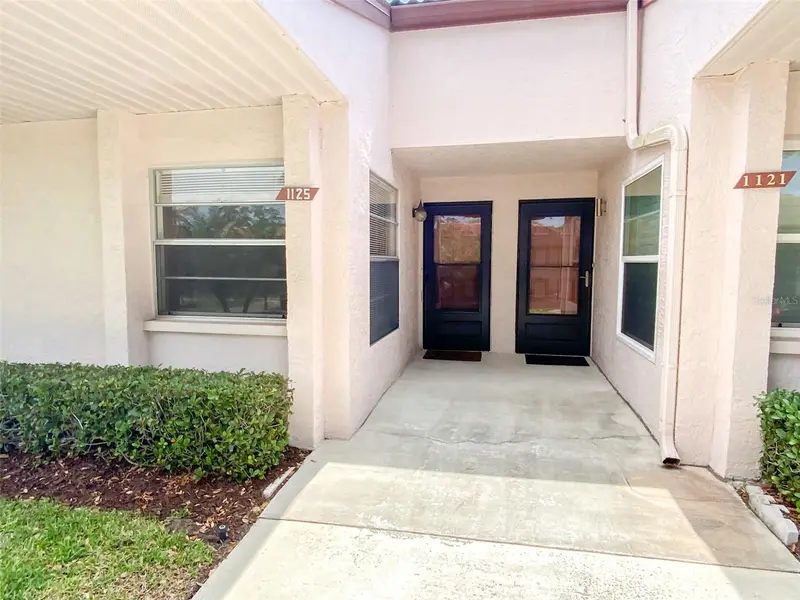
$129,900
1125 Montrose Pl
Dunedin, FL 34698
1 bd · 2 ba · 660 sqft
Scotsdale Villa Condo
MLS ID #TB8498092, RE/MAX ALLIANCE GROUP.
Listing provided by Stellar MLS
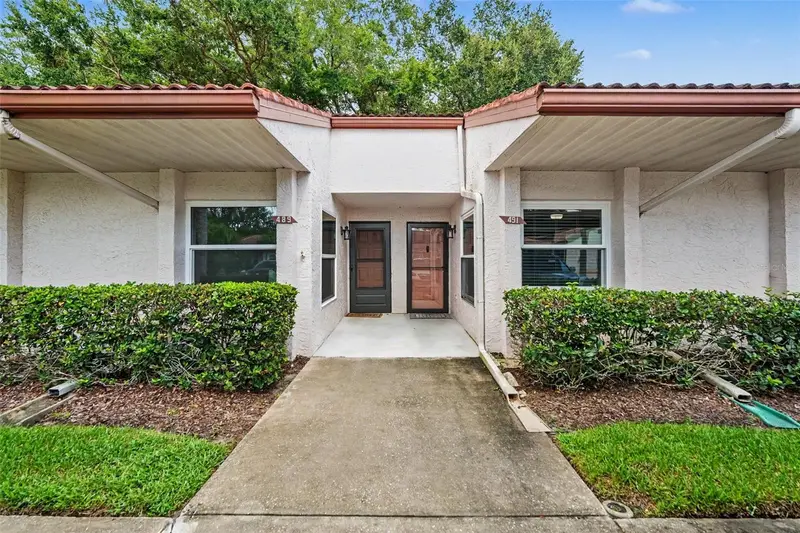
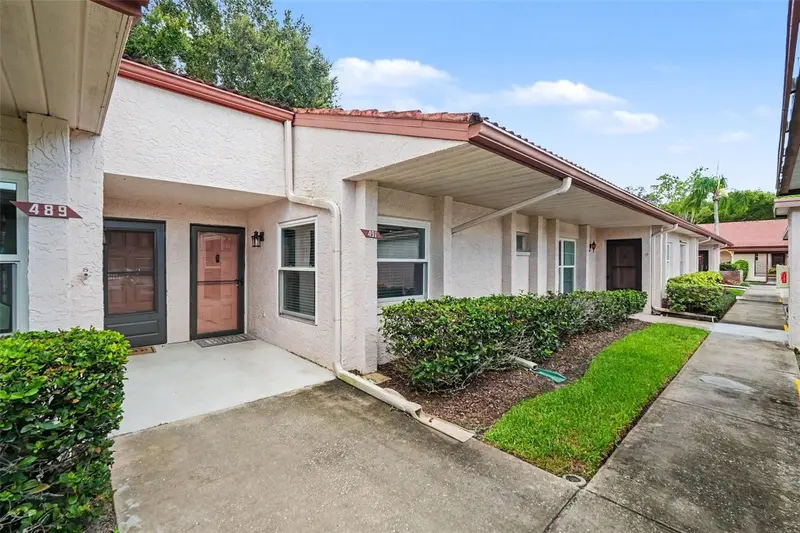
$177,000
491 Exmoor Ter
Dunedin, FL 34698
1 bd · 2 ba · 660 sqft
Scotsdale Villa Condo
MLS ID #TB8544516, MARK SPAIN REAL ESTATE.
Listing provided by Stellar MLS
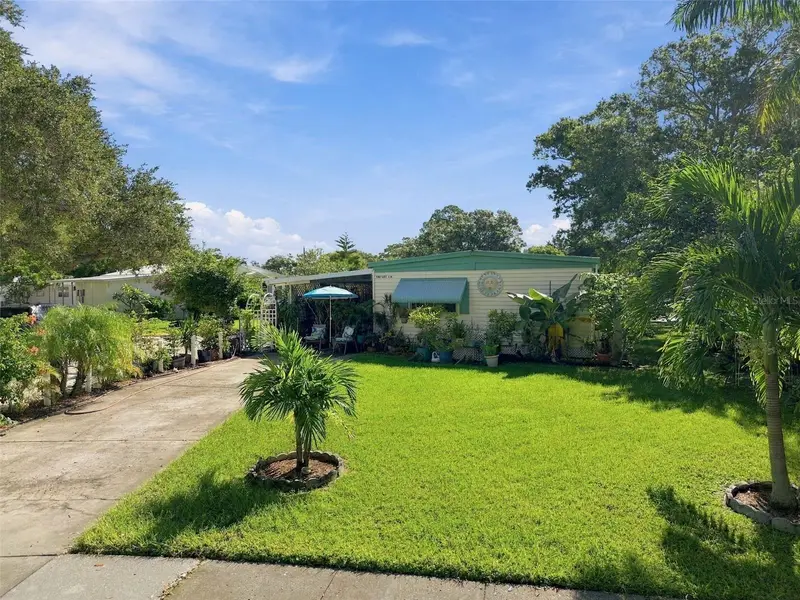
$160,000
980 7th St Nw #1a
Largo, FL 33770
2 bd · 2 ba · 1,296 sqft
Lake Placid M/H Park Unrec
MLS ID #TB8550955, CHARLES RUTENBERG REALTY INC.
Listing provided by Stellar MLS
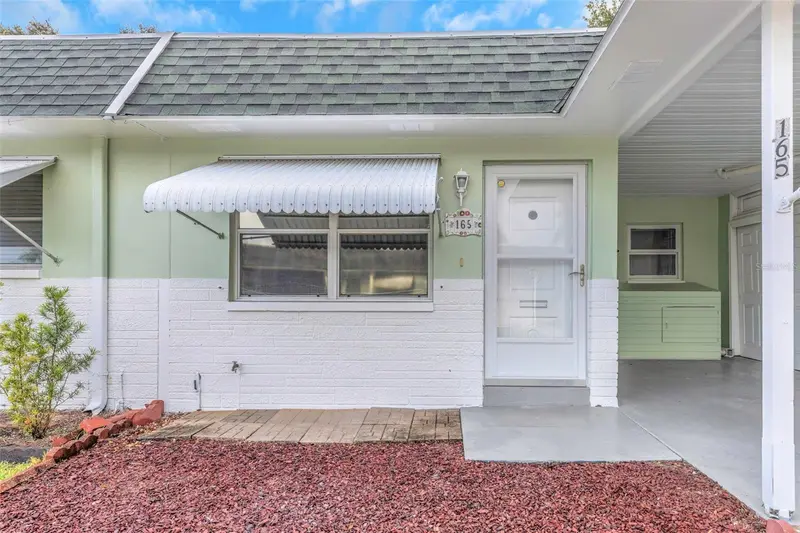
$149,000
165 Sky Loch Dr E
Dunedin, FL 34698
2 bd · 1 ba · 931 sqft
Skye Loch Villas Unrec
MLS ID #TB8551846, REAL BROKER, LLC.
Listing provided by Stellar MLS

Listings courtesy of Stellar MLS as distributed by MLS GRID
IDX information is provided exclusively for consumers’ personal, non-commercial use and may not be used for any purpose other than to identify prospective properties consumers may be interested in purchasing.
Based on information submitted to the MLS GRID as of September 24, 2026 at 9:23 PM ET. All data is obtained from various sources and may not have been verified by broker or MLS GRID. Supplied Open House Information is subject to change without notice. All information should be independently reviewed and verified for accuracy. Properties may or may not be listed by the office/agent presenting the information.
All or a portion of the multiple listing information is provided by Stellar MLS, from a copyrighted compilation of listings. The compilation of listings and each individual listing are © 2026 Stellar MLS. All rights reserved.
Ryan Solberg, Broker · MaxLife Realty LLC · FL License #BK3354351 · Equal Housing Opportunity · Full disclaimer · DMCA