
$414,900
3504 Blithe Court
St Cloud, FL 34772
Listing updated: August 29, 2026 at 6:51 AM ET
Listing courtesy of Empire Network Realty · Raymond Morales · MLS #S5156141 · Active · 407-440-3798Property type
Year built
Lot size
Price / sq ft
HOA dues
Days on market
Garage spaces
Flood zone
About this home
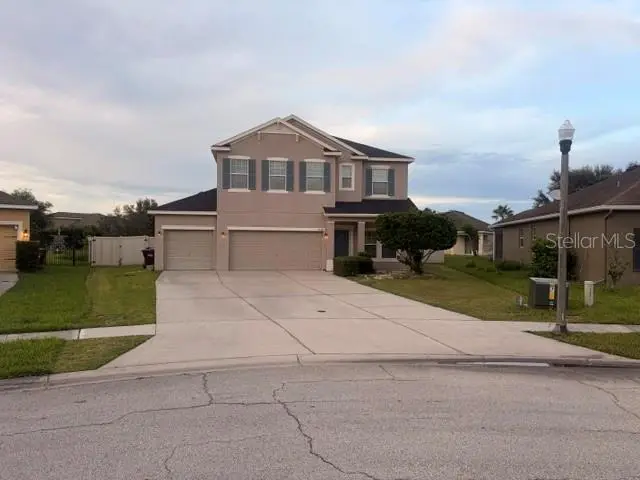
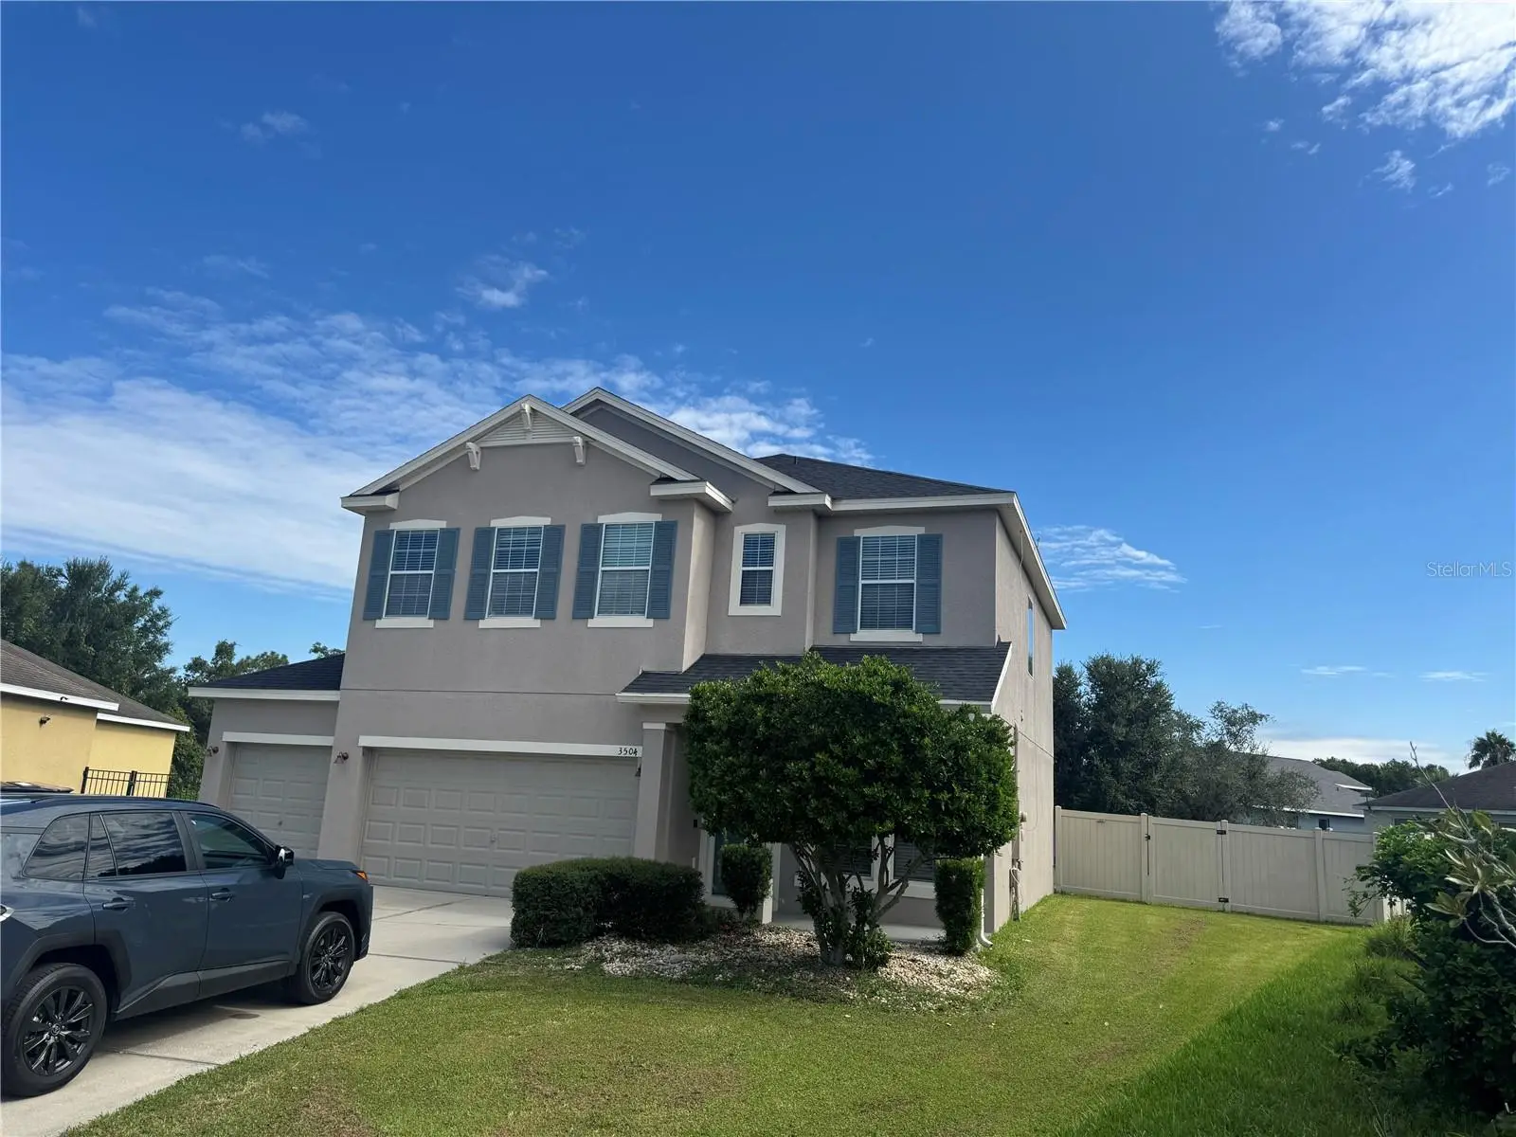
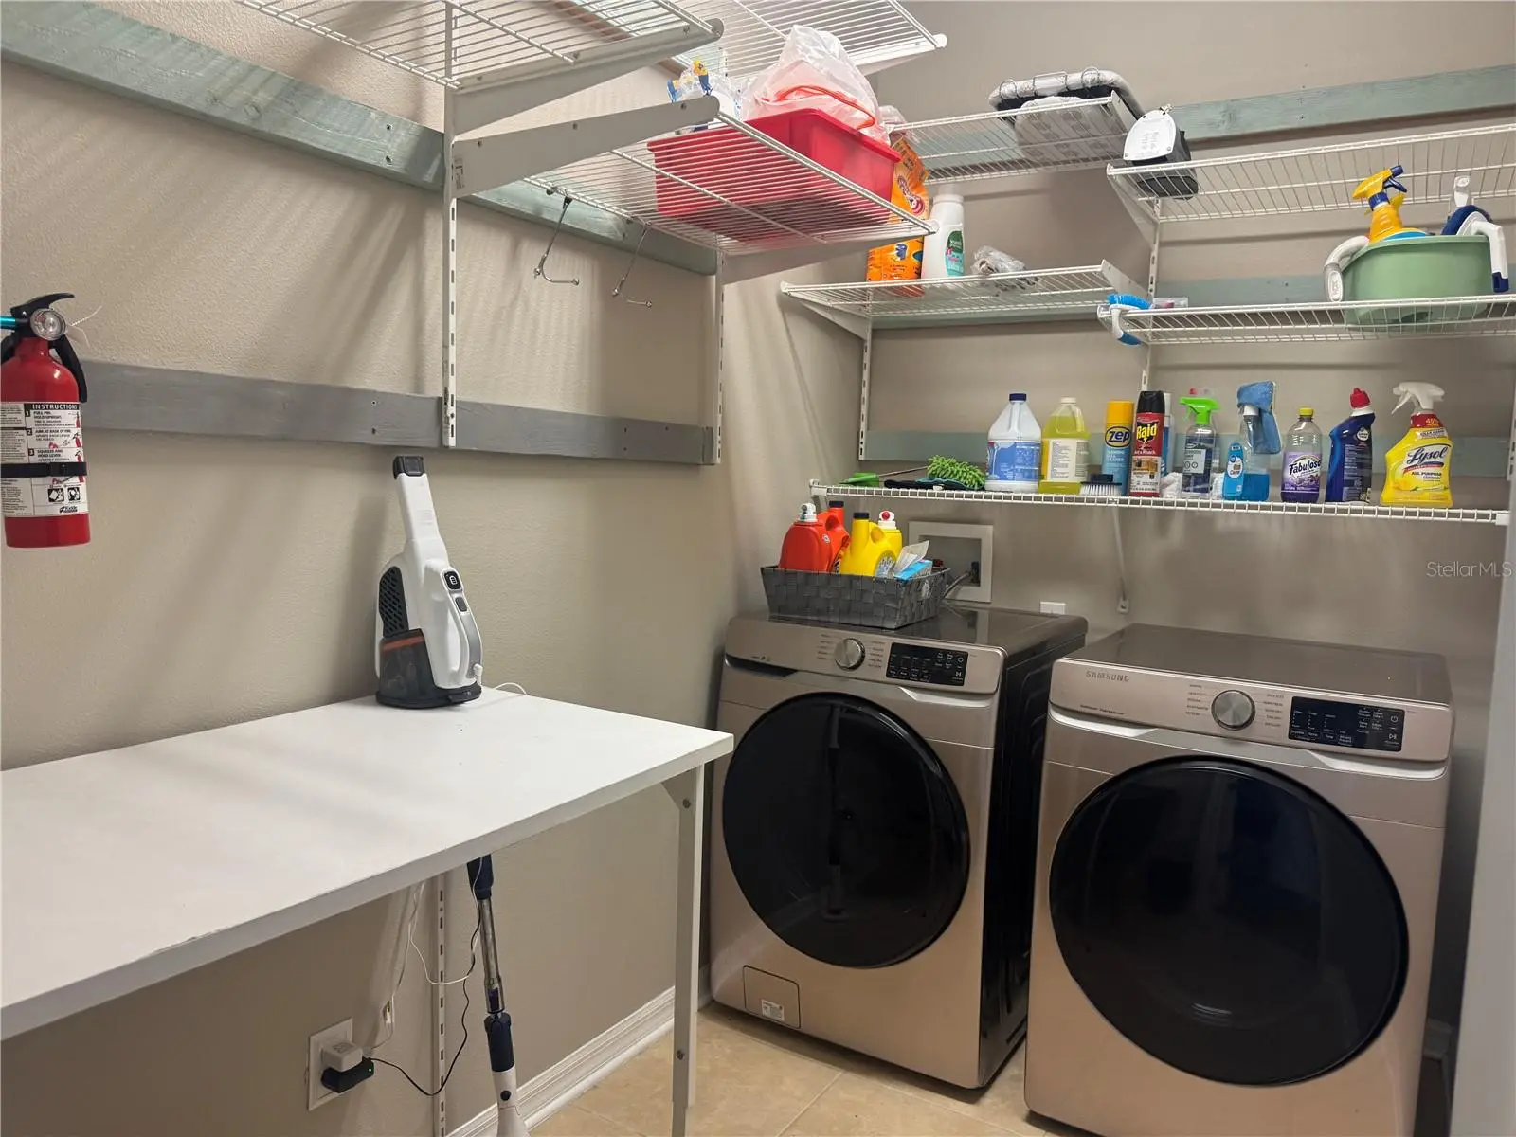
Welcome to 3504 Blithe Ct! This spacious 3-bedroom, 2.5-bath home offers 2,004 sq. ft. of living space on an oversized 0.35-acre lot, ideally situated on a quiet cul-de-sac. A downstairs flex room with elegant French doors provides the perfect space for a home office, study, or additional living area, while high ceilings throughout enhance the home’s bright and spacious feel. Major updates include a NEW ROOF installed in May 2026 and all appliances less than 2 years old. The kitchen features stainless-steel appliances, ample cabinetry, and a center island, while a separate laundry room adds everyday convenience. Upstairs, the spacious primary suite includes a private bath with a soaking tub and separate walk-in shower. Outside, enjoy an exceptionally large fully fenced backyard with plenty of room for entertaining, pets, gardening, or future outdoor improvements, plus a covered rear patio. Additional highlights include a rare 3-car garage, a highly desirable feature offering plenty of space for vehicles, storage, or hobbies. The community offers a pool and playground, with HOA dues of approximately $510 every six months. The home is conveniently located approximately 0.7 miles from Canoe Creek K-8, with easy access to shopping, dining, and major roadways. Ongoing improvements in the area, including the Florida Turnpike expansion and Nolte Road interchange, will further enhance connectivity throughout Central Florida. Offered at $414,900, this home stands out with its oversized lot, huge fenced backyard, new roof, newer appliances, 3-car garage, flexible living space, and convenient St. Cloud location.
Estimated monthly payment
Estimate only. Taxes use the listing's reported amount where available; insurance is a Florida-average estimate. Your actual payment will vary — run a full calculation or talk to a lender.
Price & listing history5 days on market
- Status: ActiveAug 24, 2026
- Listed$414,900Aug 24, 2026
- Price increased$414,900
Facts & features
- Property type
- Residential
- Sub type
- Single Family Residence
- Status
- Active
- Days on market
- 5
- Subdivision
- Esprit Ph 2
- County
- Osceola
- Year built
- 2011
- Living area
- 2,004 sq ft
- Price/sq ft
- $207
- Building area
- 2,790 sq ft (Public Records)
- Lot size
- 15,246 sq ft
- Lot category
- 1/4 to less than 1/2
- Flood zone
- X* (12097C0270G)
- Garage
- 3 spaces
- Annual taxes
- $5,347 (2025)
- Parcel #
- 34-26-30-0078-0001-2480
- Zoning
- SPUD
- MLS #
- S5156141
Ask about this home
Have a question? Ask the broker directly.
Ryan Solberg answers personally — no call center, no spam. Your question goes straight to him.
Interior Details
- Bedrooms
- 3
- Full bathrooms
- 2
- Half bathrooms
- 1
- Flooring
- Carpet, Tile, Vinyl
- Appliances
- Convection Oven, Dishwasher, Dryer, Electric Water Heater, Microwave, Range, Refrigerator
- Interior features
- High Ceilings, Open Floorplan, Walk-In Closet(s)
- Laundry
- Electric Dryer Hookup, Inside, Laundry Room, Upper Level
- Stories / Levels
- Two
- Direction faces
- Southwest
Heating & Cooling
- Heating
- Electric
- Cooling
- Central Air, Attic Fan
Parking
- Garage spaces
- 3
- Attached garage
- Yes
HOA & Financial
- HOA fee
- $510 / Semi-Annually
- Monthly HOA
- $85/mo
- Total monthly fees
- $85/mo
- Total annual fees
- $1,020
- HOA name
- ESPRIT HOME OWNERS ASSOCIATION
- CDD
- No
- Homestead exemption
- Yes
- Ownership
- Fee Simple
- Available for lease
- No
Exterior & Construction
- Construction materials
- Block, Stucco, Frame
- Roof
- Shingle
- Foundation
- Slab
- Road surface
- Paved
Utilities
- Sewer
- Public Sewer
- Water source
- Public
- Utilities
- Cable Available, Electricity Connected, Public, Sewer Connected, Sprinkler Meter, Sprinkler Recycled, Water Connected
Community
- Pets allowed
- Cats OK, Dogs OK
Schools
Letter grades: Florida DOE 2024–25 school grades (Orange, Seminole, Lake, Osceola, Brevard). Assigned schools from the listing agent — verify enrollment with the district.
Room Details
| Room | Level | Dimensions |
|---|---|---|
| Living Room | First | 14x16 |
| Kitchen | First | 10x13 |
| Primary Bedroom | Second | 15x13 |
| Primary Bathroom | Second | 10x8 |
| Laundry | Second | 5x10 |
| Bedroom 2 | Second | 13x11 |
| Bedroom 3 | Second | 14x11 |
| Bathroom 2 | Second | 10x5 |
| Family Room | Second | 14x13 |
| Bonus Room | First | 12x10 |
Listing Details
- Listing date
- 2026-08-23
- On market date
- 2026-08-24
- Original list price
- $414,900
- Occupant type
- Owner
- MLS area
- 34772 - St Cloud (Narcoossee Road)
- Listing AOR
- Orlando Regional
- Status changed
- 2026-08-24
- Tax legal description
- ESPRIT PHASE 2 PB 20 PG 79-85 LOT 248
Flood risk
See FEMA for this zone’s designation and insurance requirements.
Source: FEMA flood zone reported on the listing. Confirm current designation at FEMA Flood Map Service Center.
Location
Directions
Head south on Canoe Creek Rd from Hwy 192 for nearly 5 miles. Turn right on Friars Cove Rd. After 1/2 mile, turn right on Esprit Ln, right on Mystic Pl, left on Enchantment, and right on Blithe Ct.
More homes like this
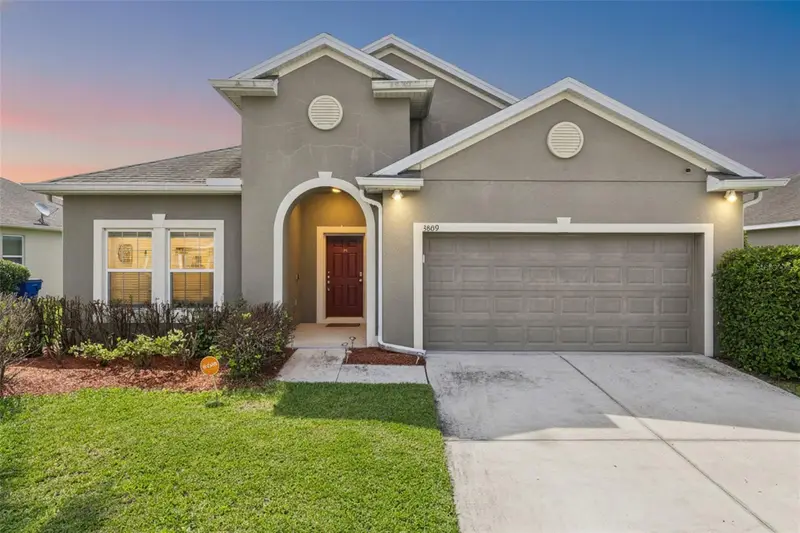
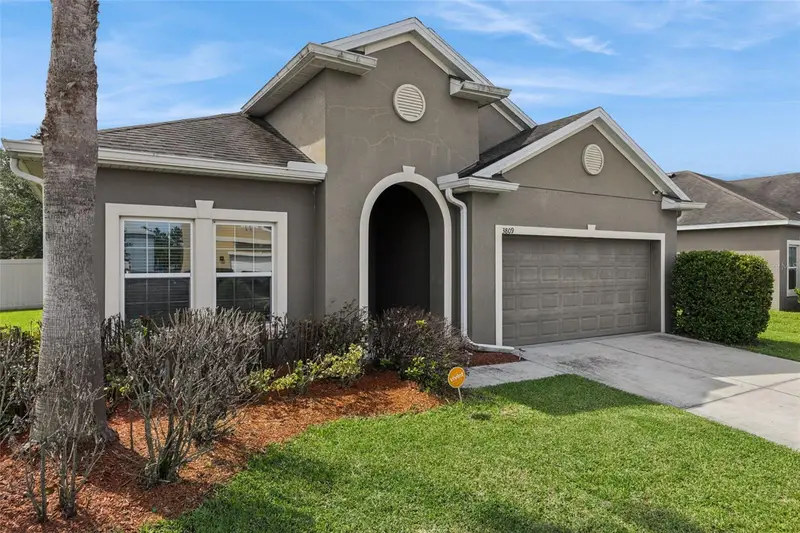
$374,900
3809 Enchantment Ln
St Cloud, FL 34772
4 bd · 2 ba · 1,859 sqft
Esprit Ph 2
MLS ID #O6418542, RE/MAX PRIME PROPERTIES.
Listing provided by Stellar MLS
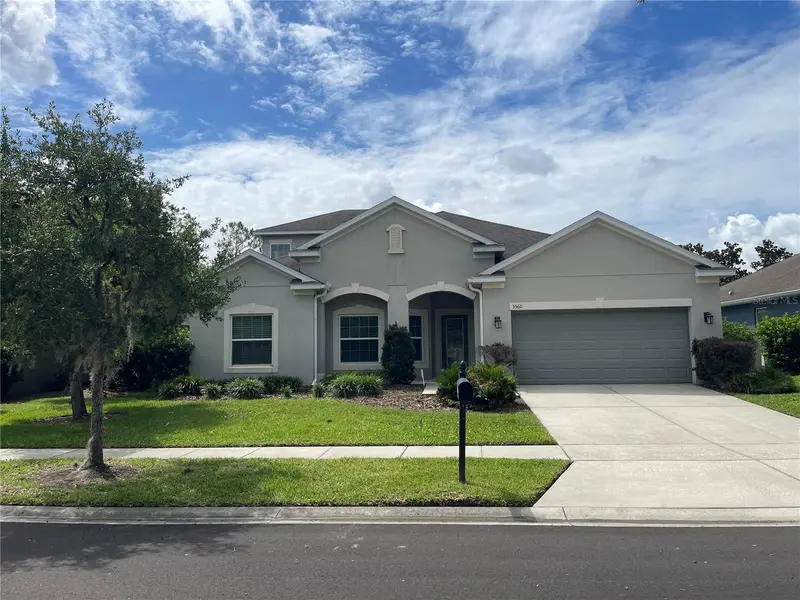
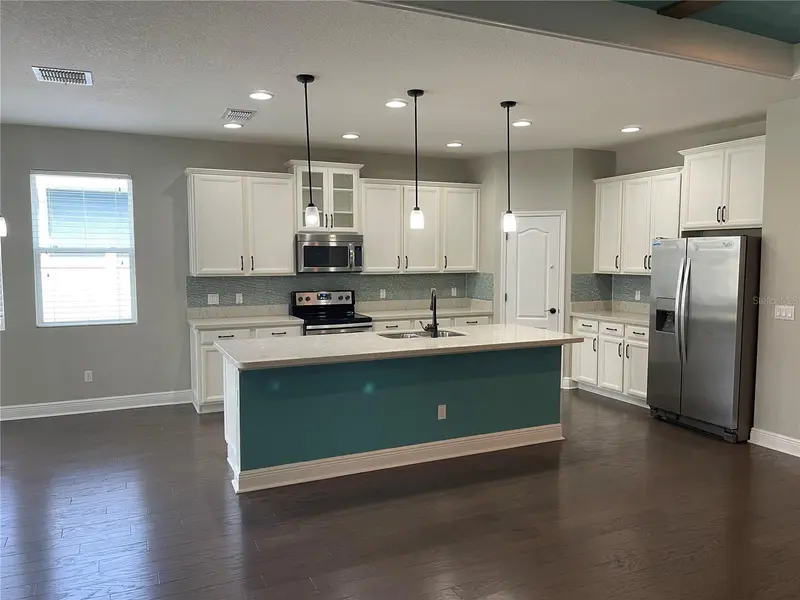
$569,999
3560 Pixie Ln
St Cloud, FL 34772
4 bd · 4 ba · 3,545 sqft
Esprit Ph 2
MLS ID #S5154609, CHARLES RUTENBERG REALTY ORLANDO.
Listing provided by Stellar MLS
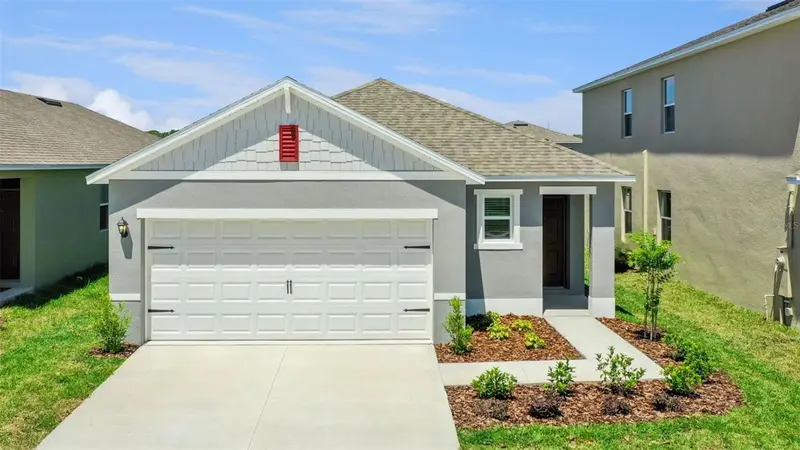
$415,990
1933 Howard Mesa Dr
Kissimmee, FL 34744
3 bd · 2 ba · 1,504 sqft
Kindred Ph 3b 3c & 3d
MLS ID #O6437474, DR HORTON REALTY OF CENTRAL FLORIDA LLC.
Listing provided by Stellar MLS
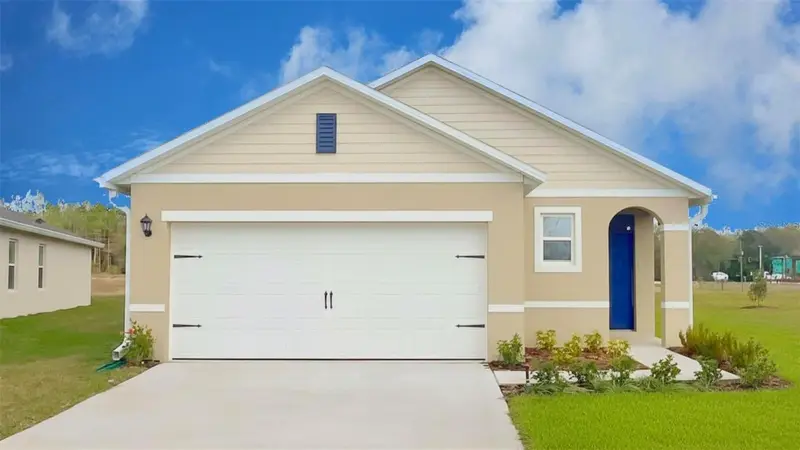
$400,000
1937 Howard Mesa Dr
Kissimmee, FL 34744
3 bd · 2 ba · 1,504 sqft
Kindred Ph 3b 3c & 3d
MLS ID #O6437465, DR HORTON REALTY OF CENTRAL FLORIDA LLC.
Listing provided by Stellar MLS

Listings courtesy of Stellar MLS as distributed by MLS GRID
IDX information is provided exclusively for consumers’ personal, non-commercial use and may not be used for any purpose other than to identify prospective properties consumers may be interested in purchasing.
Based on information submitted to the MLS GRID as of August 29, 2026 at 6:51 AM ET. All data is obtained from various sources and may not have been verified by broker or MLS GRID. Supplied Open House Information is subject to change without notice. All information should be independently reviewed and verified for accuracy. Properties may or may not be listed by the office/agent presenting the information.
All or a portion of the multiple listing information is provided by Stellar MLS, from a copyrighted compilation of listings. The compilation of listings and each individual listing are © 2026 Stellar MLS. All rights reserved.
Ryan Solberg, Broker · MaxLife Realty LLC · FL License #BK3354351 · Equal Housing Opportunity · Full disclaimer · DMCA