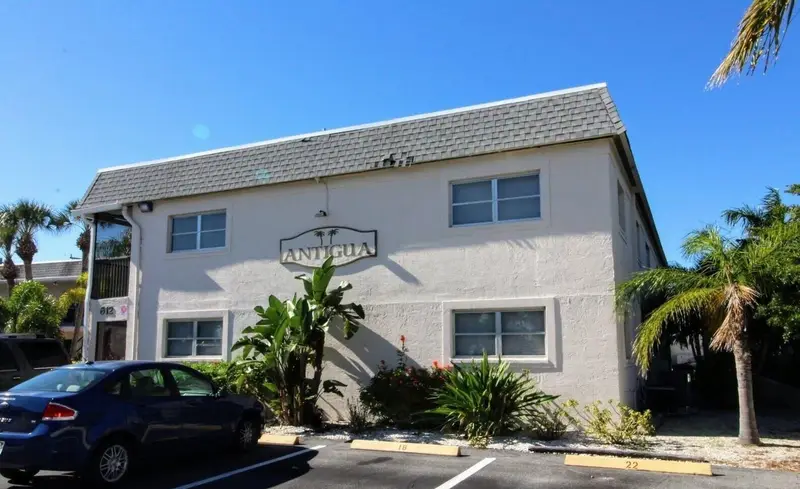

$230,000
612 Guild DriveVenice, FL 34285
Listing updated: October 29, 2026 at 5:42 PM ET
Listing courtesy of Beycome Of Florida Llc · Steven Koleno · MLS #O6450672 · Active · 804-656-5007Property type
Year built
Lot size
Price / sq ft
HOA dues
Days on market
Flood zone
About this home
ATTENTION BUYERS & INVESTORS: This beautiful property is actively For Sale at $231,000 and available immediately For Rent/Lease at $1700/month 12 months or longer term rental. The owner is highly motivated and open to accommodating serious traditional purchase terms or a long-term lease. Whether you are looking to rent long-term or are interested in buying this home, we are available to work for both parties. Let’s discuss the path that fits you best! Welcome to this charming two-bedroom, two-bathroom condominium located at 612 Guild Dr Apt 20 #20 in the beautiful city of Venice, FL on the island. This unit is a spacious 891 square feet of living area and residence that provides a comfortable and inviting atmosphere for residents. The well-designed layout ensures ample space for relaxation and daily living. Each of the two full bathrooms is thoughtfully appointed, providing convenience and privacy. This fully furnished property is part of a well-maintained complex with a new roof 2026 and freshly painted exterior that accords the benefits of condominium living. With its convenient location, residents can enjoy easy access to the vibrant historic downtown community amenities and attractions that Venice has to accord. Five minutes from Venice Beach and Sharky's Pier. Whether you are looking for a primary residence or a long term lease this condo is for you.
Estimated monthly payment
Estimate only. Taxes use the listing's reported amount where available; insurance is a Florida-average estimate. Your actual payment will vary — run a full calculation or talk to a lender.
Price & listing history12 days on market
- Status: ActiveOct 17, 2026
- Listed$237,000Oct 17, 2026
- Price reduced$230,000
Facts & features
- Property type
- Residential
- Sub type
- Condominium
- Status
- Active
- Days on market
- 12
- Subdivision
- Village Apts Ph 3
- County
- Sarasota
- Year built
- 1970
- Living area
- 891 sq ft
- Price/sq ft
- $258
- Building area
- 941 sq ft (Owner)
- Lot size
- 5,258 sq ft
- Flood zone
- 12115C0329 (12115C0329G)
- Annual taxes
- $2,231 (2025)
- Parcel #
- 0429063004
- Zoning
- RMF3
- MLS #
- O6450672
Ask about this home
Have a question? Ask the broker directly.
Ryan Solberg answers personally — no call center, no spam. Your question goes straight to him.
Interior Details
- Bedrooms
- 2
- Full bathrooms
- 2
- Flooring
- Carpet, Ceramic Tile, Epoxy
- Appliances
- Disposal, Microwave, Range, Refrigerator
- Interior features
- Ceiling Fans(s), Living Room/Dining Room Combo, Solid Wood Cabinets
- Laundry
- Common Area
- Stories / Levels
- One
- Direction faces
- Southeast
Heating & Cooling
- Heating
- Central, Electric
- Cooling
- Central Air
Parking
- Garage spaces
- 0
HOA & Financial
- HOA fee
- $550 / Monthly
- Monthly HOA
- $550/mo
- Total monthly fees
- $553/mo
- Total annual fees
- $6,640
- HOA name
- Antigua Apartments Association & Cams by Stacia
- CDD
- No
- Min lease term
- 1 Month
- Listing terms
- Cash, Conventional, FHA, Other, VA Loan
- Ownership
- Condominium
- Available for lease
- Yes
- Lease restrictions
- Yes
- Additional lease restrictions
- None
- Approval process
- Application Background Check Board Approval
Exterior & Construction
- Exterior features
- Balcony, Private Mailbox, Sidewalk
- Construction materials
- Block, Stucco
- Roof
- Membrane, Other
- Foundation
- Concrete Perimeter, Slab
- Road surface
- Paved
Utilities
- Sewer
- Public Sewer
- Water source
- Public
- Utilities
- Cable Available, Electricity Connected, Public, Sewer Connected, Water Connected
Community
- Pets allowed
- Yes
Schools
Letter grades: Florida DOE 2024–25 school grades (Orange, Seminole, Lake, Osceola, Brevard). Assigned schools from the listing agent — verify enrollment with the district.
Room Details
| Room | Level | Dimensions |
|---|---|---|
| Primary Bedroom | ||
| Bedroom 2 | ||
| Primary Bathroom | ||
| Bathroom 2 | ||
| Living Room | ||
| Kitchen | ||
| Balcony/Porch/Lanai | ||
| Bonus Room |
Listing Details
- Listing date
- 2026-10-17
- On market date
- 2026-10-17
- Original list price
- $237,000
- Occupant type
- Vacant
- MLS area
- 34285 - Venice
- Listing AOR
- Orlando Regional
- Status changed
- 2026-10-17
- Tax legal description
- UNIT 20, BLDG C, VILLAGE APTS
Flood risk
See FEMA for this zone’s designation and insurance requirements.
Source: FEMA flood zone reported on the listing. Confirm current designation at FEMA Flood Map Service Center.
Location
Directions
Drive east on West Venice Ave. Right to Tamiami Trail/US 41 Business. Left to Golf Drive. Turn right. Property is on the right.
More homes like this
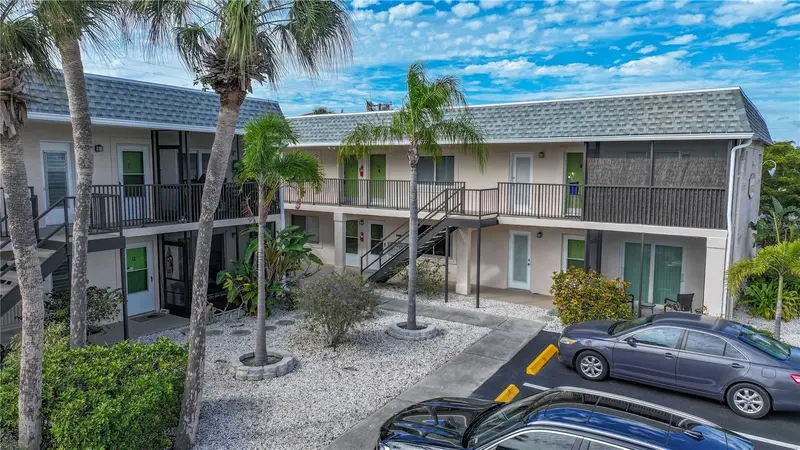
$159,000
612 Guild Dr #18
Venice, FL 34285
1 bd · 1 ba · 652 sqft
Village Apts Ph 3
MLS ID #N6145536, COLDWELL BANKER REALTY.
Listing provided by Stellar MLS
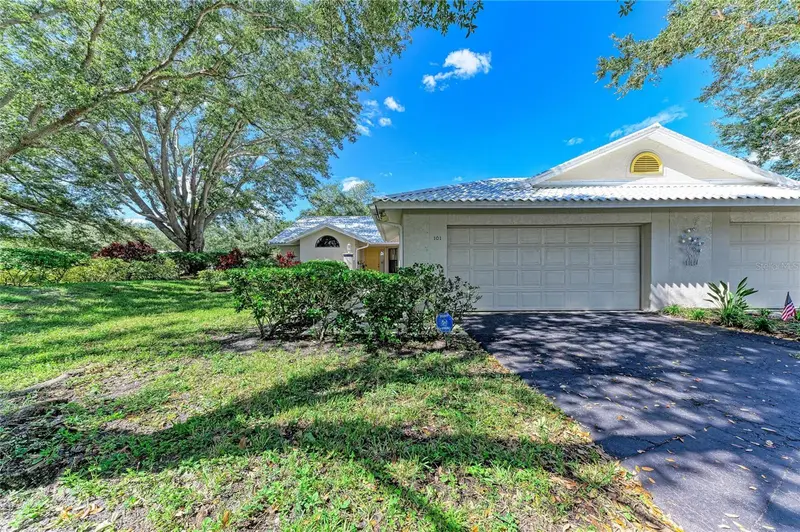
$240,000
101 Southampton Pl N #248
Venice, FL 34293
3 bd · 2 ba · 1,695 sqft
Myrtle Trace At Plan
MLS ID #N6146320, ELITE PREMIUM REALTY LLC.
Listing provided by Stellar MLS
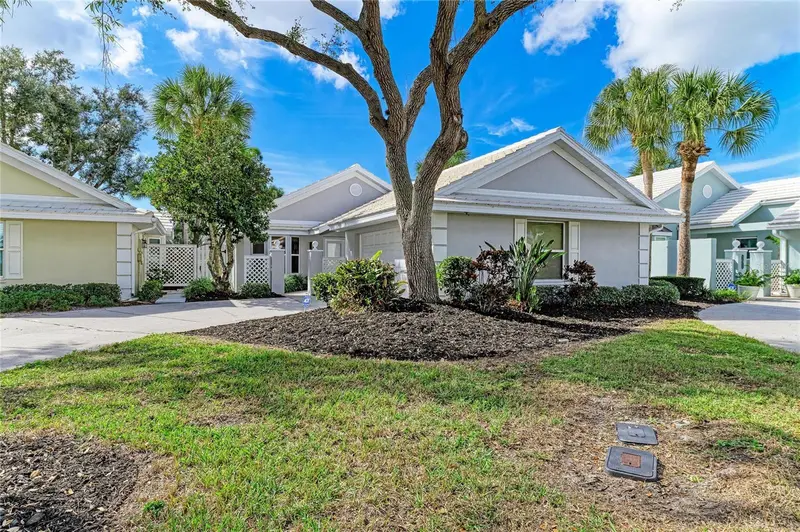
$260,000
729 Brightside Crescent Dr #33
Venice, FL 34293
2 bd · 2 ba · 1,571 sqft
Villas Of Somerset
MLS ID #N6146321, ELITE PREMIUM REALTY LLC.
Listing provided by Stellar MLS
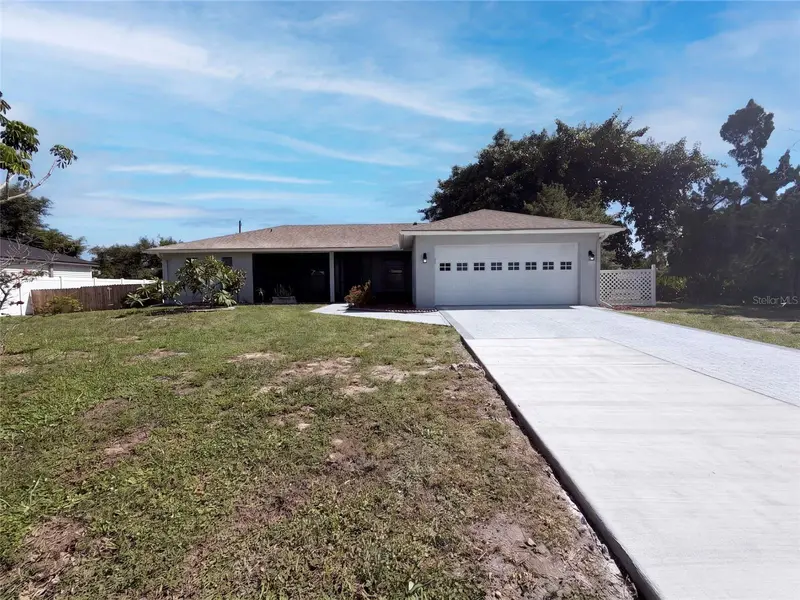
$367,000
391 Harvard Rd
Venice, FL 34293
3 bd · 2 ba · 1,533 sqft
South Venice
MLS ID #O6435744, OPENDOOR BROKERAGE LLC.
Listing provided by Stellar MLS

Listings courtesy of Stellar MLS as distributed by MLS GRID
IDX information is provided exclusively for consumers’ personal, non-commercial use and may not be used for any purpose other than to identify prospective properties consumers may be interested in purchasing.
Based on information submitted to the MLS GRID as of October 29, 2026 at 5:42 PM ET. All data is obtained from various sources and may not have been verified by broker or MLS GRID. Supplied Open House Information is subject to change without notice. All information should be independently reviewed and verified for accuracy. Properties may or may not be listed by the office/agent presenting the information.
All or a portion of the multiple listing information is provided by Stellar MLS, from a copyrighted compilation of listings. The compilation of listings and each individual listing are © 2026 Stellar MLS. All rights reserved.
Ryan Solberg, Broker · MaxLife Realty LLC · FL License #BK3354351 · Equal Housing Opportunity · Full disclaimer · DMCA