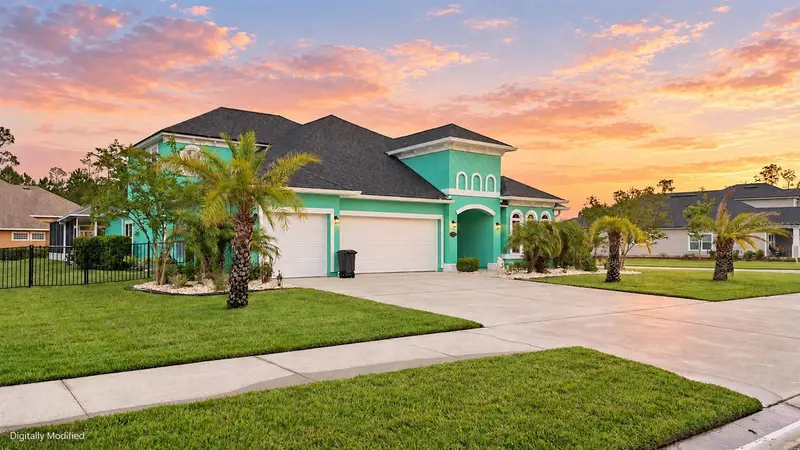

$838,888
Active · 32 days on market226 Ashford Lakes CircleOrmond Beach, FL 32174
- Beds
- 5
- Baths
- 4
- Sq ft
- 2,959
- Acres
- 0.37
- Built
- 2019
- Per sq ft
- $284
 Listing courtesy of Realty Pros Assured · Mike Metzger · MLS #FC322188 · Active · 386-677-7653
Listing updated: November 18, 2026 at 6:34 PM ET
Property type
HOA dues
Garage spaces
Flood zone
About this home
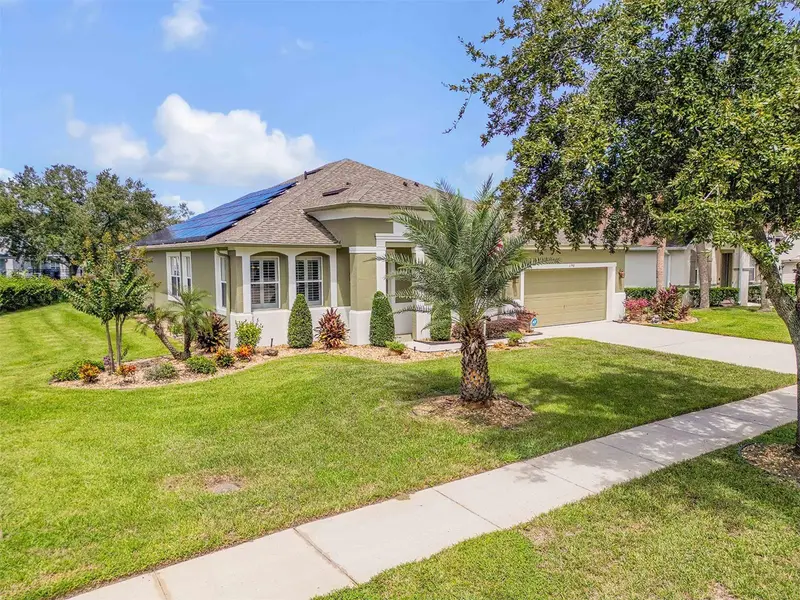
Welcome to your own private resort in the highly sought-after Ashford Lakes Estates! This extraordinary 5-bedroom, 4-bath executive home delivers approximately 3,100 square feet of beautifully designed living space, but the real showstopper is the spectacular backyard oasis! Imagine spending your afternoons lounging beside an incredible 40-foot heated saltwater pool, complete with a sun shelf, waterfall, dramatic fire feature, and relaxing spa. Whether you're hosting unforgettable gatherings or enjoying a peaceful evening under the stars, this outdoor paradise was designed to impress! The fully equipped outdoor kitchen, spacious covered lanai, surround sound system, and lush landscaping create an exceptional setting for year-round entertaining and effortless Florida living. And the excitement doesn't stop outside! Step into a stunning gourmet kitchen featuring sparkling quartz countertops, custom cabinetry, sleek stainless steel appliances, and an oversized center island that's perfect for everything from casual breakfasts to entertaining a crowd. Soaring coffered ceilings, gorgeous tile and travertine flooring, and an inviting open-concept design create a seamless connection between the kitchen, dining, and living spaces. The main-floor primary suite offers a luxurious private retreat with an oversized walk-in shower, soaking tub, dual vanities, and custom walk-in closet. Situated on an expansive 0.37-acre lot, this remarkable property also features an oversized three-car garage with a JuiceBox EV charger and a whole-house solar system to be paid off at closing, offering the potential for substantial electricity savings. Beautifully manicured grounds, a low HOA, and no CDD fees add even more appeal. From the incredible outdoor entertainment spaces to the beautifully appointed interior, this is more than just a home. It's the Florida lifestyle you've been dreaming of! Come experience your own slice of paradise in Ashford Lakes Estates!
Estimated monthly payment
Estimate only. Taxes use the listing's reported amount where available; insurance is a Florida-average estimate. Your actual payment will vary — run a full calculation or talk to a lender.
Facts & features
Property
- Property type
- Residential
- Sub type
- Single Family Residence
- Status
- Active
- Subdivision
- Ashford Lakes Estates
- County
- Flagler
- Building area
- 3,842 sq ft (Public Records)
- Lot size
- 16,117 sq ft
- Lot category
- 1/4 to less than 1/2
- Flood zone
- X (12035C0345E)
- Garage
- 3 spaces
- Pool
- Private pool
- Annual taxes
- $6,339 (2025)
- Parcel #
- 22-14-31-0250-00000-0440
- Zoning
- RESIDENTIA
- MLS #
- FC322188
Interior
- Full bathrooms
- 4
- Flooring
- Carpet, Tile
- Appliances
- Built-In Oven, Dishwasher, Disposal, Dryer, Electric Cooktop, Electric Water Heater, Microwave, Range Hood, Refrigerator, Washer
- Interior features
- Ceiling Fans(s), Kitchen/Family Room Combo, Open Floorplan, Primary Bedroom Main Floor, Solid Surface Counters, Split Bedroom, Tray Ceiling(s), Walk-In Closet(s)
- Laundry
- Electric Dryer Hookup, Inside
- Stories / Levels
- Two
- Direction faces
- West
Heating & cooling
- Heating
- Heat Pump
- Cooling
- Central Air
Parking
- Garage spaces
- 3
- Attached garage
- Yes
- Parking features
- Electric Vehicle Charging Station(s), Garage Door Opener
HOA & financial
- HOA fee
- $270 / Quarterly
- Monthly HOA
- $90/mo
- Total monthly fees
- $90/mo
- Total annual fees
- $1,080
- HOA name
- Hunters Ridge HOA
- CDD
- No
- Homestead exemption
- Yes
- Min lease term
- 1-2 Years
- Ownership
- Fee Simple
- Available for lease
- Yes
- Lease restrictions
- Yes
- Additional lease restrictions
- If renting is a consideration, Buyer should verify all requirements and restrictions.
Exterior & construction
- Exterior features
- Outdoor Kitchen, Outdoor Shower
- Construction materials
- Stucco
- Roof
- Shingle
- Foundation
- Slab
- Pool
- Private pool
- Road surface
- Asphalt
Show all 10 groups ▾Show fewer ▴
Utilities
- Sewer
- Public Sewer
- Water source
- Public
- Utilities
- Cable Available, Electricity Connected, Public, Sewer Connected, Water Connected
Community
- Pets allowed
- Cats OK, Dogs OK
Rooms
| Room | Level | Dimensions |
|---|---|---|
| Primary Bedroom | First | 16x20.4 |
| Kitchen | First | 15.3x24.4 |
| Living Room | First | 19.9x15.3 |
| Office | First | 11.1x13.2 |
| Primary Bathroom | First | 13.8x16.5 |
| Dining Room | First | 19.9x16.4 |
| Bathroom 2 | First | 9.7x5 |
| Bathroom 3 | First | 5.1x9.3 |
| Bathroom 4 | Upper | 8.8x5.5 |
| Bedroom 2 | First | 13.8x12.1 |
| Bedroom 3 | First | 13.8x14.6 |
| Bedroom 4 | Upper | 16.7x15.9 |
Listing details
- Listing date
- 2026-10-16
- On market date
- 2026-10-17
- Original list price
- $838,888
- Occupant type
- Owner
- MLS area
- 32174 - Ormond Beach
- Listing AOR
- West Volusia
- Status changed
- 2026-10-17
- Tax legal description
- ASHFORD LAKES ESTATES LOT 44 MB 37 PG 42 OR 1977/1827 OR 2208/1408 OR 2346/1543
Price & listing history32 days on market
- Status: ActiveOct 17, 2026
- Listed$838,888Oct 17, 2026
Location
Directions
From I-95, take Exit 268 for SR 40/Granada Boulevard and head west. Turn right onto Tymber Creek Road, then left onto Airport Road. Turn left onto Briargate Lane, right onto Ashford Lakes Drive, then left onto Ashford Lakes Circle. Continue to 226 Ashford Lakes Circle.
Schools
Letter grades: Florida DOE 2024–25 school grades (Orange, Seminole, Lake, Osceola, Brevard). Assigned schools from the listing agent — verify enrollment with the district.
Flood risk
Minimal-risk area outside the mapped floodplain. Flood insurance is optional and typically low-cost.
Source: FEMA flood zone reported on the listing. Confirm current designation at FEMA Flood Map Service Center.
More homes like this
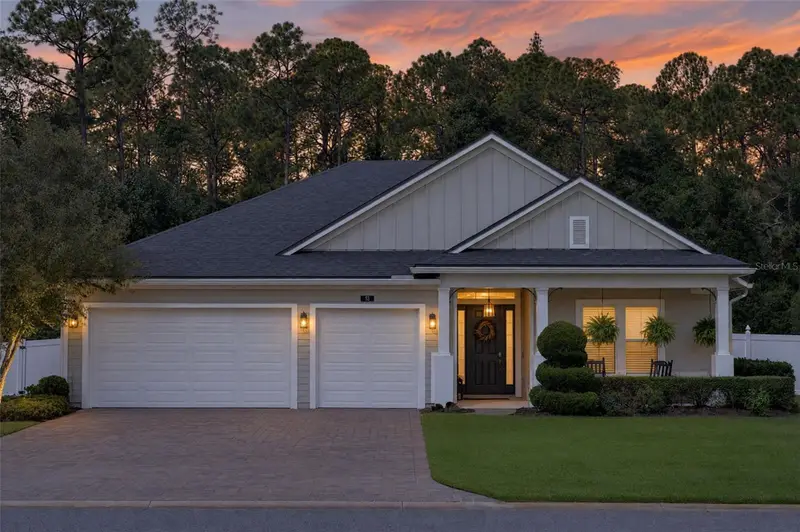
$595,000
53 Ashford Lakes Dr
Ormond Beach, FL 32174
4 bd · 3 ba · 2,577 sqft
Ashford Lakes Estates
360° tour
MLS ID #V4952033, RE/MAX SIGNATURE.
Listing provided by Stellar MLS
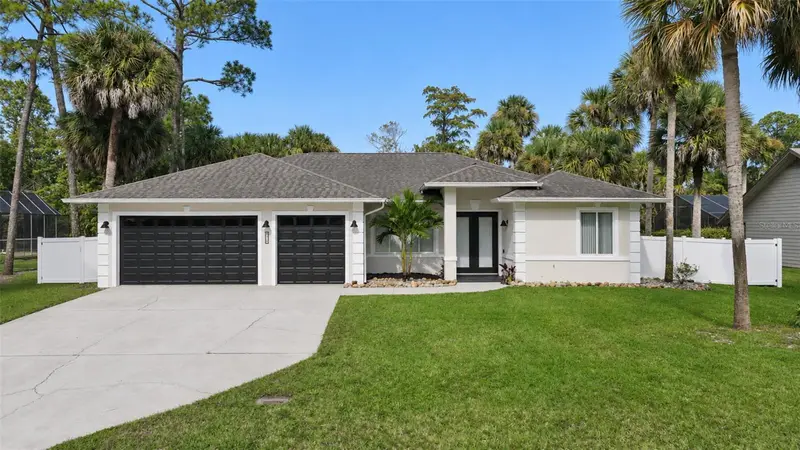
$548,000
176 Point O Woods
Daytona Beach, FL 32114
4 bd · 3 ba · 2,556 sqft
Indigo Unit 3
360° tour
MLS ID #NS1089714, THE BARNETT GROUP, INC..
Listing provided by Stellar MLS
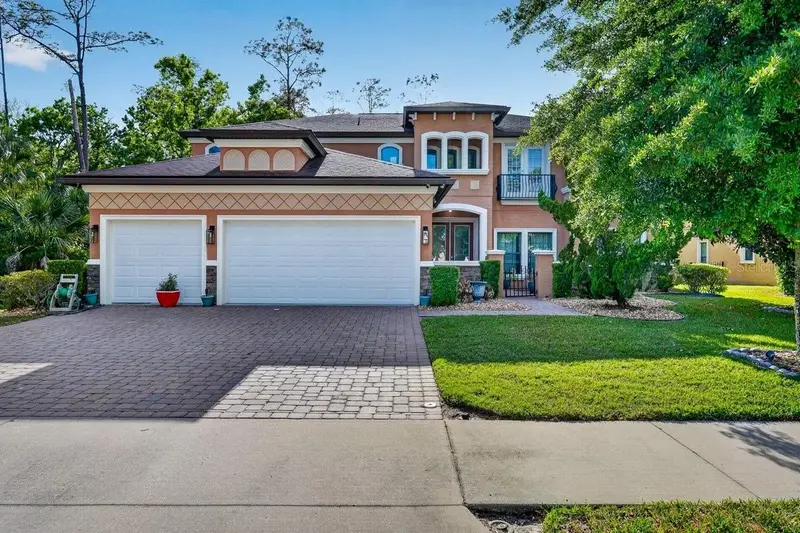
$599,900
139 Creek Forest Ln
Ormond Beach, FL 32174
5 bd · 6 ba · 3,683 sqft
Creekside Prd
360° tour
MLS ID #V4952336, REALTY PROS ASSURED.
Listing provided by Stellar MLS
$525,000
190 Ekana Cir
Daytona Beach, FL 32124
3 bd · 2 ba · 2,402 sqft
Joyelle Lpga International
360° tour
MLS ID #NS1089255, PREMIER SOTHEBYS INTL REALTY.
Listing provided by Stellar MLS

Listings courtesy of Stellar MLS as distributed by MLS GRID
IDX information is provided exclusively for consumers’ personal, non-commercial use and may not be used for any purpose other than to identify prospective properties consumers may be interested in purchasing.
Based on information submitted to the MLS GRID as of November 18, 2026 at 6:34 PM ET. All data is obtained from various sources and may not have been verified by broker or MLS GRID. Supplied Open House Information is subject to change without notice. All information should be independently reviewed and verified for accuracy. Properties may or may not be listed by the office/agent presenting the information.
All or a portion of the multiple listing information is provided by Stellar MLS, from a copyrighted compilation of listings. The compilation of listings and each individual listing are © 2026 Stellar MLS. All rights reserved.
Ryan Solberg, Broker · MaxLife Realty LLC · FL License #BK3354351 · Equal Housing Opportunity · Full disclaimer · DMCA