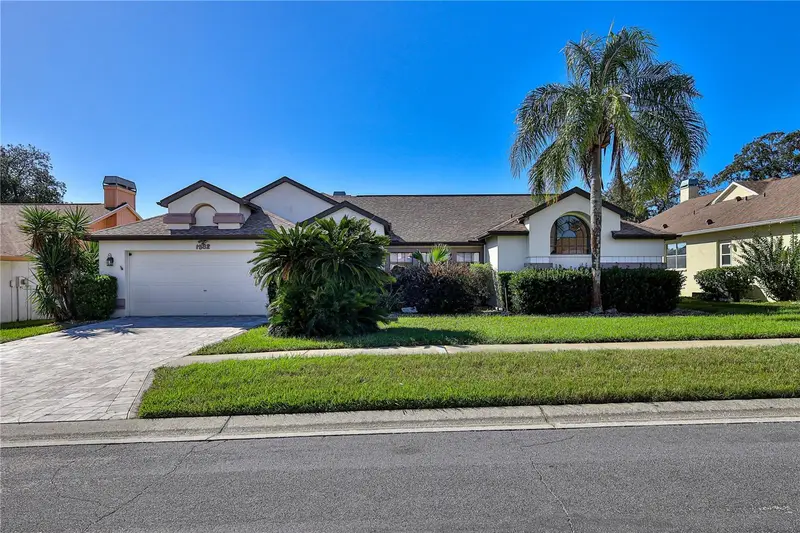

$425,000
Active · 24 days on market1382 Overland DriveSpring Hill, FL 34608
- Beds
- 4
- Baths
- 3
- Sq ft
- 2,309
- Acres
- 0.22
- Built
- 1991
- Per sq ft
- $184
 Listing courtesy of Kw Realty Elite Partners · Tracie Maler, PA · MLS #W7890400 · Active · 352-688-6500
Listing updated: November 15, 2026 at 2:06 PM ET
Property type
HOA dues
Garage spaces
Flood zone
About this home
SPACIOUS 4-BEDROOM, 3-BATH POOL HOME WITH AN OVERSIZED 2-CAR GARAGE AND 2,309 SQ. FT. OF HEATED LIVING SPACE! Discover the perfect combination of comfort, style, and functionality in this beautifully updated home featuring a desirable split-bedroom floor plan, vaulted ceilings, hardwood, engineered hardwood and travertine flooring, and five sets of sliding glass doors opening to the screened lanai and heated swimming pool! Double entry doors welcome you into the spacious living and dining room combination, showcasing vaulted ceilings, travertine flooring, and decorative plant shelves. The inviting family room features vaulted ceilings and a wood-burning fireplace, creating a wonderful gathering space. The updated kitchen is sure to impress with wood cabinetry, pullout shelves, soft-close doors and drawers, granite countertops, an oversized island with convenient pop-up outlets, a breakfast bar, newer stove and range hood, and a generous pantry. The kitchen overlooks the breakfast nook, with sliding glass doors leading to the lanai and pool area. The spacious primary suite features vaulted ceilings, engineered hardwood flooring, and a ceiling fan. The beautifully renovated en suite bathroom offers two separate wood vanities topped with quartz countertops, two walk-in closets, and a private toilet and shower room featuring a walk-in shower with a rainfall showerhead and heat lamp. The thoughtfully designed split-bedroom layout provides privacy and flexibility. One wing includes two bedrooms and a full bathroom, while another features a bedroom with a large walk-in closet and convenient access to the pool bathroom. This bathroom includes a spacious walk-in shower, vanity, linen closet, and travertine flooring. YOUR OWN BACKYARD RETREAT! Five sets of sliding glass doors from different rooms create a seamless connection between indoor and outdoor living. Relax or entertain on the covered lanai, take a refreshing dip in the heated inground swimming pool, or enjoy the spacious screened pool enclosure surrounded by attractive pavers. A newer pool heater and LED pool light add to the enjoyment of this inviting outdoor space. Additional features include an inside laundry room complete with washer, dryer, utility sink, and storage cabinets, plus an oversized two-car garage offering extra storage space. Roof replaced in 2007 and HVAC in 2015. Located in a deed-restricted community, this exceptional home offers generous living spaces, tasteful updates, a versatile four-bedroom layout, and an inviting poolside setting. DON'T MISS THE OPPORTUNITY TO MAKE THIS WONDERFUL POOL HOME YOUR OWN. SCHEDULE YOUR PRIVATE SHOWING TODAY!
True monthly cost
Mortgage, taxes, insurance and every recurring fee on this home.
No CDD, per the listing.
The listing reports the current owner's bill of $2,359/yr (2025), which may include their homestead exemption, years of capped assessments and any CDD line. Florida resets the assessed value when a home sells, so your bill is usually different.
Estimate only. HOA, condo and CDD status come from the listing; insurance is a Florida-average estimate (about 0.55% of price a year) and flood insurance is not included. New-owner taxes use a typical county millage, not this parcel's exact rate. Your actual payment will vary — estimate taxes, run a full calculation or talk to a lender.
Facts & features
Property
- Property type
- Residential
- Sub type
- Single Family Residence
- Status
- Active
- Subdivision
- Seven Hills
- County
- Hernando
- Building area
- 3,052 sq ft (Public Records)
- Lot size
- 9,819 sq ft
- Lot category
- 0 to less than 1/4
- Flood zone
- X (12053C0308D)
- Garage
- 2 spaces
- Pool
- Private pool
- Annual taxes
- $2,359 (2025)
- Parcel #
- R30-223-18-3514-0000-2310
- Zoning
- PDP (SF)
- MLS #
- W7890400
Interior
- Full bathrooms
- 3
- Flooring
- Ceramic Tile, Hardwood, Tile, Travertine, Wood
- Appliances
- Dishwasher, Dryer, Electric Water Heater, Range, Refrigerator, Washer
- Interior features
- Ceiling Fans(s), Eat-in Kitchen, Kitchen/Family Room Combo, Living Room/Dining Room Combo, Primary Bedroom Main Floor, Solid Wood Cabinets, Split Bedroom, Stone Counters, Thermostat, Vaulted Ceiling(s), Walk-In Closet(s)
- Laundry
- Electric Dryer Hookup, Inside, Laundry Room
- Stories / Levels
- One
- Direction faces
- North
- Fireplace
- Yes
Heating & cooling
- Heating
- Central, Electric
- Cooling
- Central Air
Parking
- Garage spaces
- 2
- Attached garage
- Yes
- Parking features
- Garage Door Opener
HOA & financial
- HOA fee
- $252 / Annually
- Monthly HOA
- $21/mo
- Total monthly fees
- $21/mo
- Total annual fees
- $252
- HOA name
- Seven Hills / Folio Association Management
- CDD
- No
- Homestead exemption
- Yes
- Min lease term
- 1-2 Years
- Listing terms
- Cash, Conventional
- Ownership
- Fee Simple
- Available for lease
- Yes
- Lease restrictions
- Yes
- Additional lease restrictions
- See HOA documents for leasing details
- Approval process
- See HOA Documents for approval process which includes a form, a fee and more.
Exterior & construction
- Exterior features
- Rain Gutters, Sidewalk, Sprinkler Metered
- Construction materials
- Block, Stucco
- Roof
- Shingle
- Foundation
- Slab
- Pool
- Private pool
- Road surface
- Asphalt, Paved
Show all 10 groups ▾Show fewer ▴
Utilities
- Sewer
- Public Sewer
- Water source
- Public
- Utilities
- BB/HS Internet Available, Cable Available, Electricity Connected, Public, Sewer Connected, Sprinkler Meter, Underground Utilities, Water Connected
Community
- Pets allowed
- Number Limit, Yes
Rooms
| Room | Level | Dimensions |
|---|---|---|
| Kitchen | First | 18x13 |
| Living Room | First | 17x14 |
| Primary Bedroom | First | 12x16 |
| Family Room | First | 18x13 |
| Balcony/Porch/Lanai | First | 22x10 |
Listing details
- Listing date
- 2026-10-22
- On market date
- 2026-10-22
- Original list price
- $425,000
- Occupant type
- Vacant
- MLS area
- 34608 - Spring Hill/Brooksville
- Listing AOR
- West Pasco
- Status changed
- 2026-10-22
- Tax legal description
- SEVEN HILLS UNIT 5 LOT 231
Price & listing history24 days on market
- Status: ActiveOct 22, 2026
- Listed$425,000Oct 22, 2026
Location
Directions
From Spring Hill Dr Turn South on Mariner Blvd, Right on Henderson St, Right onto the second Overland Dr.
Schools
Letter grades: Florida DOE 2024–25 school grades (Orange, Seminole, Lake, Osceola, Brevard). Assigned schools from the listing agent — verify enrollment with the district.
Flood risk
Minimal-risk area outside the mapped floodplain. Flood insurance is optional and typically low-cost.
Source: FEMA flood zone reported on the listing. Confirm current designation at FEMA Flood Map Service Center.
More homes like this
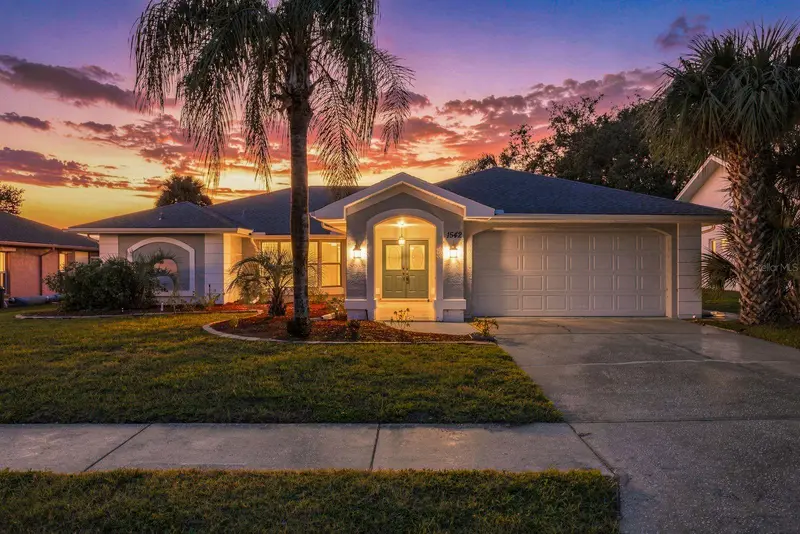
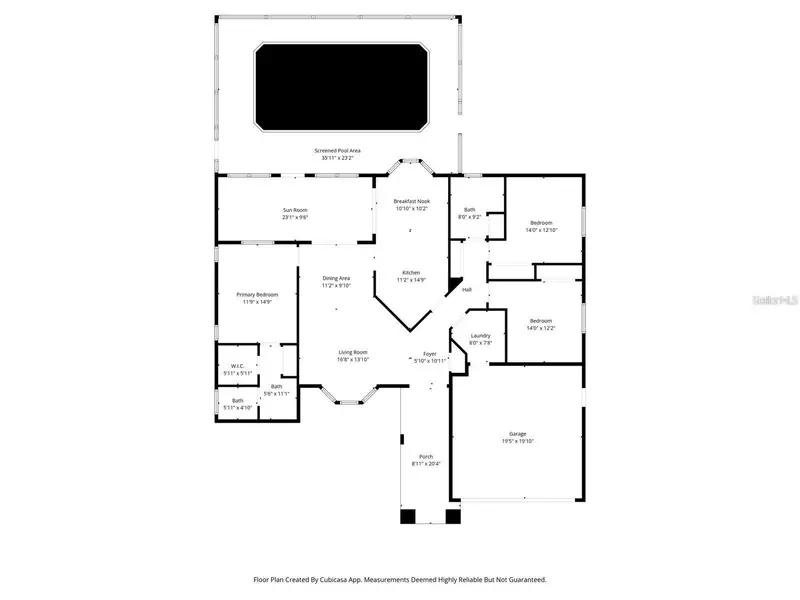
$319,000
1542 Overland Dr
Spring Hill, FL 34608
3 bd · 2 ba · 1,568 sqft
Seven Hills
360° tour
MLS ID #W7890889, DALTON WADE INC.
Listing provided by Stellar MLS
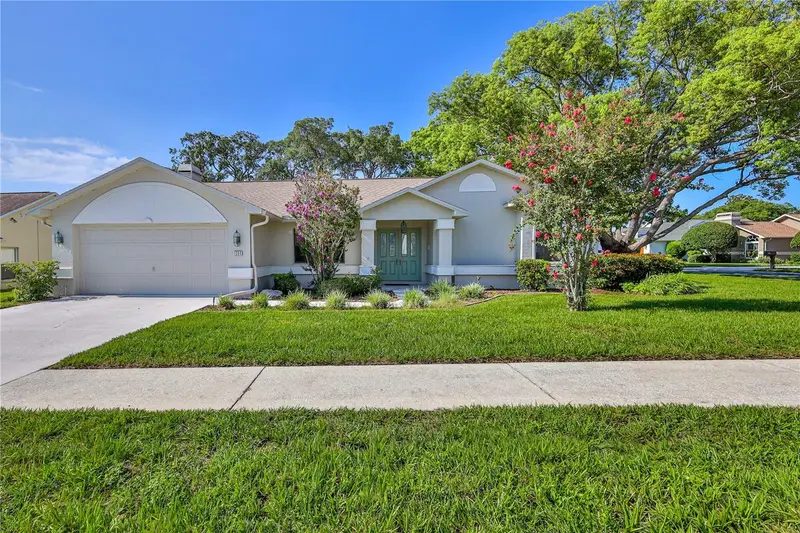
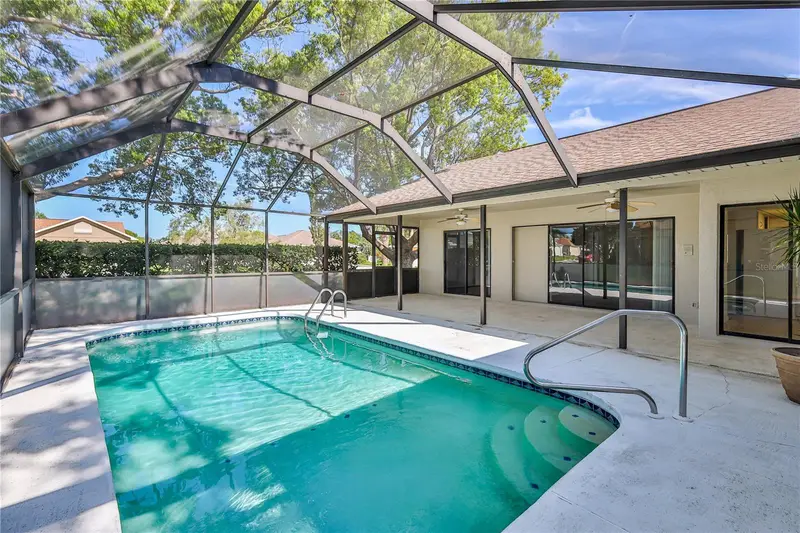
$319,000
1364 Overland Dr
Spring Hill, FL 34608
3 bd · 2 ba · 1,874 sqft
Seven Hills
360° tour
MLS ID #W7888144, CENTURY 21 ALLIANCE REALTY.
Listing provided by Stellar MLS
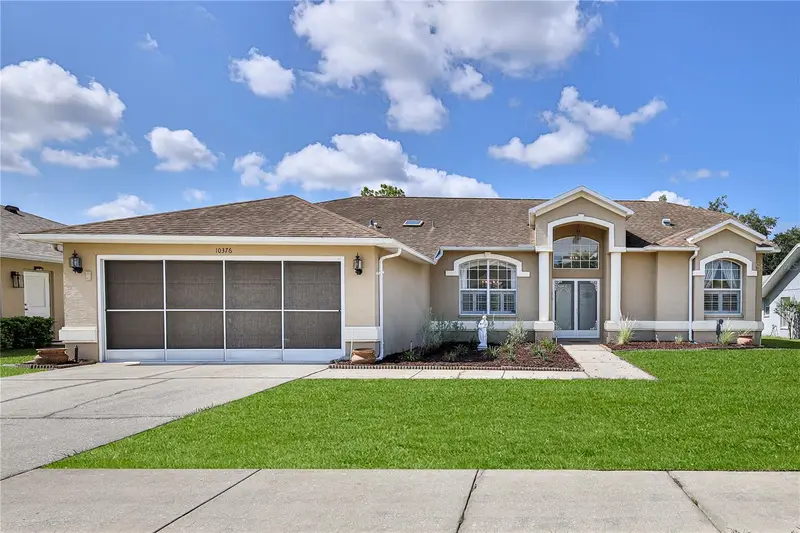
$325,000
10376 Henderson St
Spring Hill, FL 34608
3 bd · 2 ba · 1,825 sqft
Seven Hills
360° tour
MLS ID #W7887158, KW REALTY ELITE PARTNERS.
Listing provided by Stellar MLS
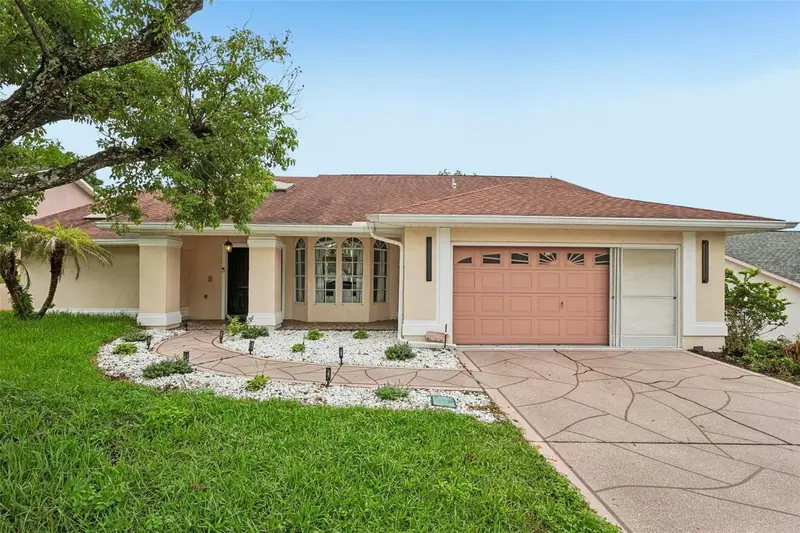
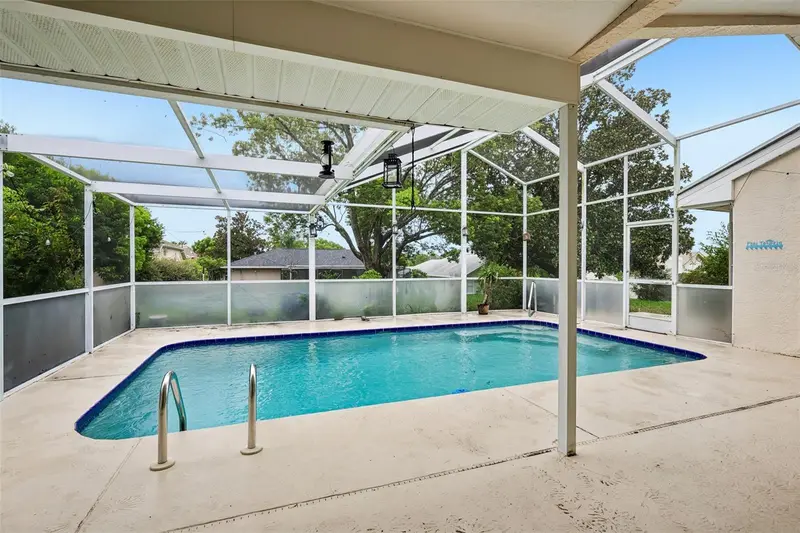
$357,000
1260 Masada Ln
Spring Hill, FL 34608
3 bd · 2 ba · 1,822 sqft
Seven Hills
360° tour
MLS ID #TB8534020, REDFIN CORPORATION.
Listing provided by Stellar MLS

Listings courtesy of Stellar MLS as distributed by MLS GRID
IDX information is provided exclusively for consumers’ personal, non-commercial use and may not be used for any purpose other than to identify prospective properties consumers may be interested in purchasing.
Based on information submitted to the MLS GRID as of November 15, 2026 at 2:06 PM ET. All data is obtained from various sources and may not have been verified by broker or MLS GRID. Supplied Open House Information is subject to change without notice. All information should be independently reviewed and verified for accuracy. Properties may or may not be listed by the office/agent presenting the information.
All or a portion of the multiple listing information is provided by Stellar MLS, from a copyrighted compilation of listings. The compilation of listings and each individual listing are © 2026 Stellar MLS. All rights reserved.
Ryan Solberg, Broker · MaxLife Realty LLC · FL License #BK3354351 · Equal Housing Opportunity · Full disclaimer · DMCA