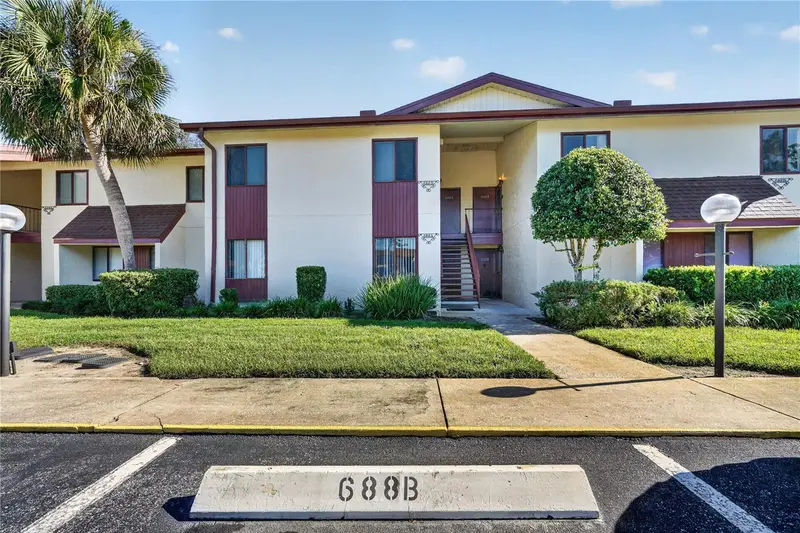

$155,000
688 Midway DriveOcala, FL 34472
Listing updated: October 31, 2026 at 5:29 AM ET
Listing courtesy of Invictus Real Estate Llc · Melissa Buetti · MLS #OM734194 · Active · 352-619-4466Property type
Year built
Lot size
Price / sq ft
HOA dues
Days on market
Flood zone
About this home
New Listing | 55+ Community | Twin Lakes Village East Condominiums Welcome to this beautifully updated and meticulously maintained 2-bedroom, 2-bathroom condominium located in the desirable Twin Lakes Village East community of Silver Springs Shores. Offering stunning views of the 11th green and picturesque Jade Lake, this move-in-ready home combines comfort, convenience, and low-maintenance living. The interior has been extensively remodeled and upgraded, featuring new carpet (2023), new laminate flooring, ceramic tile flooring, and a renovated kitchen with a newly replaced floor (2024). Both bathrooms have been updated with water-saving toilets, and all under-sink plumbing has been replaced. The kitchen comes fully equipped with updated appliances, including a double-door refrigerator with bottom freezer and exterior water dispenser (2023), range (2023), over-the-range microwave with vent, and a newly installed dishwasher (2025). For added convenience, the home also includes a Nest thermostat and a Blink doorbell. Enjoy your morning coffee or evening relaxation in the enclosed, covered lanai featuring tinted windows and breathtaking golf course and lake views. A private storage area with electrical outlets provides the perfect space for tools, hobbies, or additional storage. Major system updates include a 2.5-ton Rheem HVAC system installed in 2024 and a water heater installed in 2019, providing peace of mind for years to come. The HOA fee is only $305 a month and covers exterior building and property maintenance. Residents enjoy access to a nearby community pool, as well as membership privileges at the Silver Springs Shores Community Center for just $5 a person annually, which offers a variety of monthly activities and an additional pool. Community amenities include landscaped grounds with an irrigation system, lighted roadways, and conveniently located trash collection areas. Don't miss this opportunity to own a beautifully updated condo with exceptional golf course and lake views in one of Silver Springs Shores' most desirable 55+ communities. Schedule your private showing today before it's gone!
Estimated monthly payment
Estimate only. Taxes use the listing's reported amount where available; insurance is a Florida-average estimate. Your actual payment will vary — run a full calculation or talk to a lender.
Price & listing history13 days on market
- Status: ActiveOct 18, 2026
- Listed$155,000Oct 18, 2026
Property Documents
Documents the listing agent has made public for this property. Free to view and download.
Facts & features
- Property type
- Residential
- Sub type
- Condominium
- Status
- Active
- Days on market
- 13
- Subdivision
- Twin Lakes Village East Condo
- County
- Marion
- Year built
- 1972
- Living area
- 1,068 sq ft
- Price/sq ft
- $145
- Building area
- 1,212 sq ft (Public Records)
- Lot size
- 614 sq ft
- Flood zone
- A
- Annual taxes
- $994 (2025)
- Parcel #
- 90492-02-204
- Zoning
- R3
- MLS #
- OM734194
Ask about this home
Have a question? Ask the broker directly.
Ryan Solberg answers personally — no call center, no spam. Your question goes straight to him.
Interior Details
- Bedrooms
- 2
- Full bathrooms
- 2
- Flooring
- Carpet, Ceramic Tile, Laminate
- Appliances
- Dishwasher, Dryer, Electric Water Heater, Ice Maker, Microwave, Range, Range Hood, Refrigerator, Washer
- Interior features
- Living Room/Dining Room Combo, Primary Bedroom Main Floor, Stone Counters, Thermostat, Walk-In Closet(s), Window Treatments
- Laundry
- In Kitchen, Inside
- Stories / Levels
- One
- Direction faces
- West
Heating & Cooling
- Heating
- Central, Heat Pump
- Cooling
- Central Air
Parking
- Garage spaces
- 0
HOA & Financial
- HOA fee
- $305 / Monthly
- Monthly HOA
- $305/mo
- Total monthly fees
- $305/mo
- Total annual fees
- $3,660
- HOA name
- Michael Rath
- CDD
- No
- Homestead exemption
- Yes
- Min lease term
- No Minimum
- Listing terms
- Cash, Conventional, FHA, VA Loan
- Ownership
- Condominium
- Available for lease
- Yes
- Lease restrictions
- No
- Approval process
- Buyer must pass background check with Board of Directors.
Exterior & Construction
- Exterior features
- Lighting, Rain Gutters
- Construction materials
- Stucco, Frame
- Roof
- Shingle
- Foundation
- Concrete Perimeter
- Water access
- Yes
- Water view
- Yes
- Road surface
- Paved
Utilities
- Sewer
- Public Sewer
- Water source
- Public
- Utilities
- Cable Available, Electricity Available, Phone Available, Public, Water Available
Community
- Pets allowed
- Breed Restrictions, Cats OK, Dogs OK, Number Limit
- Senior community
- Yes
Schools
Letter grades: Florida DOE 2024–25 school grades (Orange, Seminole, Lake, Osceola, Brevard). Assigned schools from the listing agent — verify enrollment with the district.
Room Details
| Room | Level | Dimensions |
|---|---|---|
| Kitchen | 9.3x10.1 | |
| Living Room | 12.8x12.6 | |
| Primary Bedroom |
Listing Details
- Listing date
- 2026-10-18
- On market date
- 2026-10-18
- Original list price
- $155,000
- Occupant type
- Owner
- MLS area
- 34472 - Ocala
- Listing AOR
- Ocala - Marion
- Status changed
- 2026-10-18
- Tax legal description
- SEC 10 TWP 16 RGE 23 PLAT BOOK J PAGE 342 SILVER SPRINGS SHORES UNIT 49 TRACT E-J TWIN LAKES VILLAGE EAST CONDOMINIUM DECLARATION OR 507-169 DWELLING UNIT 204-D BUILDING B
Flood risk
FEMA Special Flood Hazard Area (1% annual-chance / “100-year” floodplain). Flood insurance is generally required by mortgage lenders.
Source: FEMA flood zone reported on the listing. Confirm current designation at FEMA Flood Map Service Center.
Location
Directions
Starting from SE Baseline Road and SE Maricamp Road, go East to Pine Road (3.9 miles) and turn left; Go .39 Miles to Silver Road and turn Right; Go another .39 Miles and turn left onto Silver Pass; Go to stop sign at Midway Drive and turn right. Make first left into parking lot on left side. Building will be on left side.
More homes like this
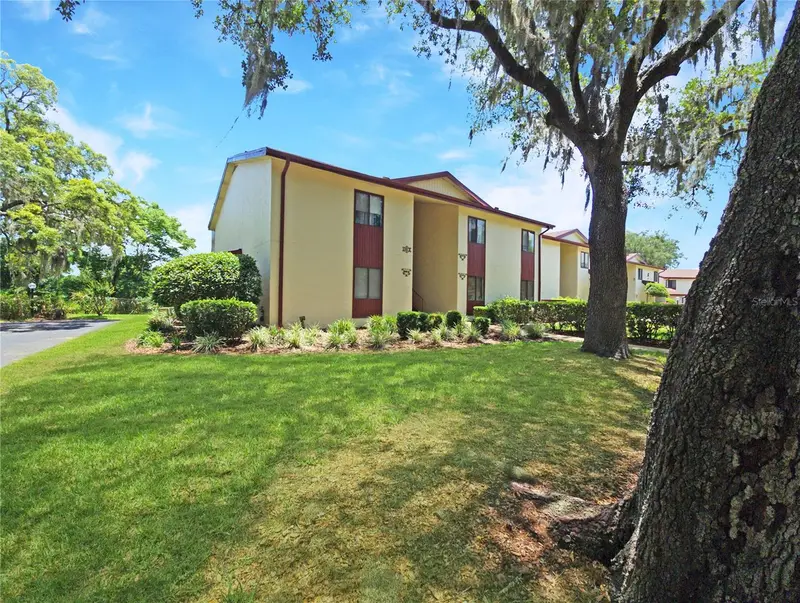
$109,500
648 Midway Dr #B
Ocala, FL 34472
1 bd · 1 ba · 822 sqft
Twin Lakes Village East Condo
MLS ID #OM725599, SUNBURST PROPERTIES.
Listing provided by Stellar MLS
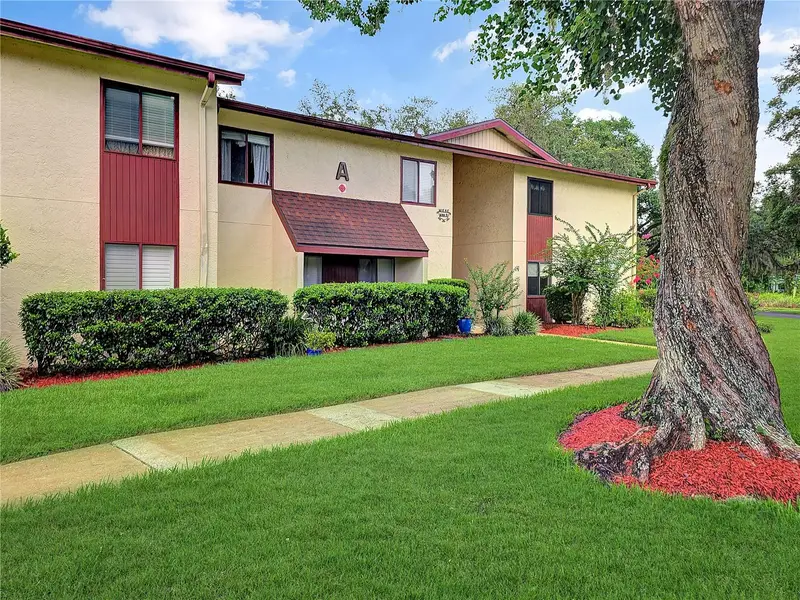
$139,000
700 Midway Dr #B
Ocala, FL 34472
2 bd · 2 ba · 1,054 sqft
Twin Lakes Village East Condo
MLS ID #OM726629, SUNBURST PROPERTIES.
Listing provided by Stellar MLS
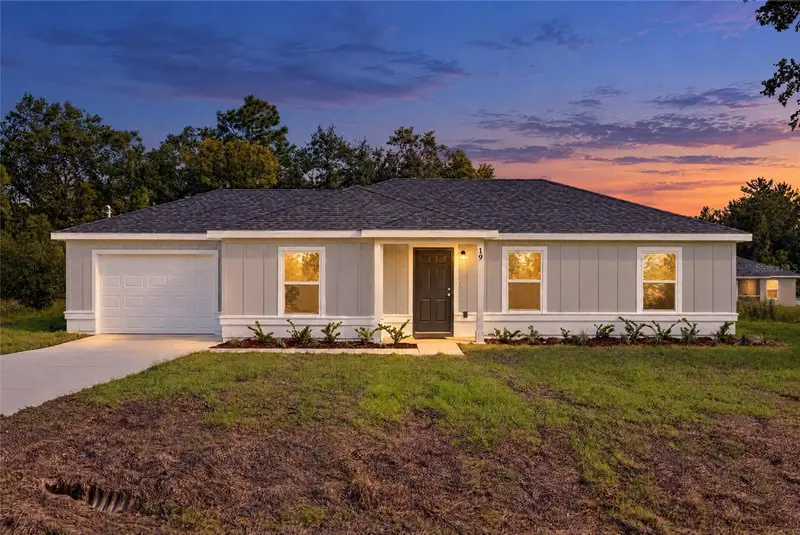
$240,000
19 Locust Loop Ln
Ocala, FL 34472
3 bd · 2 ba · 1,091 sqft
Silver Spgs Shores Un #33
MLS ID #OM734967, KELLER WILLIAMS CORNERSTONE RE.
Listing provided by Stellar MLS
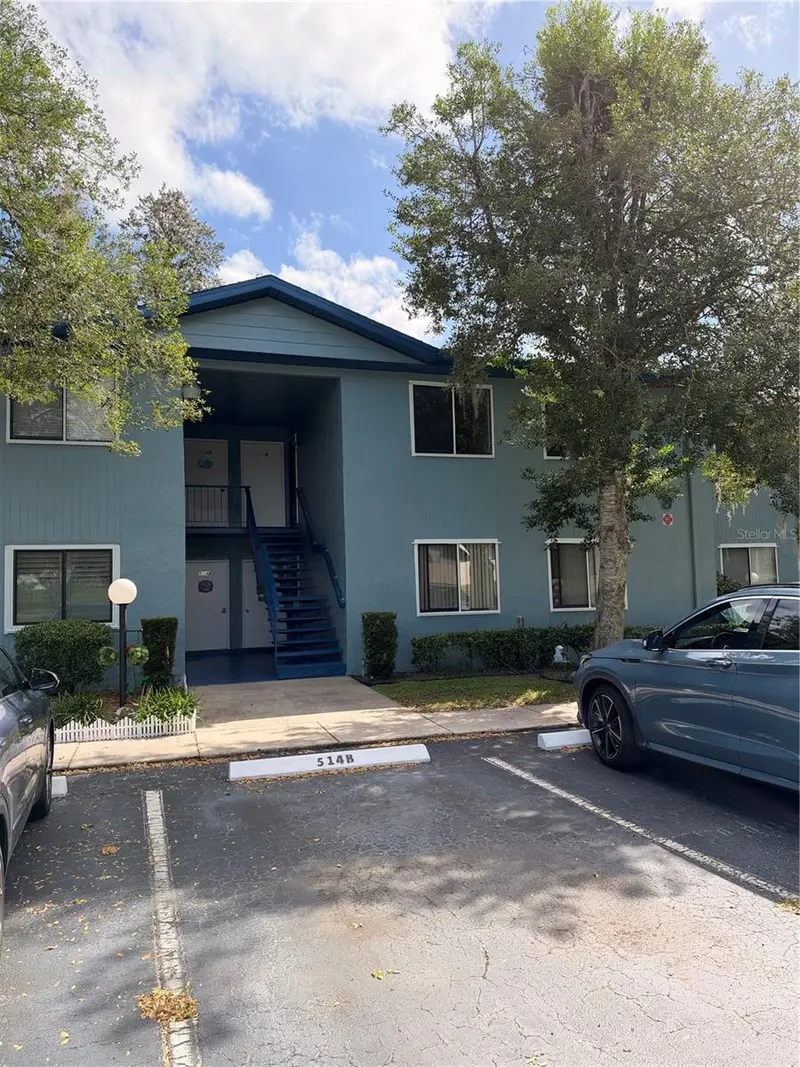
$106,900
516 Silver Crse #B
Ocala, FL 34472
2 bd · 2 ba · 1,113 sqft
Fairways/Silver Spgs Shrs Condo
MLS ID #OM734543, EXP REALTY LLC.
Listing provided by Stellar MLS

Listings courtesy of Stellar MLS as distributed by MLS GRID
IDX information is provided exclusively for consumers’ personal, non-commercial use and may not be used for any purpose other than to identify prospective properties consumers may be interested in purchasing.
Based on information submitted to the MLS GRID as of October 31, 2026 at 5:29 AM ET. All data is obtained from various sources and may not have been verified by broker or MLS GRID. Supplied Open House Information is subject to change without notice. All information should be independently reviewed and verified for accuracy. Properties may or may not be listed by the office/agent presenting the information.
All or a portion of the multiple listing information is provided by Stellar MLS, from a copyrighted compilation of listings. The compilation of listings and each individual listing are © 2026 Stellar MLS. All rights reserved.
Ryan Solberg, Broker · MaxLife Realty LLC · FL License #BK3354351 · Equal Housing Opportunity · Full disclaimer · DMCA