
$120,000
7930 Midway Drive Terrace
Ocala, FL 34472
Listing updated: September 29, 2026 at 6:51 AM ET
Listing courtesy of Keller Williams Cornerstone Re · Jesse Clarkson · MLS #OM732945 · Active · 352-369-4044Property type
Year built
Lot size
Price / sq ft
HOA dues
Day on market
Flood zone
About this home
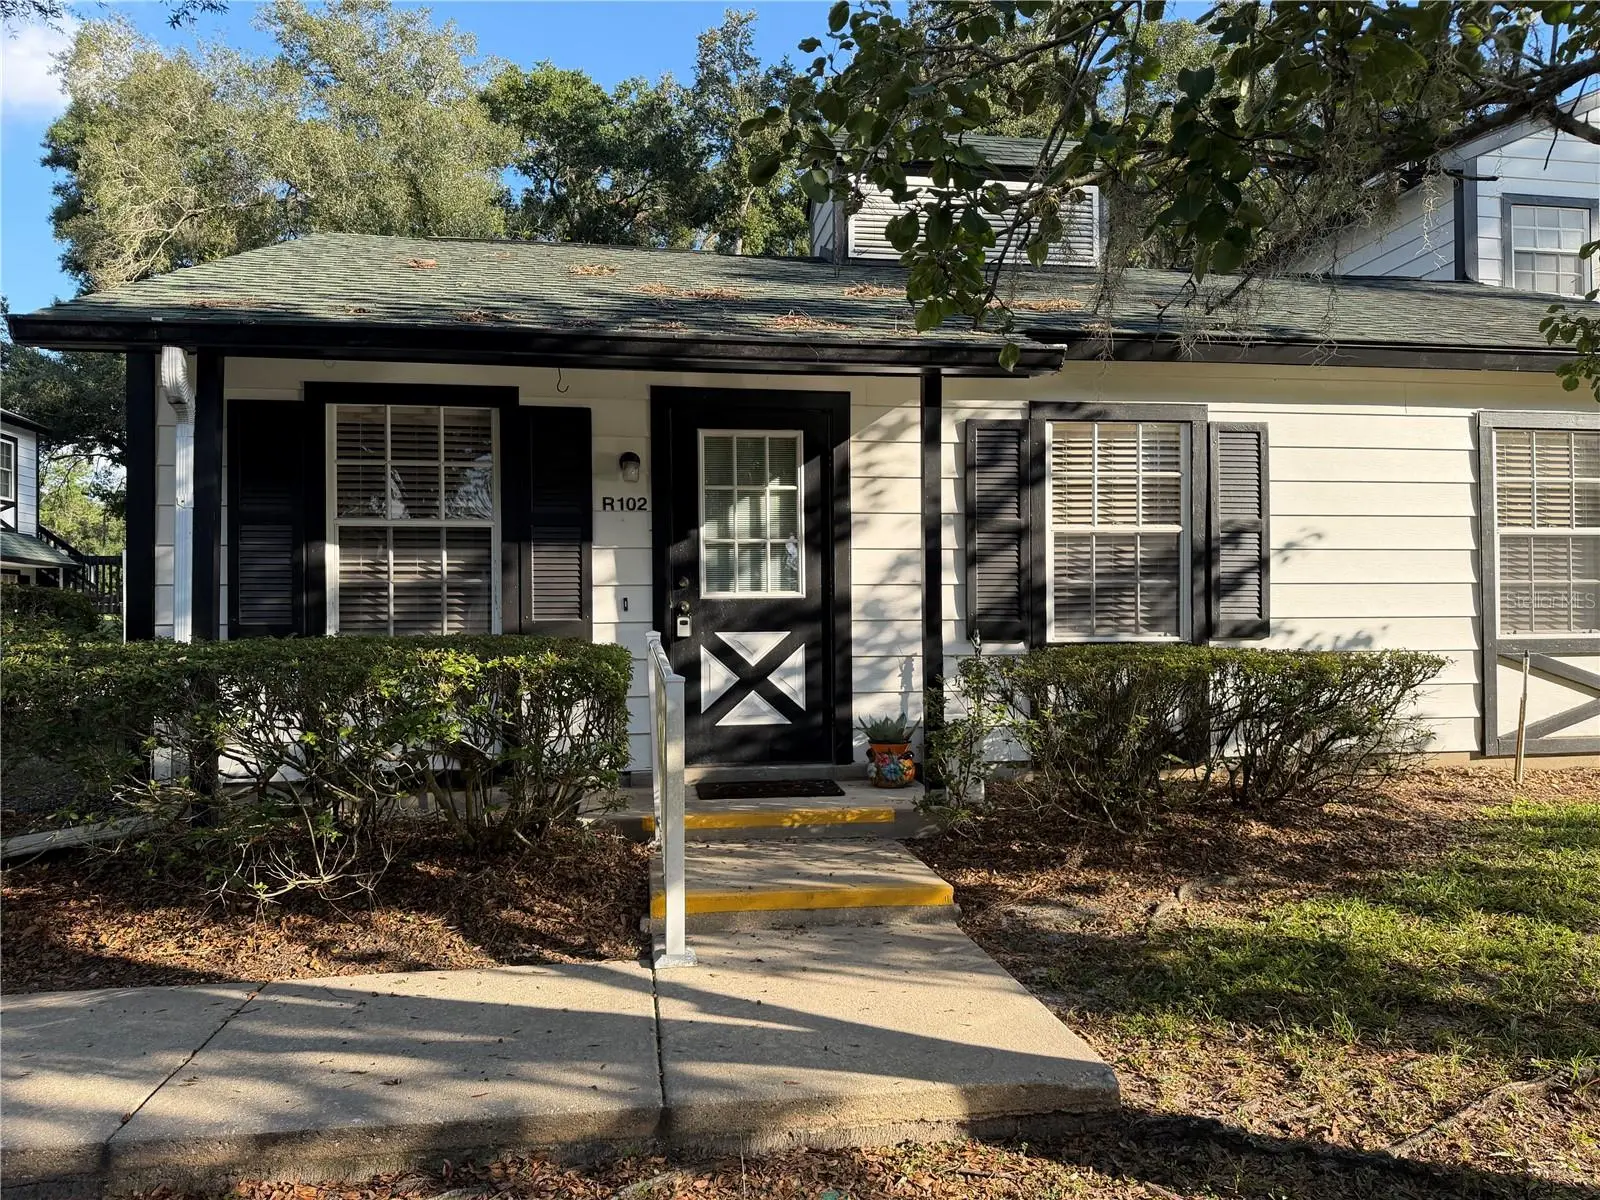
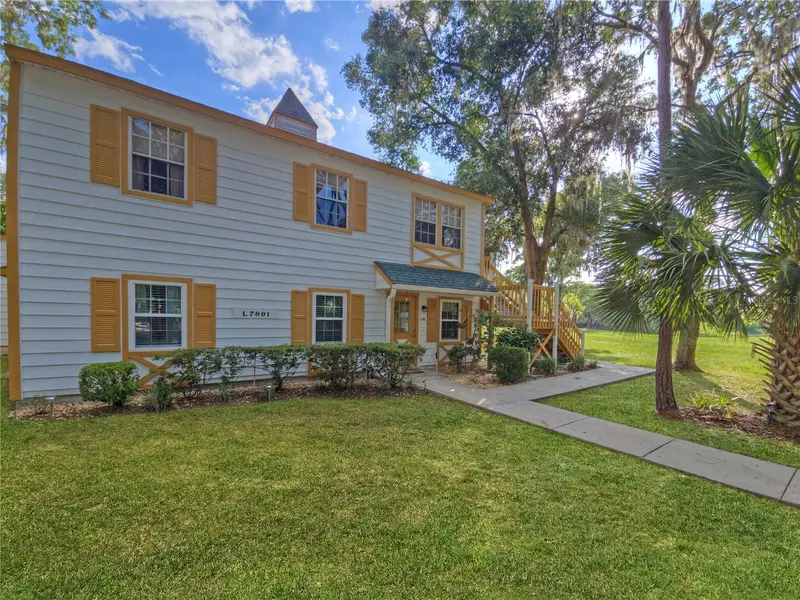
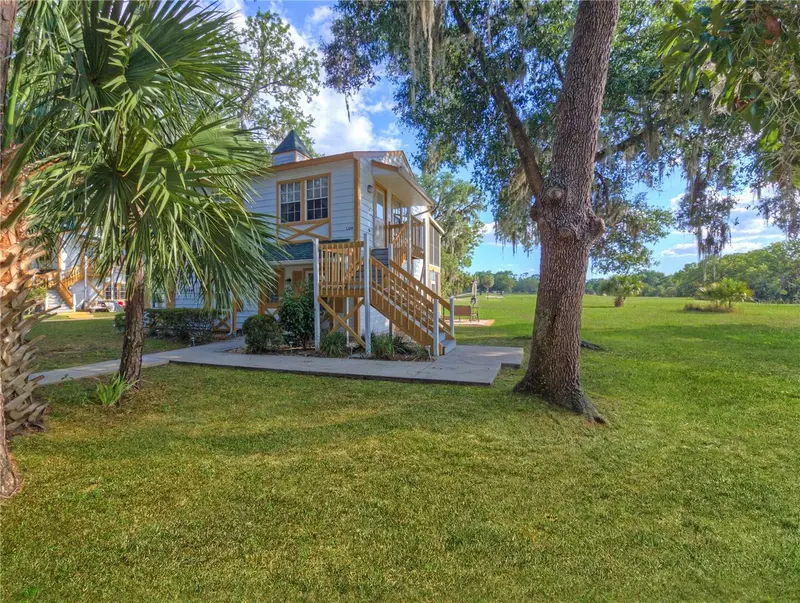
Welcome to easy, low-maintenance living in the desirable 55+ community of Derby Downs. Quiet and peaceful neighborhood in a park-like setting located on a dead-end street with a golf course surrounding its perimeters along with lakes and greenways. The neighborhood has lots of shade and beauty from the oak trees. Adorable and immaculate ground floor 2/2 condo. One floor with no neighbors on 3 sides! Spacious living room and separate dining area. Kitchen includes dishwasher and oversized pantry. Large master suite with en-suite and walk-in shower. Inside laundry with newer front loading stackable washer/dryer. Pull down attic stairs with plywood floors for storage. Open patio with beautiful views of the golf course and Florida nature. Great space for grilling/entertaining family and friends. Very well maintained. ROOF- 2021. PAINT- 2021. HVAC- 2025. NEW CARPET in bedrooms. HOA includes ALL EXTERIOR (roof, paint, front door, exterior insurance, lawn care, common area maintenance, trash pickup). Lots of activities nearby at the Silver Springs Community Center with access to pools (heated in winter months), tennis, fitness facilities, and more for a nominal annual fee and multiple golf courses including Silver Spring Shores Golf & County Club & Lake Diamond Golf Club. Convenient location with Walmart, Publix, Aldi and other everyday essentials about 10 minutes away, while the heart of Ocala is roughly 20 minutes away, offering shopping, dining, entertainment, and medical care, including two major hospitals. Schedule your private showing today.
Estimated monthly payment
Estimate only. Taxes use the listing's reported amount where available; insurance is a Florida-average estimate. Your actual payment will vary — run a full calculation or talk to a lender.
Price & listing history1 days on market
- Status: ActiveSep 28, 2026
- Listed$120,000Sep 28, 2026
- Price increased$120,000
Property Documents
Documents the listing agent has made public for this property. Free to view and download.
- Seller's Property DisclosurePDFView / Download ↓
- Flood Disclosure (No Flood Zone)PDFView / Download ↓
- HOA/Condo DisclosurePDFView / Download ↓
- Housing for Older Persons DisclosurePDFView / Download ↓
- Derby Downs Info SheetPDFView / Download ↓
- Derby Downs FAQ'sPDFView / Download ↓
- Derby Downs Rules and RegulationsPDFView / Download ↓
- Derby Downs ApplicationPDFView / Download ↓
Facts & features
- Property type
- Residential
- Sub type
- Condominium
- Status
- Active
- Days on market
- 1
- Subdivision
- Derby Downs
- County
- Marion
- Year built
- 1987
- Living area
- 840 sq ft
- Price/sq ft
- $143
- Lot size
- 934 sq ft
- Flood zone
- X
- Annual taxes
- $1,169 (2025)
- Parcel #
- 90490-18-102
- Zoning
- R3
- MLS #
- OM732945
Ask about this home
Have a question? Ask the broker directly.
Ryan Solberg answers personally — no call center, no spam. Your question goes straight to him.
Interior Details
- Bedrooms
- 2
- Full bathrooms
- 2
- Flooring
- Carpet, Luxury Vinyl
- Appliances
- Dishwasher, Disposal, Dryer, Electric Water Heater, Exhaust Fan, Range, Refrigerator, Washer
- Interior features
- Ceiling Fans(s), Thermostat, Window Treatments
- Laundry
- Electric Dryer Hookup, In Kitchen, Inside, Washer Hookup
- Stories / Levels
- One
- Direction faces
- South
Heating & Cooling
- Heating
- Electric
- Cooling
- Central Air
Parking
- Garage spaces
- 0
- Attached garage
- No
- Parking features
- Assigned, Guest
HOA & Financial
- HOA fee
- $338 / Monthly
- Monthly HOA
- $338/mo
- Total monthly fees
- $338/mo
- Total annual fees
- $4,055
- HOA name
- Vine Management/ Tony Roy
- CDD
- No
- Min lease term
- 3 Months
- Listing terms
- Cash, Conventional, FHA, VA Loan
- Ownership
- Fee Simple
- Available for lease
- Yes
- Lease restrictions
- Yes
- Additional lease restrictions
- Contact Vine Management for details.
- Approval process
- Contact Vine Management for details.
Exterior & Construction
- Exterior features
- Lighting, Rain Gutters, Sidewalk
- Construction materials
- Vinyl Siding
- Roof
- Shingle
- Foundation
- Slab
- Road surface
- Asphalt
Utilities
- Sewer
- Public Sewer
- Water source
- Public
- Utilities
- BB/HS Internet Available, Cable Available, Electricity Connected, Sewer Connected, Underground Utilities, Water Connected
Community
- Pets allowed
- Size Limit, Yes
- Senior community
- Yes
Room Details
| Room | Level | Dimensions |
|---|---|---|
| Living Room | First | 15x13 |
| Kitchen | First | 13x9 |
| Primary Bedroom | First | 19x13 |
| Dining Room | First |
Listing Details
- Listing date
- 2026-09-28
- On market date
- 2026-09-28
- Original list price
- $120,000
- Occupant type
- Vacant
- MLS area
- 34472 - Ocala
- Listing AOR
- Ocala - Marion
- Status changed
- 2026-09-28
- Tax legal description
- SEC 10 TWP 16 RGE 23 PLAT BOOK J PAGE 451 DERBY DOWNS CONDOMINIUM SILVER SPRINGS SHORES UNIT 62 BLDG R UNIT 102
Flood risk
Minimal-risk area outside the mapped floodplain. Flood insurance is optional and typically low-cost.
Source: FEMA flood zone reported on the listing. Confirm current designation at FEMA Flood Map Service Center.
Location
Directions
From Maricamp (464), east on Midway Rd (CVS & Walgreens). Follow to the end and turn right on Midway Drive. Follow to the end and it turns into Midway Drive Terrace entering Derby Downs. Drive to Bldg R, Unit 102 on left.
More homes like this
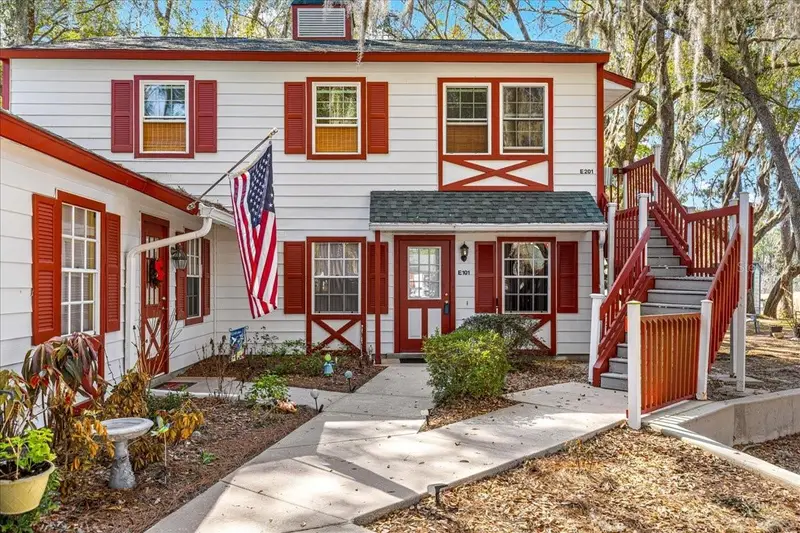
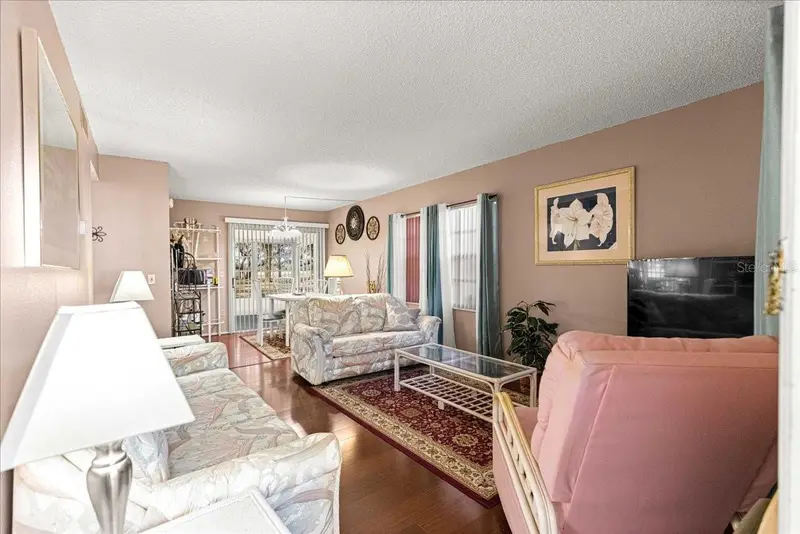
$123,000
7885 Midway Drive Ter #E101
Ocala, FL 34472
2 bd · 2 ba · 840 sqft
Derby Downs
MLS ID #OM718832, RE/MAX ALLSTARS REALTY.
Listing provided by Stellar MLS
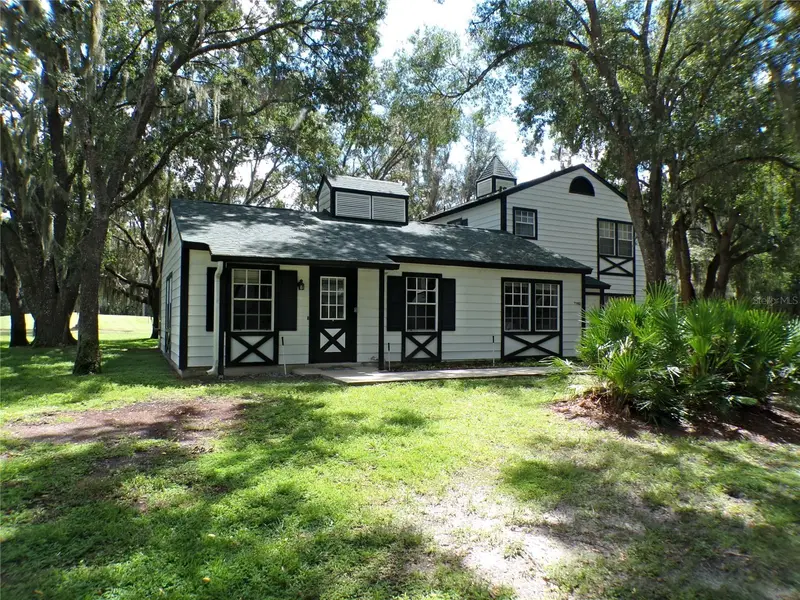
$125,000
7912 Midway Drive Ter #T102
Ocala, FL 34472
2 bd · 2 ba · 840 sqft
Derby Downs
MLS ID #OM732172, RE/MAX FOXFIRE - HWY 40.
Listing provided by Stellar MLS
$134,900
7991 Midway Drive Ter #L201
Ocala, FL 34472
2 bd · 2 ba · 840 sqft
Derby Downs
MLS ID #OM726210, SUNBURST PROPERTIES.
Listing provided by Stellar MLS

Listings courtesy of Stellar MLS as distributed by MLS GRID
IDX information is provided exclusively for consumers’ personal, non-commercial use and may not be used for any purpose other than to identify prospective properties consumers may be interested in purchasing.
Based on information submitted to the MLS GRID as of September 29, 2026 at 6:51 AM ET. All data is obtained from various sources and may not have been verified by broker or MLS GRID. Supplied Open House Information is subject to change without notice. All information should be independently reviewed and verified for accuracy. Properties may or may not be listed by the office/agent presenting the information.
All or a portion of the multiple listing information is provided by Stellar MLS, from a copyrighted compilation of listings. The compilation of listings and each individual listing are © 2026 Stellar MLS. All rights reserved.
Ryan Solberg, Broker · MaxLife Realty LLC · FL License #BK3354351 · Equal Housing Opportunity · Full disclaimer · DMCA