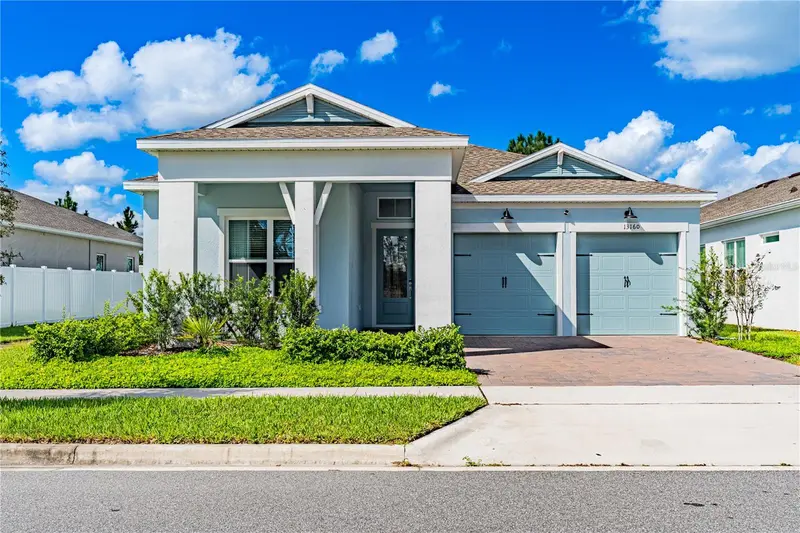
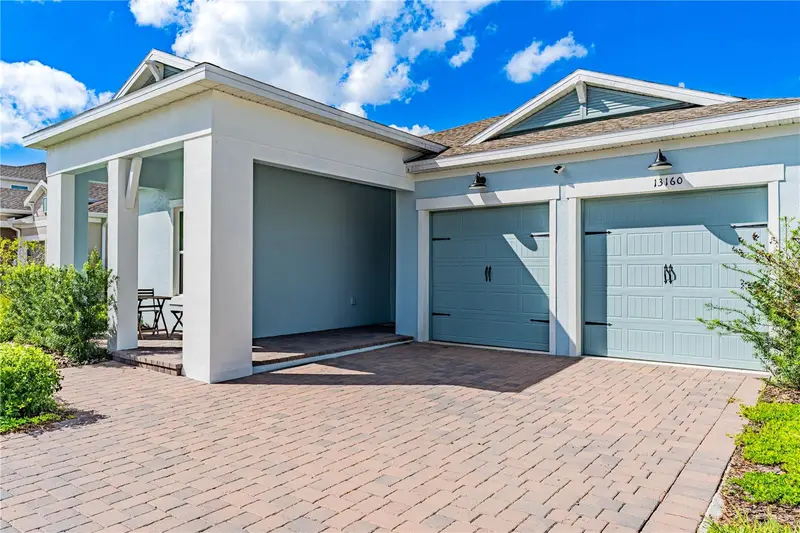


$635,000
13160 Dendy WayWinter Garden, FL 34787
Listing updated: October 17, 2026 at 2:17 AM ET
Listing courtesy of Talent Realty Solutions · Lorraine da Silva Andrade · MLS #O6450625 · Active · 407-910-2020Property type
Year built
Lot size
Price / sq ft
HOA dues
Day on market
Garage spaces
Flood zone
About this home
Welcome to this beautifully upgraded, nearly new, one-owner home featuring 3 bedrooms, 2.5 bathrooms, and a versatile FLEX ROOM that can serve as a 4th bedroom or home office! This move-in-ready residence showcases modern elegance and thoughtful upgrades throughout. The open-concept living area features an impressive 16-foot sliding glass door, bringing in abundant natural light. The stunning gourmet kitchen boasts quartz countertops with a waterfall-edge island, premium GE Café appliances, ceiling-height backsplash, and under-cabinet lighting. The spacious primary suite offers a spa-inspired bathroom with a freestanding soaking tub, quartz countertops, and a generous walk-in closet. Additional highlights include decorative feature walls, upgraded tile flooring, smart home features, window blinds, a whole-house water filtration system, and an EV charging outlet in the garage. Ideally located within walking distance of the new school Ovation Elementary School and just minutes from Disney, shopping, dining, and major highways. A perfect combination of luxury, comfort, and prime location. Schedule your private showing today!
Estimated monthly payment
Estimate only. Taxes use the listing's reported amount where available; insurance is a Florida-average estimate. Your actual payment will vary — run a full calculation or talk to a lender.
Price & listing history1 days on market
- Status: ActiveOct 17, 2026
- Listed$635,000Oct 16, 2026
Property Documents
Documents the listing agent has made public for this property. Free to view and download.
Facts & features
- Property type
- Residential
- Sub type
- Single Family Residence
- Status
- Active
- Days on market
- 1
- Subdivision
- Horizon Isle
- County
- Orange
- Year built
- 2024
- Living area
- 2,207 sq ft
- Price/sq ft
- $288
- Building area
- 2,427 sq ft (Builder)
- Lot size
- 5,760 sq ft
- Lot category
- 0 to less than 1/4
- Flood zone
- X (12095C0560F)
- Garage
- 2 spaces
- Annual taxes
- $9,091 (2025)
- Parcel #
- 29-24-27-3595-00-100
- Zoning
- P-D
- MLS #
- O6450625
Ask about this home
Have a question? Ask the broker directly.
Ryan Solberg answers personally — no call center, no spam. Your question goes straight to him.
Interior Details
- Bedrooms
- 3
- Full bathrooms
- 2
- Half bathrooms
- 1
- Flooring
- Carpet, Ceramic Tile
- Appliances
- Built-In Oven, Convection Oven, Dishwasher, Microwave, Refrigerator, Water Filtration System
- Interior features
- Cathedral Ceiling(s), Ceiling Fans(s), High Ceilings, Open Floorplan
- Laundry
- Laundry Room, Sink
- Stories / Levels
- One
- Direction faces
- East
Heating & Cooling
- Heating
- Electric
- Cooling
- Central Air
Parking
- Garage spaces
- 2
- Attached garage
- Yes
HOA & Financial
- HOA fee
- $139 / Monthly
- Monthly HOA
- $139/mo
- Total monthly fees
- $139/mo
- Total annual fees
- $1,668
- HOA name
- Oscar Trujillo - Empire Management Group
- CDD
- No
- Min lease term
- 1-2 Years
- Ownership
- Fee Simple
- Available for lease
- Yes
- Lease restrictions
- Yes
- Additional lease restrictions
- No short term rental allowed. Verify restrictions with HOA.
Exterior & Construction
- Exterior features
- Sidewalk, Sprinkler Metered
- Construction materials
- Block
- Roof
- Shingle
- Foundation
- Slab
- Road surface
- Asphalt
Utilities
- Sewer
- Public Sewer
- Water source
- Public
- Utilities
- Electricity Connected, Sewer Connected, Water Connected
Community
- Pets allowed
- Yes
Schools
Letter grades: Florida DOE 2024–25 school grades (Orange, Seminole, Lake, Osceola, Brevard). Assigned schools from the listing agent — verify enrollment with the district.
Room Details
| Room | Level | Dimensions |
|---|---|---|
| Great Room | First | 11x16 |
| Dining Room | First | 11x16 |
| Kitchen | First | 19x11 |
| Primary Bedroom | First | 14x15 |
| Primary Bathroom | First | |
| Bedroom 2 | First | 12x12 |
| Bedroom 3 | First | 12x10 |
| Office | First | 14x10 |
| Laundry | First |
Listing Details
- Listing date
- 2026-10-16
- On market date
- 2026-10-16
- Original list price
- $635,000
- Occupant type
- Owner
- MLS area
- 34787 - Winter Garden/Oakland
- Listing AOR
- Orlando Regional
- Status changed
- 2026-10-17
- Tax legal description
- HORIZON ISLE 115/21 LOT 10
Flood risk
Minimal-risk area outside the mapped floodplain. Flood insurance is optional and typically low-cost.
Source: FEMA flood zone reported on the listing. Confirm current designation at FEMA Flood Map Service Center.
Location
Directions
From Avalon Road, turn onto Dendy Way into the Horizon Isle community. Continue on Dendy Way to 13160 Dendy Way. The property will be on your left.
Property sale history
Public records13160 DENDY WAY, Winter Garden 34787
- Dec 2024$642,300
2,207 sq ft · Built 2024 · 0.1322 acres
Sale data from Florida public records (Department of Revenue / county property appraiser). Deemed reliable but not guaranteed; may not reflect current market or MLS status. Not Stellar MLS data.
More homes like this
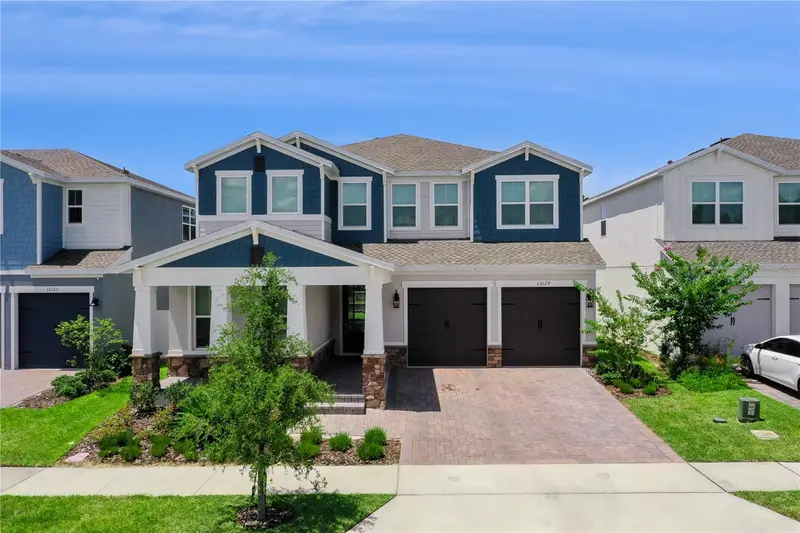
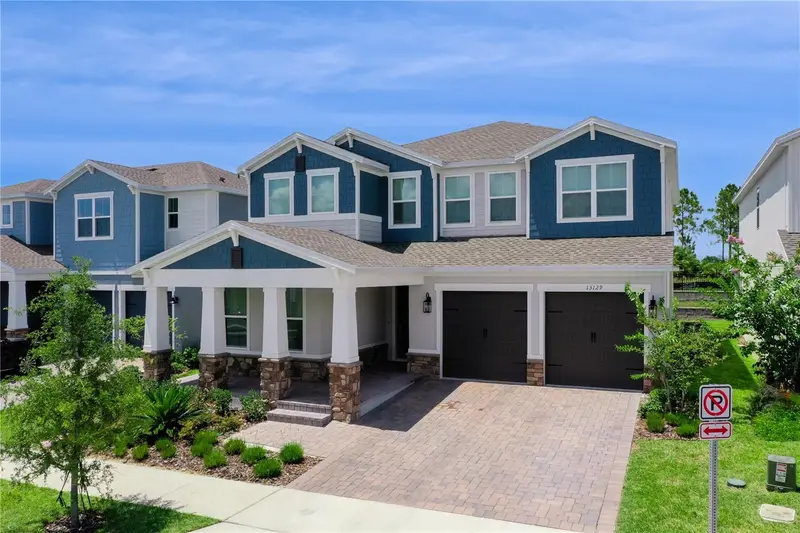
$649,900
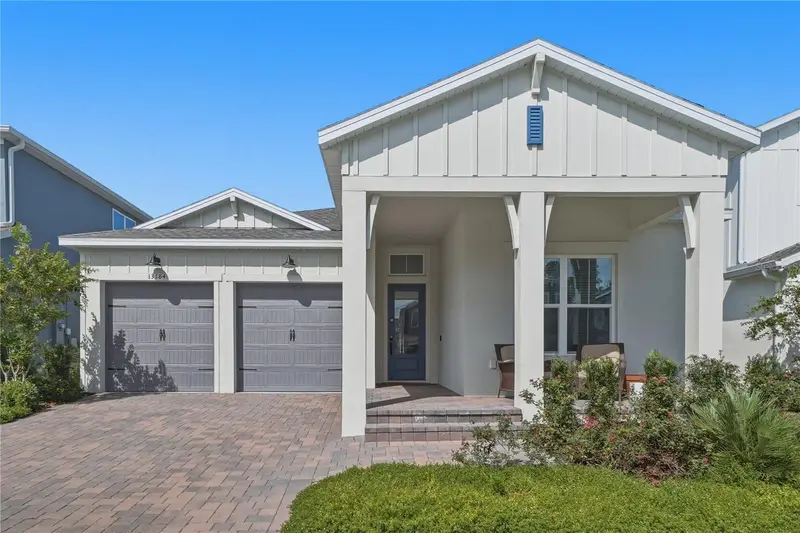
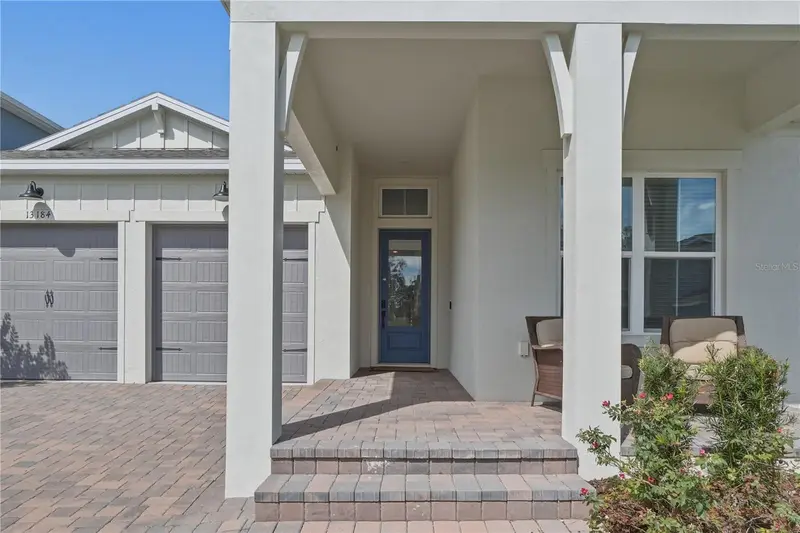
13184 Dendy Way
Winter Garden, FL 34787
4 bd · 3 ba · 2,211 sqft
Horizon Isle
MLS ID #O6440321, VOSS REALTY INC.
Listing provided by Stellar MLS
$763,000
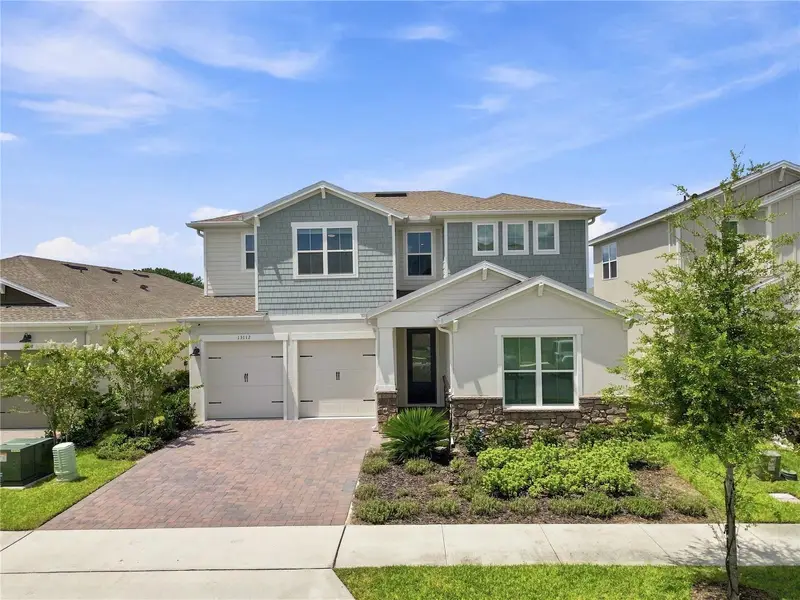
13129 Faro Ct
Winter Garden, FL 34787
5 bd · 5 ba · 3,664 sqft
Horizon Isle
MLS ID #O6415958, DENIZ REALTY PARTNERS LLC.
Listing provided by Stellar MLS
$825,000
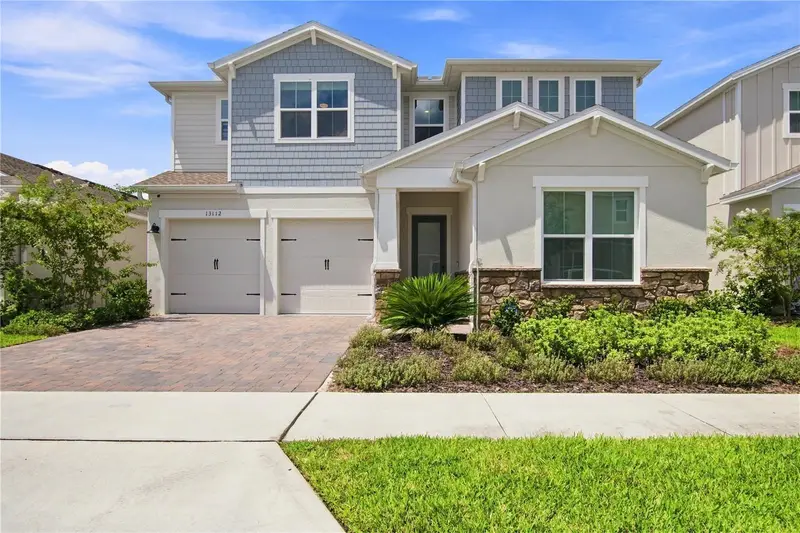
13112 Dendy Way
Winter Garden, FL 34787
5 bd · 4 ba · 3,285 sqft
Horizon Isle
MLS ID #O6437516, REAL BROKER, LLC.
Listing provided by Stellar MLS

Listings courtesy of Stellar MLS as distributed by MLS GRID
IDX information is provided exclusively for consumers’ personal, non-commercial use and may not be used for any purpose other than to identify prospective properties consumers may be interested in purchasing.
Based on information submitted to the MLS GRID as of October 17, 2026 at 2:17 AM ET. All data is obtained from various sources and may not have been verified by broker or MLS GRID. Supplied Open House Information is subject to change without notice. All information should be independently reviewed and verified for accuracy. Properties may or may not be listed by the office/agent presenting the information.
All or a portion of the multiple listing information is provided by Stellar MLS, from a copyrighted compilation of listings. The compilation of listings and each individual listing are © 2026 Stellar MLS. All rights reserved.
Ryan Solberg, Broker · MaxLife Realty LLC · FL License #BK3354351 · Equal Housing Opportunity · Full disclaimer · DMCA