
$825,000
13112 Dendy WayWinter Garden, FL 34787
Listing updated: October 3, 2026 at 3:06 PM ET
Listing courtesy of Real Broker, Llc · Maureen Nguyen, LLC · MLS #O6437516 · Active · 855-450-0442Property type
Year built
Lot size
Price / sq ft
HOA dues
Days on market
Garage spaces
Flood zone
About this home
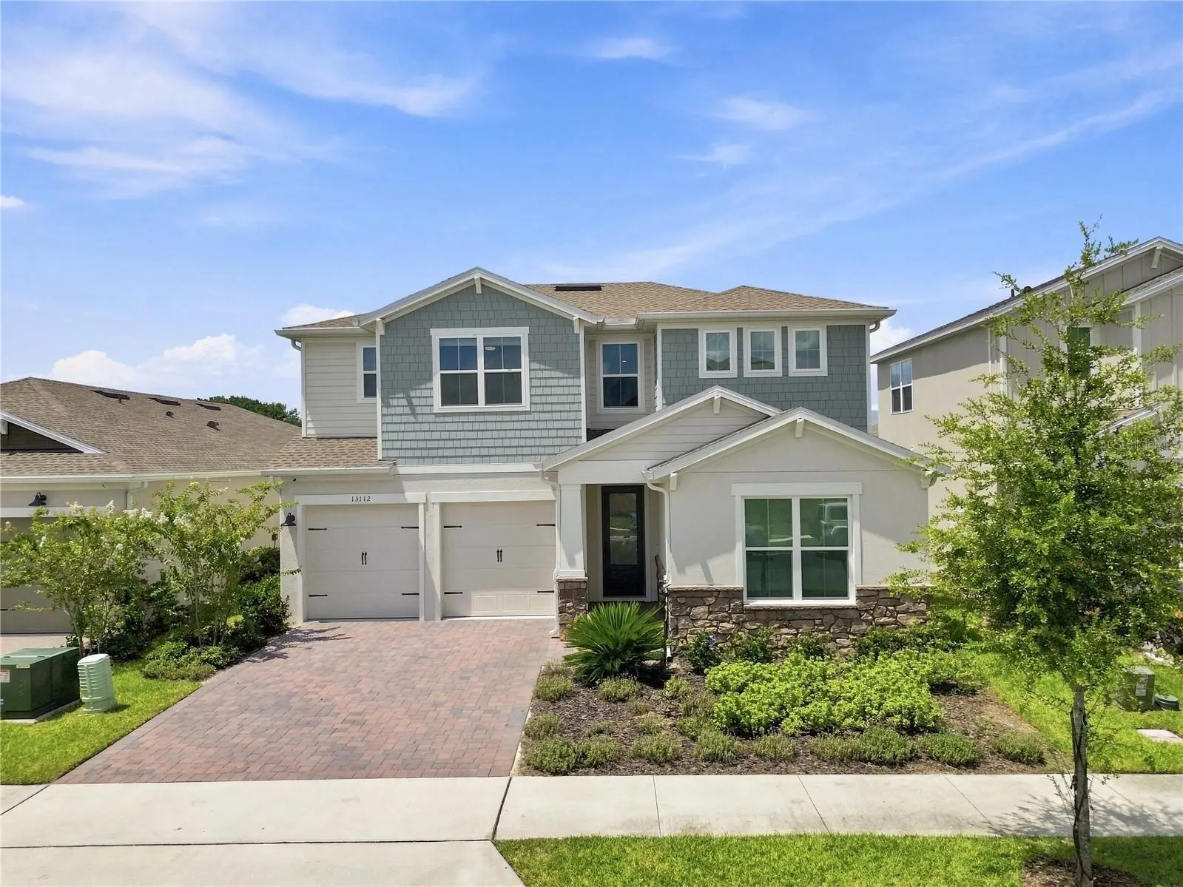
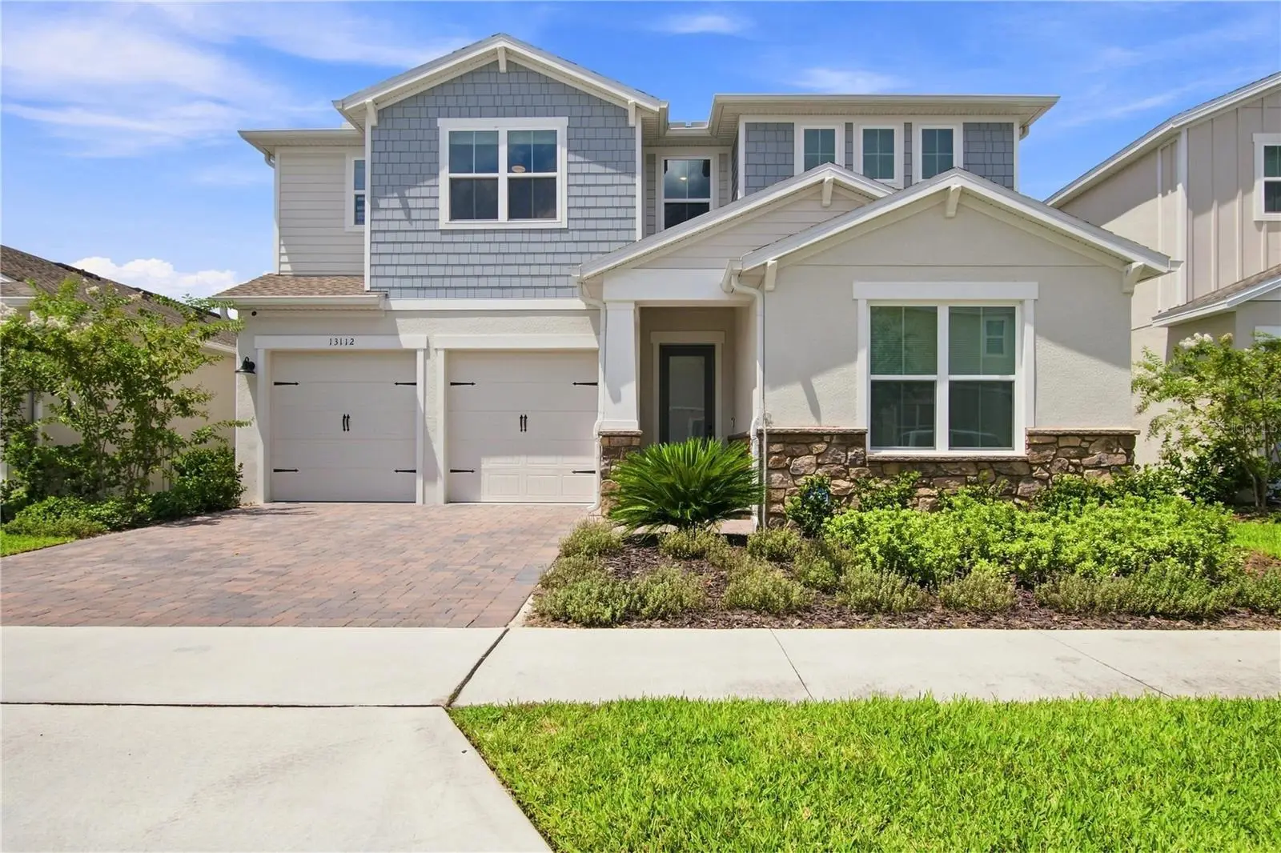
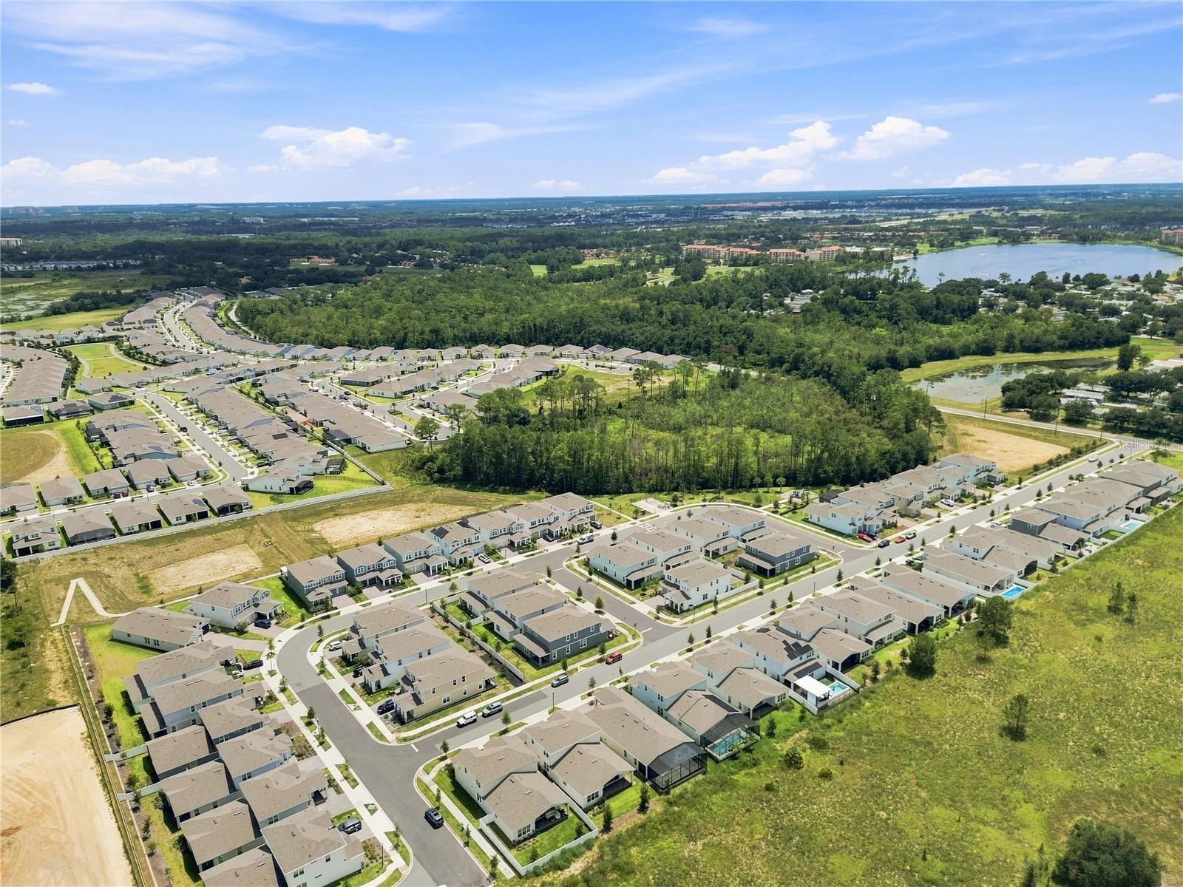
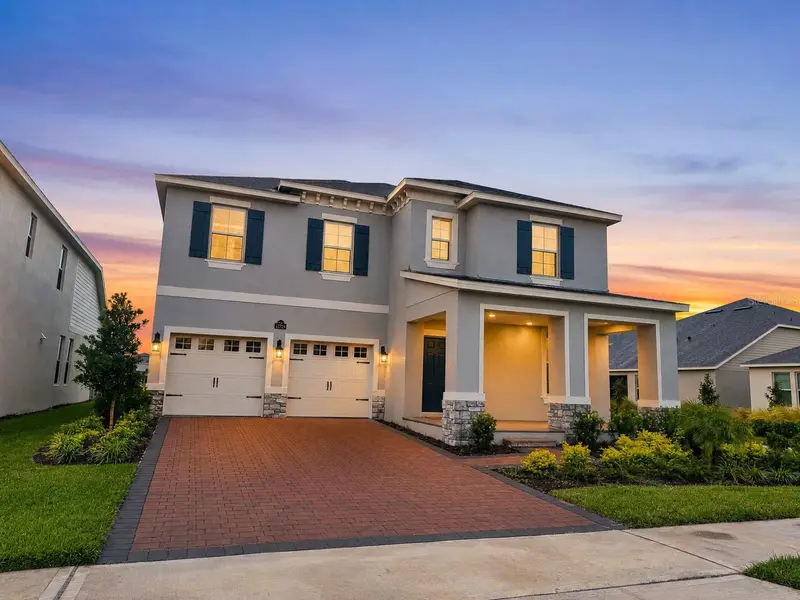
Welcome to luxury living in the heart of Horizon West! This stunning Santa Fe floorplan by K. Hovnanian Homes perfectly blends rustic charm with modern elegance, offering space, privacy, and an unbeatable location. Step inside to a bright, airy main living space featuring dramatic vaulted ceilings accented by rich wooden beams and seamless, carpet-free flooring—sleek tile flows throughout the main level, while high-end Luxury Vinyl Plank (LVP) spans the second floor. A designer farmhouse aesthetic carries through the gourmet kitchen and bathrooms, blending timeless style with everyday functionality. The main floor features a peaceful primary suite with a spa-like ensuite bath complete with a standalone soaker tub and separate shower, as well as a massive second guest bedroom with a stylish barn door entrance that works perfectly as a private suite or home office. Upstairs, a spacious loft offers a flexible secondary living area alongside three generously sized bedrooms and two full bathrooms. Outside, the covered lanai overlooks a peaceful, open grassy field, delivering ultimate backyard privacy with no rear neighbors. Positioned just down the street from the shopping, dining, and entertainment of Flamingo Crossings, minutes from Walt Disney World, and within walking distance to the brand-new Ovation Elementary School right outside the neighborhood, this home offers the ideal combination of high-end design, privacy, and everyday convenience. Schedule your private tour today!
Estimated monthly payment
Estimate only. Taxes use the listing's reported amount where available; insurance is a Florida-average estimate. Your actual payment will vary — run a full calculation or talk to a lender.
Price & listing history33 days on market
- Status: ActiveAug 31, 2026
- Listed$825,000Aug 31, 2026
- Price increased$825,000
Property Documents
Documents the listing agent has made public for this property. Free to view and download.
Facts & features
- Property type
- Residential
- Sub type
- Single Family Residence
- Status
- Active
- Days on market
- 33
- Subdivision
- Horizon Isle
- County
- Orange
- Year built
- 2025
- Living area
- 3,285 sq ft
- Price/sq ft
- $251
- Building area
- 3,915 sq ft (Public Records)
- Lot size
- 5,760 sq ft
- Lot category
- 0 to less than 1/4
- Flood zone
- X (12095C0560F)
- Garage
- 2 spaces
- Annual taxes
- $2,788 (2025)
- Parcel #
- 29-24-27-3595-00-180
- Zoning
- P-D
- MLS #
- O6437516
Ask about this home
Have a question? Ask the broker directly.
Ryan Solberg answers personally — no call center, no spam. Your question goes straight to him.
Interior Details
- Bedrooms
- 5
- Full bathrooms
- 4
- Flooring
- Ceramic Tile, Vinyl
- Appliances
- Built-In Oven, Dishwasher, Disposal, Microwave, Range, Range Hood, Refrigerator
- Interior features
- Ceiling Fans(s), Eat-in Kitchen, High Ceilings, Kitchen/Family Room Combo, Living Room/Dining Room Combo, Open Floorplan, Primary Bedroom Main Floor, Solid Wood Cabinets, Split Bedroom, Stone Counters, Thermostat, Vaulted Ceiling(s), Walk-In Closet(s)
- Laundry
- Inside, Laundry Room
- Stories / Levels
- Two
- Direction faces
- East
Heating & Cooling
- Heating
- Central, Electric
- Cooling
- Central Air
Parking
- Garage spaces
- 2
- Attached garage
- Yes
- Parking features
- Driveway, Garage Door Opener
HOA & Financial
- HOA fee
- $139 / Monthly
- Monthly HOA
- $139/mo
- Total monthly fees
- $139/mo
- Total annual fees
- $1,668
- HOA name
- Empire management Group
- CDD
- No
- Homestead exemption
- Yes
- Min lease term
- 7 Months
- Listing terms
- Cash, Conventional, FHA, VA Loan
- Ownership
- Fee Simple
- Available for lease
- Yes
- Lease restrictions
- Yes
- Additional lease restrictions
- Buyer/Buyer's Agent must verify all pet restrictions with HOA prior to closing.
Exterior & Construction
- Exterior features
- Rain Gutters, Sidewalk
- Construction materials
- Block, Cement Siding, Stucco
- Roof
- Shingle
- Foundation
- Slab
- Road surface
- Asphalt
Utilities
- Sewer
- Public Sewer
- Water source
- Public
- Utilities
- BB/HS Internet Available, Electricity Connected, Sewer Connected, Water Connected
Community
- Pets allowed
- Yes
Schools
Letter grades: Florida DOE 2024–25 school grades (Orange, Seminole, Lake, Osceola, Brevard). Assigned schools from the listing agent — verify enrollment with the district.
Room Details
| Room | Level | Dimensions |
|---|---|---|
| Foyer | First | |
| Dining Room | First | 13.7x12 |
| Kitchen | First | 19.9x10.1 |
| Primary Bedroom | First | 13.6x16.1 |
| Primary Bathroom | First | |
| Bedroom 2 | Second | 11.11x13.2 |
| Loft | Second | 18.11x11.6 |
| Great Room | First | 24.8x15.6 |
| Bedroom 3 | Second | 13.2x10.7 |
| Balcony/Porch/Lanai | First | |
| Bathroom 4 | First | |
| Bathroom 3 | Second | |
| Bathroom 2 | Second | |
| Bedroom 5 | First | 12.6x19.8 |
| Bedroom 4 | Second | 12.9x11.4 |
Listing Details
- Listing date
- 2026-08-26
- On market date
- 2026-08-31
- Original list price
- $825,000
- Occupant type
- Vacant
- MLS area
- 34787 - Winter Garden/Oakland
- Listing AOR
- Orlando Regional
- Status changed
- 2026-08-31
- Tax legal description
- HORIZON ISLE 115/21 LOT 18
Flood risk
Minimal-risk area outside the mapped floodplain. Flood insurance is optional and typically low-cost.
Source: FEMA flood zone reported on the listing. Confirm current designation at FEMA Flood Map Service Center.
Location
Directions
Drive north on Avalon Road for about 2 miles, then turn right onto Dendy Way into the neighborhood, and 13112 Dendy Way will be on your left.
Property sale history
Public records13112 DENDY WAY, Winter Garden 34787
- May 2025$722,100
3285 sq ft · Built 2025 · 0.1322 acres
Sale data from Florida public records (Department of Revenue / county property appraiser). Deemed reliable but not guaranteed; may not reflect current market or MLS status. Not Stellar MLS data.
More homes like this
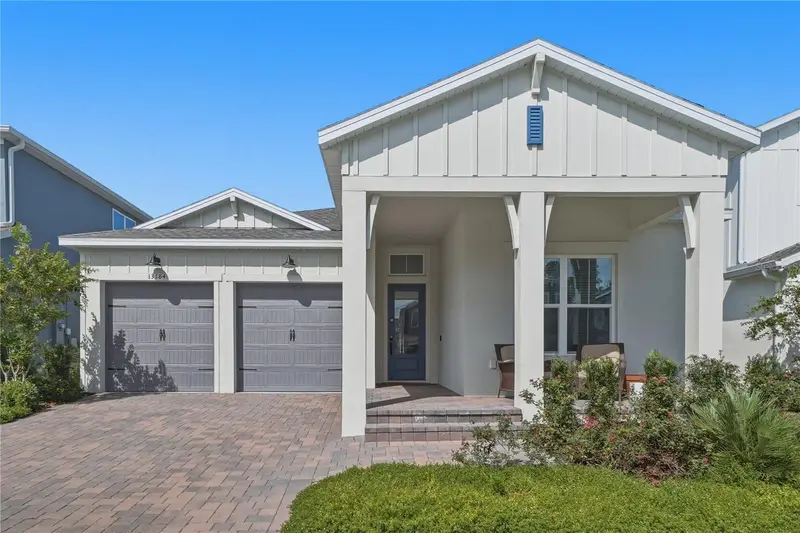
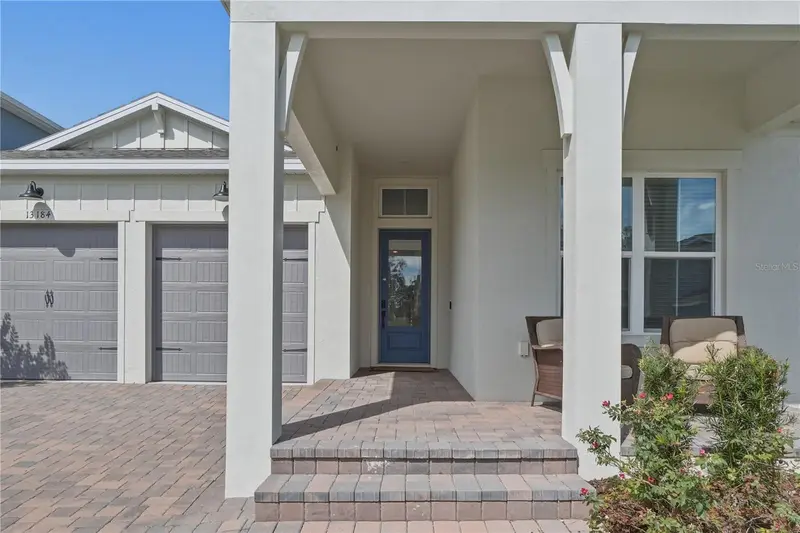
$649,900
13184 Dendy Way
Winter Garden, FL 34787
4 bd · 3 ba · 2,211 sqft
Horizon Isle
MLS ID #O6440321, VOSS REALTY INC.
Listing provided by Stellar MLS
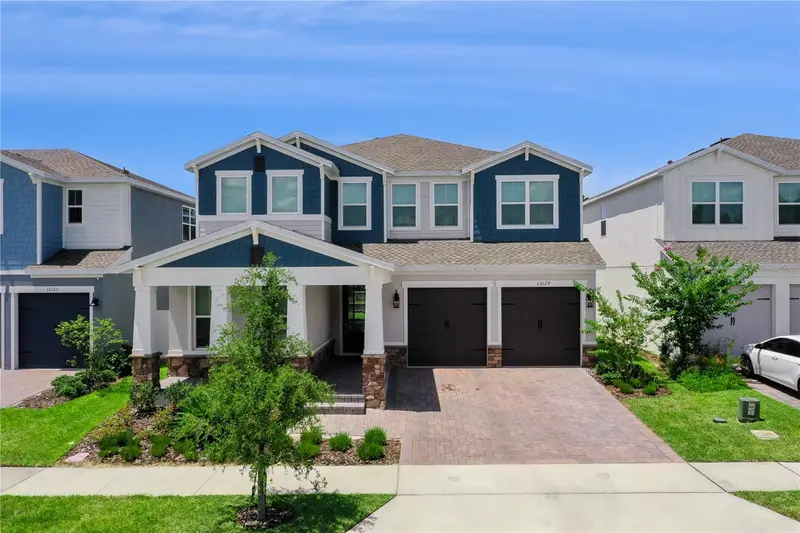
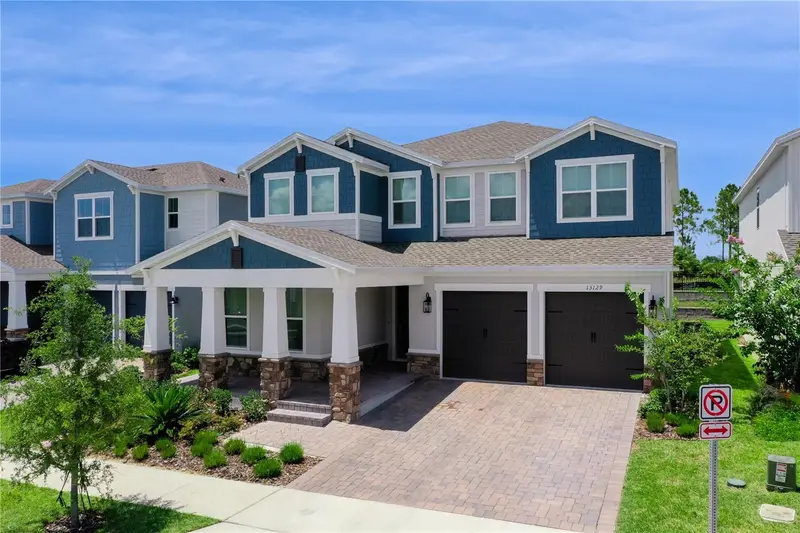
$779,000
13129 Faro Ct
Winter Garden, FL 34787
5 bd · 5 ba · 3,664 sqft
Horizon Isle
MLS ID #O6415958, DENIZ REALTY PARTNERS LLC.
Listing provided by Stellar MLS
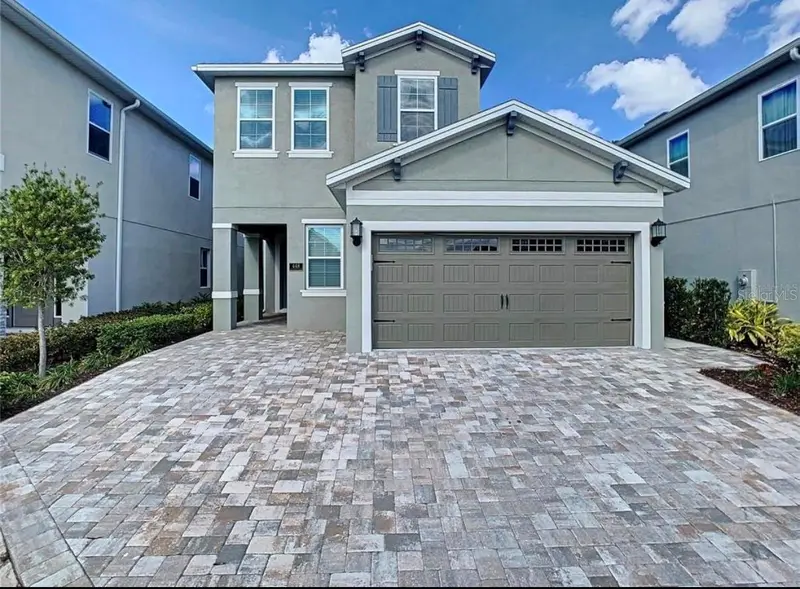
$550,000
448 Southfield St
Kissimmee, FL 34747
4 bd · 3 ba · 2,363 sqft
Reunion West Ph 4
MLS ID #S5151092, FLEXWAY REALTY LLC.
Listing provided by Stellar MLS
$819,900
12728 Charmed Drive
Winter Garden, FL 34787
5 bd · 5 ba · 3,231 sqft
Waterleigh Phases 4b And 4c
MLS ID #O6437239, CHARLES RUTENBERG REALTY ORLANDO.
Listing provided by Stellar MLS

Listings courtesy of Stellar MLS as distributed by MLS GRID
IDX information is provided exclusively for consumers’ personal, non-commercial use and may not be used for any purpose other than to identify prospective properties consumers may be interested in purchasing.
Based on information submitted to the MLS GRID as of October 3, 2026 at 3:06 PM ET. All data is obtained from various sources and may not have been verified by broker or MLS GRID. Supplied Open House Information is subject to change without notice. All information should be independently reviewed and verified for accuracy. Properties may or may not be listed by the office/agent presenting the information.
All or a portion of the multiple listing information is provided by Stellar MLS, from a copyrighted compilation of listings. The compilation of listings and each individual listing are © 2026 Stellar MLS. All rights reserved.
Ryan Solberg, Broker · MaxLife Realty LLC · FL License #BK3354351 · Equal Housing Opportunity · Full disclaimer · DMCA