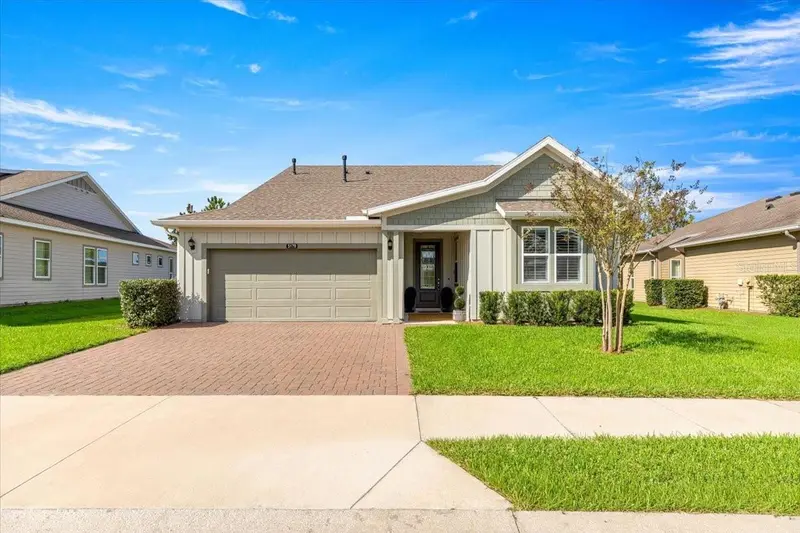

$575,000
5179 35th Lane RoadOcala, FL 34482
Listing updated: October 17, 2026 at 1:02 AM ET
Listing courtesy of Newgate Realty, Llc · Brandon Perry · MLS #OM734188 · Active · 859-621-0829Property type
Year built
Lot size
Price / sq ft
HOA dues
Days on market
Flood zone
About this home
Elevated Golf Course Living in Ocala Preserve. Beautifully positioned on an oversized golf-course homesite in the all-ages section of Ocala Preserve, this thoughtfully enhanced home combines an inviting open-concept design, exceptional outdoor living, and a desirable setting with no immediate rear neighbor. Enjoy scenic golf-course views, a fenced backyard, and updated landscaping, all in a sought-after community offering resort-style amenities, NO CDD, and convenient access to the World Equestrian Center and Ocala’s premier equestrian destinations. Through the glass-insert front door, wood-look tile flooring establishes a cohesive, sophisticated aesthetic that carries throughout the home and continues into the expanded outdoor living area. The thoughtfully designed floor plan features a spacious guest bedroom, full guest bath, and a private office or den behind elegant French doors. A generously sized laundry room with a utility sink and additional storage cabinetry adds everyday convenience while maintaining the home’s clean, well-appointed feel. The open kitchen, dining area, and great room form the heart of the home, providing a welcoming space for everyday living and entertaining. The kitchen features an oversized center island with abundant seating and storage, stone countertops, stunning glass tile backsplash, stainless steel appliances, and a gas cooktop. Large sliding glass doors frame the golf-course views and create a seamless transition to the home’s impressive screened outdoor retreat. A standout feature is the approximately 650-square-foot screened outdoor living area, expanded from the original 234-square-foot patio to include an additional 416 square feet. Continuous tile flooring connects the interior and outdoor spaces for a cohesive, open feel. Full sliding-glass-door roller shades and vertical west-facing patio screens provide additional control over sun exposure, while updated landscaping and a fenced backyard enhance the setting. With no immediate rear neighbor, this generous outdoor space offers room to relax, entertain, and enjoy the surrounding golf-course scenery. The private primary suite features high ceilings, large windows, and a peaceful outlook. The en-suite bath offers dual sinks, an oversized vanity, and a custom-tiled walk-in shower with pebble flooring, a built-in seat, glass accent detailing, and a seamless glass enclosure. A custom walk-in closet with thoughtfully designed shelving provides well-organized storage. Additional enhancements contribute to the home’s comfort, convenience, and move-in-ready appeal. Plantation shutters, a custom fireplace feature wall, and a Generac generator complement the home’s thoughtful finishes and practical features. The garage has been upgraded with custom cabinetry, Shark floor coating, and a dedicated electric-vehicle charging station. Custom office and closet storage further enhance the home’s functionality. Residents of Ocala Preserve enjoy a lifestyle centered on recreation, wellness, and connection, with amenities that include golf, clubhouse facilities, fitness amenities, swimming pools, tennis and pickleball courts, walking and biking trails, lake activities, a dog park, onsite dining, and social events. Combining scenic golf-course surroundings, an expanded screened outdoor living space, thoughtful interior upgrades, and access to an amenity-rich community, this beautifully enhanced home offers an inviting opportunity to enjoy the Ocala Preserve lifestyle.
Estimated monthly payment
Estimate only. Taxes use the listing's reported amount where available; insurance is a Florida-average estimate. Your actual payment will vary — run a full calculation or talk to a lender.
Price & listing history0 days on market
- Status: ActiveOct 17, 2026
- Listed$575,000Oct 16, 2026
Facts & features
- Property type
- Residential
- Sub type
- Single Family Residence
- Status
- Active
- Days on market
- 0
- Subdivision
- Ocala Preserve Ph 2
- County
- Marion
- Year built
- 2018
- Living area
- 1,933 sq ft
- Price/sq ft
- $297
- Building area
- 3,131 sq ft (Public Records)
- Lot size
- 10,454 sq ft
- Lot category
- 0 to less than 1/4
- Flood zone
- X
- Annual taxes
- $4,245 (2025)
- Parcel #
- 1368-1015-00
- Zoning
- PUD
- MLS #
- OM734188
Ask about this home
Have a question? Ask the broker directly.
Ryan Solberg answers personally — no call center, no spam. Your question goes straight to him.
Interior Details
- Bedrooms
- 2
- Full bathrooms
- 2
- Flooring
- Tile
- Appliances
- Built-In Oven, Dishwasher, Exhaust Fan, Gas Cooktop, Gas Water Heater, Microwave, Refrigerator, Water Softener
- Interior features
- Built-in Features, Ceiling Fans(s), High Ceilings, Open Floorplan, Primary Bedroom Main Floor, Split Bedroom, Thermostat, Walk-In Closet(s), Window Treatments
- Laundry
- Inside, Laundry Room
- Stories / Levels
- One
- Direction faces
- Southeast
- Fireplace
- Yes
Heating & Cooling
- Heating
- Electric, Heat Pump
- Cooling
- Central Air
Parking
- Garage spaces
- 0
- Attached garage
- Yes
HOA & Financial
- HOA fee
- $1,583 / Quarterly
- Monthly HOA
- $528/mo
- Total monthly fees
- $528/mo
- Total annual fees
- $6,332
- HOA name
- Kimberly Krieg
- CDD
- No
- Homestead exemption
- Yes
- Min lease term
- 3 Months
- Listing terms
- Cash, Conventional, VA Loan
- Ownership
- Fee Simple
- Available for lease
- Yes
- Lease restrictions
- Yes
- Additional lease restrictions
- Refer to HOA for further details.
- Approval process
- Refer to HOA for further details.
Exterior & Construction
- Exterior features
- Private Yard, Rain Gutters, Sidewalk
- Construction materials
- HardiPlank Type
- Roof
- Shingle
- Foundation
- Slab
- Road surface
- Paved
Utilities
- Sewer
- Public Sewer
- Water source
- Public
- Utilities
- BB/HS Internet Available, Cable Connected, Electricity Connected, Natural Gas Connected, Sewer Connected, Underground Utilities, Water Connected
Community
- Pets allowed
- Yes
Room Details
| Room | Level | Dimensions |
|---|---|---|
| Kitchen | First | 12x16 |
| Primary Bedroom | First | 15x15 |
| Living Room | First | 13x15 |
Listing Details
- Listing date
- 2026-10-12
- On market date
- 2026-10-16
- Original list price
- $575,000
- Occupant type
- Owner
- MLS area
- 34482 - Ocala
- Listing AOR
- Ocala - Marion
- Status changed
- 2026-10-17
- Tax legal description
- SEC 33 TWP 14 RGE 21 PLAT BOOK 012 PAGE 102 OCALA PRESERVE PHASE 2 LOT 1015
Flood risk
Minimal-risk area outside the mapped floodplain. Flood insurance is optional and typically low-cost.
Source: FEMA flood zone reported on the listing. Confirm current designation at FEMA Flood Map Service Center.
Location
Directions
From US HWY 27 to entrance of Ocala Preserve. Continue Straight to gate, enter community. Continue onto NW 55th Ave to first stop sign. Take R onto NW 35th Lane Road, home is on the Left.
More homes like this
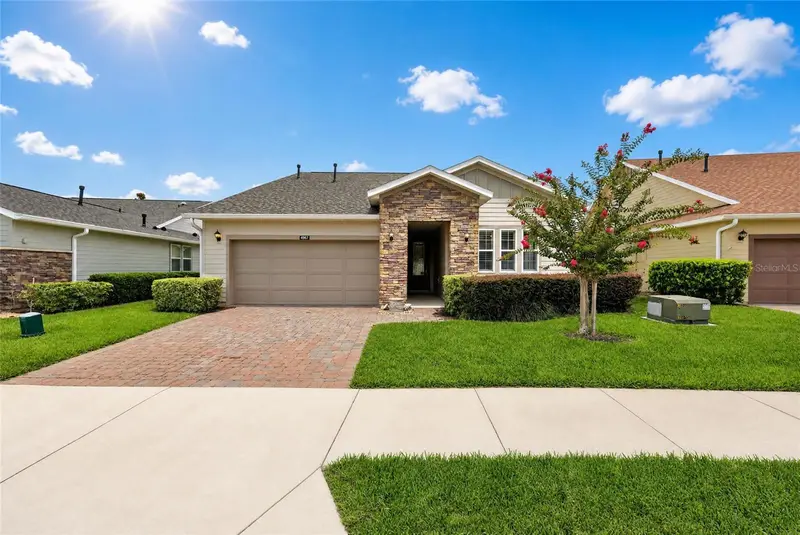
$398,000
4967 Nw 35th Lane Rd
Ocala, FL 34482
2 bd · 2 ba · 1,869 sqft
Ocala Preserve Ph 2
MLS ID #OM729503, ROYAL OAK REALTY LLC.
Listing provided by Stellar MLS
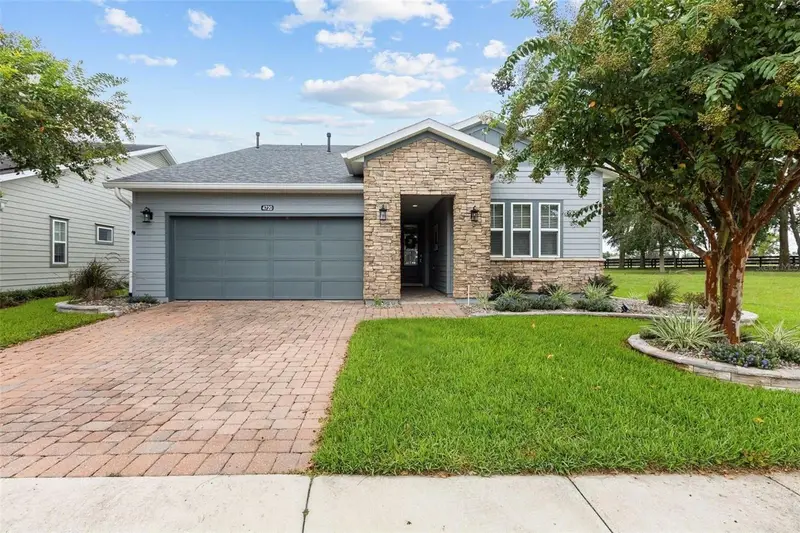
$449,500
4720 Nw 35th Lane Rd
Ocala, FL 34482
2 bd · 2 ba · 2,196 sqft
Ocala Preserve Ph 2
MLS ID #OM731511, ENGEL & VOLKERS OCALA.
Listing provided by Stellar MLS
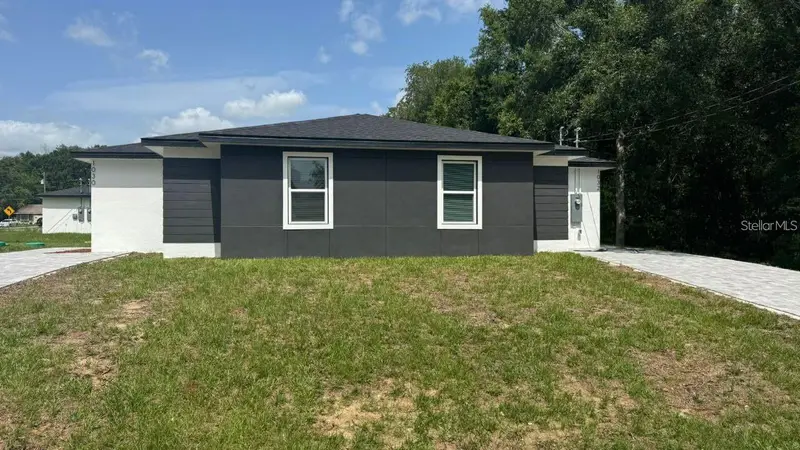
$484,000
1030 Nw 57th Ct
Ocala, FL 34482
6 bd · 4 ba · 2,017 sqft
Ridge Mdws
MLS ID #S5159639, ADAN INVESTMENTS REAL ESTATE GROUP, PLLC.
Listing provided by Stellar MLS
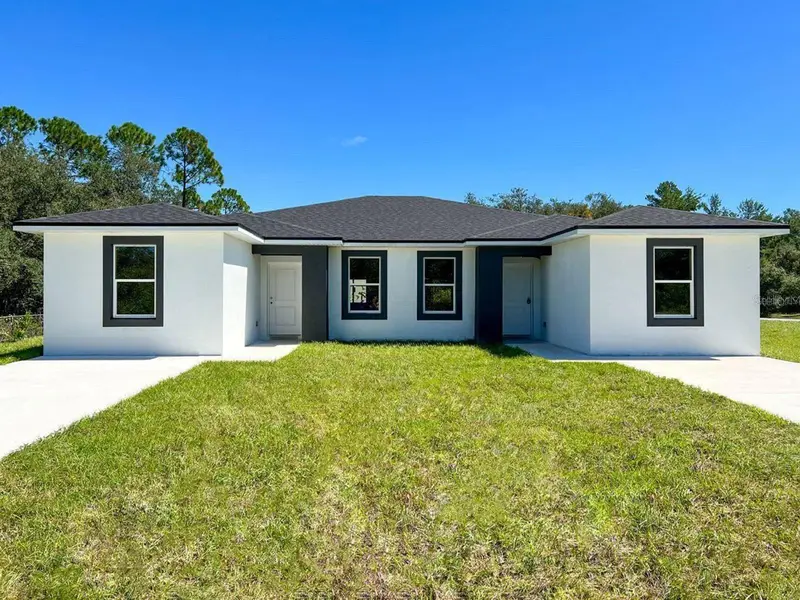
$485,000
1017 Nw 57th Ct
Ocala, FL 34482
6 bd · 4 ba · 2,340 sqft
Ridge Mdws
MLS ID #S5159545, ADAN INVESTMENTS REAL ESTATE GROUP, PLLC.
Listing provided by Stellar MLS

Listings courtesy of Stellar MLS as distributed by MLS GRID
IDX information is provided exclusively for consumers’ personal, non-commercial use and may not be used for any purpose other than to identify prospective properties consumers may be interested in purchasing.
Based on information submitted to the MLS GRID as of October 17, 2026 at 1:02 AM ET. All data is obtained from various sources and may not have been verified by broker or MLS GRID. Supplied Open House Information is subject to change without notice. All information should be independently reviewed and verified for accuracy. Properties may or may not be listed by the office/agent presenting the information.
All or a portion of the multiple listing information is provided by Stellar MLS, from a copyrighted compilation of listings. The compilation of listings and each individual listing are © 2026 Stellar MLS. All rights reserved.
Ryan Solberg, Broker · MaxLife Realty LLC · FL License #BK3354351 · Equal Housing Opportunity · Full disclaimer · DMCA