
$449,500
4720 35th Lane Road
Ocala, FL 34482
Listing updated: September 29, 2026 at 10:51 AM ET
Listing courtesy of Engel & Volkers Ocala · Alair Boshela · MLS #OM731511 · Active · 352-820-4770Property type
Year built
Lot size
Price / sq ft
HOA dues
Days on market
Garage spaces
Flood zone
About this home
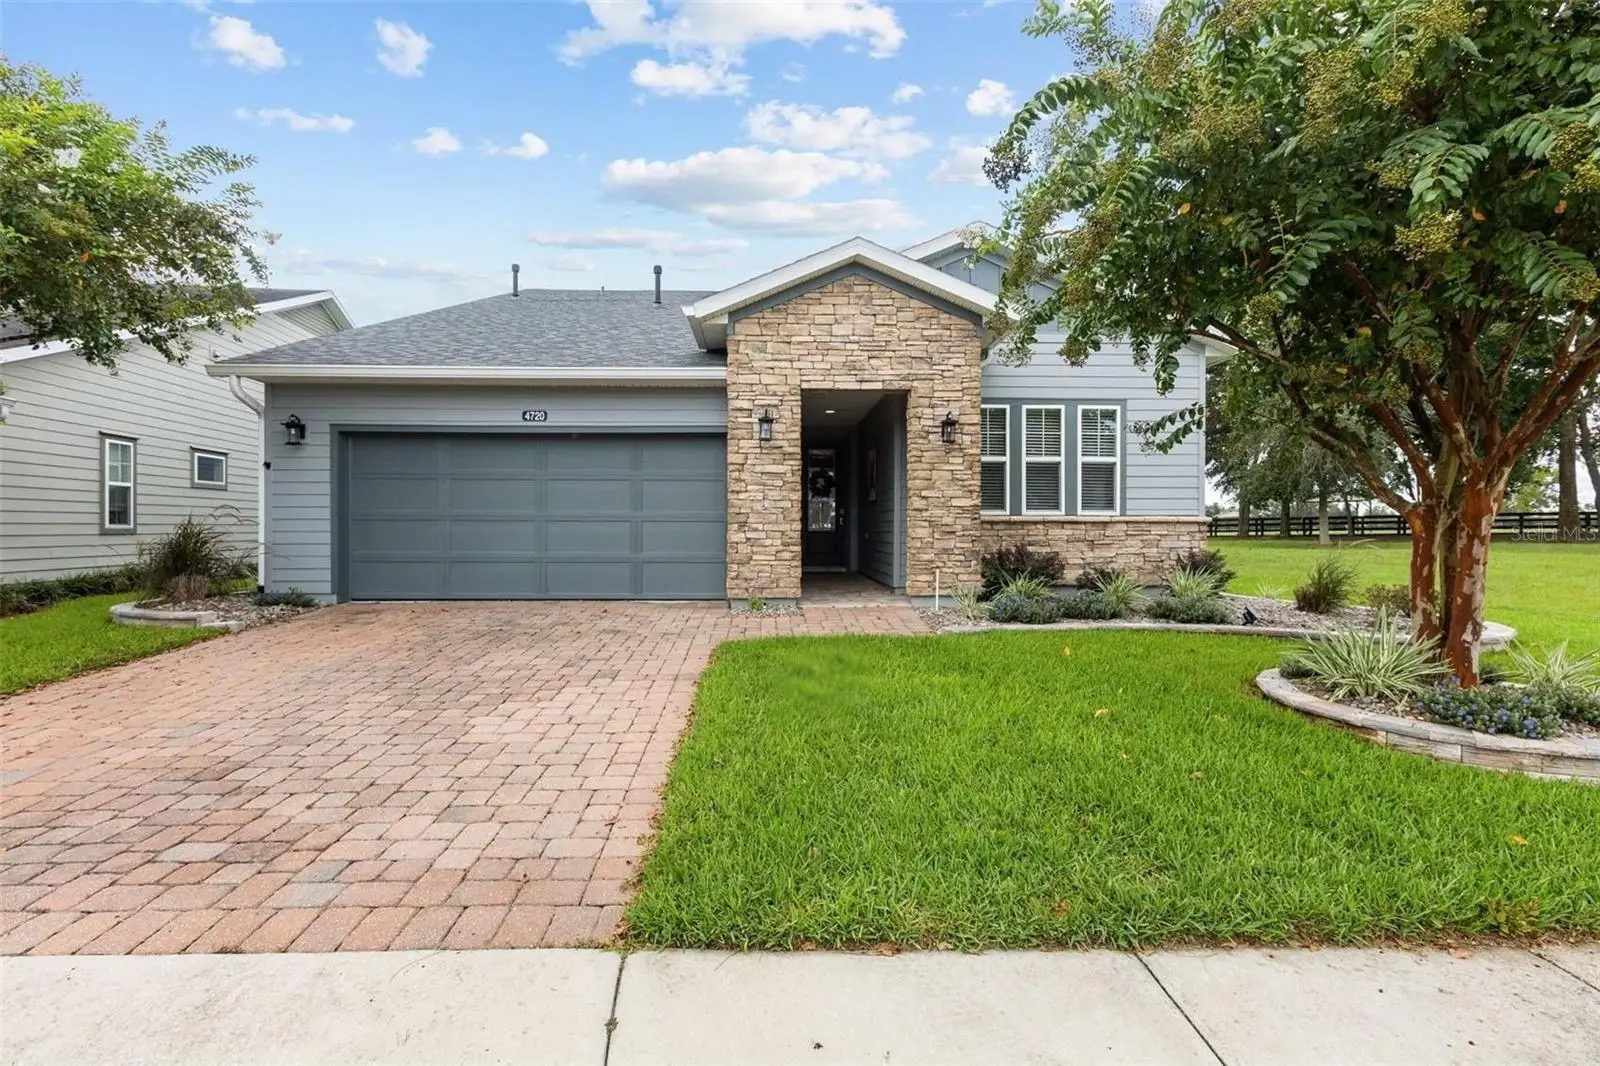
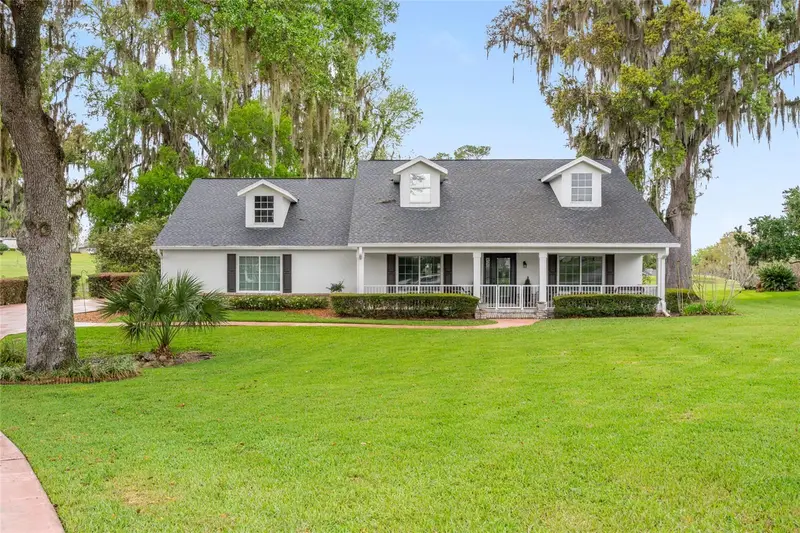
There is something wonderfully inviting about this Cannes model, located within Ocala Preserve's non-age-restricted neighborhood. Warm, comfortable, and exceptionally well maintained, this 2,100+ SF 2 bedroom + den, 2 bath residence truly feels like home. As you approach the property, it is clear the setting is special. The home backs directly to a large private horse farm, where horses often make their way along the property line, offering an authentic glimpse into the Ocala lifestyle right from your backyard. Adding to the privacy, this is one of the few homes in the community with protected green space immediately beside the property, ensuring no side neighbor and creating a wonderfully private setting. Inside, the home features new paint, tile flooring in the main living spaces, crown molding throughout, quality window treatments, and updated lighting. The living room, dining area, and kitchen flow naturally together, with the kitchen offering a spacious eat-in peninsula, stainless steel appliances, abundant cabinetry, and a dedicated pantry. Your primary suite overlooks the horse farm and features an ensuite bath with dual vanities, walk-in tile shower with glass enclosure, and spacious walk-in closet. The guest bedroom is conveniently located near the second full bath, while the den with French doors and plantation shutters makes an ideal home office or quiet space. A generously-sized laundry room provides an abundance of storage, utility sink, and new washer/dryer (2025). One of the home’s most enjoyable spaces is the finished A/C lanai, where a cozy gas fireplace creates the perfect place to relax while taking in the peaceful views. Beyond it, the newly-screened birdcage and extended patio offer plenty of room for enjoying the mature oak trees and horses grazing beyond. Recent updates include a new roof (2025), new hot water heater (2025), new interior and exterior paint (2025), water softener, epoxy flooring in the garage and patio, new landscaping with stone borders, and more. Residents of Ocala Preserve enjoy a gated, resort-style setting surrounded by mature live oaks, scenic green spaces, and a 7-acre lake. Amenities include The Club at Ocala Preserve, resort and lap pools, fitness facilities, tennis, pickleball and bocce courts, golf, kayaking, canoeing and fishing, a lakeside boardwalk, dog park, and an extensive network of nature trails. Dining and social offerings include Salted Brick restaurant and bar, The Daily Grind café, and Agave Spa & Salon. Ocala Preserve is approx. 6 miles from the World Equestrian Center and close to downtown Ocala, shopping, dining, and medical facilities. Comfortable, charming, and surrounded by the sights and sounds of horse country, this is a home that invites you to slow down and enjoy the Ocala lifestyle.
Estimated monthly payment
Estimate only. Taxes use the listing's reported amount where available; insurance is a Florida-average estimate. Your actual payment will vary — run a full calculation or talk to a lender.
Price & listing history26 days on market
- Status: ActiveSep 3, 2026
- Listed$449,500Sep 3, 2026
- Price increased$449,500
Facts & features
- Property type
- Residential
- Sub type
- Single Family Residence
- Status
- Active
- Days on market
- 26
- Subdivision
- Ocala Preserve Ph 2
- County
- Marion
- Year built
- 2015
- Living area
- 2,196 sq ft
- Price/sq ft
- $205
- Building area
- 3,424 sq ft (Public Records)
- Lot size
- 8,276 sq ft
- Lot category
- 0 to less than 1/4
- Flood zone
- X
- Garage
- 2 spaces
- Annual taxes
- $3,641 (2025)
- Parcel #
- 1368-1108-00
- Zoning
- PUD
- MLS #
- OM731511
Ask about this home
Have a question? Ask the broker directly.
Ryan Solberg answers personally — no call center, no spam. Your question goes straight to him.
Interior Details
- Bedrooms
- 2
- Full bathrooms
- 2
- Flooring
- Carpet, Ceramic Tile, Luxury Vinyl
- Appliances
- Dishwasher, Disposal, Dryer, Gas Water Heater, Microwave, Range, Refrigerator, Washer, Water Softener
- Interior features
- Ceiling Fans(s), Crown Molding, Eat-in Kitchen, High Ceilings, Open Floorplan, Primary Bedroom Main Floor, Thermostat, Walk-In Closet(s), Window Treatments
- Laundry
- Laundry Room
- Stories / Levels
- One
- Direction faces
- Northwest
- Fireplace
- Yes
Heating & Cooling
- Heating
- Central
- Cooling
- Central Air
Parking
- Garage spaces
- 2
- Attached garage
- Yes
- Parking features
- Driveway, Garage Door Opener
HOA & Financial
- HOA fee
- $1,584 / Quarterly
- Monthly HOA
- $528/mo
- Total monthly fees
- $528/mo
- Total annual fees
- $6,335
- HOA name
- Marty Young
- CDD
- No
- Homestead exemption
- Yes
- Min lease term
- 3 Months
- Listing terms
- Cash, Conventional, FHA, VA Loan
- Ownership
- Fee Simple
- Available for lease
- Yes
- Lease restrictions
- Yes
- Additional lease restrictions
- See Ocala Preserve C&Rs for more information
Exterior & Construction
- Exterior features
- Rain Gutters
- Construction materials
- HardiPlank Type
- Roof
- Shingle
- Foundation
- Slab
- Road surface
- Paved
Utilities
- Sewer
- Public Sewer
- Water source
- Public
- Utilities
- Natural Gas Connected, Public, Underground Utilities
Community
- Pets allowed
- Yes
Schools
Letter grades: Florida DOE 2024–25 school grades (Orange, Seminole, Lake, Osceola, Brevard). Assigned schools from the listing agent — verify enrollment with the district.
Room Details
| Room | Level | Dimensions |
|---|---|---|
| Living Room | First | 17x14 |
| Kitchen | First | 13x14 |
| Primary Bedroom | First | 13x16 |
Listing Details
- Listing date
- 2026-09-01
- On market date
- 2026-09-03
- Original list price
- $449,500
- Occupant type
- Vacant
- MLS area
- 34482 - Ocala
- Listing AOR
- Ocala - Marion
- Home warranty
- Yes
- Status changed
- 2026-09-03
- Tax legal description
- SEC 34 TWP 14 RGE 21 PLAT BOOK 012 PAGE 102 OCALA PRESERVE PHASE 2 LOT 1108
Flood risk
Minimal-risk area outside the mapped floodplain. Flood insurance is optional and typically low-cost.
Source: FEMA flood zone reported on the listing. Confirm current designation at FEMA Flood Map Service Center.
Location
Directions
From I-75, take Exit 354 for US Hwy 27. Head west approximately 2 miles. Turn right onto NW 55th Ave and proceed through the Ocala Preserve entrance. Continue to NW 35th Lane Rd and turn right. Proceed approximately 1/2 mile; property will be on the right.
More homes like this
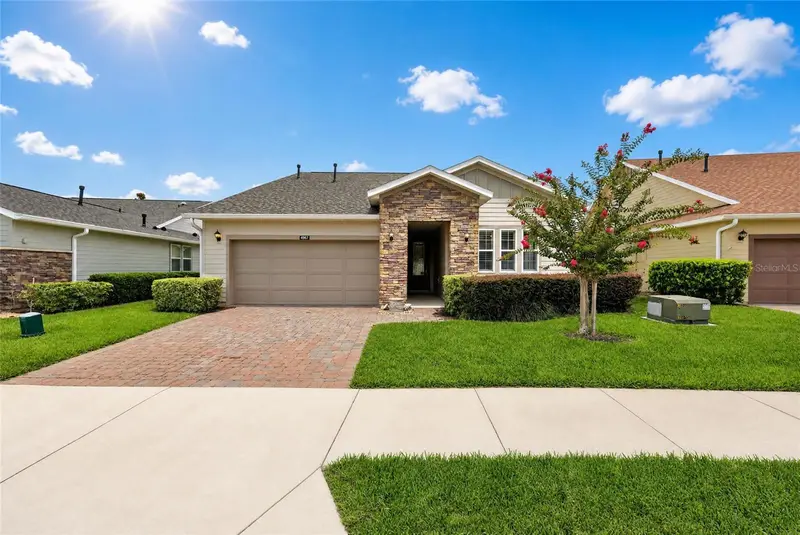
$398,000
4967 Nw 35th Lane Rd
Ocala, FL 34482
2 bd · 2 ba · 1,869 sqft
Ocala Preserve Ph 2
MLS ID #OM729503, ROYAL OAK REALTY LLC.
Listing provided by Stellar MLS
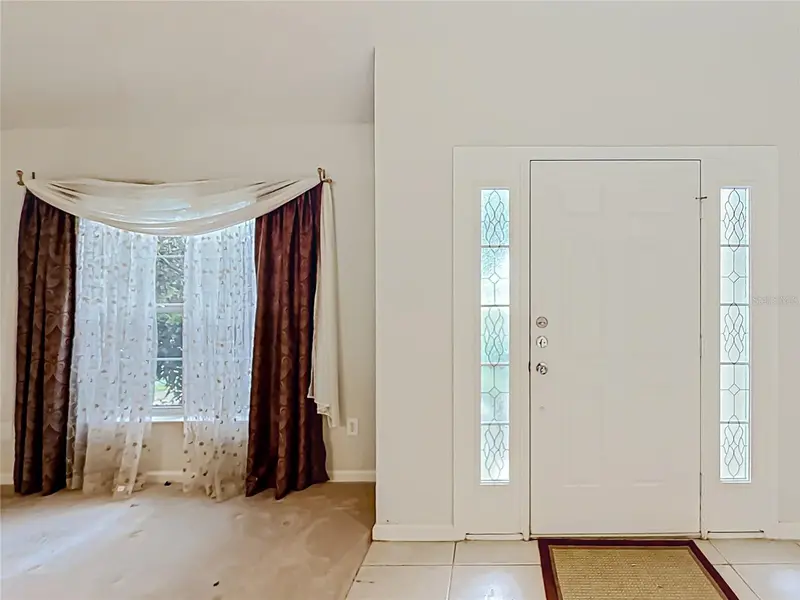
$299,900
5669 Sw 40th St
Ocala, FL 34474
4 bd · 2 ba · 1,944 sqft
Saddle Creek Ph 02
MLS ID #O6428077, EXP REALTY LLC.
Listing provided by Stellar MLS
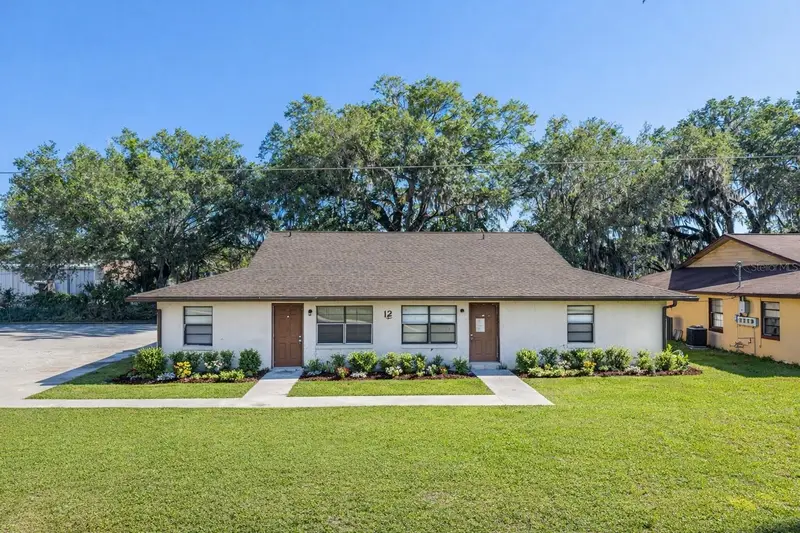
$449,000
34 Nw 21st Pl
Ocala, FL 34475
2,695 sqft · 0.23 ac
North Roads Park
MLS ID #TB8498558, EXP REALTY LLC.
Listing provided by Stellar MLS
$679,000
5402 Nw 76th Ct
Ocala, FL 34482
3 bd · 3 ba · 2,116 sqft
Golden Hills Turf & Country Club
MLS ID #OM726481, DOUGLAS ELLIMAN.
Listing provided by Stellar MLS

Listings courtesy of Stellar MLS as distributed by MLS GRID
IDX information is provided exclusively for consumers’ personal, non-commercial use and may not be used for any purpose other than to identify prospective properties consumers may be interested in purchasing.
Based on information submitted to the MLS GRID as of September 29, 2026 at 10:51 AM ET. All data is obtained from various sources and may not have been verified by broker or MLS GRID. Supplied Open House Information is subject to change without notice. All information should be independently reviewed and verified for accuracy. Properties may or may not be listed by the office/agent presenting the information.
All or a portion of the multiple listing information is provided by Stellar MLS, from a copyrighted compilation of listings. The compilation of listings and each individual listing are © 2026 Stellar MLS. All rights reserved.
Ryan Solberg, Broker · MaxLife Realty LLC · FL License #BK3354351 · Equal Housing Opportunity · Full disclaimer · DMCA