
$459,900
4732 Crestpoint WayPalmetto, FL 34221
Listing updated: October 25, 2026 at 4:05 PM ET
Listing courtesy of Coldwell Banker Realty · Monica Dixey, PLLC · MLS #A4709898 · Active · 941-907-1033Property type
Year built
Lot size
Price / sq ft
HOA dues
Days on market
Garage spaces
Flood zone
About this home
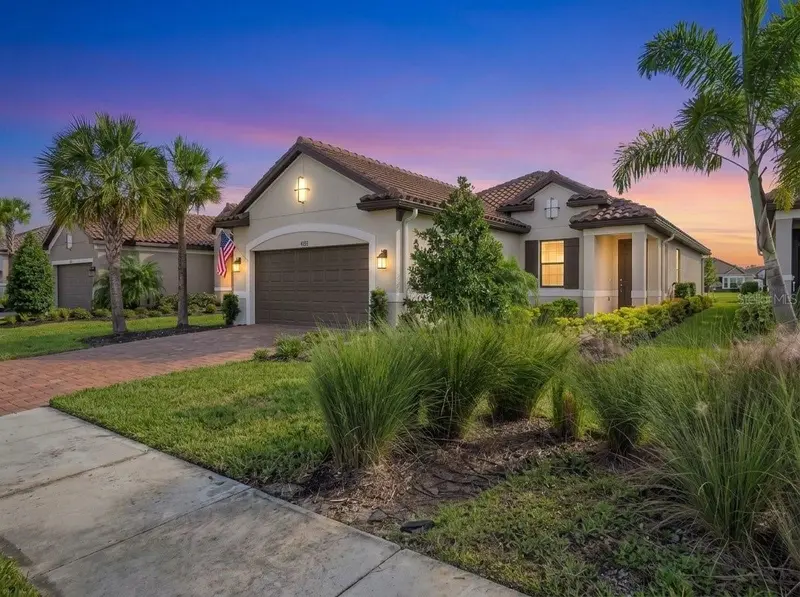
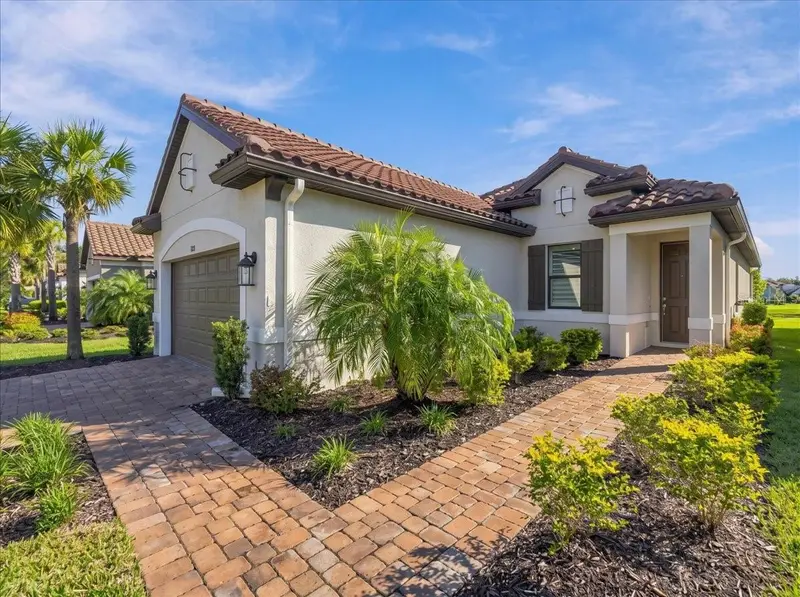
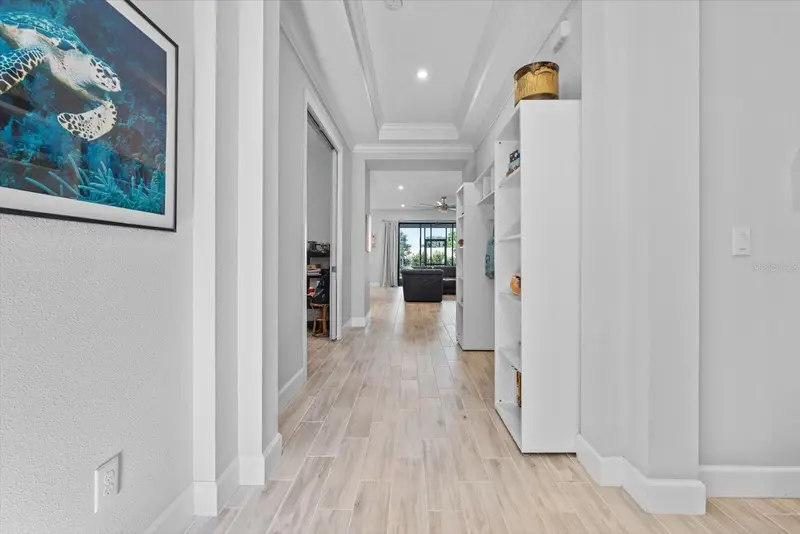
RESORT-STYLE LIVING WITH A WATER VIEW IN THE ESPLANADE AT ARTISAN LAKES ! Welcome to the perfect blend of modern design, everyday comfort, and resort-style living in this beautifully appointed 3-bedroom, 2.5 bath Matera floor plan. Located in the highly sought-after community of the Esplanade at Artisan Lakes in North Manatee County, this home has been beautifully maintained and offers the Florida lifestyle you've been looking for! Step inside and appreciate the spacious feel created by 10-foot ceilings, 8-foot doors, and tray ceilings. The open-concept design creates a welcoming atmosphere for everyday living and entertaining, while the home's contemporary finishes provide a stylish backdrop for any décor. Built in 2023, this home combines modern construction with carefully selected features designed for comfort and convenience, including custom shutters throughout and privacy shades. The gourmet kitchen features a built-in oven and microwave, a gas cooktop, a large kitchen island and a walk-in pantry offering plenty of storage for all your culinary essentials. The thoughtful layout makes meal preparation easy while keeping you connected to the main living area. Unwind in the private owner's suite, featuring an ensuite bathroom with dual sinks, a borderless walk-in shower and a large walk-in closet. The closet is conveniently connected to the laundry room adding an extra touch of functionality. Two additional bedrooms provide flexibility for guests, a home office, hobbies, or visiting family. Enjoy peaceful water views from your screened-in lanai, an inviting space for morning coffee, evening relaxation, or entertaining guests. Hurricane shades provide added storm protection and peace of mind, while the lanai's pre-plumbing for an outdoor kitchen offers exciting possibilities for creating your own outdoor entertaining retreat. The 4' extended garage features provides valuable room for storage, projects, or recreational equipment. Epoxy flooring delivers a clean, finished appearance, while overhead storage helps maximize the available space. The Esplanade at Artisan Lakes offers more than a beautiful home—it's a lifestyle! Residents enjoy an active-rich setting with two amenity centers, resort-style pools, a Lifestyle Manager and a full calendar of pickleball and tennis programs. The wellness center features state-of-the-art fitness equipment, group classes, personal training, and water aerobics. Enjoy spa services, cooking events, clubs, and social activities that make it easy to stay active and connected. Low-maintenance living makes the lifestyle even more appealing, with HOA dues covering lawn care, irrigation, cable, and high-speed internet. Ideally situated between I-75 and U.S. Highway 41, just off Moccasin Wallow Road, this location offers convenient access to shopping, dining, everyday essentials, and a nearby medical center and hospital (opening in 2027). When it's time for a beach day, the beautiful Gulf Coast is within easy driving distance, with Anna Maria Island, Siesta Key, and St. Petersburg all offering wonderful opportunities to enjoy Florida's coastal lifestyle. Modern construction, desirable upgrades, peaceful water views, and outstanding resort-style amenities make this home a standout opportunity in the Esplanade at Artisan Lakes. Whether you're looking for an active lifestyle, a relaxing Florida retreat, or a home that makes everyday living easier, this property deserves a place at the top of your list!
Estimated monthly payment
Estimate only. Taxes use the listing's reported amount where available; insurance is a Florida-average estimate. Your actual payment will vary — run a full calculation or talk to a lender.
Price & listing history5 days on market
- Status: ActiveOct 20, 2026
- Listed$459,900Oct 20, 2026
Property Documents
Documents the listing agent has made public for this property. Free to view and download.
Facts & features
- Property type
- Residential
- Sub type
- Single Family Residence
- Status
- Active
- Days on market
- 5
- Subdivision
- Artisan Lakes Esplanade Ph V Subph B & C
- County
- Manatee
- Year built
- 2023
- Living area
- 1,812 sq ft
- Price/sq ft
- $254
- Building area
- 2,700 sq ft (Public Records)
- Lot size
- 7,170 sq ft
- Lot category
- 0 to less than 1/4
- Flood zone
- X (12081C0157E)
- Garage
- 2 spaces
- Annual taxes
- $6,495 (2025)
- Parcel #
- 604529959
- Zoning
- PDMU
- MLS #
- A4709898
Ask about this home
Have a question? Ask the broker directly.
Ryan Solberg answers personally — no call center, no spam. Your question goes straight to him.
Interior Details
- Bedrooms
- 3
- Full bathrooms
- 2
- Half bathrooms
- 1
- Flooring
- Carpet, Ceramic Tile
- Appliances
- Built-In Oven, Dishwasher, Disposal, Dryer, Electric Water Heater, Exhaust Fan, Gas Cooktop, Microwave, Range Hood, Refrigerator, Tankless Water Heater, Washer, Water Filtration System, Water Softener
- Interior features
- Ceiling Fans(s), Eat-in Kitchen, High Ceilings, Living Room/Dining Room Combo, Open Floorplan, Primary Bedroom Main Floor, Stone Counters, Thermostat, Tray Ceiling(s), Walk-In Closet(s), Window Treatments
- Laundry
- Electric Dryer Hookup, Gas Dryer Hookup, Inside, Laundry Room, Washer Hookup
- Stories / Levels
- One
- Direction faces
- West
Heating & Cooling
- Heating
- Electric
- Cooling
- Central Air
Parking
- Garage spaces
- 2
- Attached garage
- Yes
- Parking features
- Driveway, Garage Door Opener, Ground Level, Off Street, Oversized
HOA & Financial
- HOA fee
- $1,560 / Quarterly
- Monthly HOA
- $520/mo
- Total monthly fees
- $520/mo
- Total annual fees
- $6,240
- HOA name
- Jacquelyn Barber, LCAM
- CDD
- Yes
- Homestead exemption
- Yes
- Min lease term
- 1 Month
- Listing terms
- Cash, Conventional, VA Loan
- Ownership
- Fee Simple
- Available for lease
- Yes
- Lease restrictions
- Yes
- Additional lease restrictions
- Please contact HOA for details.
- Approval process
- Please contact HOA for details.
Exterior & Construction
- Exterior features
- Lighting, Private Entrance, Rain Gutters, Sidewalk
- Construction materials
- Block, Stucco
- Roof
- Concrete, Tile
- Foundation
- Slab
- Water view
- Yes
- Road surface
- Asphalt, Paved
Utilities
- Sewer
- Public Sewer
- Water source
- Public
- Utilities
- BB/HS Internet Available, Cable Connected, Electricity Connected, Natural Gas Connected, Phone Available, Public, Sewer Connected, Underground Utilities, Water Connected
Community
- Pets allowed
- Cats OK, Dogs OK
Schools
Letter grades: Florida DOE 2024–25 school grades (Orange, Seminole, Lake, Osceola, Brevard). Assigned schools from the listing agent — verify enrollment with the district.
Room Details
| Room | Level | Dimensions |
|---|---|---|
| Living Room | 16x18 | |
| Dining Room | 17x11 | |
| Kitchen | 11x14 | |
| Primary Bedroom | 14x16 | |
| Primary Bathroom | 14x8 | |
| Bedroom 2 | 11x11 | |
| Bedroom 3 | 11x11 | |
| Bathroom 2 | 6x8 | |
| Bathroom 3 | 6x6 | |
| Laundry | 7x8 | |
| Balcony/Porch/Lanai | 19x17 |
Listing Details
- Listing date
- 2026-10-13
- On market date
- 2026-10-20
- Original list price
- $459,900
- Occupant type
- Owner
- MLS area
- 34221 - Palmetto/Rubonia
- Listing AOR
- Sarasota - Manatee
- Status changed
- 2026-10-20
- Tax legal description
- LOT 532, ARTISAN LAKES ESPLANADE PH V SUBPH B & C PI # 6045.2995/9
Flood risk
Minimal-risk area outside the mapped floodplain. Flood insurance is optional and typically low-cost.
Source: FEMA flood zone reported on the listing. Confirm current designation at FEMA Flood Map Service Center.
Location
Directions
I-75 To Exit 229. Go west on Moccasin Wallow Road toward US-41. Turn right onto Artisan Lakes Parkway. Turn left into the Esplanade entrance at the roundabout and continue on Cobble Park Place. Turn right onto Craftsman Park Way and continue to the next intersection. (NOTE: At this intersection, Inglenook Terrace goes to the right and Wicker Park Place is to the left.) Turn left onto Wicker Park Place. Continue on Wicker Park Place to Devonbridge Drive. Turn right on Devonbridge Drive and continue to Crestpoint Way. Turn right on Crestpoint Way and continue around curve. House is on the right side of the street at 4732.
More homes like this
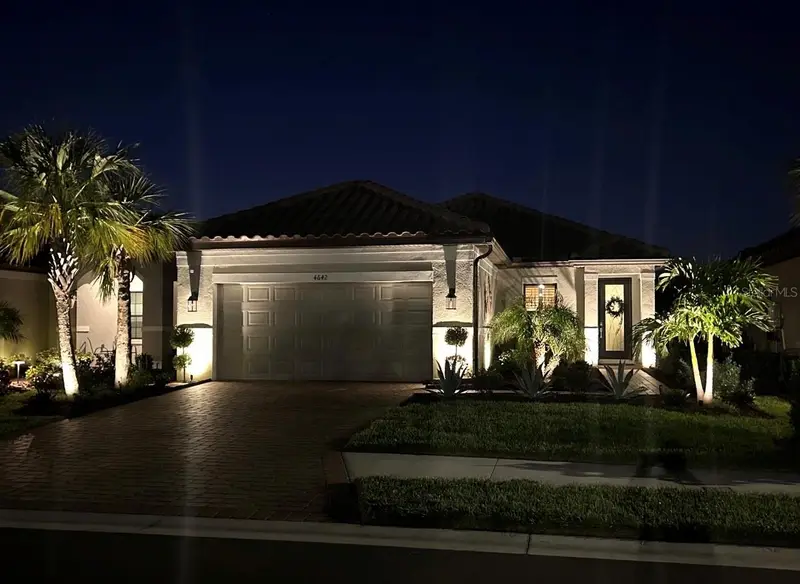
$440,000
4642 Crestpoint Way
Palmetto, FL 34221
3 bd · 3 ba · 1,831 sqft
Artisan Lakes Esplanade Ph V Subph B & C
MLS ID #TB8520028, WIKLE INCORPORATED.
Listing provided by Stellar MLS
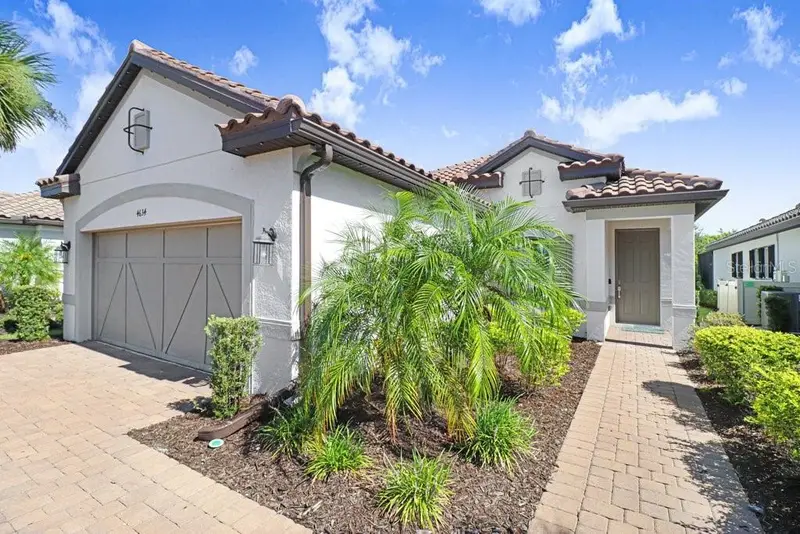
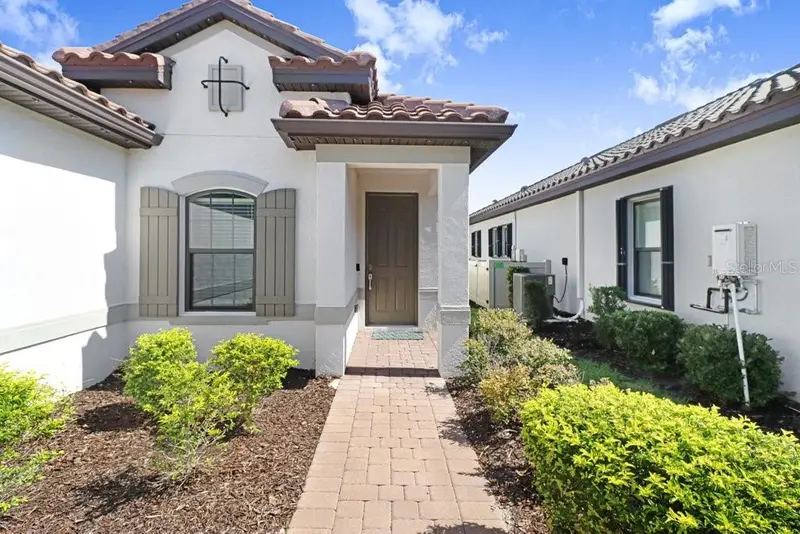
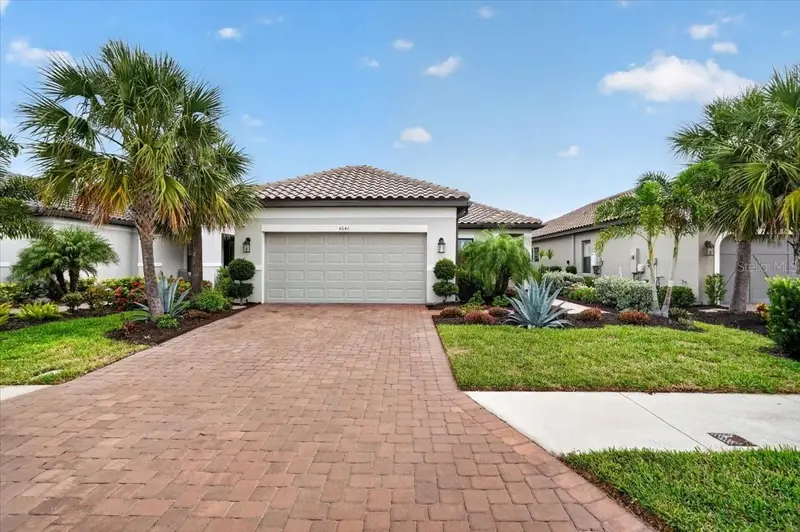
$459,900
4634 Crestpoint Way
Palmetto, FL 34221
3 bd · 3 ba · 1,831 sqft
Artisan Lakes Esplanade Ph V Subph B & C
MLS ID #A4701167, DALTON WADE INC.
Listing provided by Stellar MLS
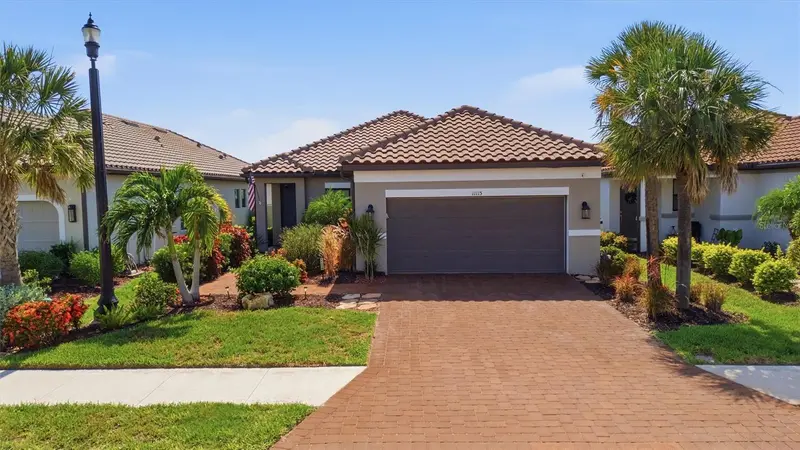
$469,000
11115 Devonbridge Dr
Palmetto, FL 34221
3 bd · 3 ba · 1,831 sqft
Artisan Lakes Esplanade Ph V Subph B & C
MLS ID #TB8528245, COASTAL PROPERTIES GROUP.
Listing provided by Stellar MLS
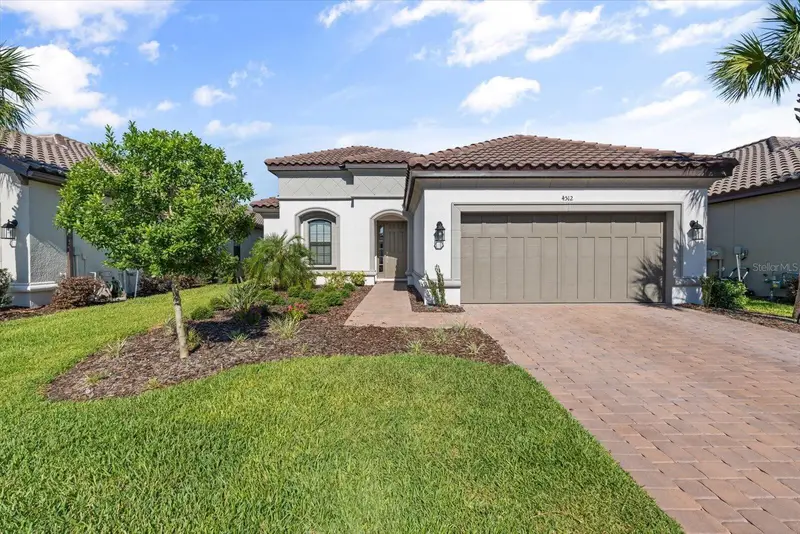
$550,000
4512 Crestpoint Way
Palmetto, FL 34221
3 bd · 4 ba · 2,098 sqft
Artisan Lakes Esplanade Ph V Subph B & C
MLS ID #O6427875, BEYCOME OF FLORIDA LLC.
Listing provided by Stellar MLS

Listings courtesy of Stellar MLS as distributed by MLS GRID
IDX information is provided exclusively for consumers’ personal, non-commercial use and may not be used for any purpose other than to identify prospective properties consumers may be interested in purchasing.
Based on information submitted to the MLS GRID as of October 25, 2026 at 4:05 PM ET. All data is obtained from various sources and may not have been verified by broker or MLS GRID. Supplied Open House Information is subject to change without notice. All information should be independently reviewed and verified for accuracy. Properties may or may not be listed by the office/agent presenting the information.
All or a portion of the multiple listing information is provided by Stellar MLS, from a copyrighted compilation of listings. The compilation of listings and each individual listing are © 2026 Stellar MLS. All rights reserved.
Ryan Solberg, Broker · MaxLife Realty LLC · FL License #BK3354351 · Equal Housing Opportunity · Full disclaimer · DMCA