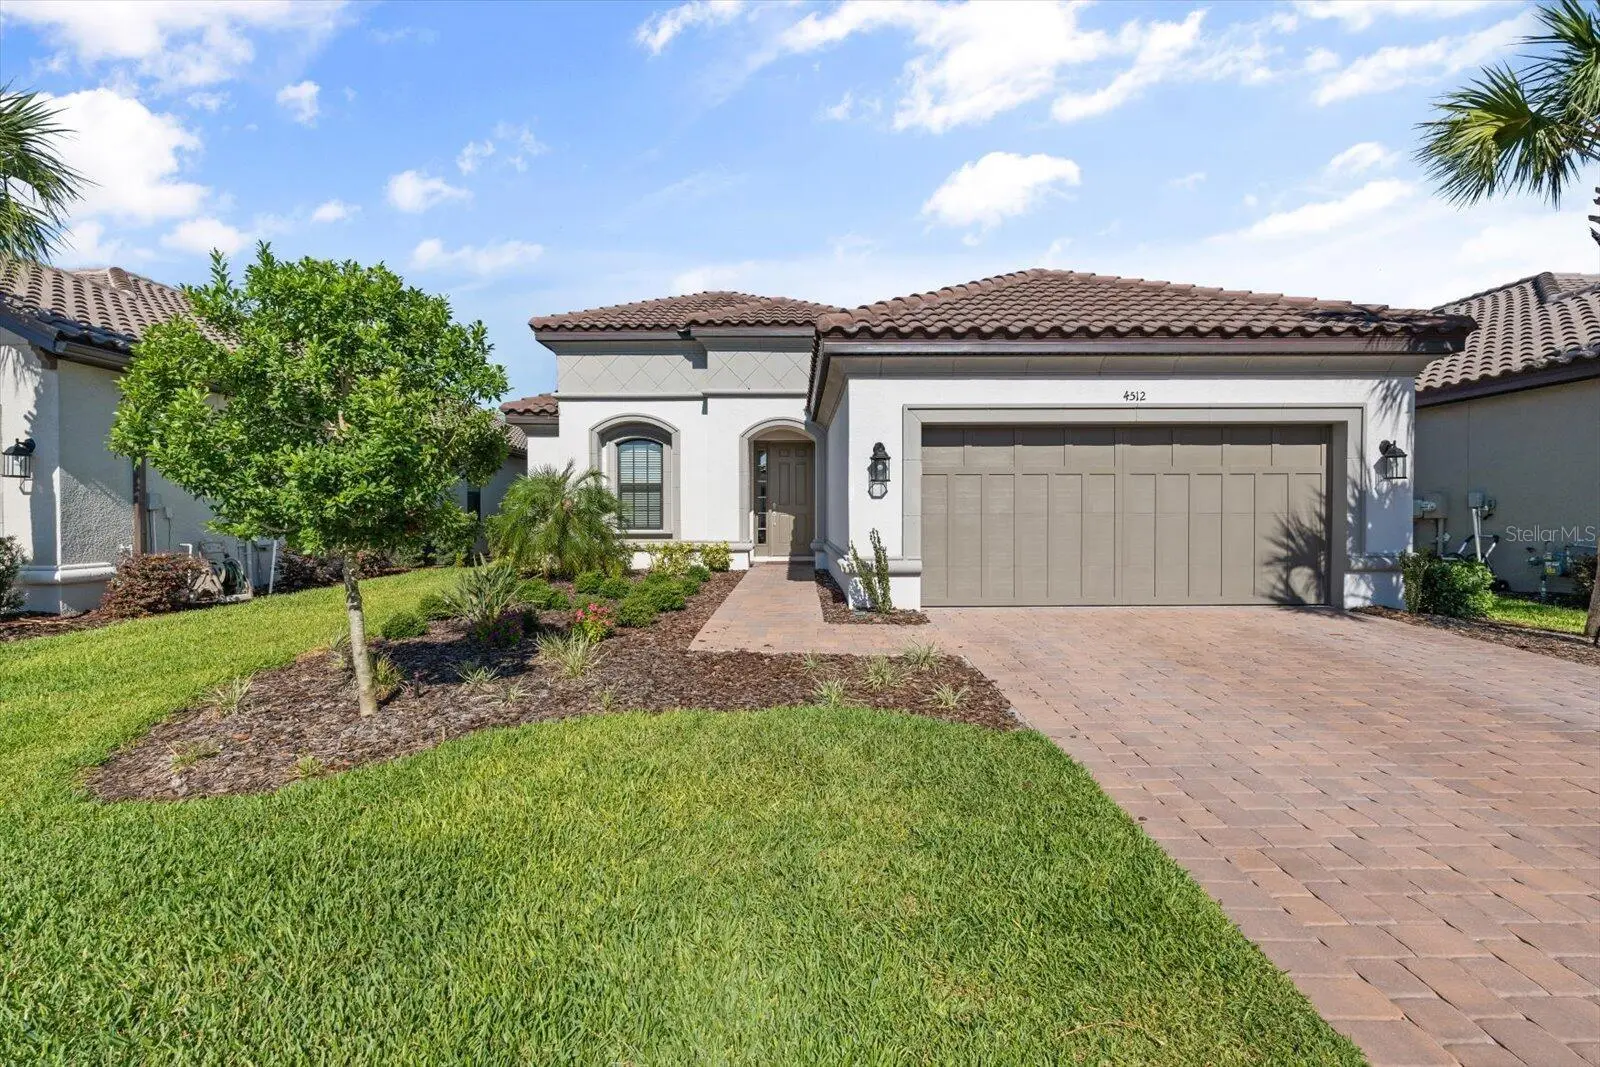



$558,000
4512 Crestpoint WayPalmetto, FL 34221
Listing updated: September 21, 2026 at 11:00 PM ET
Listing courtesy of Beycome Of Florida Llc · Steven Koleno · MLS #O6427875 · Active · 804-656-5007Property type
Year built
Lot size
Price / sq ft
HOA dues
Days on market
Garage spaces
Flood zone
About this home
Welcome to 4512 Crestpoint Way, a charming house located in the beautiful city of Palmetto, FL. This residence accords a wonderful opportunity to experience comfortable living in a serene setting. The house features a classic design that blends seamlessly with its surroundings, providing a warm and inviting atmosphere. Resort Living & Ultimate Peace of Mind! Welcome to this well maintained, 3-bedroom 3.5 bath home in the sought-after Esplanade at Artisan Lakes. This open-concept masterpiece features 8ft doors, crown molding, tray ceilings, and a chef’s kitchen with a massive island, natural gas stove, granite counters, and crowned cabinetry with extra cabinets. The three-panel pocket sliders seamlessly blend indoor living with an extended covered, screened paver lanai and pluming ready for a grill/outdoor kitchen. The luxury owner’s suite boasts a bay window, dual vanities, and walk-in closet. Guests will love the private second and third bedroom with an ensuite bath. A versatile flex space with glass French doors serves as the perfect home office/den or both. Features include well-equipped laundry room with utility sink, storage and additional cabinetry, natural gas, tile roof, reclaimed water irrigation and lots of storage space in garage. Esplanade is a maintenance-free, resort lifestyle: 2 pools, fitness center, clubhouse, pickleball, tennis, dog parks, and a full-time activities director. HOA includes cable, internet, and lawn care. Centrally located near I-75 with fast access to Tampa, St. Pete, Sarasota, and Gulf beaches. Less than 1 mile from the new Veterans Elementary School.
Estimated monthly payment
Estimate only. Taxes use the listing's reported amount where available; insurance is a Florida-average estimate. Your actual payment will vary — run a full calculation or talk to a lender.
Price & listing history59 days on market
- Status: ActiveJul 24, 2026
- Listed$565,000Jul 24, 2026
- Price reduced$558,000
Property Documents
Documents the listing agent has made public for this property. Free to view and download.
Facts & features
- Property type
- Residential
- Sub type
- Single Family Residence
- Status
- Active
- Days on market
- 59
- Subdivision
- Artisan Lakes Esplanade Ph V Subph B & C
- County
- Manatee
- Year built
- 2022
- Living area
- 2,098 sq ft
- Price/sq ft
- $266
- Building area
- 2,100 sq ft (Owner)
- Lot size
- 6,969 sq ft
- Lot category
- 0 to less than 1/4
- Flood zone
- AE (12081C0157E)
- Garage
- 2 spaces
- Annual taxes
- $7,772 (2025)
- Parcel #
- 604532309
- Zoning
- RES
- MLS #
- O6427875
Ask about this home
Have a question? Ask the broker directly.
Ryan Solberg answers personally — no call center, no spam. Your question goes straight to him.
Interior Details
- Bedrooms
- 3
- Full bathrooms
- 3
- Half bathrooms
- 1
- Flooring
- Carpet, Tile
- Appliances
- Dishwasher, Microwave, Range, Refrigerator
- Interior features
- Ceiling Fans(s)
- Laundry
- Inside
- Stories / Levels
- One
- Direction faces
- North
Heating & Cooling
- Heating
- Central, Natural Gas
- Cooling
- Central Air
Parking
- Garage spaces
- 2
- Attached garage
- Yes
HOA & Financial
- HOA fee
- $530 / Monthly
- Monthly HOA
- $530/mo
- Total monthly fees
- $530/mo
- Total annual fees
- $6,360
- HOA name
- ARTISAN LAKES ESPLANADE
- CDD
- No
- Min lease term
- 1-2 Years
- Listing terms
- Cash, Conventional, FHA, Other, VA Loan
- Ownership
- Fee Simple
- Available for lease
- Yes
- Lease restrictions
- Yes
- Additional lease restrictions
- None
Exterior & Construction
- Construction materials
- Stucco
- Roof
- Concrete
- Foundation
- Slab
- Road surface
- Paved
Utilities
- Sewer
- Public Sewer
- Water source
- Public
- Utilities
- Public
Community
- Pets allowed
- No
Schools
Letter grades: Florida DOE 2024–25 school grades (Orange, Seminole, Lake, Osceola, Brevard). Assigned schools from the listing agent — verify enrollment with the district.
Room Details
| Room | Level | Dimensions |
|---|---|---|
| Primary Bedroom | First | |
| Bedroom 2 | First | |
| Bedroom 3 | First | |
| Primary Bathroom | First | |
| Bathroom 2 | First | |
| Bathroom 3 | First | |
| Living Room | First | |
| Kitchen | First |
Listing Details
- Listing date
- 2026-07-24
- On market date
- 2026-07-24
- Original list price
- $565,000
- Occupant type
- Owner
- MLS area
- 34221 - Palmetto/Rubonia
- Listing AOR
- Orlando Regional
- Status changed
- 2026-07-24
- Tax legal description
- LOT 579, ARTISAN LAKES ESPLANADE PH V SUBPH B & C PI # 6045.3230/9
Flood risk
FEMA Special Flood Hazard Area (1% annual-chance / “100-year” floodplain). Flood insurance is generally required by mortgage lenders.
Source: FEMA flood zone reported on the listing. Confirm current designation at FEMA Flood Map Service Center.
Location
Directions
Drive north on 8th Ave West/US 41 Business. Continue on US 41 Business. Enter the roundabout and take the 1st exit onto U.S. Business 41/US 41 Business. Right to Moccasin Wallow Road/CR 683.
More homes like this
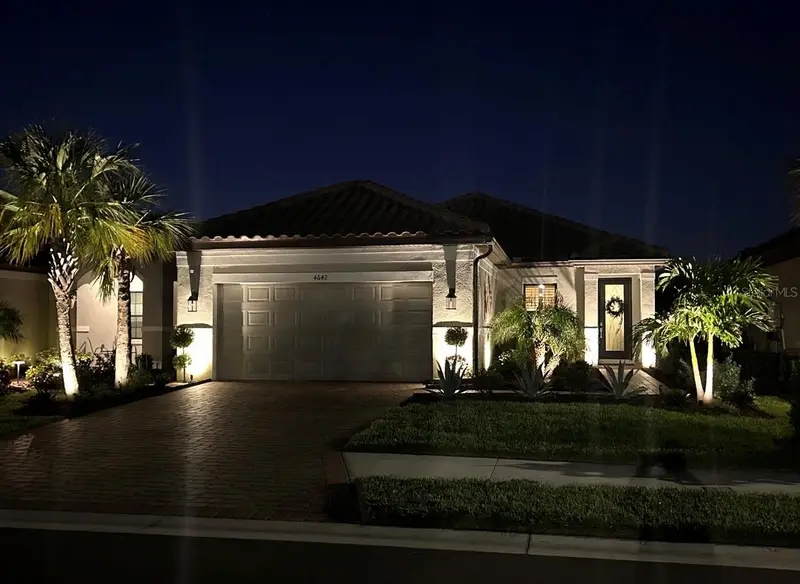
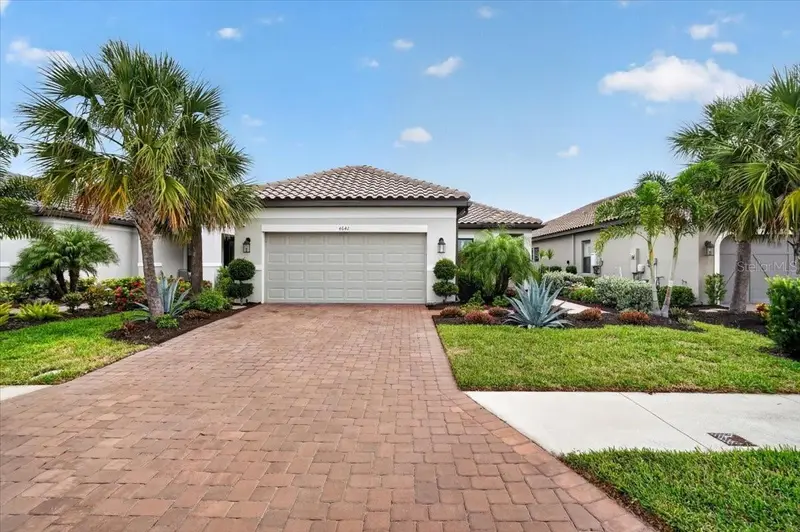
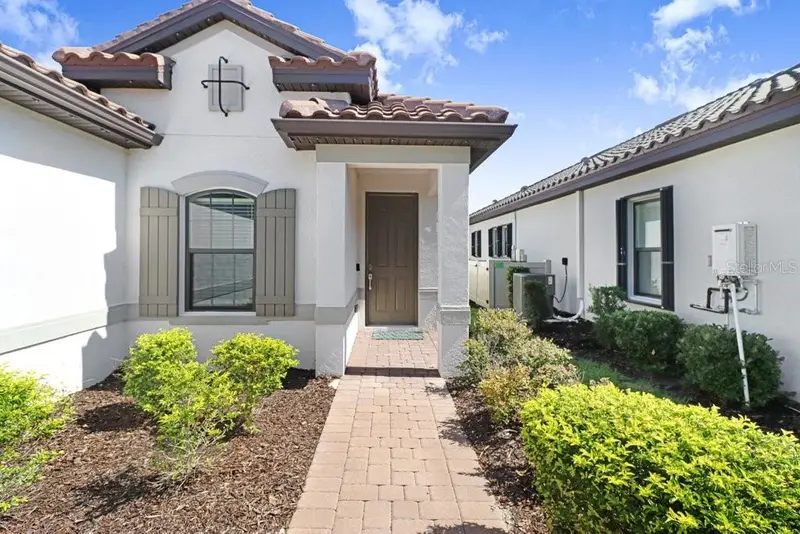
$440,000
4642 Crestpoint Way
Palmetto, FL 34221
3 bd · 3 ba · 1,831 sqft
Artisan Lakes Esplanade Ph V Subph B & C
MLS ID #TB8520028, WIKLE INCORPORATED.
Listing provided by Stellar MLS
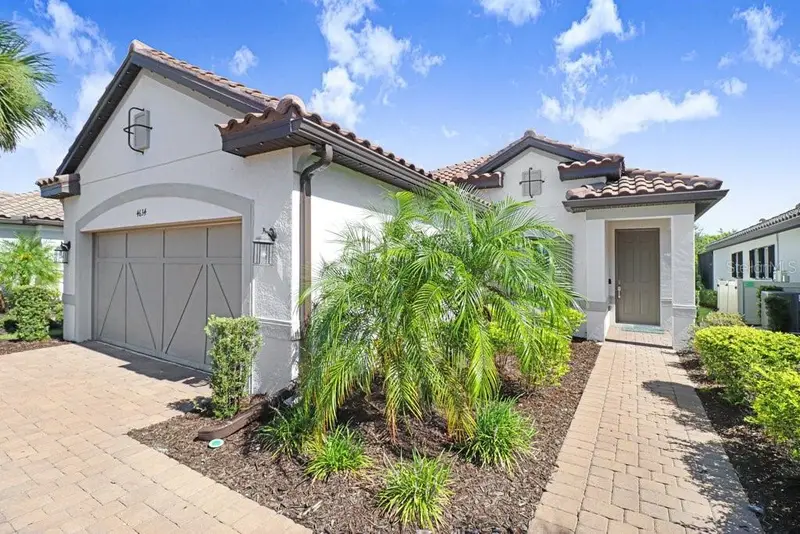
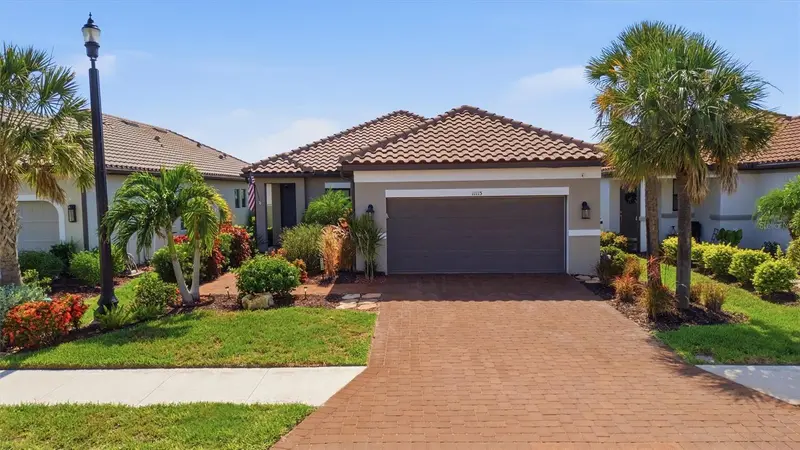
$459,900
4634 Crestpoint Way
Palmetto, FL 34221
3 bd · 3 ba · 1,831 sqft
Artisan Lakes Esplanade Ph V Subph B & C
MLS ID #A4701167, DALTON WADE INC.
Listing provided by Stellar MLS
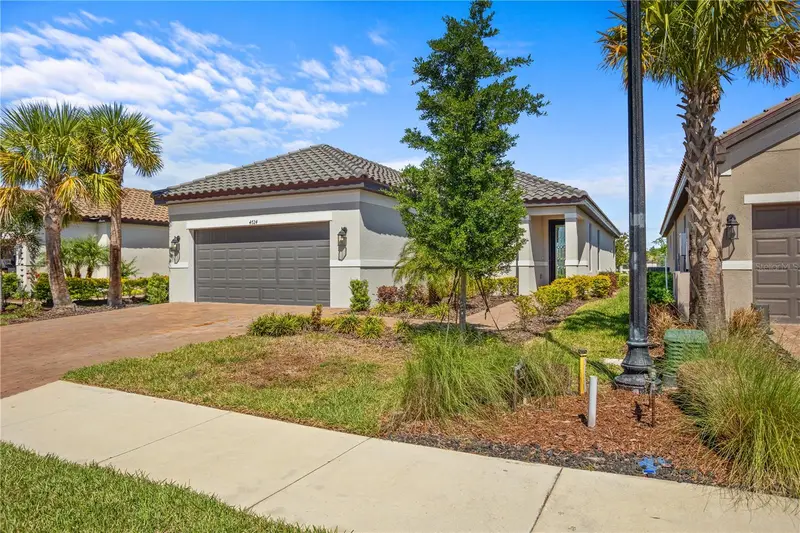
$469,000
11115 Devonbridge Dr
Palmetto, FL 34221
3 bd · 3 ba · 1,831 sqft
Artisan Lakes Esplanade Ph V Subph B & C
MLS ID #TB8528245, COASTAL PROPERTIES GROUP.
Listing provided by Stellar MLS
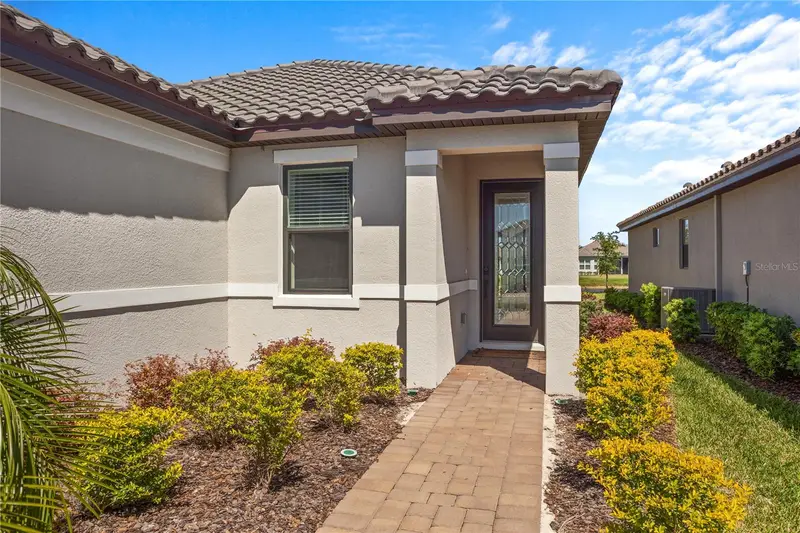
$574,000
4724 Crestpoint Way
Palmetto, FL 34221
3 bd · 3 ba · 1,812 sqft
Artisan Lakes Esplanade Ph V Subph B & C
MLS ID #A4697301, REAL BROKER, LLC.
Listing provided by Stellar MLS

Listings courtesy of Stellar MLS as distributed by MLS GRID
IDX information is provided exclusively for consumers’ personal, non-commercial use and may not be used for any purpose other than to identify prospective properties consumers may be interested in purchasing.
Based on information submitted to the MLS GRID as of September 21, 2026 at 11:00 PM ET. All data is obtained from various sources and may not have been verified by broker or MLS GRID. Supplied Open House Information is subject to change without notice. All information should be independently reviewed and verified for accuracy. Properties may or may not be listed by the office/agent presenting the information.
All or a portion of the multiple listing information is provided by Stellar MLS, from a copyrighted compilation of listings. The compilation of listings and each individual listing are © 2026 Stellar MLS. All rights reserved.
Ryan Solberg, Broker · MaxLife Realty LLC · FL License #BK3354351 · Equal Housing Opportunity · Full disclaimer · DMCA