

$1,249,000
14513 Scotch Pine CourtOrlando, FL 32832
Listing updated: October 30, 2026 at 6:51 AM ET
Listing courtesy of Wemert Group Realty Llc · Jenny Wemert · MLS #O6450495 · Active · 407-743-8356Property type
Year built
Lot size
Price / sq ft
HOA dues
Day on market
Garage spaces
Flood zone
About this home
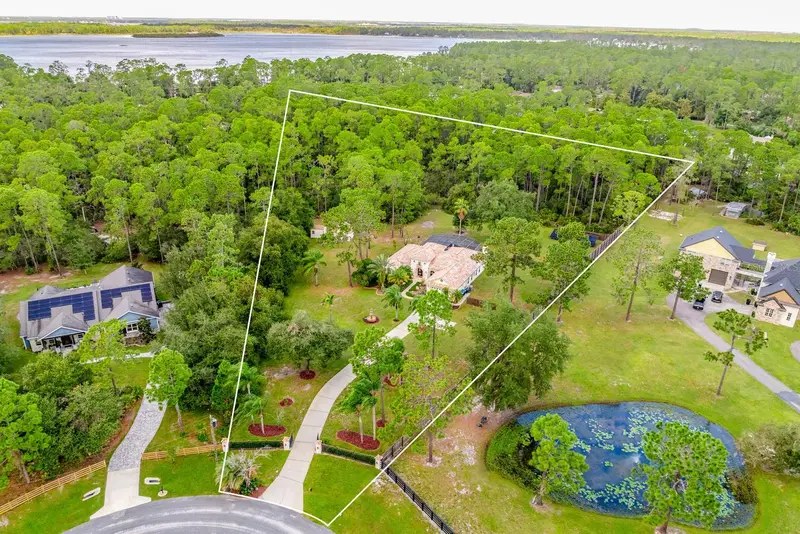
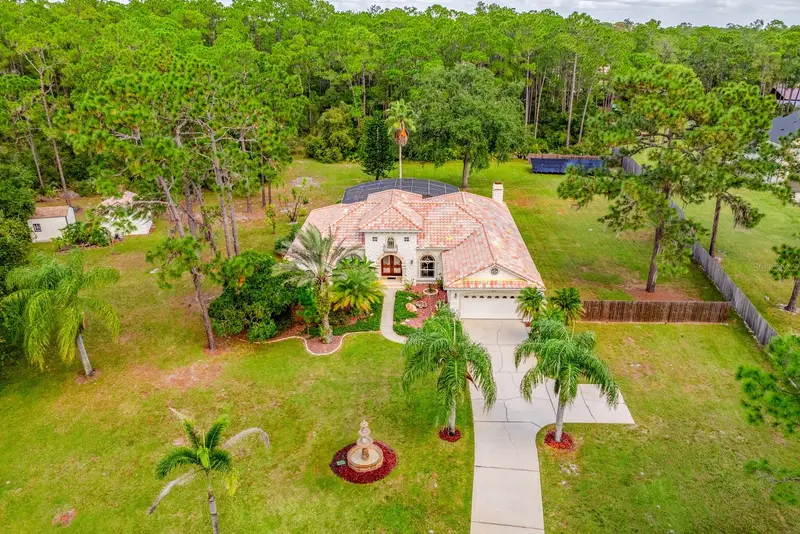
5.42 PRIVATE ACRES, FULLY FENCED with a GATED ENTRANCE, HEATED POOL & SPA, and OWNED SOLAR! Enjoy peaceful acreage living in the desirable Isle of Pines/Lake & Pines Estates community of Orlando's Moss Park/Lake Nona area. Situated on a fully fenced 5.42 acre lot along a quiet CUL-DE-SAC street, this spacious single-story home offers mature trees, privacy, and flexible space for room to grow. Recent updates include a REMODELED KITCHEN (2026), NEW CARPET (3 rooms - 2026), NEW WELL & BOOSTER PUMPS (2023/2026), PAID OFF IN GROUND SOLAR SYSTEM (2025), ADDITIONAL STORAGE SHED (2025), and UPDATED PLUMBING (2022). Inside, high ceilings, abundant natural light, and a versatile floor plan create comfortable spaces for everyday living and entertaining. Formal living and dining rooms welcome you in, while the light and bright family room opens to the beautifully remodeled kitchen, featuring a SUB-ZERO REFRIGERATOR, ample cabinetry and storage, and a built-in dry bar. A casual dining area overlooks the pool, bringing the outdoors into your daily routine. The spacious PRIMARY SUITE occupies its own wing of the home, complete with a dedicated mini-split A/C for added comfort, DUAL/WALK-IN CLOSETS, and a dedicated bath featuring an oversized SEAMLESS GLASS ENCLOSED SHOWER, whirlpool SOAKING TUB, and beautiful natural light. Two additional bedrooms share a Jack-and-Jill bath on the opposite side of the home, while a fourth bedroom off the foyer offers flexibility for guests, a home office, or additional living space, with a third full bath conveniently located across the hall and accessible from the pool area. Step outside to your personal oasis, where a SCREENED, HEATED POOL & SPA and expansive LANAI invite you to relax, entertain, and enjoy the surrounding landscape. Beyond the pool, the sprawling acreage offers endless possibilities, complemented by two storage sheds, one insulated with electricity, and bonus, there is a spacious attic for additional storage. The property also features three dedicated wells serving the home, pool, and irrigation, an updated irrigation system, and a well house with a 500-gallon water tank and new stainless steel doors. The Isle of Pines community is known for its natural surroundings and proximity to picturesque Lake Mary Jane. An optional HOA provides access to the community park, boat ramp, and lake, along with neighborhood events throughout the year. Just minutes from the Isle of Pine Preserve, this location offers a refreshing escape from the hustle and bustle without sacrificing convenience. Zoned for TOP-RATED SCHOOLS - Moss Park Elementary, Innovation Middle, and Innovation High School, with Lake Nona's shopping, dining, entertainment, Medical City, and Orlando International Airport all within easy reach. Acreage, privacy, lake access, and modern updates in one of Southeast Orlando's most desirable natural settings – schedule your tour today and come experience the endless possibilities in Isle of Pines!
Estimated monthly payment
Estimate only. Taxes use the listing's reported amount where available; insurance is a Florida-average estimate. Your actual payment will vary — run a full calculation or talk to a lender.
Price & listing history1 days on market
- Status: ActiveOct 29, 2026
- Listed$1,249,000Oct 29, 2026
Facts & features
- Property type
- Residential
- Sub type
- Single Family Residence
- Status
- Active
- Days on market
- 1
- Subdivision
- Lake & Pines Estates
- County
- Orange
- Year built
- 1997
- Living area
- 2,461 sq ft
- Price/sq ft
- $508
- Building area
- 3,438 sq ft (Public Records)
- Lot size
- 236,289 sq ft
- Lot category
- 5 to less than 10
- Flood zone
- X (12095C0675G)
- Garage
- 2 spaces
- Pool
- Private pool
- Annual taxes
- $13,310 (2025)
- Parcel #
- 25-24-31-4246-00-420
- Zoning
- A-2
- MLS #
- O6450495
Ask about this home
Have a question? Ask the broker directly.
Ryan Solberg answers personally — no call center, no spam. Your question goes straight to him.
Interior Details
- Bedrooms
- 4
- Full bathrooms
- 3
- Flooring
- Carpet, Travertine
- Appliances
- Dishwasher, Disposal, Dryer, Microwave, Range, Range Hood, Refrigerator, Washer
- Interior features
- Built-in Features, Cathedral Ceiling(s), Ceiling Fans(s), Crown Molding, Dry Bar, Eat-in Kitchen, High Ceilings, Kitchen/Family Room Combo, Living Room/Dining Room Combo, Primary Bedroom Main Floor, Split Bedroom, Thermostat, Tray Ceiling(s), Walk-In Closet(s), Window Treatments
- Laundry
- Laundry Room
- Stories / Levels
- One
- Direction faces
- Southeast
- Fireplace
- Yes
Heating & Cooling
- Heating
- Central
- Cooling
- Central Air, Mini-Split Unit(s)
Parking
- Garage spaces
- 2
- Attached garage
- Yes
- Parking features
- Driveway
HOA & Financial
- Total monthly fees
- None
- Total annual fees
- None
- CDD
- No
- Homestead exemption
- Yes
- Min lease term
- 8-12 Months
- Listing terms
- Cash, Conventional, FHA, VA Loan
- Ownership
- Fee Simple
- Available for lease
- Yes
- Lease restrictions
- No
- Additional lease restrictions
- Buyer to verify leasing restrictions with city/county
- Approval process
- Buyer to verify any approval process with city/county
Exterior & Construction
- Exterior features
- Garden, Lighting, Private Mailbox
- Construction materials
- Block, Brick
- Roof
- Tile
- Foundation
- Slab
- Pool
- Private pool
- Water access
- Yes
- Road surface
- Paved
Utilities
- Sewer
- Septic Tank
- Water source
- Well
- Utilities
- BB/HS Internet Available, Cable Available, Electricity Connected
Community
- Pets allowed
- Yes
Schools
Letter grades: Florida DOE 2024–25 school grades (Orange, Seminole, Lake, Osceola, Brevard). Assigned schools from the listing agent — verify enrollment with the district.
Room Details
| Room | Level | Dimensions |
|---|---|---|
| Kitchen | 16x13 | |
| Dinette | 14x9 | |
| Dining Room | 12x12 | |
| Living Room | 13x12 | |
| Family Room | 18x17 | |
| Primary Bedroom | 18x11 | |
| Primary Bathroom | 22x9 | |
| Bedroom 2 | 16x12 | |
| Bedroom 3 | 14x13 | |
| Bedroom 4 | 11x11 | |
| Laundry | 12x6 |
Listing Details
- Listing date
- 2026-10-14
- On market date
- 2026-10-29
- Original list price
- $1,249,000
- Occupant type
- Owner
- MLS area
- 32832 - Orlando/Moss Park/Lake Mary Jane
- Listing AOR
- Orlando Regional
- Status changed
- 2026-10-29
- Tax legal description
- LAKE AND PINES ESTATES 12/35 LOT 42
Flood risk
Minimal-risk area outside the mapped floodplain. Flood insurance is optional and typically low-cost.
Source: FEMA flood zone reported on the listing. Confirm current designation at FEMA Flood Map Service Center.
Location
Directions
From Moss Park Rd, turn left onto Lake Mary Jane Rd, turn left onto Capri Rd, turn right onto Lacebark Pine Rd, turn right onto Scotch Pine Ct, turn right, turn left. Home will be on the right.
More homes like this
$1,475,000
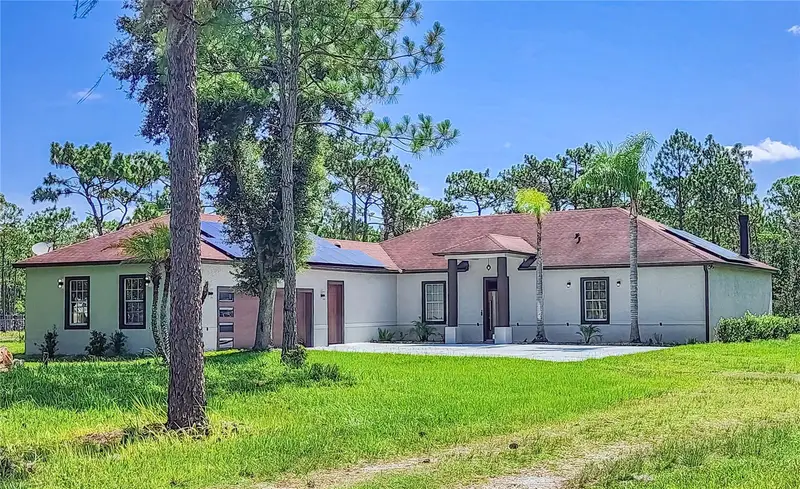
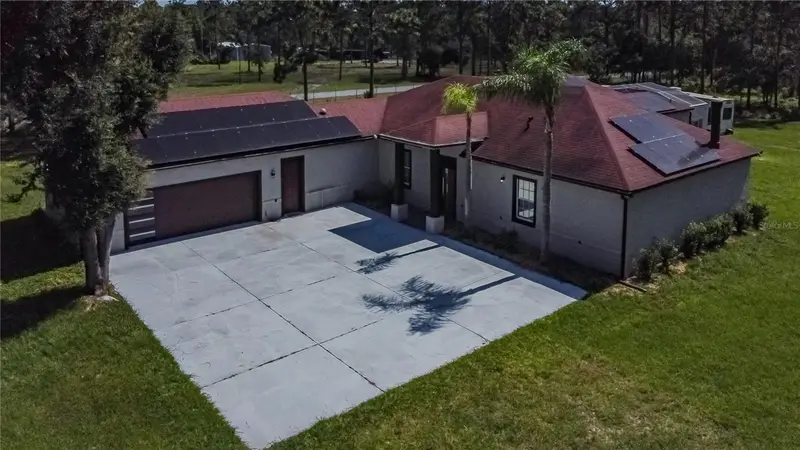
13305 Lacebark Pine Rd
Orlando, FL 32832
4 bd · 4 ba · 3,038 sqft
Lake & Pines Estates
MLS ID #S5154058, FIGLOFT INC.
Listing provided by Stellar MLS
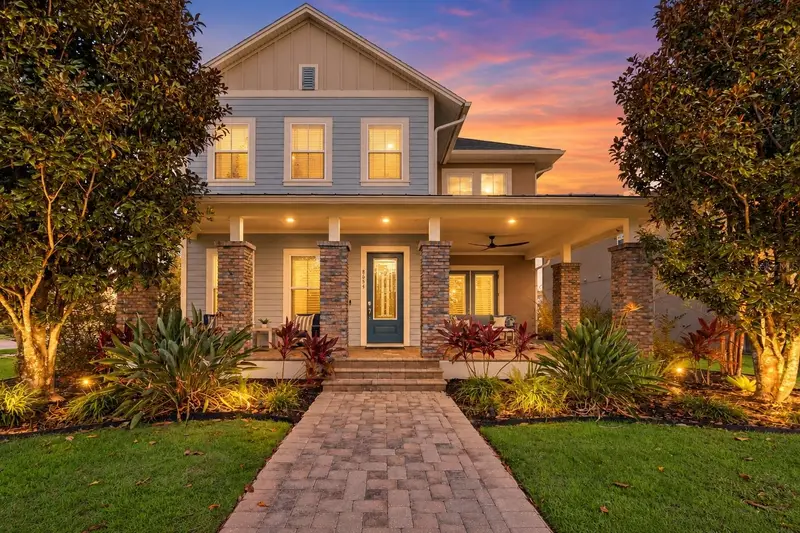
$769,000
8655 Randal Park Blvd
Orlando, FL 32832
4 bd · 4 ba · 3,015 sqft
Randall Park Ph 1a
MLS ID #O6453350, KELLER WILLIAMS ADVANTAGE III.
Listing provided by Stellar MLS
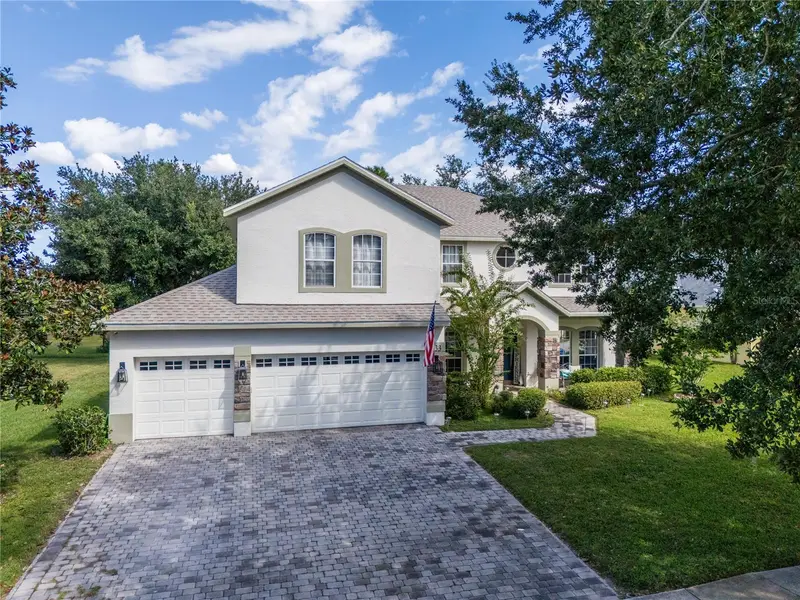
$850,000
4933 Parkview Dr
St Cloud, FL 34771
6 bd · 4 ba · 3,395 sqft
Lake Pointe
MLS ID #O6450638, COLDWELL BANKER REALTY.
Listing provided by Stellar MLS
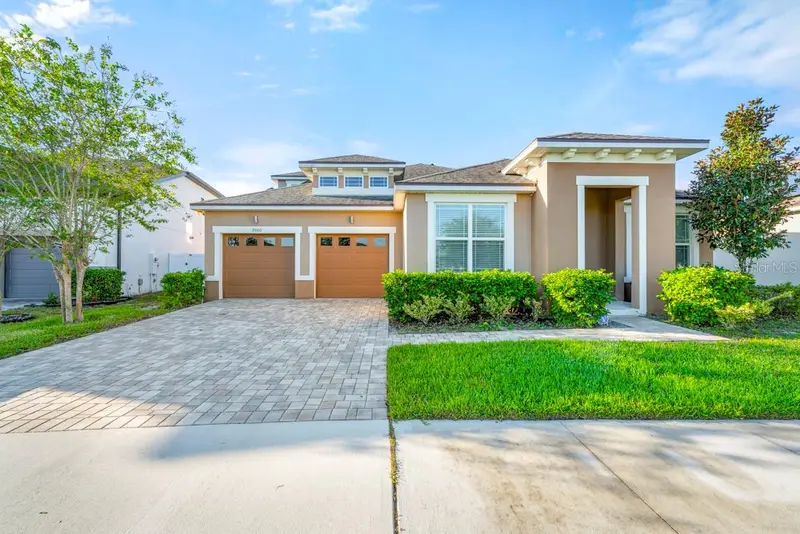
$795,000
9560 Launch Point Rd
Orlando, FL 32832
4 bd · 3 ba · 2,793 sqft
Starwood Ph N-1a
MLS ID #O6451855, AXEN REALTY LLC.
Listing provided by Stellar MLS

Listings courtesy of Stellar MLS as distributed by MLS GRID
IDX information is provided exclusively for consumers’ personal, non-commercial use and may not be used for any purpose other than to identify prospective properties consumers may be interested in purchasing.
Based on information submitted to the MLS GRID as of October 30, 2026 at 6:51 AM ET. All data is obtained from various sources and may not have been verified by broker or MLS GRID. Supplied Open House Information is subject to change without notice. All information should be independently reviewed and verified for accuracy. Properties may or may not be listed by the office/agent presenting the information.
All or a portion of the multiple listing information is provided by Stellar MLS, from a copyrighted compilation of listings. The compilation of listings and each individual listing are © 2026 Stellar MLS. All rights reserved.
Ryan Solberg, Broker · MaxLife Realty LLC · FL License #BK3354351 · Equal Housing Opportunity · Full disclaimer · DMCA