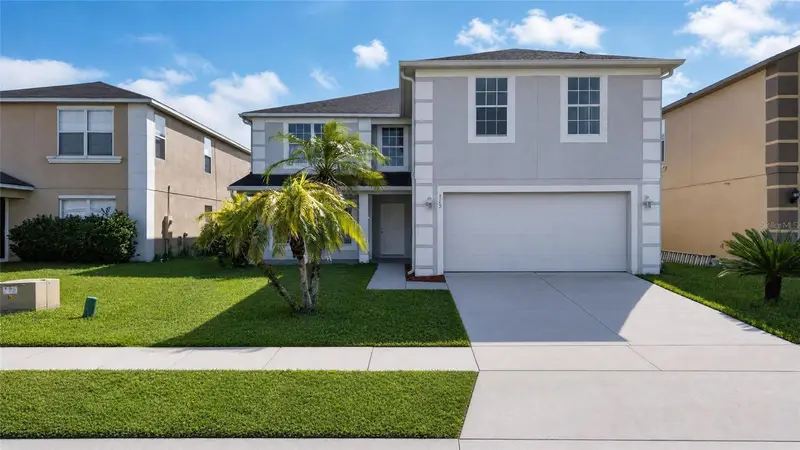



$519,900
715 Crystal Bay LaneOrlando, FL 32828
Listing updated: October 18, 2026 at 6:48 AM ET
Listing courtesy of Norkis & Co Realty · Chandra Maharaj · MLS #O6450476 · Active · 407-506-7070Property type
Year built
Lot size
Price / sq ft
HOA dues
Day on market
Flood zone
About this home
PRICED BELOW MARKET VALUE!! Welcome to your dream home in the highly sought-after Waterford Chase community. This beautiful home with exceptional potential, with new vinyl flooring throughout and freshly painted interior, this home offers a clean, modern feel and a welcoming atmosphere throughout. Discover the possibilities in this 6-bedroom, 4-bathroom two-story home, perfectly suited for a new owner looking for space, flexibility, and the opportunity to create a home that reflects their own personal style. The versatile floor plan features the primary suite upstairs, along with additional bedrooms that provide plenty of space for family or guests, a home office or other lifestyle needs. A first floor bedroom offers added convenience and flexibility for multi-generational living. Now, it is ready for someone with vision to take it to the next level. Bring your creativity, ideas, and personal touches and transform this spacious property into the home you envisioned. There is an added bonus that makes this property standout, the exiting solar system will be paid off by the seller at closing. Just minutes away from Avalon Park Town Center, Waterford Lakes Shopping Center, UCF an highways including 408 and 417. This home offers both convenience and lifestyle.
Estimated monthly payment
Estimate only. Taxes use the listing's reported amount where available; insurance is a Florida-average estimate. Your actual payment will vary — run a full calculation or talk to a lender.
Price & listing history1 days on market
- Status: ActiveOct 18, 2026
- Listed$519,900Oct 17, 2026
Facts & features
- Property type
- Residential
- Sub type
- Single Family Residence
- Status
- Active
- Days on market
- 1
- Subdivision
- Waterford Chase Ph 02 Village E
- County
- Orange
- Year built
- 2004
- Living area
- 3,547 sq ft
- Price/sq ft
- $147
- Building area
- 4,169 sq ft (Public Records)
- Lot size
- 7,001 sq ft
- Lot category
- 0 to less than 1/4
- Flood zone
- X (12095C0295F)
- Annual taxes
- $3,536 (2025)
- Parcel #
- 30-22-32-9012-00-270
- Zoning
- P-D
- MLS #
- O6450476
Ask about this home
Have a question? Ask the broker directly.
Ryan Solberg answers personally — no call center, no spam. Your question goes straight to him.
Interior Details
- Bedrooms
- 6
- Full bathrooms
- 4
- Flooring
- Ceramic Tile, Vinyl
- Appliances
- Dishwasher, Electric Water Heater, Microwave, Range, Refrigerator
- Interior features
- Ceiling Fans(s), Living Room/Dining Room Combo, Open Floorplan, PrimaryBedroom Upstairs, Walk-In Closet(s)
- Laundry
- Electric Dryer Hookup, Inside, Laundry Room
- Stories / Levels
- Two
- Direction faces
- East
Heating & Cooling
- Heating
- Central, Electric
- Cooling
- Central Air
Parking
- Garage spaces
- 0
- Attached garage
- Yes
HOA & Financial
- HOA fee
- $175 / Quarterly
- Monthly HOA
- $58/mo
- Total monthly fees
- $117/mo
- Total annual fees
- $1,400
- HOA name
- Drew Pommet
- CDD
- No
- Min lease term
- 8-12 Months
- Ownership
- Fee Simple
- Available for lease
- Yes
- Lease restrictions
- Yes
- Additional lease restrictions
- Buyer to verify all leasing restrictions and requirements with the HOA.
- Approval process
- Verify with the HOA
Exterior & Construction
- Construction materials
- Block, Stucco
- Roof
- Shingle
- Foundation
- Slab
- Road surface
- Asphalt
Utilities
- Sewer
- Public Sewer
- Water source
- Public
- Utilities
- Electricity Connected, Public, Sprinkler Meter, Water Connected
Community
- Pets allowed
- Yes
Schools
Letter grades: Florida DOE 2024–25 school grades (Orange, Seminole, Lake, Osceola, Brevard). Assigned schools from the listing agent — verify enrollment with the district.
Room Details
| Room | Level | Dimensions |
|---|---|---|
| Primary Bedroom | Second | 14x19 |
| Primary Bathroom | Second | 9x11 |
| Bathroom 2 | First | 12x12 |
| Bathroom 3 | Second | 12x13 |
| Bathroom 4 | Second | 12x13 |
| Bathroom 5 | Second | 12x13 |
| Family Room | First | 17x20 |
| Kitchen | First | 14x16 |
| Living Room | First | 19x20 |
| Loft | Second | 14x19 |
Listing Details
- Listing date
- 2026-10-15
- On market date
- 2026-10-17
- Original list price
- $519,900
- Occupant type
- Vacant
- MLS area
- 32828 - Orlando/Alafaya/Waterford Lakes
- Listing AOR
- Orlando Regional
- Status changed
- 2026-10-18
- Tax legal description
- WATERFORD CHASE EAST PHASE 2, VILLAGE E55/6 LOT 27
Flood risk
Minimal-risk area outside the mapped floodplain. Flood insurance is optional and typically low-cost.
Source: FEMA flood zone reported on the listing. Confirm current designation at FEMA Flood Map Service Center.
Location
Directions
From 50 east, make a right on Avalon Park Blvd, Left on Crystal Bay Blvd, house is on the right.
More homes like this
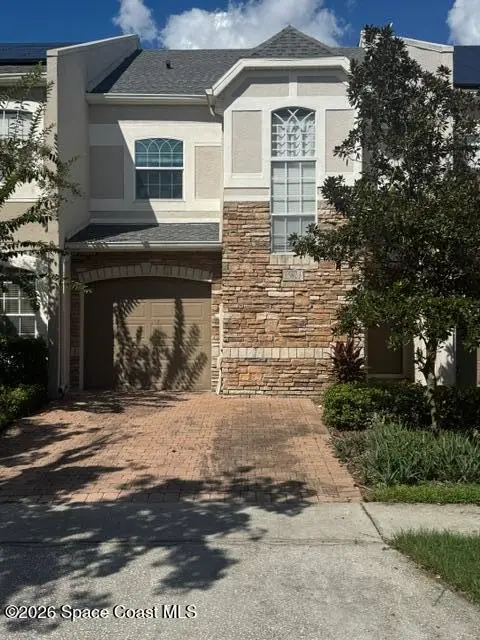
$369,500
15823 Woodland Spring Court
Orlando, FL 32828
3 bd · 3 ba · 1,827 sqft
Woodland Terrace Condo
MLS ID #1090306, RE/MAX Aerospace Realty.
Listing provided by Space Coast MLS (Space Coast Association of REALTORS®)
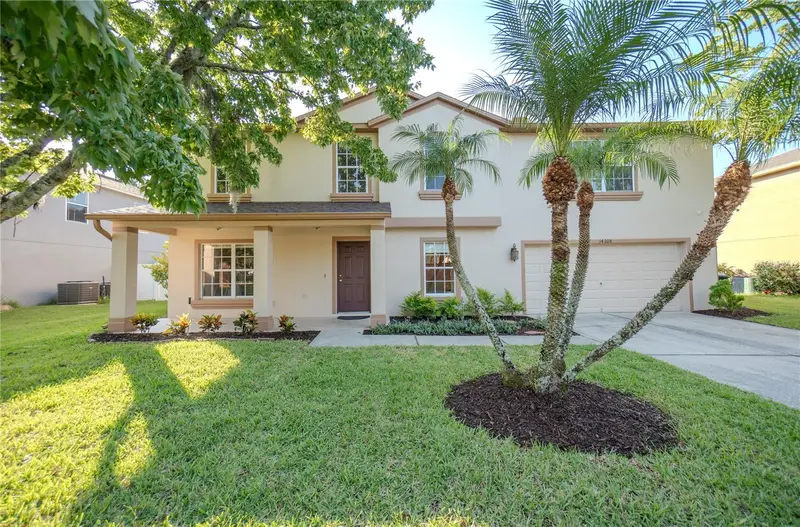
$649,000
14208 Abington Heights Dr
Orlando, FL 32828
5 bd · 3 ba · 3,064 sqft
Waterford Chase East Ph 01a Village A
MLS ID #O6440351, COLDWELL BANKER REALTY.
Listing provided by Stellar MLS
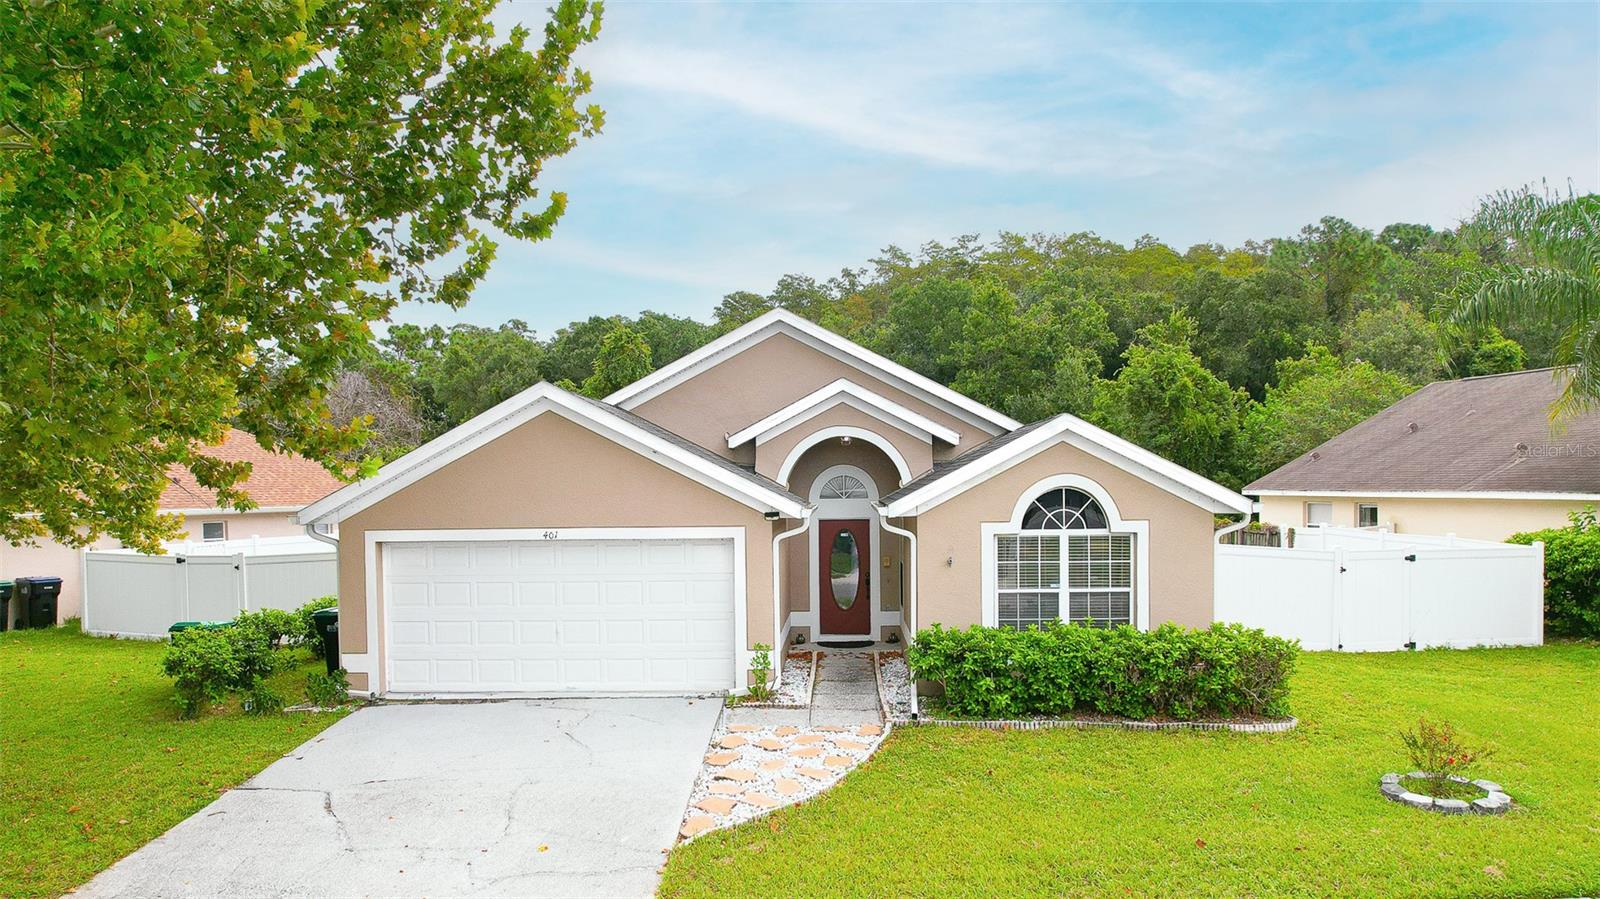
$439,000
401 Fieldstream West Blvd
Orlando, FL 32825
4 bd · 2 ba · 1,639 sqft
Fieldstream West Ph 02 47/20
MLS ID #O6442047, BUYER REBATES REALTY.
Listing provided by Stellar MLS
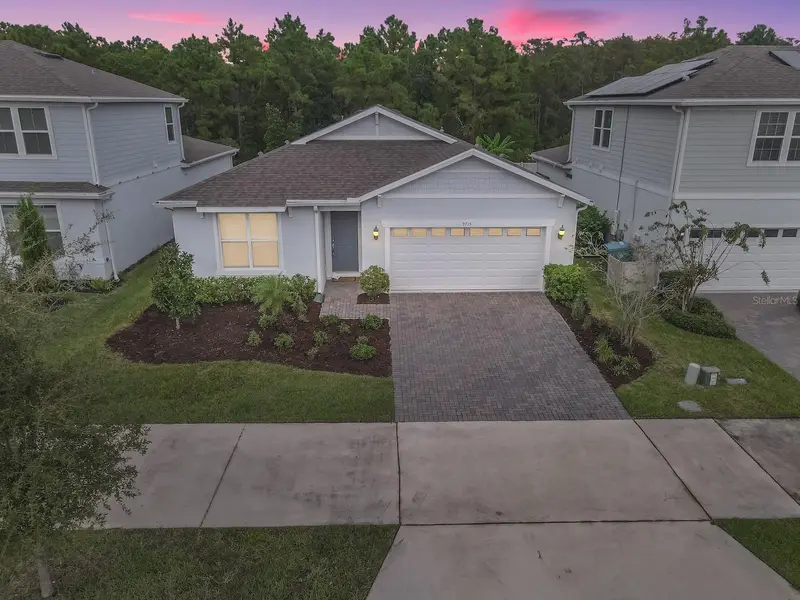
$539,900
9715 Brown Burrow St
Orlando, FL 32829
4 bd · 2 ba · 1,828 sqft
Pinewood Reserve Phase 2a
MLS ID #O6448991, EMPIRE NETWORK REALTY.
Listing provided by Stellar MLS

Listings courtesy of Stellar MLS as distributed by MLS GRID
IDX information is provided exclusively for consumers’ personal, non-commercial use and may not be used for any purpose other than to identify prospective properties consumers may be interested in purchasing.
Based on information submitted to the MLS GRID as of October 18, 2026 at 6:48 AM ET. All data is obtained from various sources and may not have been verified by broker or MLS GRID. Supplied Open House Information is subject to change without notice. All information should be independently reviewed and verified for accuracy. Properties may or may not be listed by the office/agent presenting the information.
All or a portion of the multiple listing information is provided by Stellar MLS, from a copyrighted compilation of listings. The compilation of listings and each individual listing are © 2026 Stellar MLS. All rights reserved.
Ryan Solberg, Broker · MaxLife Realty LLC · FL License #BK3354351 · Equal Housing Opportunity · Full disclaimer · DMCA