
$549,000
8747 Glen Lakes BoulevardSt Petersburg, FL 33702
Listing updated: October 16, 2026 at 3:54 PM ET
Listing courtesy of Dennis Realty & Inv. Corp. · Patti Webster · MLS #TB8558772 · Active · 813-949-7444Property type
Year built
Lot size
Price / sq ft
HOA dues
Days on market
Flood zone
About this home
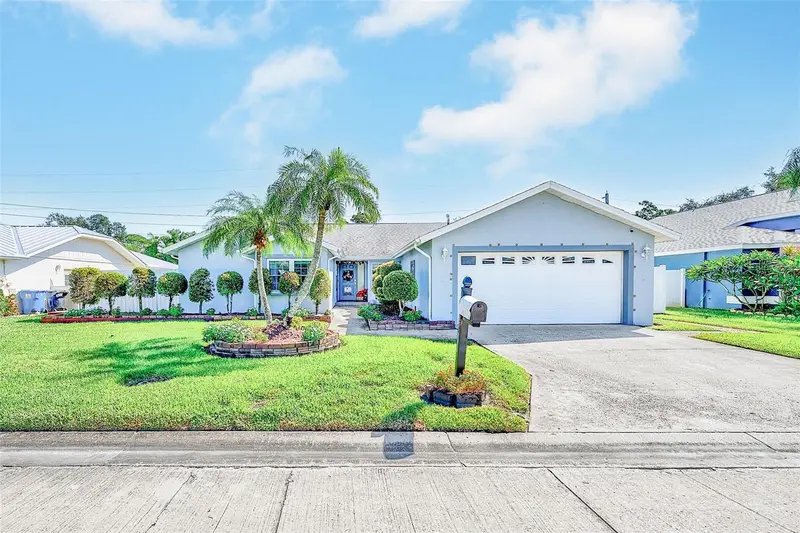
RARE OPPORTUNITY TO PURCHASE A CUSTOM HOME IN GLEN LAKE ESTATES IN NORTH ST PETERSBURG! THIS COMMUNITY IS A SMALL, DEED RESTRICTED, PRIVATE COMMUNITY CONSISTING OF ONLY 82 SINGLE FAMIILY HOMES. THERE'S ONLY 1 ROAD ACCESS AND EGRESS IN & OUT OF THE SUBDIVISION SO NO CUT THRU TRAFFIC! THIS UNIQUE PROPERTY ENJOYS AMAZING LAND RIGHTS BEHIND THE CONCRETE FENCING ON THE EAST BORDER! BECAUSE THIS HOME IS SITUATED IN A MASTER PLANNED, DEED RESTRICTED SUBDIVISION IT ENJOYS THE ACCESS AND USE OF THE TRACT OF LAND BEHIND THE RESIDENCE PROVIDING A NATURAL BUFFER FROM THE SURROUNDING BLOCKS! THE EXTRA TRACT OF LAND IS OWNED AND MAINTAINED BY THE ASSOCIATION BUT IT PROVIDES FOR NEIGHBORHOOD AESTHETICS, DRAINAGE CONTROL AND WATER MANAGEMENT RATHER THAN ANY FUTURE RESIDENTIAL DEVELOPMENT SO IT GIVES THE ULTIMATE IN PRIVACY WITH NO BACKYARD NEIGHBORS GUARANTEEING A PERMANENT NATURAL VIEW & NO FLOODING! STREETS IN THIS COZY PRIVATE COMMUNITY ARE PAVED WITH CONCRETE FOR ULTRA SUSTAINABILITY! CHARMING CURB APPEAL WITH EXQUISITE LANDSCAPING AND WELCOMING ENTRY TO YOUR NEW HOME! GRACIOUS FOYER WJTH A STEP DOWN TO THE OPEN AND BRIGHT FLOOR PLAN THAT AWAITS! IMAGINE A DOUBLE COAT CLOSET FOR ALL OF OUR RARE USE WINTER WEAR! THIS HOME IS IDEAL FOR ENTERTAINING WITH THE LACK OF WASTED WALLS...AN OPEN FLOOR PLAN FOR YOUR FAMILY TO GATHER AND YOUR GUESTS TO MINGLE! UPGRADED GOURMET KITCHEN WITH ALL THE BELLS AND WHISTLES OF CUSTOM CABINETRY TRIMMED WITH MOULDING; A BUILT IN WINE RACK ABOVE THE SIDE BY SIDE REFRIGERATOR; A GAS RANGE; ALL STAINLESS LG APPLIANCES; ATTRACTIVE BLACK SLATE STONE BACKSPLASH ALLOWING THE STUNNING NATURAL GRANITE COUNTERS TO STAND OUT! DOUBLE DOOR PANTRY TOO! THE GREAT ROOM ENJOYS DUAL SLIDERS TO ACCESS YOUR COVERED & TILED REAR LANAI AND LUSH COMPLETELY FENCED BAKYARD! MASTER SUITE IN REAR OF HOME ENJOYS OVERSIZED SITTING AREA; BRIGHT WINDOWS, DOUBLE CLOSETS & EN-SUITE UPDATED PRIVATE BATHROOM FEATURING AN ENORMOUS BUILT-IN DOUBLE STORAGE CABINETS; GIGANTIC SHOWER WILL PLEASE EVEN THE PICKIEST BUYER! 2 MORE SPACIOUS BEDROOMS THAT HAVE THEIR OWN WALK-IN CLOSET SPACE AND YOUR UPDATED HALL BATH WITH DUAL SINKS, A LINEN CLOSET AND PLENTY OF CABINETS! THIS HOME FEATURES INCLUDE 2 MORE HALL CLOSETS/LINEN/STORAGE! LAUNDRY INCLUDES WASHER & DRYER! YOUR HOME WAS RECENTLY UPGRADED WITH MARBLE STYLE CERAMIC TILE THOUGHOUT; ALL FANS ARE UTILIZED BY REMOTES; 2 CAR GARAGE HAS BUILT-IN CABINETS AND A SIDE ENTRY/ACCESS DOOR TO THE BACKYARD! CONVENIENT TO ALL THE SUGAR SAND BEACHES; STONES THROW TO INTERSTATE; AIRPORT; LOTS OF SHOPPING AND DINING AND HISTORIC DOWNTOWN ST PETE!
Estimated monthly payment
Estimate only. Taxes use the listing's reported amount where available; insurance is a Florida-average estimate. Your actual payment will vary — run a full calculation or talk to a lender.
Price & listing history0 days on market
- Status: ActiveOct 16, 2026
- Listed$549,000Oct 16, 2026
Property Documents
Documents the listing agent has made public for this property. Free to view and download.
Facts & features
- Property type
- Residential
- Sub type
- Single Family Residence
- Status
- Active
- Days on market
- 0
- Subdivision
- Glen Lakes Broderick Add
- County
- Pinellas
- Year built
- 1986
- Living area
- 1,626 sq ft
- Price/sq ft
- $338
- Building area
- 2,336 sq ft (Public Records)
- Lot size
- 13,125 sq ft
- Lot category
- 1/4 to less than 1/2
- Flood zone
- AE (12103C0207H)
- Annual taxes
- $4,127 (2025)
- Parcel #
- 24-30-16-31084-001-0100
- Zoning
- SFR
- MLS #
- TB8558772
Ask about this home
Have a question? Ask the broker directly.
Ryan Solberg answers personally — no call center, no spam. Your question goes straight to him.
Interior Details
- Bedrooms
- 3
- Full bathrooms
- 2
- Flooring
- Ceramic Tile
- Appliances
- Dishwasher, Disposal, Dryer, Gas Cooktop, Gas Water Heater, Microwave, Range, Refrigerator, Washer
- Interior features
- Ceiling Fans(s), Kitchen/Family Room Combo, Living Room/Dining Room Combo, Open Floorplan, Solid Surface Counters, Solid Wood Cabinets, Stone Counters, Walk-In Closet(s), Window Treatments
- Laundry
- Corridor Access, Inside
- Stories / Levels
- One
- Direction faces
- West
Heating & Cooling
- Heating
- Central, Gas, Heat Pump
- Cooling
- Central Air
Parking
- Garage spaces
- 0
- Attached garage
- Yes
- Parking features
- Driveway, Garage Door Opener
HOA & Financial
- HOA fee
- $125 / Monthly
- Monthly HOA
- $125/mo
- Total monthly fees
- $125/mo
- Total annual fees
- $1,500
- HOA name
- JAMES GRANT
- CDD
- No
- Homestead exemption
- Yes
- Min lease term
- 1-2 Years
- Listing terms
- Cash, Conventional, FHA, VA Loan
- Ownership
- Fee Simple
- Available for lease
- Yes
- Lease restrictions
- Yes
- Additional lease restrictions
- CHECK WITH HOA FOR SPECIFICS
Exterior & Construction
- Exterior features
- Private Mailbox
- Construction materials
- Block, Stucco
- Roof
- Shingle
- Foundation
- Slab
- Road surface
- Concrete, Paved
Utilities
- Sewer
- Public Sewer
- Water source
- Public
- Utilities
- BB/HS Internet Available, Cable Connected, Electricity Connected, Natural Gas Connected, Public, Sewer Connected, Sprinkler Meter, Underground Utilities, Water Connected
Community
- Pets allowed
- Yes
Schools
Letter grades: Florida DOE 2024–25 school grades (Orange, Seminole, Lake, Osceola, Brevard). Assigned schools from the listing agent — verify enrollment with the district.
Room Details
| Room | Level | Dimensions |
|---|---|---|
| Living Room | First | |
| Dining Room | First | |
| Kitchen | First | |
| Primary Bedroom | First | |
| Bedroom 2 | First | |
| Bedroom 3 | First |
Listing Details
- Listing date
- 2026-10-16
- On market date
- 2026-10-16
- Original list price
- $549,000
- Occupant type
- Owner
- MLS area
- 33702 - St Pete
- Listing AOR
- Suncoast Tampa
- Status changed
- 2026-10-16
- Tax legal description
- GLEN LAKES BRODERICK ADDITION BLK 1, LOT 10
Flood risk
FEMA Special Flood Hazard Area (1% annual-chance / “100-year” floodplain). Flood insurance is generally required by mortgage lenders.
Source: FEMA flood zone reported on the listing. Confirm current designation at FEMA Flood Map Service Center.
Location
Directions
FROM GANDY AND MLK BLVD GO SOUTH ON MLK BLVD TO WEST ON 94TH AVENUE N TO ENTRY TO GLEN LAKE ESTATES GO LEFT INTO COMMUNITY TO HOME ON THE LEFT.
More homes like this
$759,000
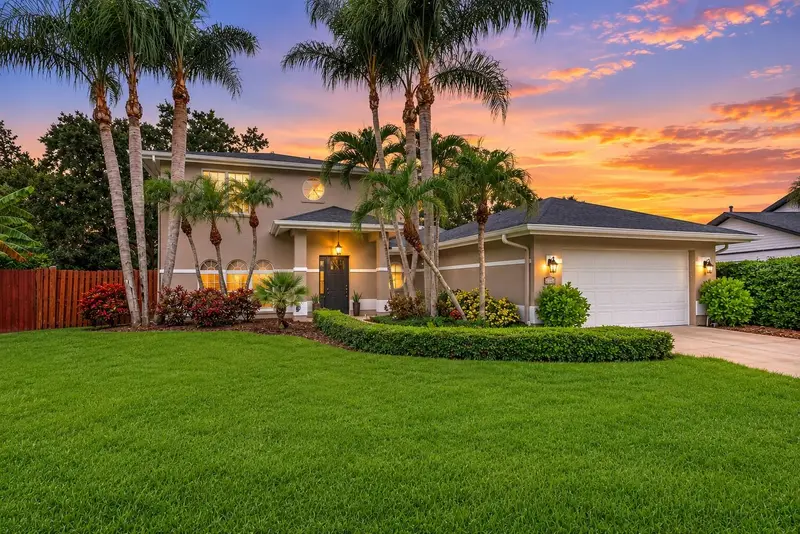
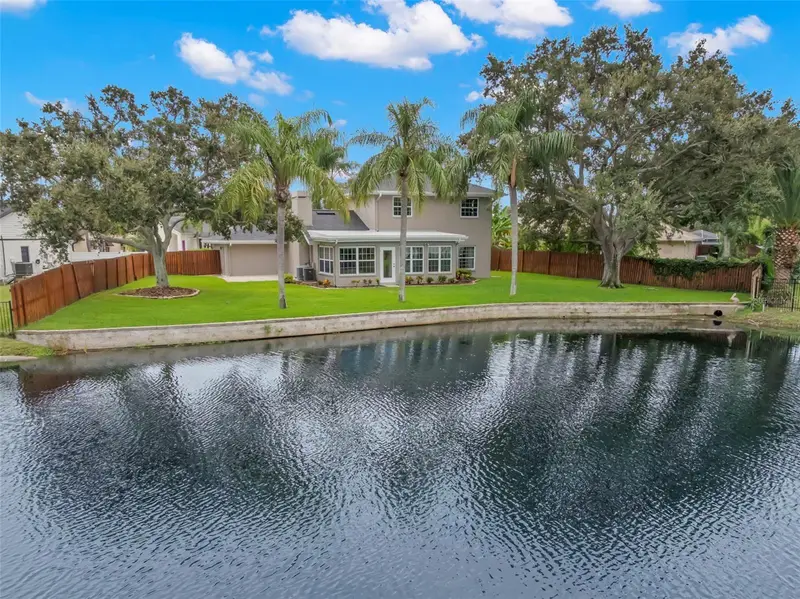
1747 87th Ter N
St Petersburg, FL 33702
3 bd · 3 ba · 2,070 sqft
Glen Lakes Broderick Add
MLS ID #TB8421524, CHARLES RUTENBERG REALTY INC.
Listing provided by Stellar MLS
$539,900
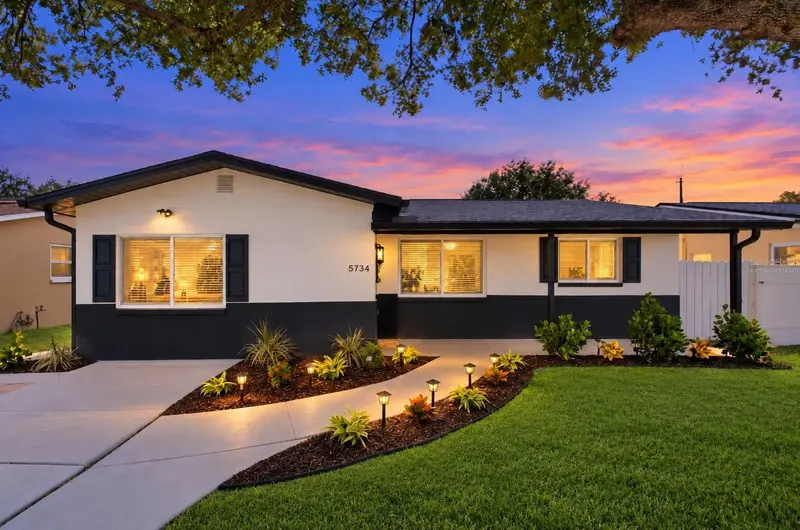
5734 20th Ave N
St Petersburg, FL 33710
3 bd · 2 ba · 1,507 sqft
Glenwood
MLS ID #TB8552165, PREFERRED SHORE LLC.
Listing provided by Stellar MLS
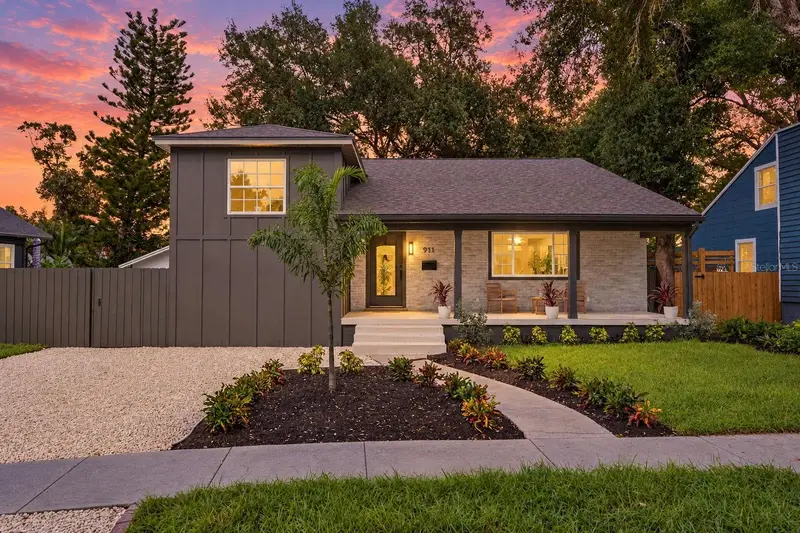
$799,900
911 29th St N
St Petersburg, FL 33713
5 bd · 4 ba · 2,432 sqft
Floral Villa Estates
MLS ID #TB8551748, COMPASS FLORIDA LLC.
Listing provided by Stellar MLS
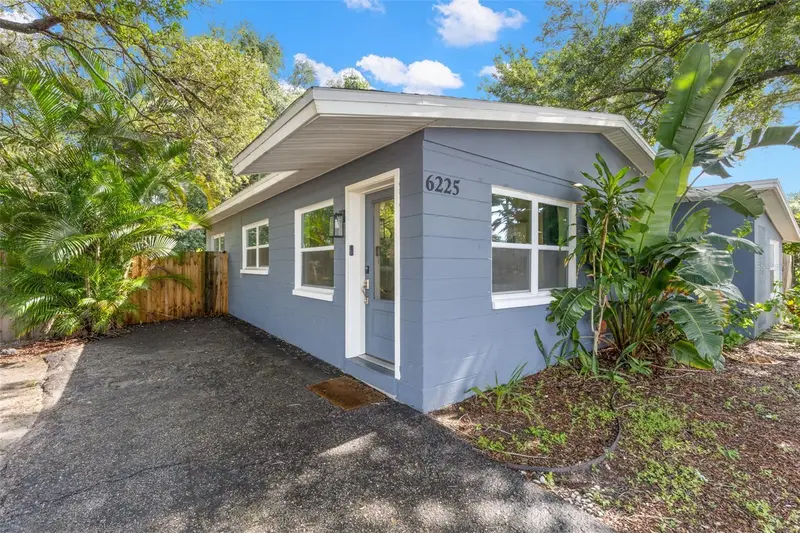
$369,900
6225 76th Ave N
Pinellas Park, FL 33781
4 bd · 2 ba · 1,153 sqft
Carter Ann Sub
MLS ID #TB8534808, PREFERRED SHORE LLC.
Listing provided by Stellar MLS

Listings courtesy of Stellar MLS as distributed by MLS GRID
IDX information is provided exclusively for consumers’ personal, non-commercial use and may not be used for any purpose other than to identify prospective properties consumers may be interested in purchasing.
Based on information submitted to the MLS GRID as of October 16, 2026 at 3:54 PM ET. All data is obtained from various sources and may not have been verified by broker or MLS GRID. Supplied Open House Information is subject to change without notice. All information should be independently reviewed and verified for accuracy. Properties may or may not be listed by the office/agent presenting the information.
All or a portion of the multiple listing information is provided by Stellar MLS, from a copyrighted compilation of listings. The compilation of listings and each individual listing are © 2026 Stellar MLS. All rights reserved.
Ryan Solberg, Broker · MaxLife Realty LLC · FL License #BK3354351 · Equal Housing Opportunity · Full disclaimer · DMCA