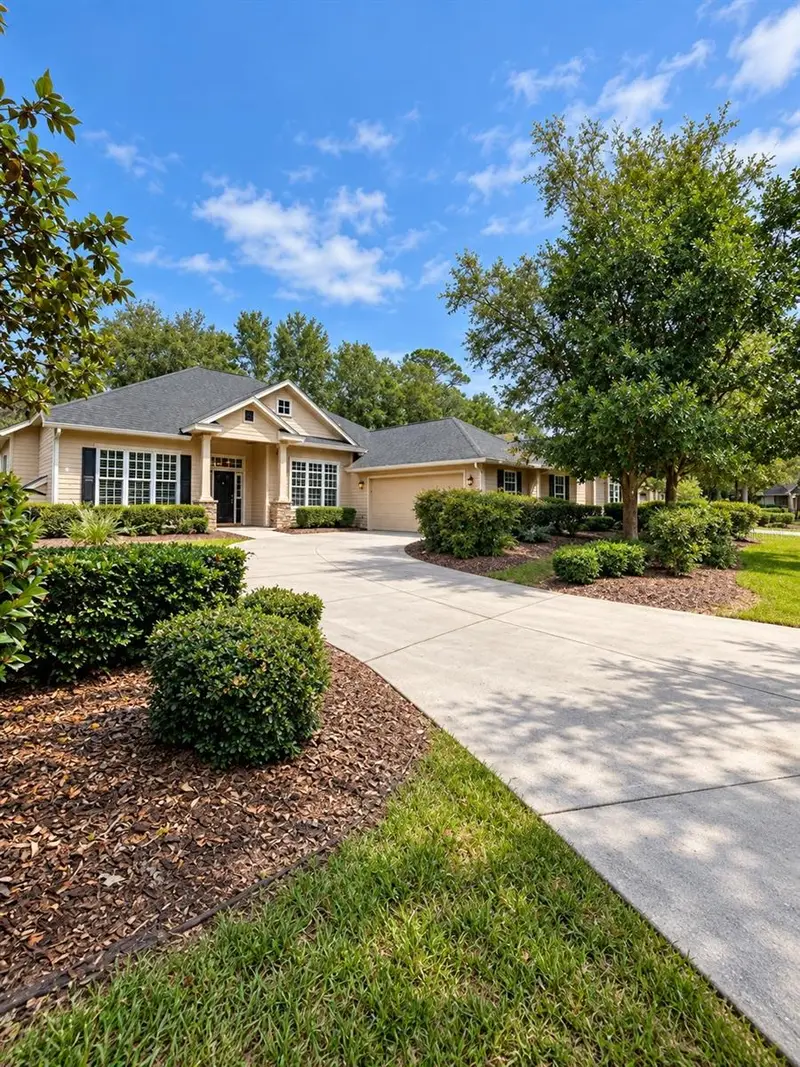

$646,000
6326 90th StreetGainesville, FL 32608
Listing updated: October 17, 2026 at 6:48 AM ET
Listing courtesy of Realty One Group Mvp · Troy Funk · MLS #A4709825 · Active · 800-896-8790Property type
Year built
Lot size
Price / sq ft
HOA dues
Day on market
Flood zone
About this home
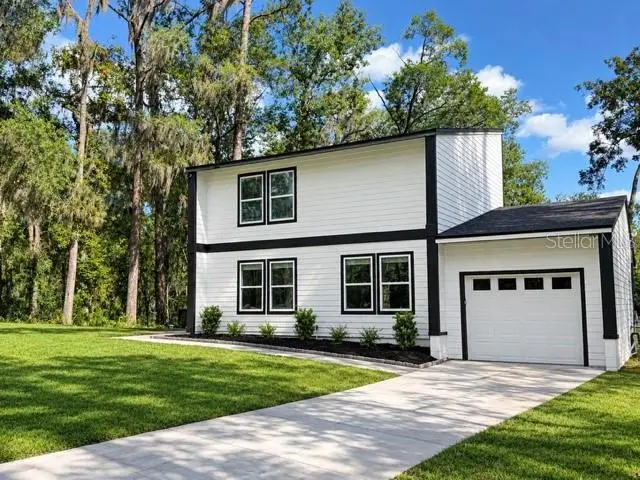
Virtually Staged. Short Sale. Located in Eloise Gardens, this spacious 4-bedroom, 3-bath home offers nearly 3,000 square feet of living space with a three-way split floor plan, 10-foot ceilings, and a large backyard. Updated in 2023, the home features new luxury vinyl plank flooring and a remodeled kitchen with new cabinets, countertops, backsplash, and black stainless steel appliances. The separate den/study includes a fireplace, and the screened patio has been updated with new screening and paint. The primary suite features two walk-in closets, dual vanities, a jetted tub, and a separate glass-enclosed shower. Additional features include custom closet organizers, solar tubes for natural lighting, a tankless water heater, energy-efficient window tinting, garage attic insulation, and a new garage door opener. Conveniently located near UF, Shands, the VA Hospital, Haile Village, shopping, and dining. Zoned for Wiles Elementary, Kanapaha Middle, and Buchholz High School.
Estimated monthly payment
Estimate only. Taxes use the listing's reported amount where available; insurance is a Florida-average estimate. Your actual payment will vary — run a full calculation or talk to a lender.
Price & listing history1 days on market
- Status: ActiveOct 16, 2026
- Listed$646,000Oct 16, 2026
Facts & features
- Property type
- Residential
- Sub type
- Single Family Residence
- Status
- Active
- Days on market
- 1
- Subdivision
- Eloise Gardens Ph 1
- County
- Alachua
- Year built
- 2008
- Living area
- 2,963 sq ft
- Price/sq ft
- $218
- Building area
- 3,961 sq ft (Public Records)
- Lot size
- 9,148 sq ft
- Lot category
- 0 to less than 1/4
- Flood zone
- X
- Annual taxes
- $10,539 (2024)
- Parcel #
- 07054-031-049
- Zoning
- R-1A
- MLS #
- A4709825
Ask about this home
Have a question? Ask the broker directly.
Ryan Solberg answers personally — no call center, no spam. Your question goes straight to him.
Interior Details
- Bedrooms
- 4
- Full bathrooms
- 3
- Flooring
- Hardwood, Tile
- Appliances
- Dishwasher, Disposal, Microwave, Range, Refrigerator, Tankless Water Heater
- Interior features
- Ceiling Fans(s), Crown Molding, Eat-in Kitchen, High Ceilings, Open Floorplan, Solid Surface Counters, Solid Wood Cabinets, Thermostat, Walk-In Closet(s)
- Laundry
- Inside, Laundry Room
- Stories / Levels
- One
- Direction faces
- East
- Fireplace
- Yes
Heating & Cooling
- Heating
- Electric
- Cooling
- Central Air
Parking
- Garage spaces
- 0
- Attached garage
- Yes
- Parking features
- Driveway, Garage Faces Side
HOA & Financial
- HOA fee
- $339 / Quarterly
- Monthly HOA
- $113/mo
- Total monthly fees
- $113/mo
- Total annual fees
- $1,356
- HOA name
- Vesta Property Services, Jessica Felver
- CDD
- No
- Min lease term
- No Minimum
- Listing terms
- Cash, Conventional
- Ownership
- Fee Simple
- Available for lease
- Yes
- Lease restrictions
- No
Exterior & Construction
- Exterior features
- Rain Gutters
- Construction materials
- HardiPlank Type
- Roof
- Shingle
- Foundation
- Slab
- Road surface
- Paved
Utilities
- Sewer
- Public Sewer
- Water source
- Public
- Utilities
- BB/HS Internet Available, Cable Connected, Electricity Connected, Fiber Optics, Natural Gas Connected, Sewer Connected, Underground Utilities, Water Connected
Community
- Pets allowed
- Yes
Schools
Letter grades: Florida DOE 2024–25 school grades (Orange, Seminole, Lake, Osceola, Brevard). Assigned schools from the listing agent — verify enrollment with the district.
Room Details
| Room | Level | Dimensions |
|---|---|---|
| Living Room | First | 28.3x17.8 |
| Kitchen | First | 15x15.1 |
| Primary Bedroom | First | 13x18 |
| Bedroom 2 | First | |
| Bedroom 3 | First | |
| Bedroom 4 | First | |
| Primary Bathroom | First | |
| Bathroom 2 | First |
Listing Details
- Listing date
- 2026-10-16
- On market date
- 2026-10-16
- Original list price
- $646,000
- Occupant type
- Owner
- Special conditions
- Short Sale
- MLS area
- 32608 - Gainesville
- Listing AOR
- Sarasota - Manatee
- Status changed
- 2026-10-16
- Tax legal description
- ELOISE GARDENS PHASE 1 PB 25 PG 39 LOT 49 OR 4216/1743
Flood risk
Minimal-risk area outside the mapped floodplain. Flood insurance is optional and typically low-cost.
Source: FEMA flood zone reported on the listing. Confirm current designation at FEMA Flood Map Service Center.
Location
Directions
From SW Archer Road, turn north onto SW 91st Street. Turn right onto SW 65th Place into Eloise Gardens, then left onto SW 90th Street. Continue to 6326 SW 90th Street.
More homes like this
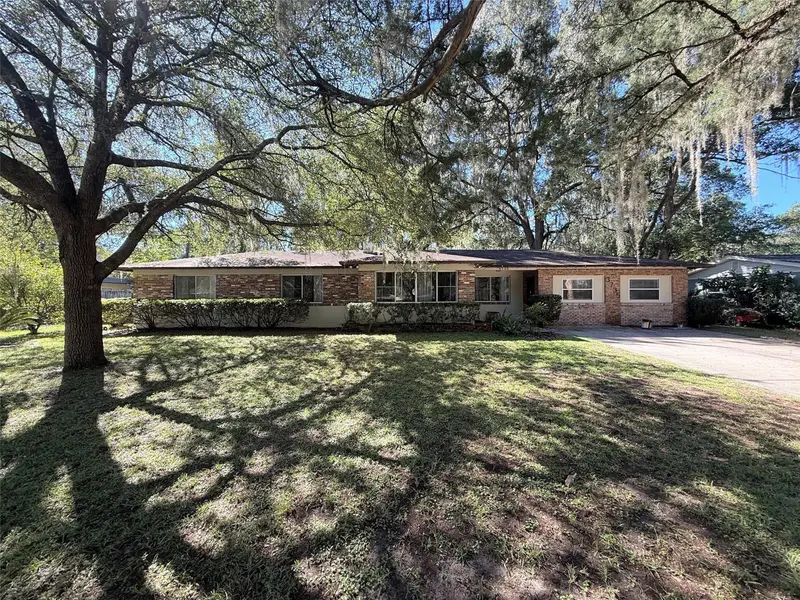
$524,900
3735 Sw 2nd Pl
Gainesville, FL 32607
3 bd · 4 ba · 2,304 sqft
Oakland Terrace
MLS ID #GC544198, SUSKIN REALTY INC.
Listing provided by Stellar MLS
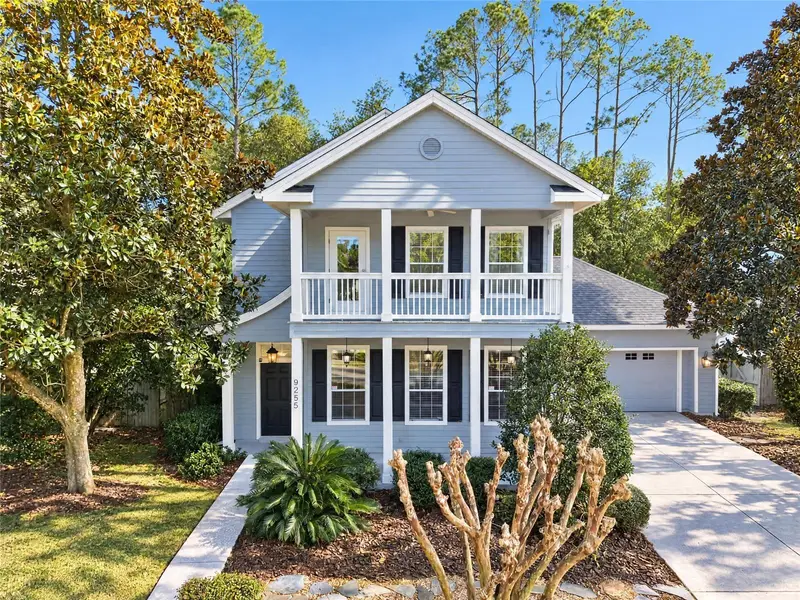
$574,900
9255 Sw 29th Ave
Gainesville, FL 32608
5 bd · 4 ba · 2,624 sqft
Haile Plantation Unit 36 Ph 4
MLS ID #OM733632, BOSSHARDT REALTY SERVICES, LLC.
Listing provided by Stellar MLS
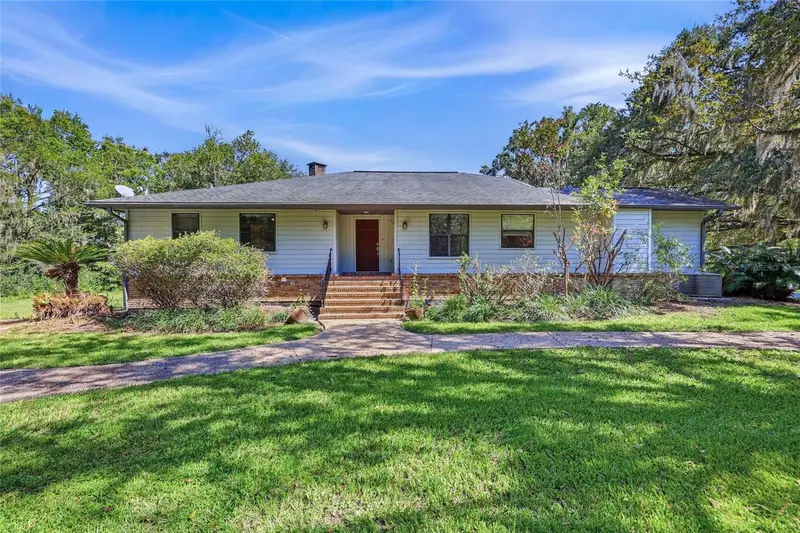
$799,000
8325 Sw 43rd Ter
Gainesville, FL 32608
3 bd · 3 ba · 4,152 sqft
Prairie Pointe
MLS ID #GC543891, REMAX SELECT PARTNERS.
Listing provided by Stellar MLS
$439,000
1521 Nw 35 Ter
Gainesville, FL 32605
3 bd · 2 ba · 1,849 sqft
Westwood Hills
MLS ID #GC543665, BOSSHARDT REALTY SERVICES LLC.
Listing provided by Stellar MLS

Listings courtesy of Stellar MLS as distributed by MLS GRID
IDX information is provided exclusively for consumers’ personal, non-commercial use and may not be used for any purpose other than to identify prospective properties consumers may be interested in purchasing.
Based on information submitted to the MLS GRID as of October 17, 2026 at 6:48 AM ET. All data is obtained from various sources and may not have been verified by broker or MLS GRID. Supplied Open House Information is subject to change without notice. All information should be independently reviewed and verified for accuracy. Properties may or may not be listed by the office/agent presenting the information.
All or a portion of the multiple listing information is provided by Stellar MLS, from a copyrighted compilation of listings. The compilation of listings and each individual listing are © 2026 Stellar MLS. All rights reserved.
Ryan Solberg, Broker · MaxLife Realty LLC · FL License #BK3354351 · Equal Housing Opportunity · Full disclaimer · DMCA