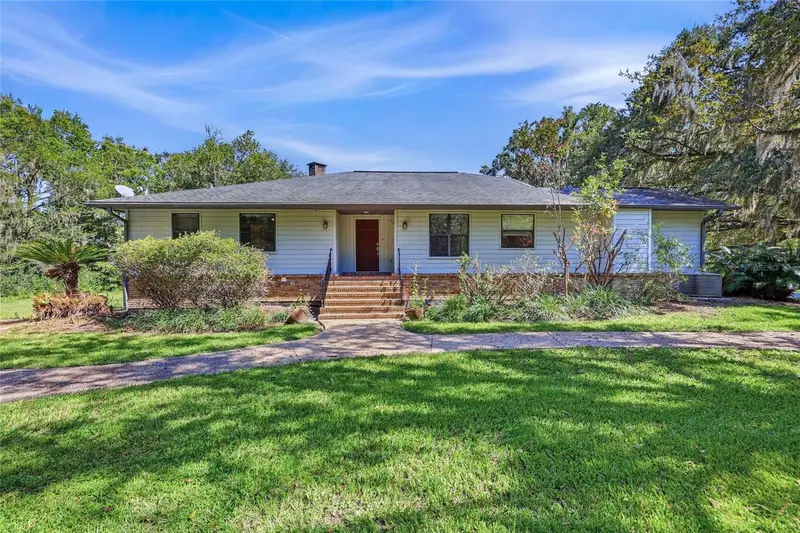

$799,000
8325 43rd TerraceGainesville, FL 32608
Listing updated: October 17, 2026 at 6:48 AM ET
Listing courtesy of Remax Select Partners · Jennifer Figueroa · MLS #GC543891 · Active · 352-375-1002Property type
Year built
Lot size
Price / sq ft
HOA dues
Day on market
Garage spaces
Flood zone
About this home
Virtually Staged. Big house on the prairie! Set on just under four total acres, this distinctive home offers more than 4,000 square feet of living space and over 1,500 square feet of porch space. The sale includes the home and two adjacent vacant parcels, providing exceptional peace, privacy, and conservation potential. Upstairs, the two-story home has three bedrooms and two bathrooms. In 2018, the downstairs underwent a major conversion that combined two bedrooms and a living room into a spacious home theater. More recently, the entire 2,088-square-foot lower level was refreshed with new paint, updated lighting, and new flooring. It also features a small kitchen and half bathroom, with ample room to add a shower or walls to create bedrooms. With interior stairs to the upper floor, a private ground-level entrance, and a large, screened porch, the downstairs is a true blank slate—ideal for multigenerational living, a home office, gym, game room, or whatever best suits your needs. Enter through the front door and take in elevated views of the expansive property and beautiful trees. The main floor features wood flooring, a wood-burning fireplace, a separate dining room, and an eat-in kitchen with wood cabinetry. The primary suite includes French doors to the porch and a spacious bathroom with a walk-in closet, garden tub, and walk-in shower. On the opposite side of the home, two guest bedrooms share a bathroom. Step onto the porch to enjoy sweeping property views and more than 750 square feet of outdoor space for relaxing or dining in the cooler weather. Additional highlights include a detached two-car garage near the house and a whole-home reverse osmosis water filtration system. Schedule an appointment to see this unique property today!
Estimated monthly payment
Estimate only. Taxes use the listing's reported amount where available; insurance is a Florida-average estimate. Your actual payment will vary — run a full calculation or talk to a lender.
Price & listing history1 days on market
- Status: ActiveOct 16, 2026
- Listed$799,000Oct 16, 2026
Property Documents
Documents the listing agent has made public for this property. Free to view and download.
Facts & features
- Property type
- Residential
- Sub type
- Single Family Residence
- Status
- Active
- Days on market
- 1
- Subdivision
- Prairie Pointe
- County
- Alachua
- Year built
- 1991
- Living area
- 4,152 sq ft
- Price/sq ft
- $192
- Building area
- 6,328 sq ft (Public Records)
- Lot size
- 163,785 sq ft
- Lot category
- 2 to less than 5
- Flood zone
- X (12001C0435E)
- Garage
- 2 spaces
- Annual taxes
- $13,407 (2025)
- Parcel #
- 07234-018-000
- Zoning
- PD
- MLS #
- GC543891
Ask about this home
Have a question? Ask the broker directly.
Ryan Solberg answers personally — no call center, no spam. Your question goes straight to him.
Interior Details
- Bedrooms
- 3
- Full bathrooms
- 2
- Half bathrooms
- 1
- Flooring
- Tile, Vinyl, Wood
- Appliances
- Dishwasher, Electric Water Heater, Microwave, Range, Refrigerator, Water Filtration System, Whole House R.O. System
- Interior features
- Ceiling Fans(s), Eat-in Kitchen, High Ceilings, PrimaryBedroom Upstairs, Split Bedroom, Thermostat, Vaulted Ceiling(s), Walk-In Closet(s), Window Treatments
- Laundry
- Electric Dryer Hookup, Laundry Closet, Washer Hookup
- Stories / Levels
- Two
- Direction faces
- West
- Fireplace
- Yes
- In-law suite
- Yes
Heating & Cooling
- Heating
- Central, Electric
- Cooling
- Central Air
Parking
- Garage spaces
- 2
- Attached garage
- No
- Parking features
- Parking Pad
HOA & Financial
- Total monthly fees
- None
- Total annual fees
- None
- CDD
- No
- Min lease term
- No Minimum
- Listing terms
- Cash, Conventional
- Ownership
- Fee Simple
- Available for lease
- Yes
- Lease restrictions
- Yes
- Additional lease restrictions
- Buyer to verify leasing restrictions if any.
Exterior & Construction
- Exterior features
- Private Mailbox, Rain Gutters
- Construction materials
- Brick, HardiPlank Type, Frame
- Roof
- Shingle
- Foundation
- Slab
- Road surface
- Asphalt
Utilities
- Sewer
- Septic Tank
- Water source
- Well
- Utilities
- Cable Connected, Electricity Connected
Community
- Pets allowed
- Cats OK, Dogs OK
Schools
Letter grades: Florida DOE 2024–25 school grades (Orange, Seminole, Lake, Osceola, Brevard). Assigned schools from the listing agent — verify enrollment with the district.
Room Details
| Room | Level | Dimensions |
|---|---|---|
| Great Room | First | |
| Primary Bedroom | Second | |
| Primary Bathroom | Second | |
| Kitchen | Second |
Listing Details
- Listing date
- 2026-10-15
- On market date
- 2026-10-16
- Original list price
- $799,000
- Occupant type
- Vacant
- MLS area
- 32608 - Gainesville
- Listing AOR
- Gainesville-Alachua
- Status changed
- 2026-10-16
- Tax legal description
- D L CLINCH GRANT PRAIRIE POINTE PB K-3 LOT 18 OR 4516/2398
Flood risk
Minimal-risk area outside the mapped floodplain. Flood insurance is optional and typically low-cost.
Source: FEMA flood zone reported on the listing. Confirm current designation at FEMA Flood Map Service Center.
Location
Directions
From the intersection of SW 62nd Ave and SW Williston Rd, head south on SW Williston Rd. and turn left on SW 82nd Pl. Turn RIGHT on SW 44th Terrace which turns into SW 84th Pl and follow the road until it ends at the house. YOUR GPS WILL TAKE YOU TO THE OTHER SIDE OF THE NEIGHBORHOOD.
More homes like this
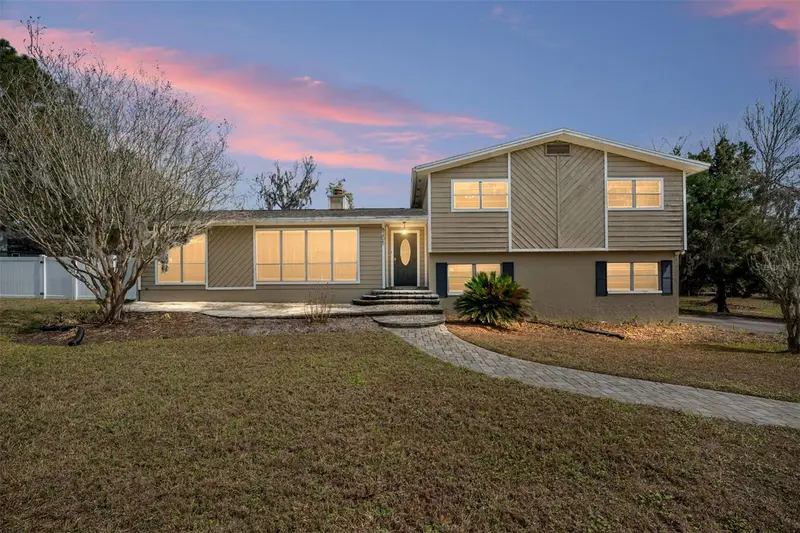
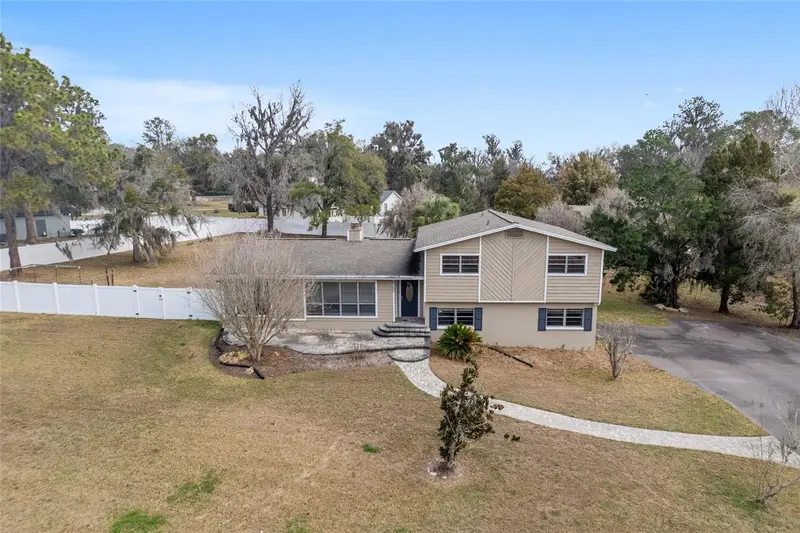
$424,999
8205 Sw 44th Ter
Gainesville, FL 32608
4 bd · 2 ba · 2,670 sqft
Prairie Pointe
MLS ID #GC537986, PEPINE REALTY.
Listing provided by Stellar MLS
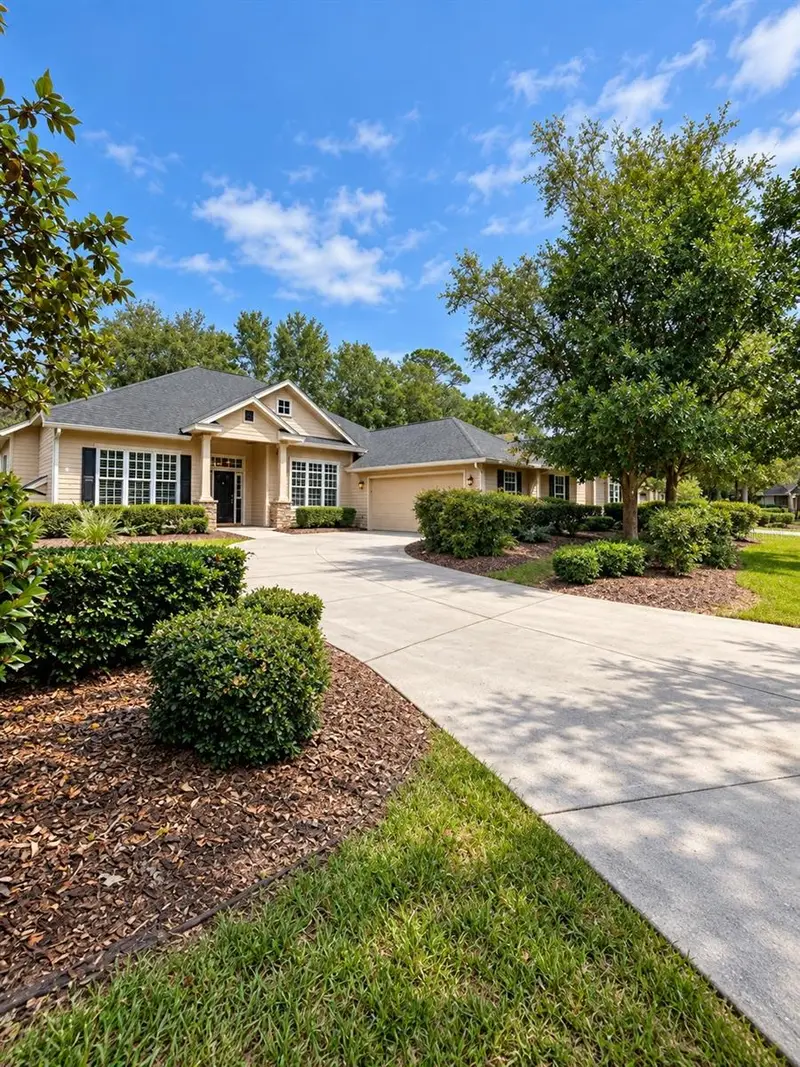
$646,000
6326 Sw 90th St
Gainesville, FL 32608
4 bd · 3 ba · 2,963 sqft
Eloise Gardens Ph 1
MLS ID #A4709825, REALTY ONE GROUP MVP.
Listing provided by Stellar MLS
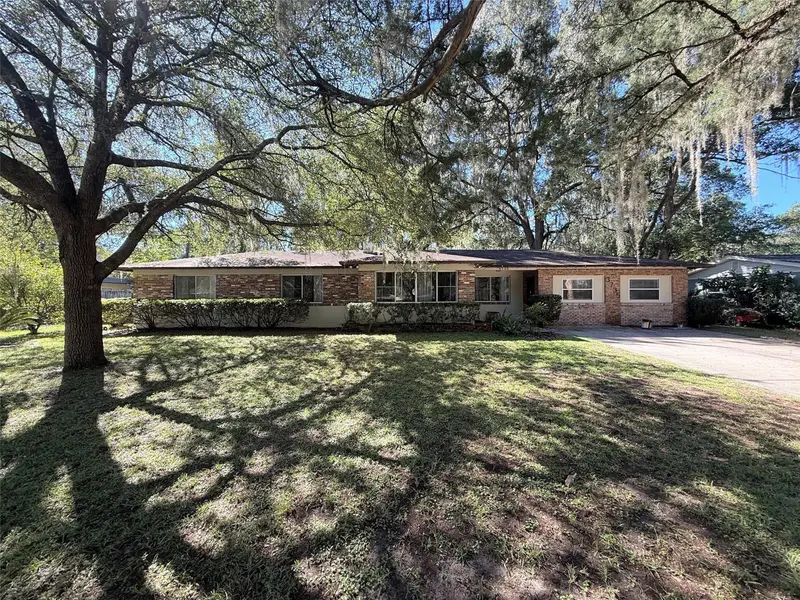
$524,900
3735 Sw 2nd Pl
Gainesville, FL 32607
3 bd · 4 ba · 2,304 sqft
Oakland Terrace
MLS ID #GC544198, SUSKIN REALTY INC.
Listing provided by Stellar MLS
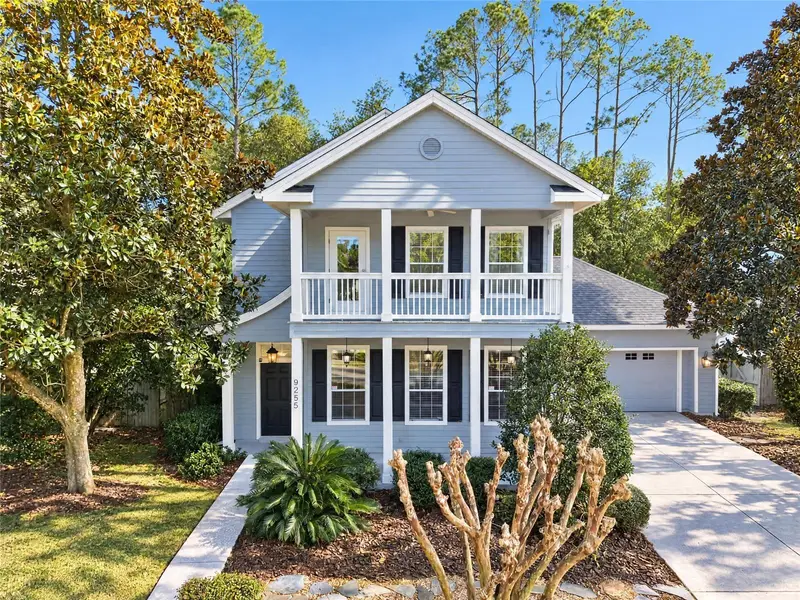
$574,900
9255 Sw 29th Ave
Gainesville, FL 32608
5 bd · 4 ba · 2,624 sqft
Haile Plantation Unit 36 Ph 4
MLS ID #OM733632, BOSSHARDT REALTY SERVICES, LLC.
Listing provided by Stellar MLS

Listings courtesy of Stellar MLS as distributed by MLS GRID
IDX information is provided exclusively for consumers’ personal, non-commercial use and may not be used for any purpose other than to identify prospective properties consumers may be interested in purchasing.
Based on information submitted to the MLS GRID as of October 17, 2026 at 6:48 AM ET. All data is obtained from various sources and may not have been verified by broker or MLS GRID. Supplied Open House Information is subject to change without notice. All information should be independently reviewed and verified for accuracy. Properties may or may not be listed by the office/agent presenting the information.
All or a portion of the multiple listing information is provided by Stellar MLS, from a copyrighted compilation of listings. The compilation of listings and each individual listing are © 2026 Stellar MLS. All rights reserved.
Ryan Solberg, Broker · MaxLife Realty LLC · FL License #BK3354351 · Equal Housing Opportunity · Full disclaimer · DMCA