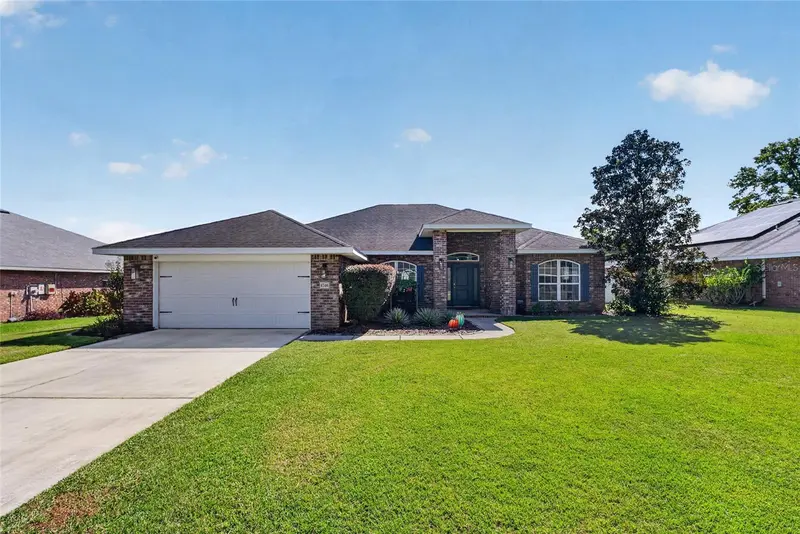

$379,900
6746 12th PlaceOcala, FL 34472
Listing updated: October 17, 2026 at 6:48 AM ET
Listing courtesy of Coldwell Realty Sold Guarantee · Scott Coldwell · MLS #OM734136 · Active · 352-209-0000Property type
Year built
Lot size
Price / sq ft
HOA dues
Days on market
Garage spaces
Flood zone
About this home
Amazing brick home with tons of character and curb appeal in the sought-after community of Deer Path! This spacious 4-bedroom, 2-bath home offers 2,324 square feet of living space and was built in 2013. In addition, a huge flex room provides the perfect space for a home office, hobby room, or potential 5th bedroom. The desirable three-way split floor plan and open-concept design create a wonderful flow with generously sized rooms throughout. The owner’s suite features elegant tray ceilings, dual vanities, two walk-in closets, and direct access to the large, enclosed lanai overlooking an expansive, private backyard with white vinyl fencing and a cozy fire pit, perfect for relaxing or entertaining. The kitchen offers abundant cabinetry, stainless steel appliances, a breakfast nook, and convenient eat-in counter space. Enjoy added peace of mind with a 2025 HVAC system and NEW carpet. The seller will pay off the solar panels at closing, allowing you to enjoy the potential for remarkably low electric bills, currently reported at approximately $30 per month. VA-eligible buyers may have the opportunity to assume the existing loan at an attractive 5.25% interest rate, subject to lender approval and loan assumption requirements. With its spacious layout, private outdoor retreat, and exceptional financing opportunity, this home is one you won’t want to miss! Schedule your private tour today!
Estimated monthly payment
Estimate only. Taxes use the listing's reported amount where available; insurance is a Florida-average estimate. Your actual payment will vary — run a full calculation or talk to a lender.
Price & listing history134 days on market
- Status: ActiveOct 16, 2026
- Listed$379,900Oct 16, 2026
Property Documents
Documents the listing agent has made public for this property. Free to view and download.
Facts & features
- Property type
- Residential
- Sub type
- Single Family Residence
- Status
- Active
- Days on market
- 134
- Cumulative DOM
- 134
- Subdivision
- Deer Path Ph 3 A Sub
- County
- Marion
- Year built
- 2013
- Living area
- 2,324 sq ft
- Price/sq ft
- $163
- Building area
- 3,050 sq ft (Public Records)
- Lot size
- 11,761 sq ft
- Lot category
- 1/4 to less than 1/2
- Flood zone
- X (12083C0545D)
- Garage
- 2 spaces
- Annual taxes
- $3,352 (2025)
- Parcel #
- 3187-005-005
- Zoning
- R3
- MLS #
- OM734136
Ask about this home
Have a question? Ask the broker directly.
Ryan Solberg answers personally — no call center, no spam. Your question goes straight to him.
Interior Details
- Bedrooms
- 4
- Full bathrooms
- 2
- Flooring
- Carpet, Luxury Vinyl
- Appliances
- Dishwasher, Disposal, Dryer, Electric Water Heater, Exhaust Fan, Ice Maker, Microwave, Range, Refrigerator, Washer
- Interior features
- Ceiling Fans(s), Eat-in Kitchen, High Ceilings, Primary Bedroom Main Floor, Split Bedroom, Thermostat, Tray Ceiling(s), Walk-In Closet(s), Window Treatments
- Laundry
- Laundry Room
- Stories / Levels
- One
- Direction faces
- North
Heating & Cooling
- Heating
- Central, Electric
- Cooling
- Central Air
Parking
- Garage spaces
- 2
- Attached garage
- Yes
- Parking features
- Driveway, Garage Door Opener
HOA & Financial
- HOA fee
- $125 / Annually
- Monthly HOA
- $10/mo
- Total monthly fees
- $10/mo
- Total annual fees
- $125
- HOA name
- Beverly Canning
- CDD
- No
- Homestead exemption
- Yes
- Min lease term
- No Minimum
- Listing terms
- Assumable, Cash, Conventional, FHA, VA Loan
- Ownership
- Fee Simple
- Available for lease
- Yes
- Lease restrictions
- No
Exterior & Construction
- Exterior features
- Fire Pit, Lighting, Private Entrance, Private Yard
- Construction materials
- Brick
- Roof
- Shingle
- Foundation
- Slab
- Road surface
- Paved
Utilities
- Sewer
- Public Sewer
- Water source
- Public
- Utilities
- Cable Available, Electricity Connected, Fiber Optics, Fire Hydrant, Phone Available, Public, Underground Utilities, Water Connected
Community
- Pets allowed
- Yes
Schools
Letter grades: Florida DOE 2024–25 school grades (Orange, Seminole, Lake, Osceola, Brevard). Assigned schools from the listing agent — verify enrollment with the district.
Room Details
| Room | Level | Dimensions |
|---|---|---|
| Living Room | First | |
| Kitchen | First | |
| Primary Bedroom | First | |
| Primary Bathroom | First | |
| Library | First |
Listing Details
- Listing date
- 2026-10-16
- On market date
- 2026-10-16
- Original list price
- $379,900
- Occupant type
- Owner
- MLS area
- 34472 - Ocala
- Listing AOR
- Ocala - Marion
- Status changed
- 2026-10-16
- Tax legal description
- SEC 19 TWP 15 RGE 23 PLAT BOOK 008 PAGE 187 DEER PATH PHASE 3 BLK E LOT 5
Flood risk
Minimal-risk area outside the mapped floodplain. Flood insurance is optional and typically low-cost.
Source: FEMA flood zone reported on the listing. Confirm current designation at FEMA Flood Map Service Center.
Location
Directions
Take E Silver Springs Blvd (SR 40) east. Turn right onto NE 25th Ave, then left onto E Fort King St. Turn right onto SR 35 S (SE 58th Ave). Turn left onto SE 8th Street Rd into Deer Path. Turn left onto SE 11th Loop, then right onto SE 12th Place. Property will be on the right.
More homes like this
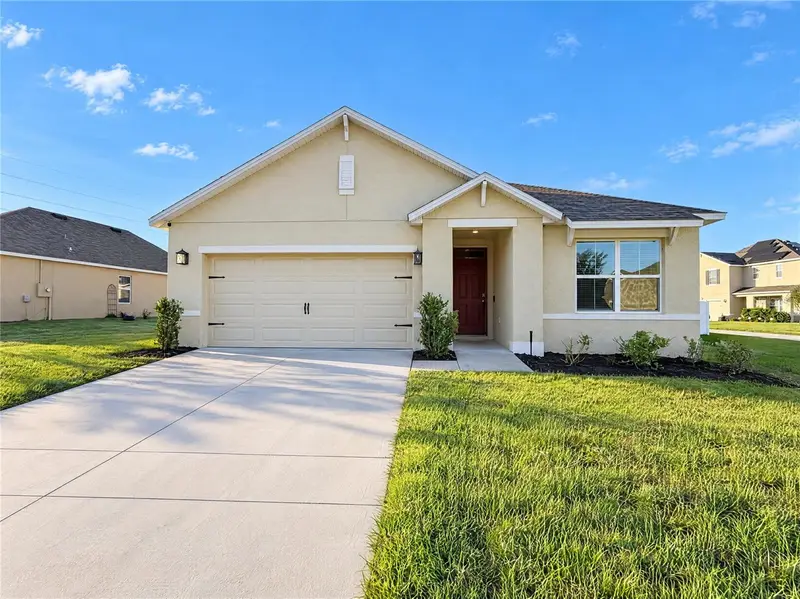
$283,000
4273 Ne 29th Pl
Ocala, FL 34470
3 bd · 2 ba · 1,670 sqft
Oak Hill Plantation Ph I
MLS ID #O6452049, OPENDOOR BROKERAGE LLC.
Listing provided by Stellar MLS
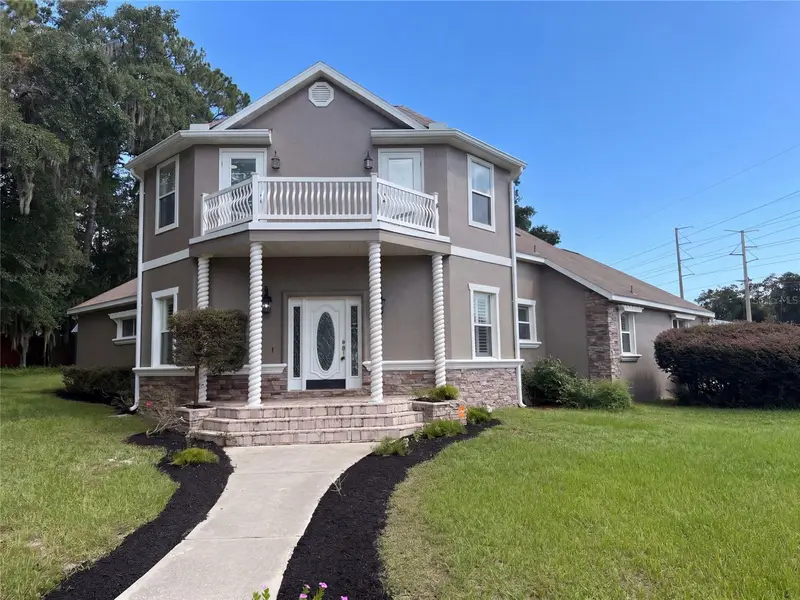
$500,000
4335 Se 8th St
Ocala, FL 34471
3 bd · 3 ba · 2,718 sqft
Pine Hill Acres
MLS ID #O6441858, OPENDOOR BROKERAGE LLC.
Listing provided by Stellar MLS

$260,000
9 Cedar Run
Ocala, FL 34472
4 bd · 2 ba · 2,153 sqft
Silver Spgs Shores Un 09
MLS ID #S5150769, LPT REALTY, LLC.
Listing provided by Stellar MLS
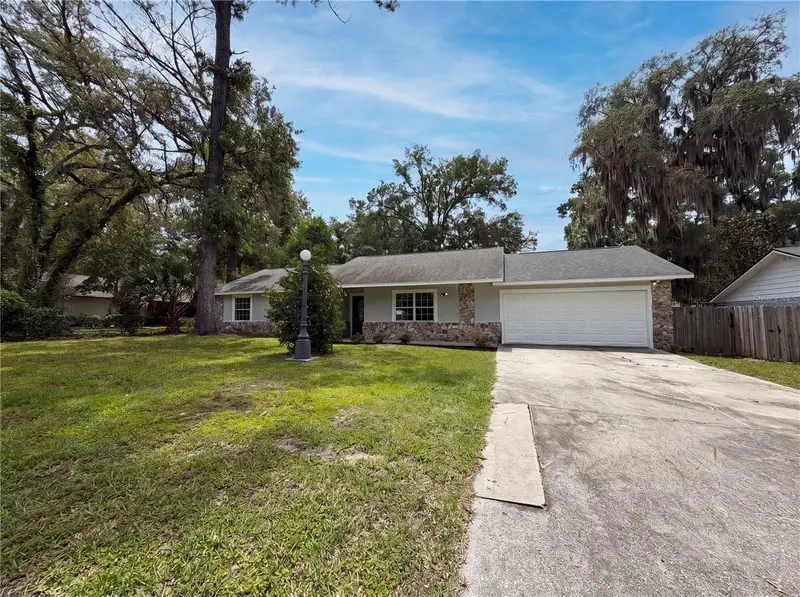
$265,000
1770 Ne 37th St
Ocala, FL 34479
3 bd · 2 ba · 1,276 sqft
Woodland Place First Add
MLS ID #O6402565, OPENDOOR BROKERAGE LLC.
Listing provided by Stellar MLS

Listings courtesy of Stellar MLS as distributed by MLS GRID
IDX information is provided exclusively for consumers’ personal, non-commercial use and may not be used for any purpose other than to identify prospective properties consumers may be interested in purchasing.
Based on information submitted to the MLS GRID as of October 17, 2026 at 6:48 AM ET. All data is obtained from various sources and may not have been verified by broker or MLS GRID. Supplied Open House Information is subject to change without notice. All information should be independently reviewed and verified for accuracy. Properties may or may not be listed by the office/agent presenting the information.
All or a portion of the multiple listing information is provided by Stellar MLS, from a copyrighted compilation of listings. The compilation of listings and each individual listing are © 2026 Stellar MLS. All rights reserved.
Ryan Solberg, Broker · MaxLife Realty LLC · FL License #BK3354351 · Equal Housing Opportunity · Full disclaimer · DMCA