
$750,000
6501 179th Avenue RoadDunnellon, FL 34432
Listing updated: October 17, 2026 at 6:48 AM ET
Listing courtesy of Exp Realty Llc · Rhonda Cassidy · MLS #OM734133 · Active · 888-883-8509Property type
Year built
Lot size
Price / sq ft
HOA dues
Day on market
Garage spaces
Flood zone
About this home
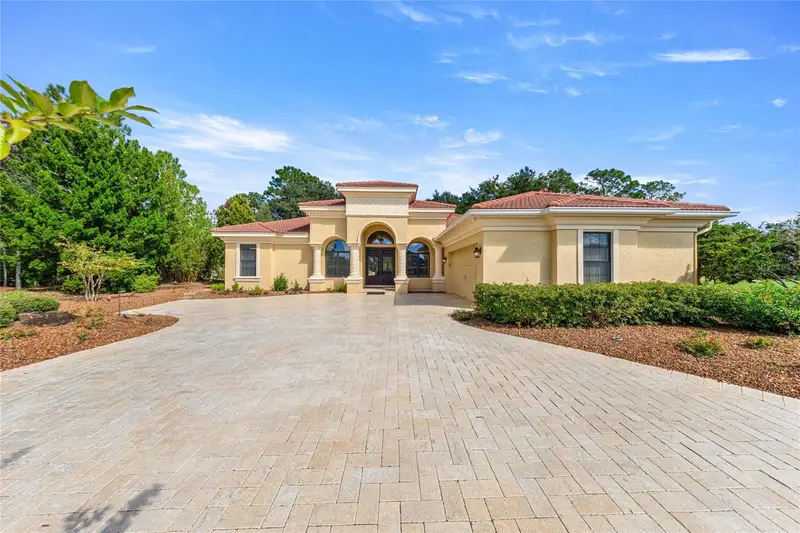
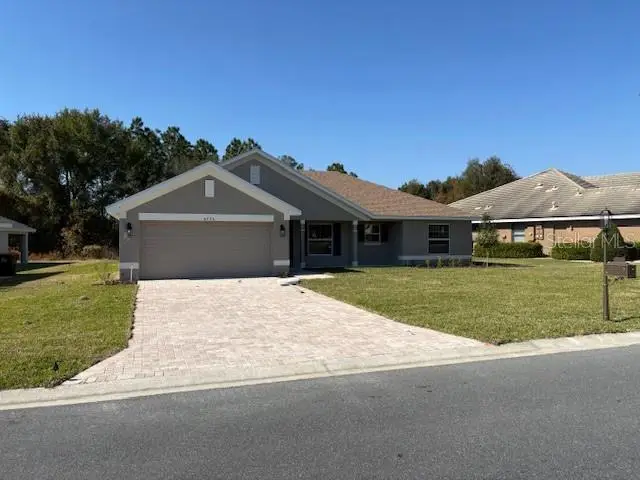
Luxury golf course living in the prestigious gated community of Juliette Falls. Experience exceptional craftsmanship, timeless elegance, and breathtaking golf course views in this stunning Arthur Rutenberg custom-built home, perfectly positioned on a beautifully landscaped corner lot with no rear neighbors. From the moment you arrive, the impressive circular paver driveway, beautiful tile roof, lush landscaping, and elegant architectural details set the stage for everything this remarkable residence has to offer. Step inside to discover soaring ceilings, an abundance of natural light, illuminated tray ceilings, and an expansive open-concept design that effortlessly blends luxury with everyday comfort. The thoughtfully designed three-way split floor plan offers exceptional privacy for family and guests, while smart home features add modern convenience and newly replaced 2 a/c units. Every detail is ready for a new owner to simply move in. The double doors welcome you into a private office or media room, providing the perfect space to work, relax, or entertain. The kitchen is a must see. Beautiful granite countertops, custom cabinetry, a spacious center island, and premium Viking appliances (excluding the refrigerator) create a kitchen designed for both entertaining and everyday enjoyment. The kitchen flows seamlessly into the main living and dining areas, making gatherings effortless. Your Florida resort awaits! Multiple sliding glass doors open fully, creating a spectacular transition between indoor and outdoor living. Step onto the expansive covered lanai overlooking a stunning custom-designed, self-cleaning swimming pool with an integrated spa, all enclosed within a screened pool area accented by beautiful brick pavers. The summer kitchen makes outdoor entertaining a breeze, whether hosting friends, enjoying family gatherings, or simply relaxing while taking in the peaceful golf course views. The luxurious owners suite offers a private sanctuary featuring elegant tray ceilings, dual walk in closets, a spa inspired bathroom complete with a jetted soaking tub and seperate walk in shower. Full home generator, and water softner system. This is more than a home, it's a lifestyle. From the exceptional Arthur Rutenberg craftsmanship, distinctive tile roof, and thoughtfully designed living spaces to the resort style outdoor retreat and picturesque golf course settings, every detail invites you to experience the very best of luxury Florida living.
Estimated monthly payment
Estimate only. Taxes use the listing's reported amount where available; insurance is a Florida-average estimate. Your actual payment will vary — run a full calculation or talk to a lender.
Price & listing history1 days on market
- Status: ActiveOct 16, 2026
- Listed$750,000Oct 16, 2026
Facts & features
- Property type
- Residential
- Sub type
- Single Family Residence
- Status
- Active
- Days on market
- 1
- Subdivision
- Juliette Falls
- County
- Marion
- Year built
- 2008
- Living area
- 2,961 sq ft
- Price/sq ft
- $253
- Building area
- 3,409 sq ft (Public Records)
- Lot size
- 11,761 sq ft
- Lot category
- 1/4 to less than 1/2
- Flood zone
- X (12083C0656D)
- Garage
- 2 spaces
- Pool
- Private pool
- Annual taxes
- $5,661 (2025)
- Parcel #
- 34546-101-00
- Zoning
- PUD
- MLS #
- OM734133
Ask about this home
Have a question? Ask the broker directly.
Ryan Solberg answers personally — no call center, no spam. Your question goes straight to him.
Interior Details
- Bedrooms
- 4
- Full bathrooms
- 3
- Flooring
- Carpet, Tile
- Appliances
- Bar Fridge, Dishwasher, Microwave, Range Hood, Refrigerator, Wine Refrigerator
- Interior features
- Built-in Features, Cathedral Ceiling(s), Ceiling Fans(s), Crown Molding, Eat-in Kitchen, High Ceilings, Open Floorplan, Primary Bedroom Main Floor, Smart Home, Solid Wood Cabinets, Split Bedroom, Thermostat, Tray Ceiling(s), Walk-In Closet(s), Wet Bar, Window Treatments
- Laundry
- Laundry Room
- Stories / Levels
- One
- Direction faces
- West
Heating & Cooling
- Heating
- Central
- Cooling
- Central Air
Parking
- Garage spaces
- 2
- Attached garage
- Yes
- Parking features
- Circular Driveway
HOA & Financial
- HOA fee
- $110 / Monthly
- Monthly HOA
- $110/mo
- Total monthly fees
- $110/mo
- Total annual fees
- $1,320
- HOA name
- Juliette Falls HOA
- CDD
- No
- Homestead exemption
- Yes
- Min lease term
- No Minimum
- Listing terms
- Cash, Conventional, FHA, VA Loan
- Ownership
- Fee Simple
- Available for lease
- Yes
- Lease restrictions
- No
- Additional lease restrictions
- Contact HOA for rental restrictions.
Exterior & Construction
- Exterior features
- Garden, Lighting, Outdoor Grill, Outdoor Kitchen, Private Mailbox, Rain Gutters
- Construction materials
- Concrete
- Roof
- Tile
- Foundation
- Slab
- Pool
- Private pool
- Road surface
- Paved
Utilities
- Sewer
- Public Sewer
- Water source
- Public
- Utilities
- Electricity Connected
Community
- Pets allowed
- Dogs OK
Room Details
| Room | Level | Dimensions |
|---|---|---|
| Living Room | First | |
| Kitchen | First | |
| Primary Bedroom | First | |
| Dining Room | First |
Listing Details
- Listing date
- 2026-10-16
- On market date
- 2026-10-16
- Original list price
- $750,000
- Occupant type
- Owner
- MLS area
- 34432 - Dunnellon
- Listing AOR
- Sarasota - Manatee
- Status changed
- 2026-10-16
- Tax legal description
- SEC 05 TWP 16 RGE 19 PLAT BOOK 011 PAGE 016 JULIETTE FALLS FIRST REPLAT LOT 101
Flood risk
Minimal-risk area outside the mapped floodplain. Flood insurance is optional and typically low-cost.
Source: FEMA flood zone reported on the listing. Confirm current designation at FEMA Flood Map Service Center.
Location
Directions
40 west to SW 61st Lane Road, tk left, take the first roundabout to the right, tk right on SW 179th ave road, house on the left.
More homes like this
$61,000
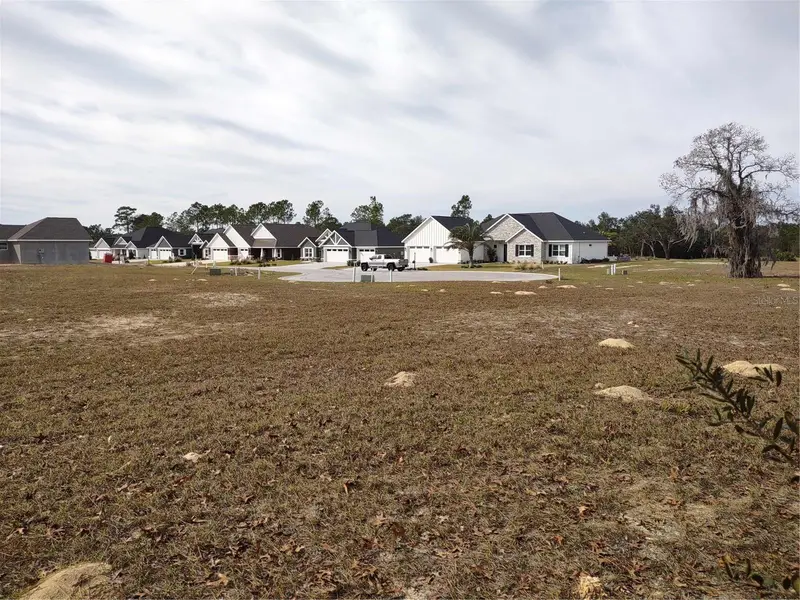
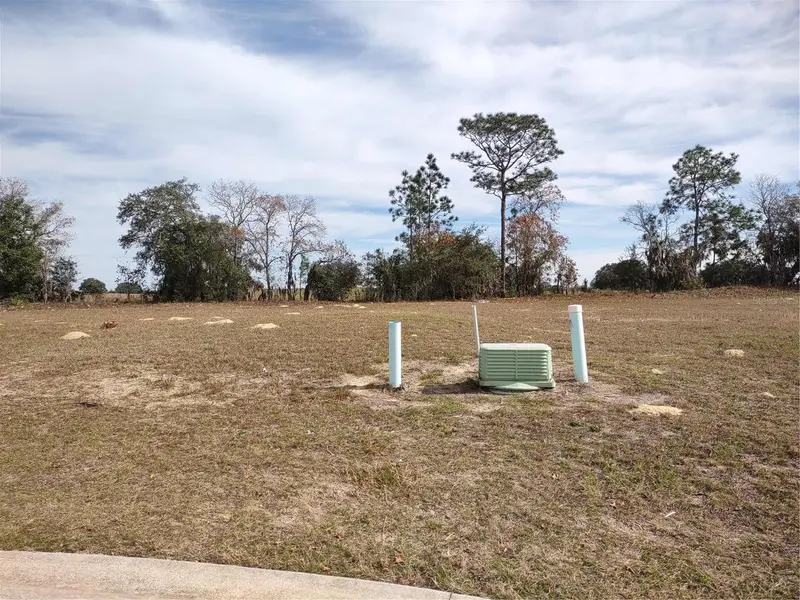
6400 Sw 180 Cir #Lot 29
Dunnellon, FL 34432
0.28 acres
Juliette Falls
MLS ID #GC518581, TERZA REAL ESTATE.
Listing provided by Stellar MLS
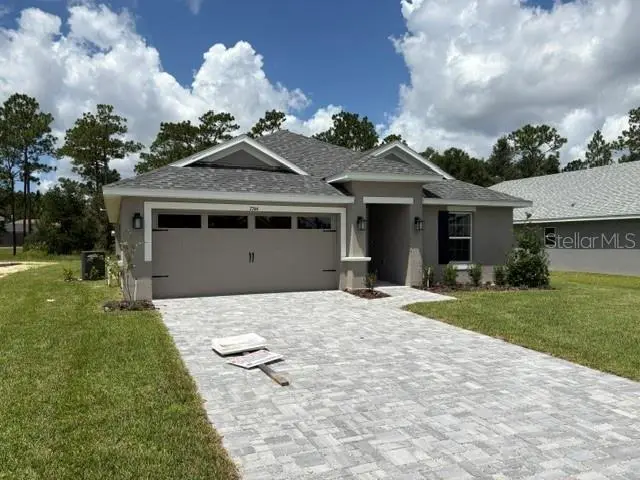
$281,350
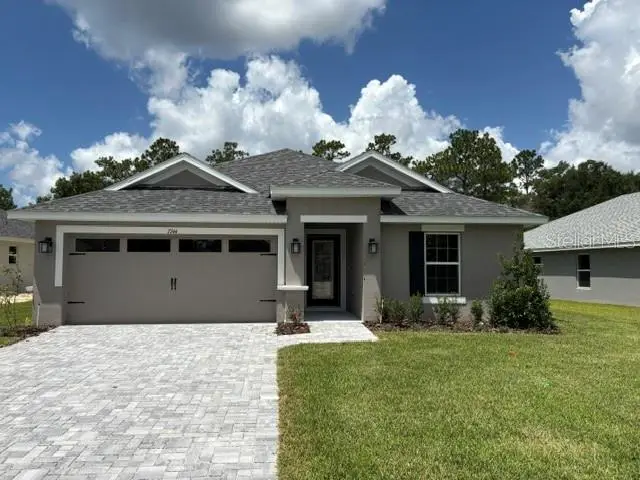
7744 Sw 180th Cir
Dunnellon, FL 34432
3 bd · 2 ba · 1,512 sqft
Juliette Falls
MLS ID #OM725865, ADAMS HOMES REALTY INC.
Listing provided by Stellar MLS
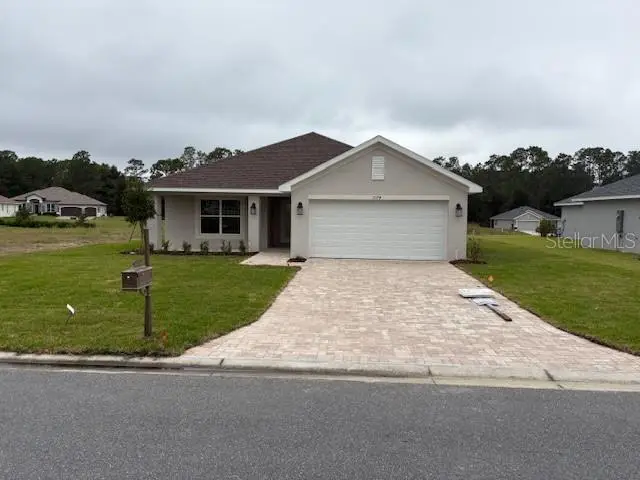
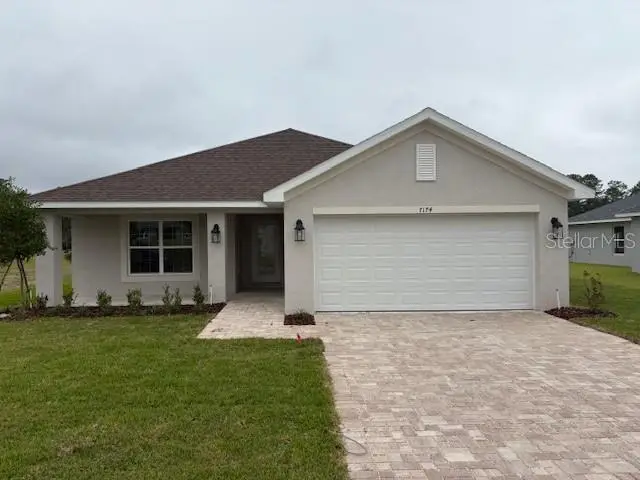
$287,300
7174 Sw 179th Court Rd
Dunnellon, FL 34432
3 bd · 2 ba · 1,970 sqft
Juliette Falls
MLS ID #OM712514, ADAMS HOMES REALTY INC.
Listing provided by Stellar MLS
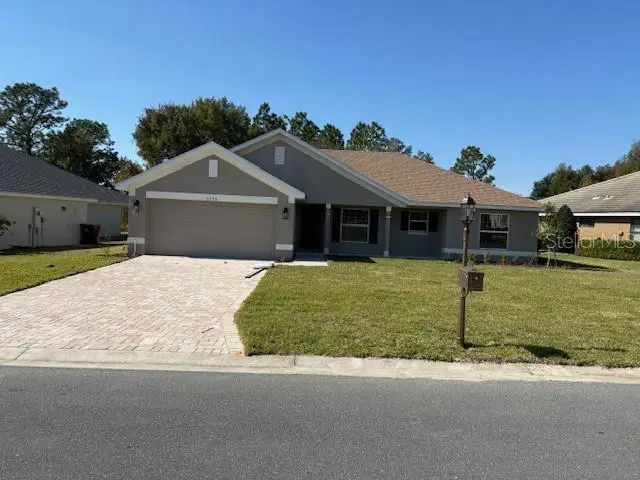
$304,600
6770 Sw 179th Avenue Rd
Dunnellon, FL 34432
3 bd · 2 ba · 1,540 sqft
Juliette Falls
MLS ID #OM713779, ADAMS HOMES REALTY INC.
Listing provided by Stellar MLS

Listings courtesy of Stellar MLS as distributed by MLS GRID
IDX information is provided exclusively for consumers’ personal, non-commercial use and may not be used for any purpose other than to identify prospective properties consumers may be interested in purchasing.
Based on information submitted to the MLS GRID as of October 17, 2026 at 6:48 AM ET. All data is obtained from various sources and may not have been verified by broker or MLS GRID. Supplied Open House Information is subject to change without notice. All information should be independently reviewed and verified for accuracy. Properties may or may not be listed by the office/agent presenting the information.
All or a portion of the multiple listing information is provided by Stellar MLS, from a copyrighted compilation of listings. The compilation of listings and each individual listing are © 2026 Stellar MLS. All rights reserved.
Ryan Solberg, Broker · MaxLife Realty LLC · FL License #BK3354351 · Equal Housing Opportunity · Full disclaimer · DMCA