
$769,000
6609 179th Avenue Road
Dunnellon, FL 34432
Listing updated: June 14, 2026 at 2:06 PM ET
Listing courtesy of Sellstate Next Generation-Dunn · Marion Renda · MLS #OM724458 · Active · 352-433-2804Property type
Year built
Lot size
Price / sq ft
HOA dues
Days on market
Garage spaces
Flood zone
About this home
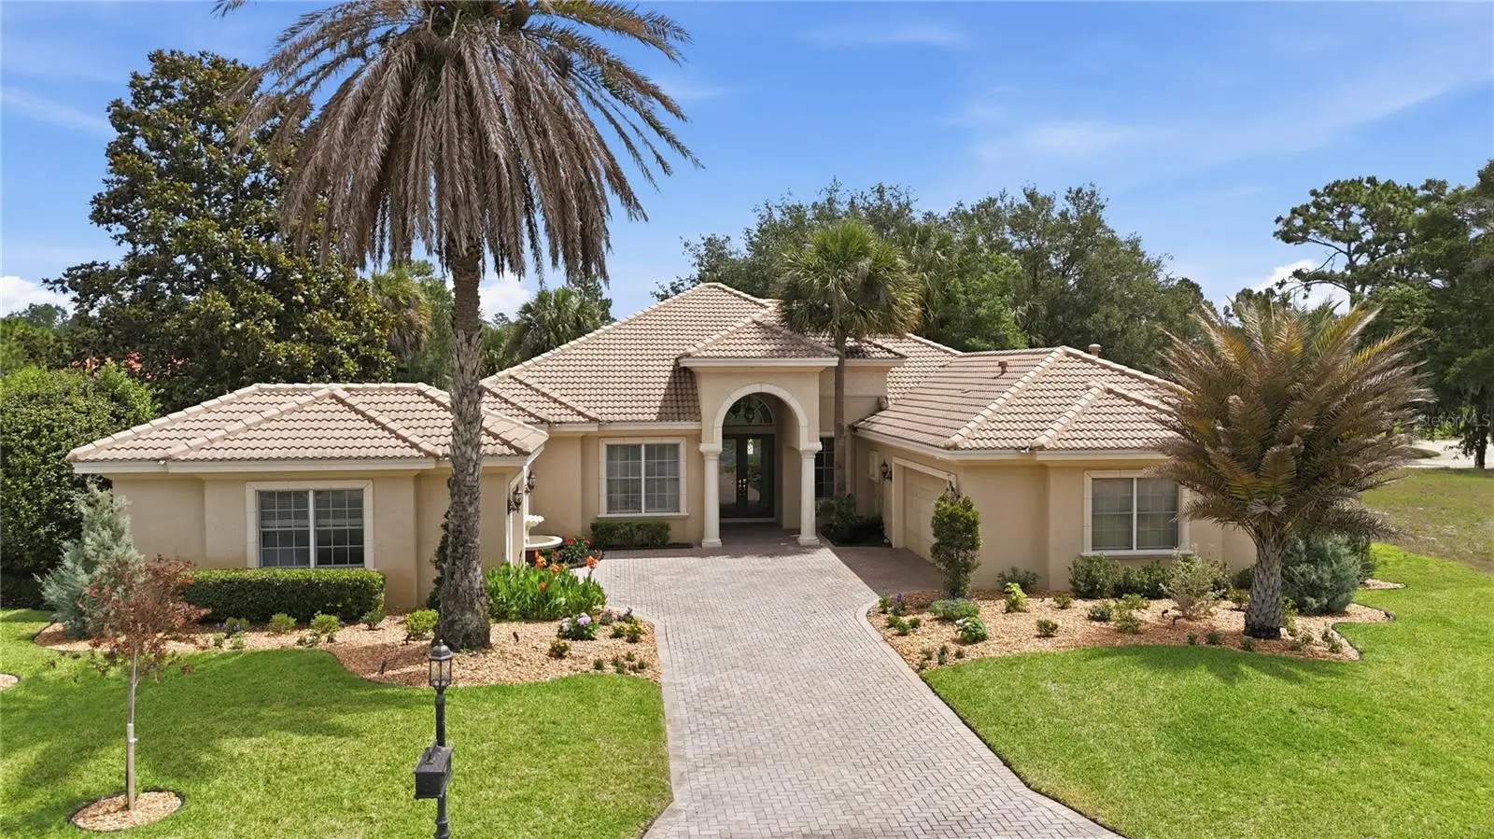
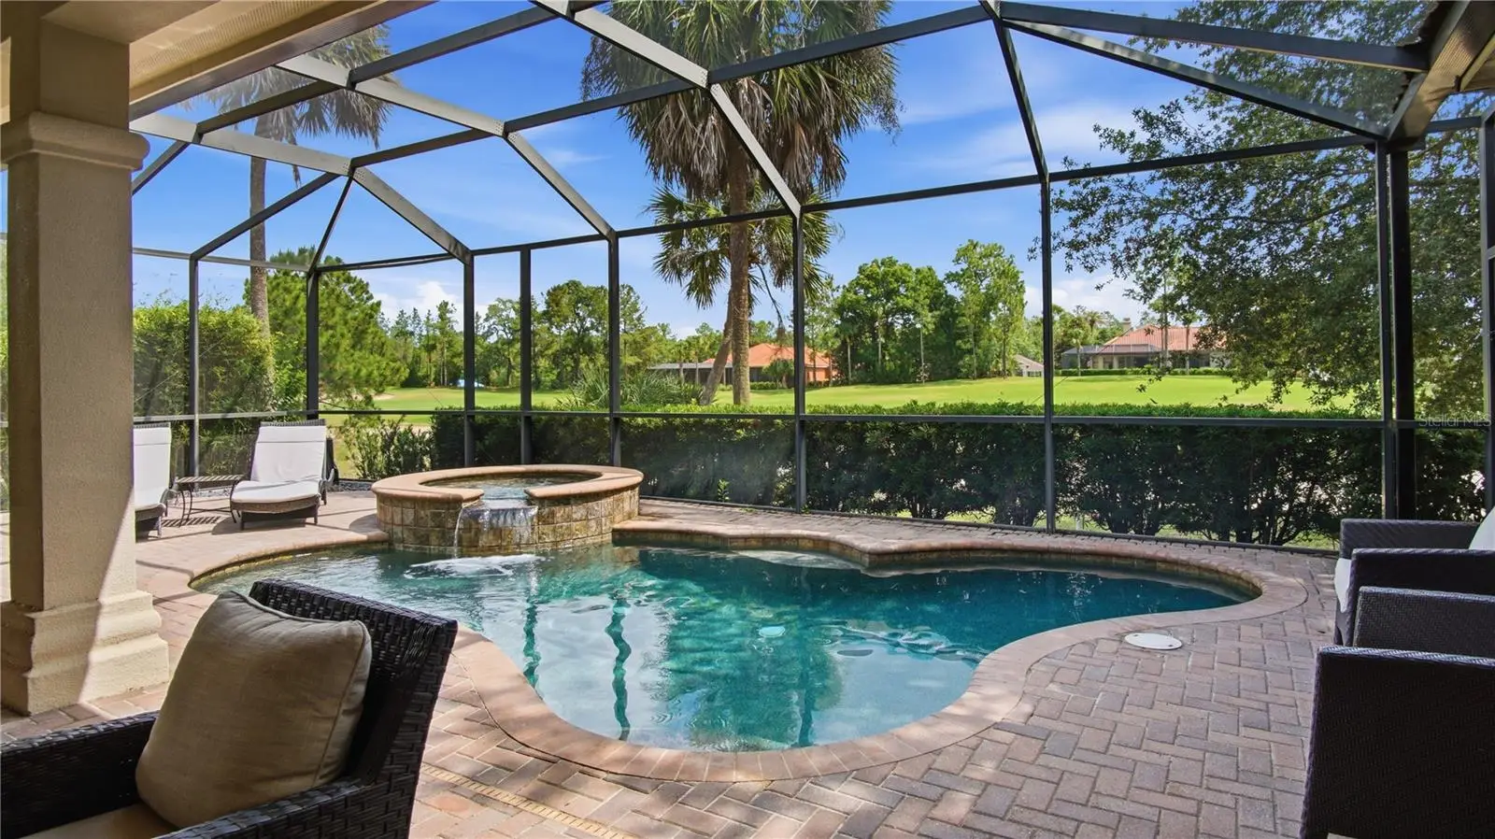
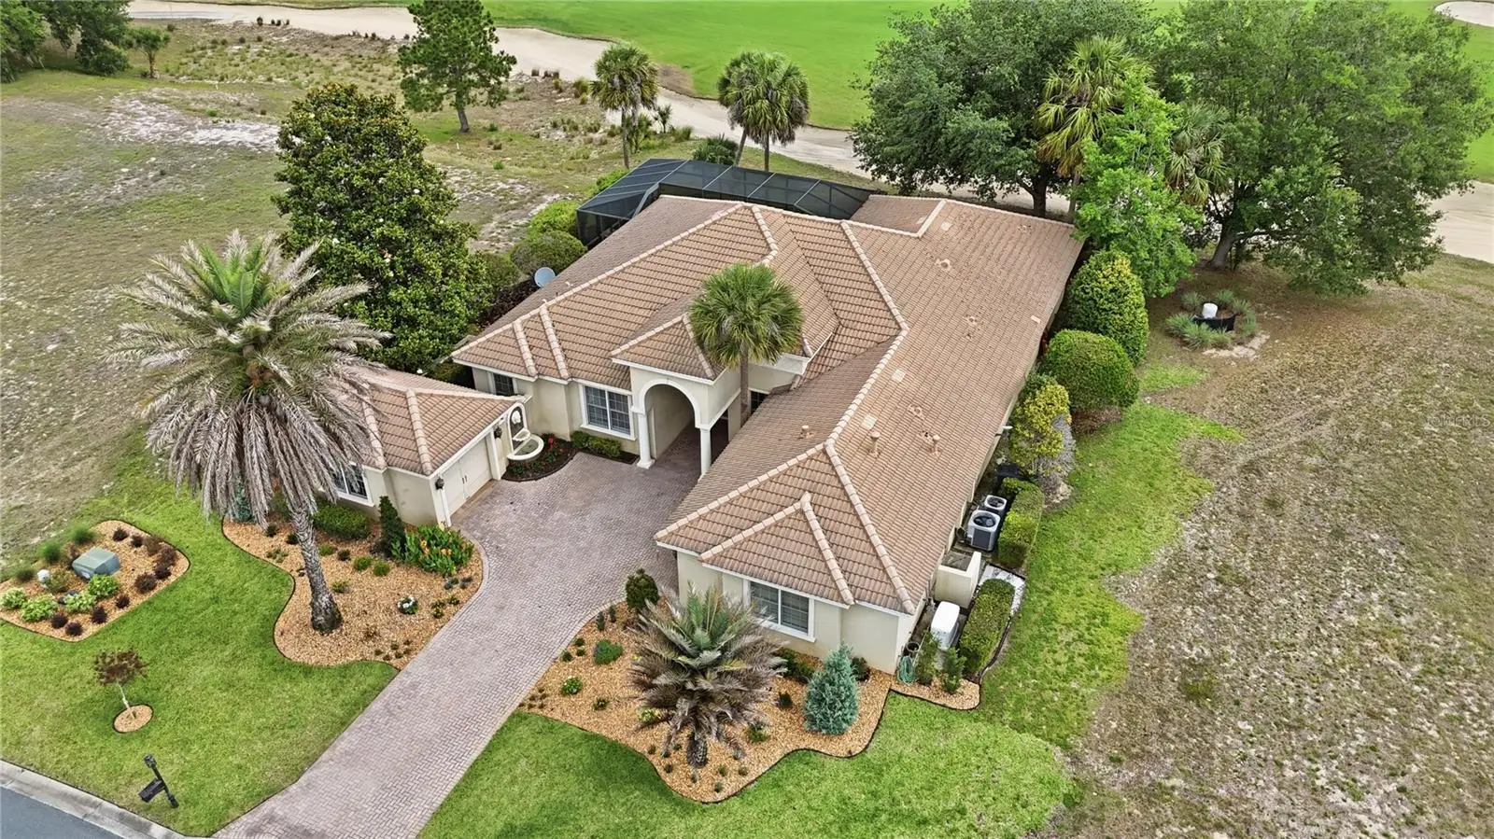
Welcome to luxury living in the desirable gated golf community of Juliette Falls in Dunnellon, Florida — ideally located near the World Equestrian Center, Rainbow River, and Ocala’s growing equestrian and outdoor lifestyle destinations. While golf enthusiasts will appreciate Juliette Falls’ nationally recognized championship course, this home also offers the perfect blend of privacy, flexibility, and resort-style living for full-time residents, equestrian enthusiasts, remote professionals, and seasonal homeowners alike. Perfectly positioned on the Par 5 11th hole, this exceptional custom Mediterranean/contemporary ranch-style home offers panoramic golf course views and nearly 3,000 square feet of beautifully designed living space. Meticulously maintained, the home features 4 bedrooms plus an office, 3 full baths, and upscale finishes throughout. Concrete block and stucco construction combine with a desirable split-bedroom floor plan, soaring tray ceilings, porcelain tile flooring in the main living areas, abundant natural light, and a gourmet kitchen complete with gas stove, custom cabinetry, built-in appliances, and generous prep space ideal for entertaining. The luxurious primary suite provides a private retreat with spa-style bath accommodations with two large walk-in closets and direct access to the outdoor living area. All guest bedrooms feature carpeting for added comfort. The fourth guest bedroom suite includes a walk-in closet with custom built-ins, and offers exceptional flexibility with its own private exterior entrance and full bath — ideal for an in-law suite, live-in arrangement, private guest quarters, or work-from-home setup. Additional interior highlights include a spacious mud room/laundry area with extensive cabinetry and storage, smart home features, and dual internet connectivity with both cable and Starlink service installed for dependable, uninterrupted high-speed internet access — a major advantage for remote work and streaming. Step outside to your private Florida oasis overlooking the fairway, featuring a screened lanai, sparkling heated pool, spa, extensive brick paver decking, custom fire pit area, and breathtaking panoramic golf course views — ideal for relaxing or entertaining year-round. A standout feature of the property is the oversized split 3-car garage configuration, including a separate third-car garage currently outfitted as a fully equipped private gym, offering incredible flexibility for fitness, hobbies, golf cart storage, workshop space, or additional vehicle storage. Recent owner improvements include: • Whole-home generator • New pool pump and electronics • New pool heater • Hard-wired security camera system • New AC compressor • New water purification system • New lanai screens • Upgraded landscaping and lawn • Wi-Fi-controlled remote irrigation system programmable from anywhere • Starlink installation • Custom fire pit area Additional highlights include: • Premium golf frontage with sweeping panoramic views • Concrete tile roof • Mature landscaping and masonry features • Private gated community setting • Close proximity to WEC, Rainbow River, dining, shopping, and outdoor recreation Residents of Juliette Falls enjoy a beautifully maintained gated community with championship golf, clubhouse dining, walking trails, and private roads. Experience the perfect blend of elegance, comfort, flexibility, and Florida lifestyle living. Schedule your private showing today!
Estimated monthly payment
Estimate only. Taxes use the listing's reported amount where available; insurance is a Florida-average estimate. Your actual payment will vary — run a full calculation or talk to a lender.
Price & listing history29 days on market
- Status: ActiveMay 17, 2026
- Listed$769,000May 16, 2026
- Price increased$769,000
Facts & features
- Property type
- Residential
- Sub type
- Single Family Residence
- Status
- Active
- Days on market
- 29
- Subdivision
- Juliette Falls
- County
- Marion
- Year built
- 2008
- Living area
- 2,969 sq ft
- Price/sq ft
- $259
- Building area
- 4,917 sq ft (Public Records)
- Lot size
- 11,326 sq ft
- Lot category
- 1/4 to less than 1/2
- Flood zone
- X (12083C0656D)
- Garage
- 3 spaces
- Pool
- Private pool
- Annual taxes
- $9,099 (2025)
- Parcel #
- 34546-107-00
- Zoning
- PUD
- MLS #
- OM724458
Ask about this home
Have a question? Ask the broker directly.
Ryan Solberg answers personally — no call center, no spam. Your question goes straight to him.
Interior Details
- Bedrooms
- 4
- Full bathrooms
- 3
- Flooring
- Carpet, Tile
- Appliances
- Dishwasher, Dryer, Exhaust Fan, Ice Maker, Microwave, Range, Range Hood, Refrigerator, Washer, Water Filtration System, Water Purifier, Water Softener
- Interior features
- Built-in Features, Ceiling Fans(s), Coffered Ceiling(s), Crown Molding, Eat-in Kitchen, High Ceilings, Kitchen/Family Room Combo, Living Room/Dining Room Combo, Open Floorplan, Primary Bedroom Main Floor, Smart Home, Solid Wood Cabinets, Split Bedroom, Tray Ceiling(s), Vaulted Ceiling(s), Walk-In Closet(s), Window Treatments
- Laundry
- Inside, Laundry Room
- Stories / Levels
- One
- Direction faces
- West
Heating & Cooling
- Heating
- Central, Natural Gas, Zoned
- Cooling
- Central Air, Zoned
Parking
- Garage spaces
- 3
- Attached garage
- Yes
- Parking features
- Garage Faces Side, Golf Cart Garage, Garage
HOA & Financial
- HOA fee
- $110 / Monthly
- Monthly HOA
- $110/mo
- Total monthly fees
- $110/mo
- Total annual fees
- $1,320
- HOA name
- Juliette Falls Home Owners Association
- CDD
- No
- Homestead exemption
- Yes
- Min lease term
- No Minimum
- Listing terms
- Cash, Conventional, VA Loan
- Ownership
- Fee Simple
- Available for lease
- Yes
- Lease restrictions
- No
Exterior & Construction
- Exterior features
- Fire Pit, Private Mailbox, Private Yard
- Construction materials
- Block
- Roof
- Concrete, Tile
- Foundation
- Slab
- Pool
- Private pool
- Road surface
- Asphalt
Utilities
- Sewer
- Public Sewer
- Water source
- Public
- Utilities
- Cable Connected, Electricity Connected, Propane, Public, Sewer Connected, Sprinkler Well, Water Connected
Community
- Pets allowed
- Yes
Schools
Letter grades: Florida DOE 2024–25 school grades (Orange, Seminole, Lake, Osceola, Brevard). Assigned schools from the listing agent — verify enrollment with the district.
Room Details
| Room | Level | Dimensions |
|---|---|---|
| Great Room | First | |
| Kitchen | First | |
| Primary Bedroom | First | |
| Bedroom 2 | First | |
| Bedroom 3 | First | |
| Bedroom 4 | First | |
| Office | First | |
| Family Room | First |
Listing Details
- Listing date
- 2026-05-14
- On market date
- 2026-05-16
- Original list price
- $769,000
- Occupant type
- Owner
- MLS area
- 34432 - Dunnellon
- Listing AOR
- Ocala - Marion
- Status changed
- 2026-05-17
- Tax legal description
- SEC 05 TWP 16 RGE 19 PLAT BOOK 009 PAGE 079 JULIETTE FALLS LOT 107
Flood risk
Minimal-risk area outside the mapped floodplain. Flood insurance is optional and typically low-cost.
Source: FEMA flood zone reported on the listing. Confirm current designation at FEMA Flood Map Service Center.
Location
Directions
From City of Dunnellon to Juliette Falls: Start at City Hall on River Drive. Head east to US-41/S Williams St. Turn left (north) onto US-41. Continue about 2 miles. Turn left onto SW 180th Avenue Road / County Road 484 area. Follow signs toward Juliette Falls. Turn onto SW 179th Avenue Road. Arrive at Juliette Falls, 6933 SW 179th Avenue Rd, Dunnellon, FL 34432. The drive is roughly 10–15 minutes depending on traffic.
More homes like this
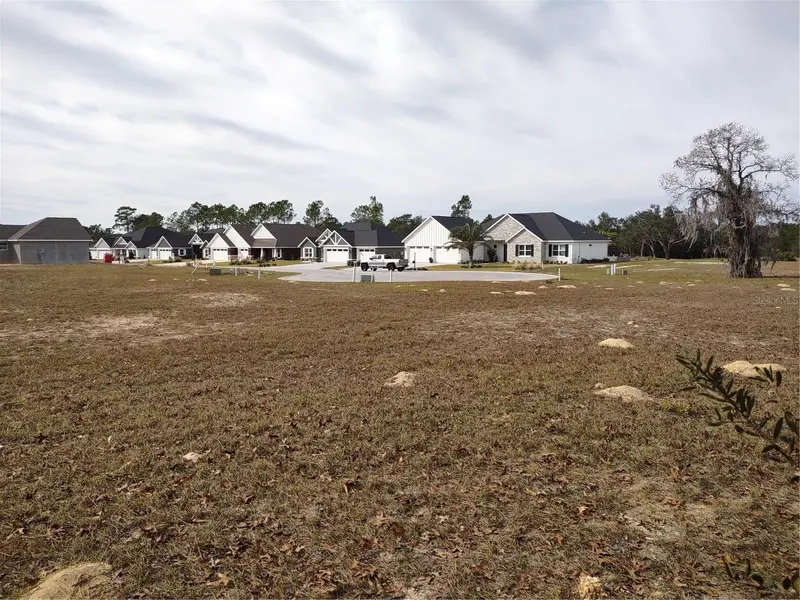
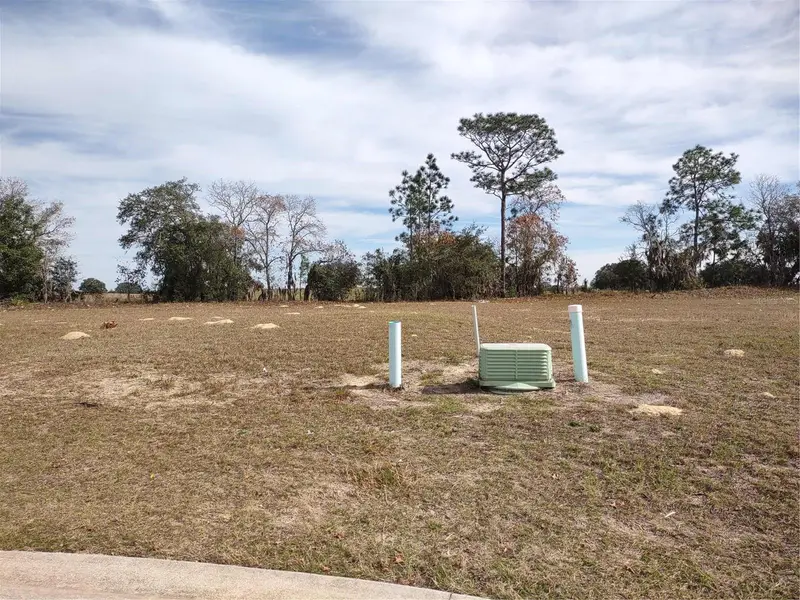
$61,000
6400 Sw 180 Cir #Lot 29
Dunnellon, FL 34432
0.28 acres
Juliette Falls
MLS ID #GC518581, TERZA REAL ESTATE.
Listing provided by Stellar MLS
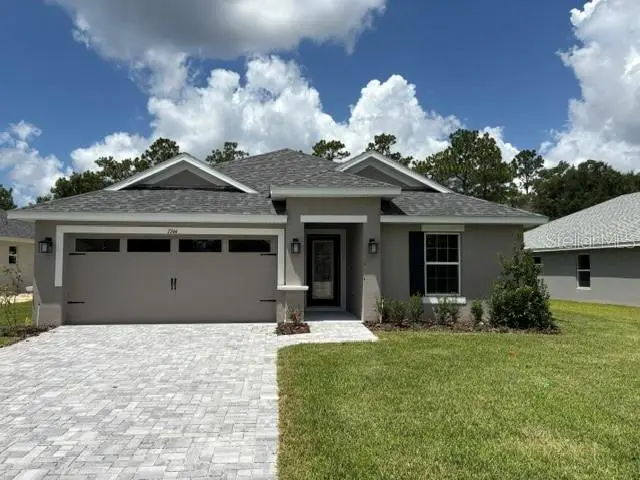
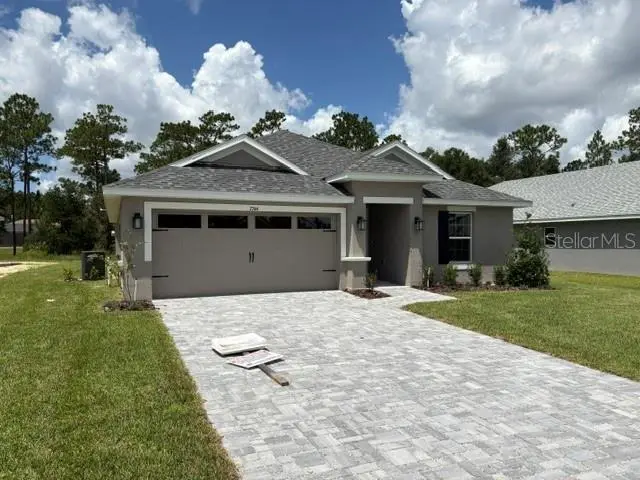
$281,350
7744 Sw 180th Cir
Dunnellon, FL 34432
3 bd · 2 ba · 1,512 sqft
Juliette Falls
MLS ID #OM725865, ADAMS HOMES REALTY INC.
Listing provided by Stellar MLS
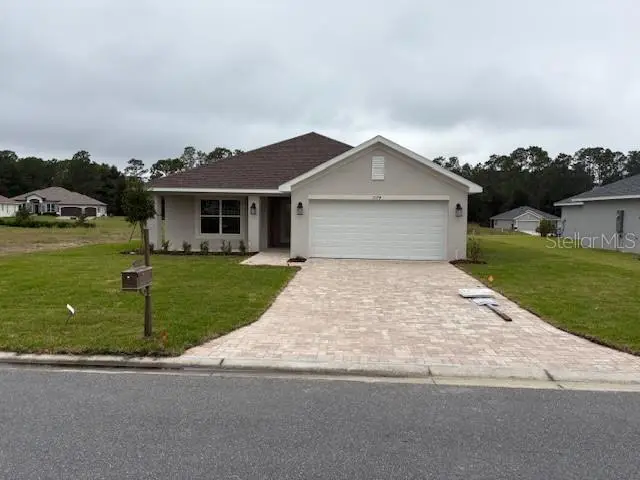
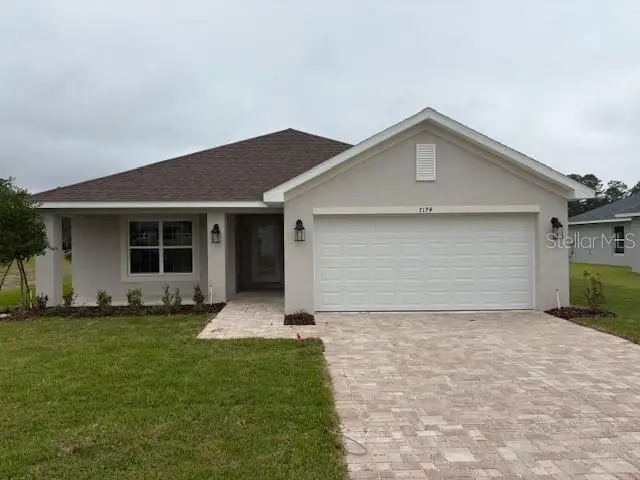
$288,450
7174 Sw 179th Court Rd
Dunnellon, FL 34432
3 bd · 2 ba · 1,970 sqft
Juliette Falls
MLS ID #OM712514, ADAMS HOMES REALTY INC.
Listing provided by Stellar MLS
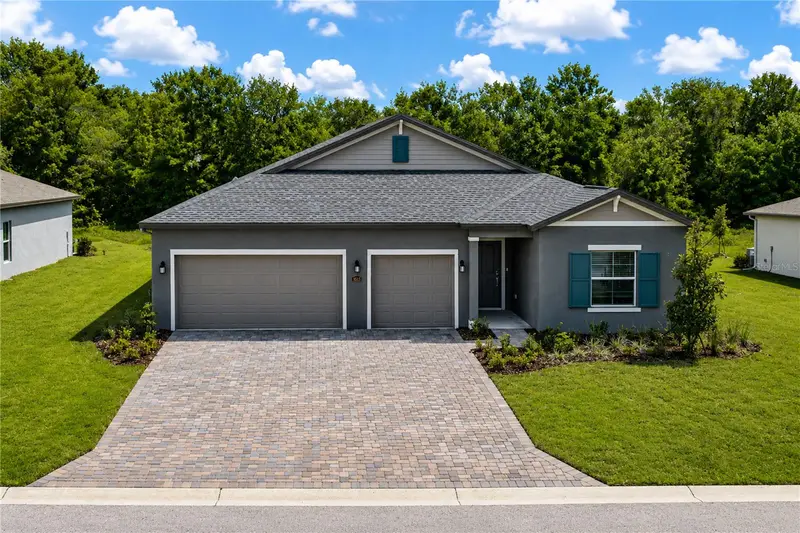
$297,440
6522 Sw 180th Cir
Dunnellon, FL 34432
3 bd · 2 ba · 1,843 sqft
Juliette Falls
MLS ID #OM732762, LENNAR REALTY.
Listing provided by Stellar MLS

Listings courtesy of Stellar MLS as distributed by MLS GRID
IDX information is provided exclusively for consumers’ personal, non-commercial use and may not be used for any purpose other than to identify prospective properties consumers may be interested in purchasing.
Based on information submitted to the MLS GRID as of June 14, 2026 at 2:06 PM ET. All data is obtained from various sources and may not have been verified by broker or MLS GRID. Supplied Open House Information is subject to change without notice. All information should be independently reviewed and verified for accuracy. Properties may or may not be listed by the office/agent presenting the information.
All or a portion of the multiple listing information is provided by Stellar MLS, from a copyrighted compilation of listings. The compilation of listings and each individual listing are © 2026 Stellar MLS. All rights reserved.
Ryan Solberg, Broker · MaxLife Realty LLC · FL License #BK3354351 · Equal Housing Opportunity · Full disclaimer · DMCA