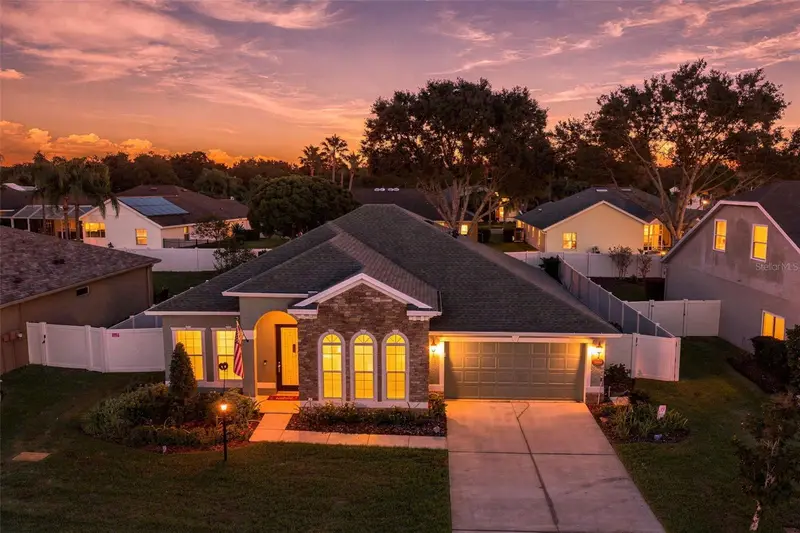

$438,999
3404 Regner DrivePlant City, FL 33566
Listing updated: October 28, 2026 at 4:25 PM ET
Listing courtesy of Keller Williams Tampa Properties · Jared Rutherford · MLS #TB8558701 · Active · 813-264-7754Property type
Year built
Lot size
Price / sq ft
HOA dues
Days on market
Garage spaces
Flood zone
About this home
Whether it's the spacious layout, modern upgrades, or prime location that caught your eye, now is the perfect time to act! Welcome to this beautifully maintained 3-bedroom, 2-bathroom home, nestled in a peaceful, gated community. As you step inside, you'll notice the separate formal dining room and living space, designed for your convenience. The bright, open-concept kitchen features granite countertops and seamlessly connects to the living room, making it ideal for entertaining. Through sliding glass doors, you'll find a screened-in, extended lanai leading to your personal oasis in the fully fenced backyard. The luxurious master bathroom offers dual sinks, a vanity area, and a glass walk-in shower. 2024 home completely painted inside. New roof installed 2025 and new wood blinds installed 2024. Additional features include a laundry room and a two-car garage. This gem is perfectly located, just 30 minutes from Tampa and an easy commute to Orlando. Enjoy the best of both worlds in this exceptional home!
Estimated monthly payment
Estimate only. Taxes use the listing's reported amount where available; insurance is a Florida-average estimate. Your actual payment will vary — run a full calculation or talk to a lender.
Price & listing history5 days on market
- Status: ActiveOct 23, 2026
- Listed$445,000Oct 23, 2026
- Price reduced$438,999
Facts & features
- Property type
- Residential
- Sub type
- Single Family Residence
- Status
- Active
- Days on market
- 5
- Subdivision
- Walden Reserve
- County
- Hillsborough
- Year built
- 2014
- Living area
- 2,030 sq ft
- Price/sq ft
- $216
- Building area
- 2,656 sq ft (Public Records)
- Lot size
- 7,875 sq ft
- Lot category
- 0 to less than 1/4
- Flood zone
- X (12057C0410H)
- Garage
- 2 spaces
- Annual taxes
- $1,861 (2025)
- Parcel #
- P-12-29-21-87C-000002-00002.0
- Zoning
- R-1
- MLS #
- TB8558701
Ask about this home
Have a question? Ask the broker directly.
Ryan Solberg answers personally — no call center, no spam. Your question goes straight to him.
Interior Details
- Bedrooms
- 3
- Full bathrooms
- 2
- Flooring
- Carpet, Tile
- Appliances
- Dishwasher, Microwave, Range, Refrigerator
- Interior features
- Ceiling Fans(s), Eat-in Kitchen, High Ceilings, Open Floorplan, Stone Counters, Walk-In Closet(s)
- Laundry
- Inside, Laundry Room
- Stories / Levels
- One
- Direction faces
- West
Heating & Cooling
- Heating
- Central
- Cooling
- Central Air
Parking
- Garage spaces
- 2
- Attached garage
- Yes
HOA & Financial
- HOA fee
- $1,000 / Annually
- Monthly HOA
- $83/mo
- Total monthly fees
- $83/mo
- Total annual fees
- $1,000
- HOA name
- Amer Tec
- CDD
- No
- Homestead exemption
- Yes
- Min lease term
- 1-2 Years
- Ownership
- Fee Simple
- Available for lease
- Yes
- Lease restrictions
- No
- Additional lease restrictions
- Confirm with Association
Exterior & Construction
- Construction materials
- Stucco
- Roof
- Shingle
- Foundation
- Pillar/Post/Pier
- Road surface
- Paved
Utilities
- Sewer
- Public Sewer
- Water source
- Public
- Utilities
- Electricity Connected, Sewer Connected, Water Connected
Community
- Pets allowed
- Breed Restrictions, Yes
Schools
Letter grades: Florida DOE 2024–25 school grades (Orange, Seminole, Lake, Osceola, Brevard). Assigned schools from the listing agent — verify enrollment with the district.
Room Details
| Room | Level | Dimensions |
|---|---|---|
| Kitchen | 17.2x14.5 | |
| Living Room | 16.5x22.2 | |
| Dining Room | 11.1x12.7 | |
| Office | 10.2x10 | |
| Primary Bedroom | 12x14 | |
| Bedroom 2 | 13.6x16.8 | |
| Bedroom 3 | 12x11.3 |
Listing Details
- Listing date
- 2026-10-12
- On market date
- 2026-10-23
- Original list price
- $445,000
- Occupant type
- Owner
- MLS area
- 33566 - Plant City
- Listing AOR
- Suncoast Tampa
- Status changed
- 2026-10-23
- Tax legal description
- WALDEN RESERVE LOT 2 BLOCK 2
Flood risk
Minimal-risk area outside the mapped floodplain. Flood insurance is optional and typically low-cost.
Source: FEMA flood zone reported on the listing. Confirm current designation at FEMA Flood Map Service Center.
Location
Directions
Headiing east on 60, turn left onto Turkey Creek Rd and turn right right onto W Trapnell Rd after 2 miles. After 0.8 miles turn left onto Walden Reserve Dr and after 0.1 miles turn right onto Aaron Elias Ct. After 387 feet turn left onto Regner Dr, the destination will be on the right.
More homes like this
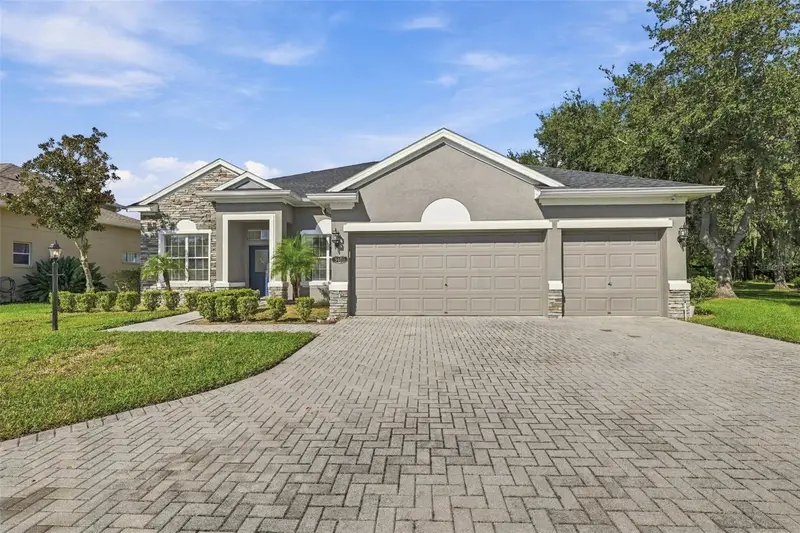
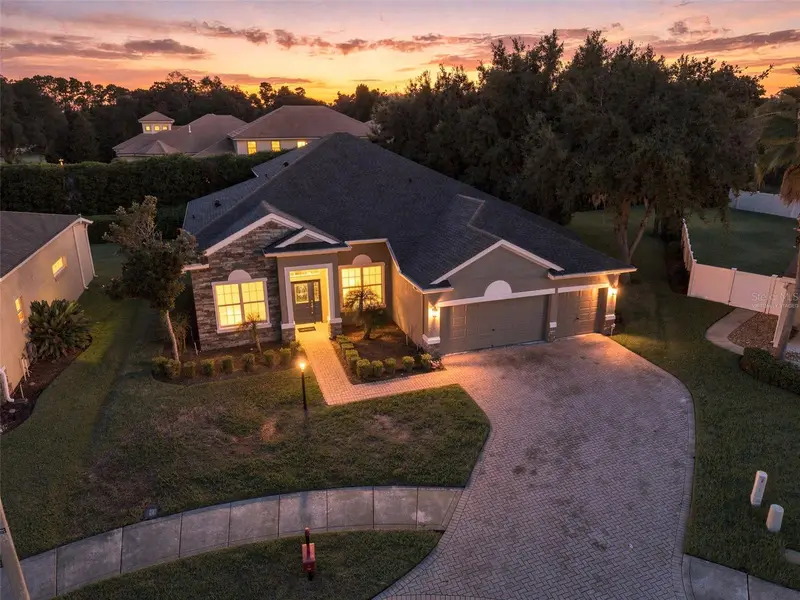
$534,999
3403 Walden Reserve Dr
Plant City, FL 33566
4 bd · 4 ba · 3,041 sqft
Walden Reserve
MLS ID #TB8533628, KELLER WILLIAMS TAMPA PROPERTIES.
Listing provided by Stellar MLS
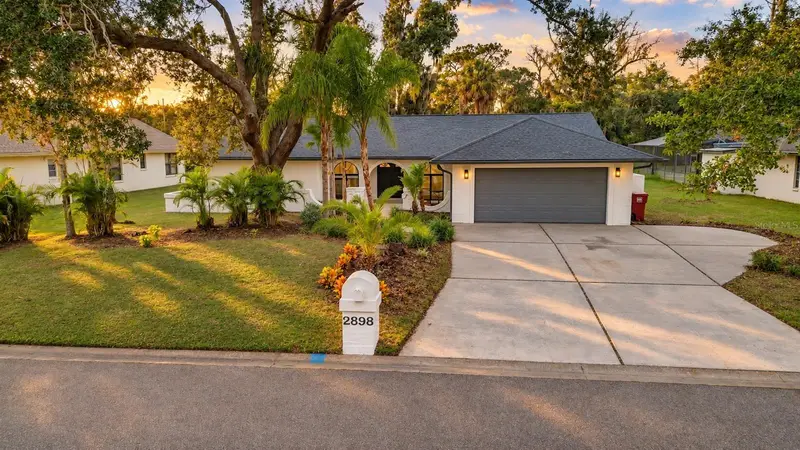
$545,000
2898 Hammock Dr
Plant City, FL 33566
4 bd · 3 ba · 2,958 sqft
Walden Lake Unit 20
MLS ID #TB8563144, AVENUE HOMES LLC.
Listing provided by Stellar MLS
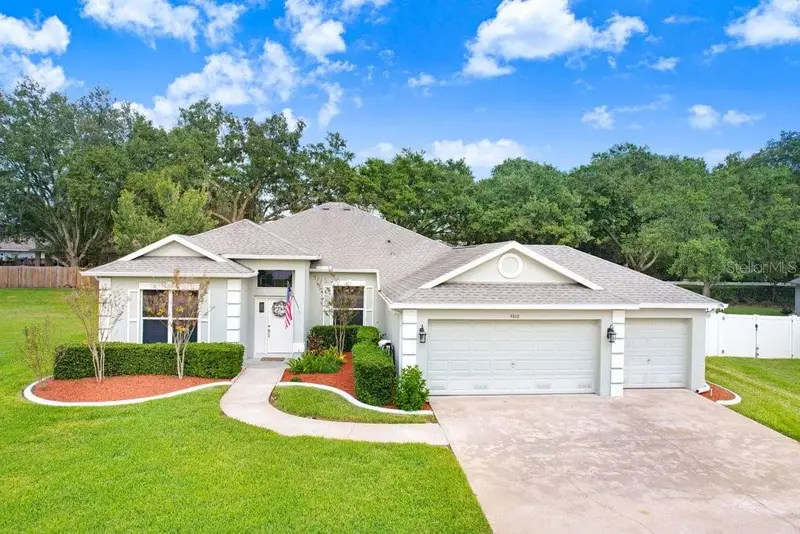
$514,000
4810 Water Lark Way
Valrico, FL 33596
4 bd · 3 ba · 2,917 sqft
Twin Lakes Parcels A2 & B2
MLS ID #TB8562598, EXP REALTY LLC.
Listing provided by Stellar MLS
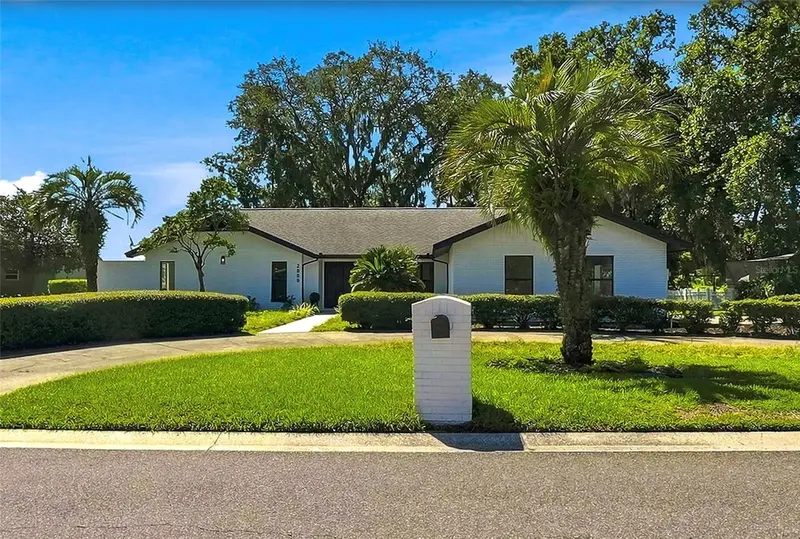
$569,999
2889 Hammock Dr
Plant City, FL 33566
4 bd · 2 ba · 2,366 sqft
Walden Lake Unit 20
MLS ID #TB8537282, WEALTH HAVEN REALTY.
Listing provided by Stellar MLS

Listings courtesy of Stellar MLS as distributed by MLS GRID
IDX information is provided exclusively for consumers’ personal, non-commercial use and may not be used for any purpose other than to identify prospective properties consumers may be interested in purchasing.
Based on information submitted to the MLS GRID as of October 28, 2026 at 4:25 PM ET. All data is obtained from various sources and may not have been verified by broker or MLS GRID. Supplied Open House Information is subject to change without notice. All information should be independently reviewed and verified for accuracy. Properties may or may not be listed by the office/agent presenting the information.
All or a portion of the multiple listing information is provided by Stellar MLS, from a copyrighted compilation of listings. The compilation of listings and each individual listing are © 2026 Stellar MLS. All rights reserved.
Ryan Solberg, Broker · MaxLife Realty LLC · FL License #BK3354351 · Equal Housing Opportunity · Full disclaimer · DMCA