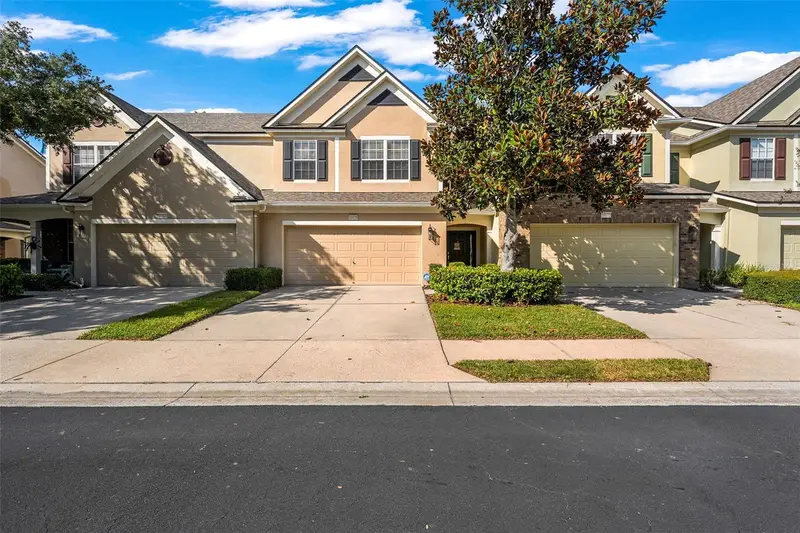

$290,000
10170 Haverhill Ridge DriveRiverview, FL 33578
Listing updated: October 16, 2026 at 1:47 AM ET
Listing courtesy of Lpt Realty, Llc · Josh Wright · MLS #TB8558644 · Active · 877-366-2213Property type
Year built
Lot size
Price / sq ft
HOA dues
Days on market
Garage spaces
Flood zone
About this home
UPGRADED KITCHEN & BATHROOMS WITH CAMBRIA QUARTZ COUNTERTOPS | A/C REPLACED 2017 | NEW WATER HEATER 2021 | NEW WASHER, DRYER, DISHWASHER, RANGE & GARBAGE DISPOSAL IN 2024 | LAMINATE FLOORING 2016 | GARAGE REFRIGERATOR WITH DEDICATED CIRCUIT 2019 Welcome to this beautifully upgraded 3 bedroom, 2.5 bath townhouse with a 2 car garage in the desirable gated community of Valhalla in Riverview! The open downstairs floor plan features crown molding throughout. The kitchen and both bathrooms have upgraded cabinetry with wood doors and elegant Cambria Quartz countertops, including a remodeled primary bathroom. The spacious primary bedroom has tray ceilings and a large walk-in closet. Enjoy peace of mind with numerous system and appliance updates, upgraded lighting and ceiling fans, and surge protection. The garage refrigerator with a dedicated electrical circuit is also included. Relax on your covered, screened patio with peaceful pond views and privacy. The HOA provides exceptional value, covering water, sewer, trash, cable, high-speed internet, structural and exterior insurance, landscaping, lawn care, exterior maintenance, and roof replacement. Residents also enjoy two community pools, dog-walking areas, a new gate system, and a community maintenance team. You're minutes from shopping and dining, with easy interstate access for a quick commute to Tampa. With quality upgrades and low-maintenance living, this townhouse is a wonderful opportunity to enjoy all that Valhalla has to offer!
Estimated monthly payment
Estimate only. Taxes use the listing's reported amount where available; insurance is a Florida-average estimate. Your actual payment will vary — run a full calculation or talk to a lender.
Price & listing history0 days on market
- Status: ActiveOct 16, 2026
- Listed$290,000Oct 15, 2026
Facts & features
- Property type
- Residential
- Sub type
- Townhouse
- Status
- Active
- Days on market
- 0
- Subdivision
- Valhalla Ph 03-4
- County
- Hillsborough
- Year built
- 2005
- Living area
- 1,666 sq ft
- Price/sq ft
- $174
- Building area
- 2,275 sq ft (Public Records)
- Lot size
- 1,680 sq ft
- Lot category
- 0 to less than 1/4
- Flood zone
- X (12057C0389J)
- Garage
- 2 spaces
- Annual taxes
- $2,041 (2025)
- Parcel #
- U-06-30-20-76W-000027-00002.0
- Zoning
- PD
- MLS #
- TB8558644
Ask about this home
Have a question? Ask the broker directly.
Ryan Solberg answers personally — no call center, no spam. Your question goes straight to him.
Interior Details
- Bedrooms
- 3
- Full bathrooms
- 2
- Half bathrooms
- 1
- Flooring
- Carpet, Ceramic Tile, Laminate
- Appliances
- Dishwasher, Disposal, Dryer, Electric Water Heater, Exhaust Fan, Microwave, Range, Refrigerator, Washer
- Interior features
- Ceiling Fans(s), Crown Molding, Eat-in Kitchen, High Ceilings, Open Floorplan, PrimaryBedroom Upstairs, Solid Wood Cabinets, Stone Counters, Tray Ceiling(s), Walk-In Closet(s)
- Laundry
- Inside
- Stories / Levels
- Two
- Direction faces
- South
Heating & Cooling
- Heating
- Central, Electric
- Cooling
- Central Air
Parking
- Garage spaces
- 2
- Attached garage
- Yes
- Parking features
- Garage Door Opener, Guest
HOA & Financial
- HOA fee
- $504 / Monthly
- Monthly HOA
- $504/mo
- Total monthly fees
- $504/mo
- Total annual fees
- $6,048
- HOA name
- Valhalla HOA, Lorie Kalinkiewicz / Ian Burns
- CDD
- No
- Homestead exemption
- Yes
- Min lease term
- 7 Months
- Listing terms
- Cash, Conventional, FHA, VA Loan
- Ownership
- Fee Simple
- Available for lease
- Yes
- Lease restrictions
- Yes
- Additional lease restrictions
- Verify with HOA management company
- Approval process
- Verify with HOA management company
Exterior & Construction
- Exterior features
- Rain Gutters
- Construction materials
- Stucco
- Roof
- Shingle
- Foundation
- Slab
- Waterfront
- Yes
- Water view
- Yes
- Road surface
- Asphalt, Paved
Utilities
- Sewer
- Public Sewer
- Water source
- Public
- Utilities
- BB/HS Internet Available, Cable Available, Electricity Connected, Fiber Optics, Sewer Connected, Water Connected
Community
- Pets allowed
- Cats OK, Dogs OK, Yes
Schools
Letter grades: Florida DOE 2024–25 school grades (Orange, Seminole, Lake, Osceola, Brevard). Assigned schools from the listing agent — verify enrollment with the district.
Room Details
| Room | Level | Dimensions |
|---|---|---|
| Bedroom 2 | Second | 11x9 |
| Bedroom 3 | Second | 11x9 |
| Dining Room | First | 10x10 |
| Kitchen | First | 10x10 |
| Living Room | First | 16x18 |
| Primary Bathroom | Second | |
| Primary Bedroom | Second | 16x13 |
| Bathroom 2 | Second |
Listing Details
- Listing date
- 2026-10-15
- On market date
- 2026-10-15
- Original list price
- $290,000
- Occupant type
- Owner
- MLS area
- 33578 - Riverview
- Listing AOR
- Orlando Regional
- Status changed
- 2026-10-16
- Tax legal description
- VALHALLA PHASE 3-4 LOT 2 BLOCK 27
Flood risk
Minimal-risk area outside the mapped floodplain. Flood insurance is optional and typically low-cost.
Source: FEMA flood zone reported on the listing. Confirm current designation at FEMA Flood Map Service Center.
Location
Directions
From Bloomingdale Ave, go north on Gornto Lake Rd. Turn left (west) onto Valhalla Pond Dr, then right onto Cambridge Port Dr and enter through the gate. Turn right onto Pond Ridge Dr, then left onto Haverhill Ridge Dr. Home is on the right.
More homes like this
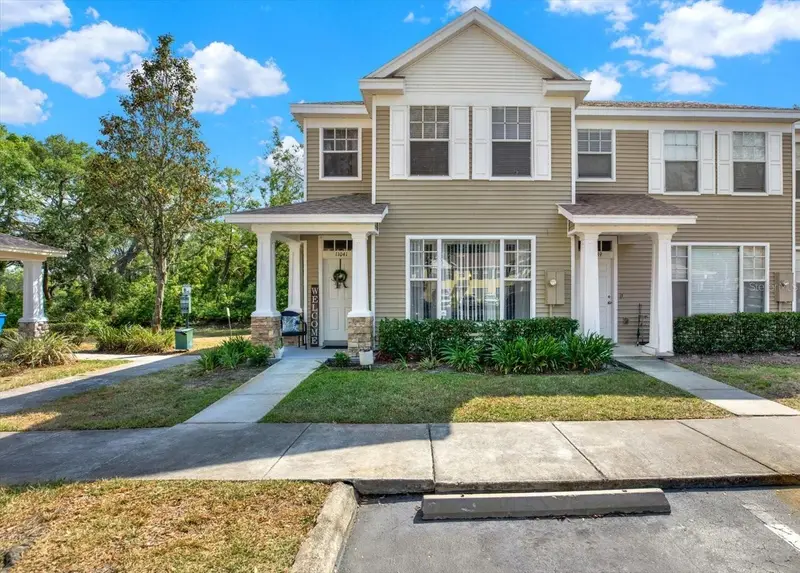
$229,900
11041 Black Swan Ct
Seffner, FL 33584
2 bd · 2 ba · 1,252 sqft
New Twnhms Of Lakeview Vill
MLS ID #TB8558366, RE/MAX COLLECTIVE.
Listing provided by Stellar MLS
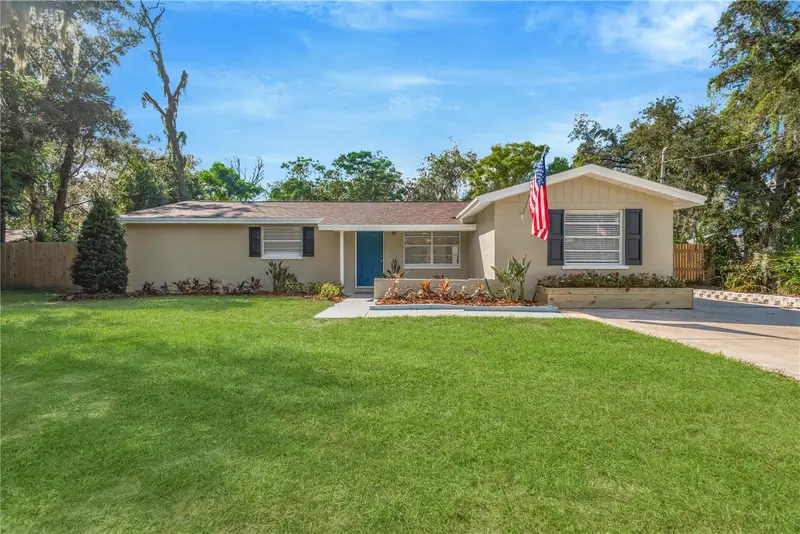
$449,900
6809 Valrie Ln
Riverview, FL 33569
4 bd · 2 ba · 1,792 sqft
Unplatted
MLS ID #TB8558014, PINEYWOODS REALTY LLC.
Listing provided by Stellar MLS
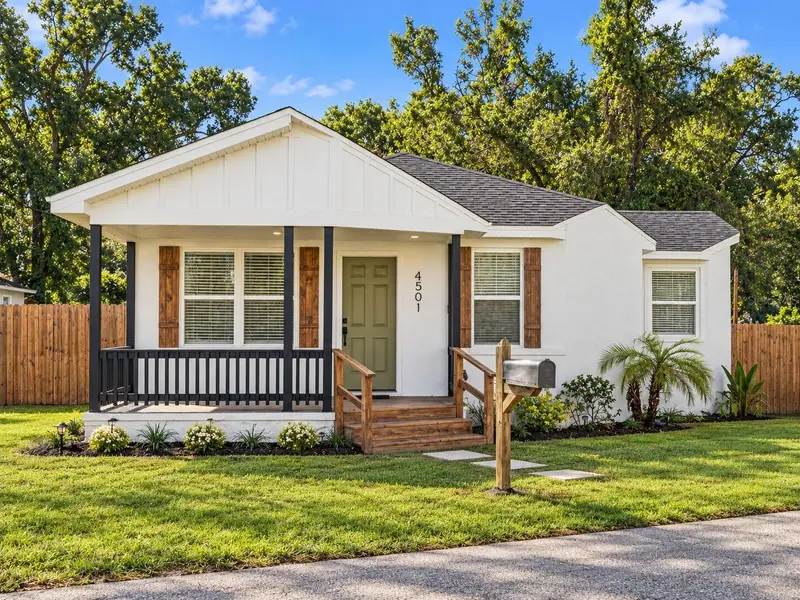
$314,900
4501 E 14th Ave
Tampa, FL 33605
3 bd · 2 ba · 1,127 sqft
Forty Eighth Street Subdivisio
MLS ID #TB8558434, LOMBARDO TEAM REAL ESTATE LLC.
Listing provided by Stellar MLS
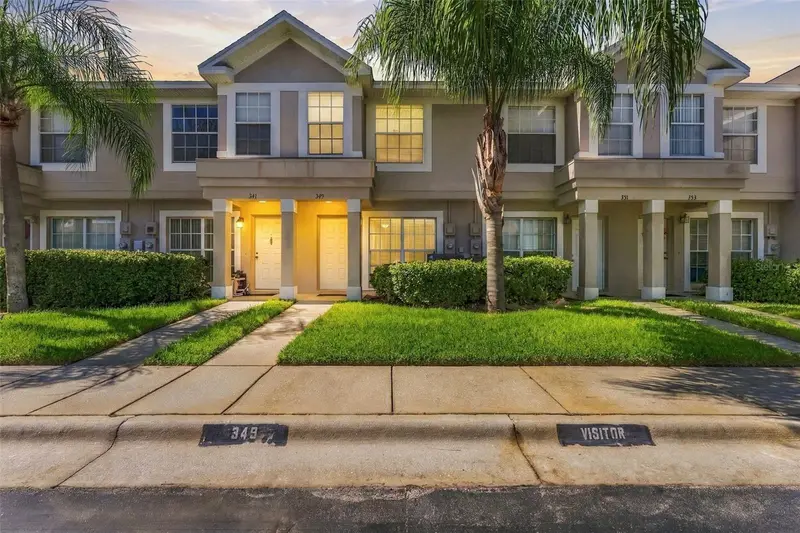
$214,900
349 Kensington Lake Cir
Brandon, FL 33511
2 bd · 3 ba · 1,496 sqft
The Twnhms At Kensington Ph
MLS ID #TB8558465, DALTON WADE INC.
Listing provided by Stellar MLS

Listings courtesy of Stellar MLS as distributed by MLS GRID
IDX information is provided exclusively for consumers’ personal, non-commercial use and may not be used for any purpose other than to identify prospective properties consumers may be interested in purchasing.
Based on information submitted to the MLS GRID as of October 16, 2026 at 1:47 AM ET. All data is obtained from various sources and may not have been verified by broker or MLS GRID. Supplied Open House Information is subject to change without notice. All information should be independently reviewed and verified for accuracy. Properties may or may not be listed by the office/agent presenting the information.
All or a portion of the multiple listing information is provided by Stellar MLS, from a copyrighted compilation of listings. The compilation of listings and each individual listing are © 2026 Stellar MLS. All rights reserved.
Ryan Solberg, Broker · MaxLife Realty LLC · FL License #BK3354351 · Equal Housing Opportunity · Full disclaimer · DMCA