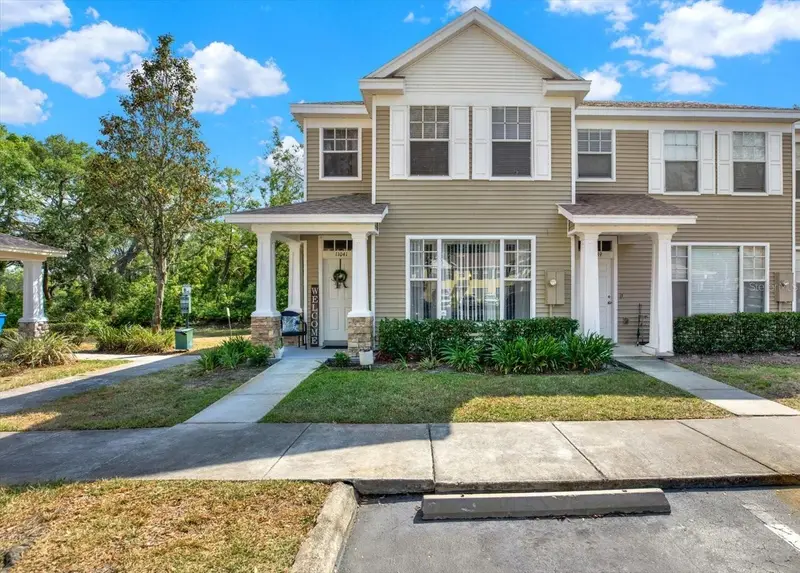

$229,900
11041 Black Swan CourtSeffner, FL 33584
Listing updated: October 16, 2026 at 6:51 AM ET
Listing courtesy of Re/Max Collective · Jolie Puglisi · MLS #TB8558366 · Active · 813-438-7841Property type
Year built
Lot size
Price / sq ft
HOA dues
Day on market
Flood zone
About this home
MOVE-IN READY END-UNIT TOWNHOME WITH PEACEFUL CONSERVATION VIEWS! Welcome to 11041 Black Swan Court, where modern updates, comfortable living, and a low-maintenance lifestyle come together! This beautifully updated 2-bedroom, 1.5-bath townhome welcomes you with lovely curb appeal, fresh landscaping, and a charming covered front porch. Step inside to discover a bright, inviting interior filled with natural light, featuring high ceilings, fresh paint, and luxury vinyl plank flooring throughout—NO CARPET! The stylish kitchen features stainless steel appliances, a beautiful stone backsplash, decorative stone bar kickplate, wine cooler, and updated pendant lighting. Step outside to your SCREEN-ENCLOSED PATIO, the perfect spot to enjoy your morning coffee, relax after a long day, or simply take in the tranquil surroundings with NO REAR NEIGHBORS! Both bedrooms offer walk-in closets, providing plenty of storage space. Additional highlights include a NEWER ROOF (2022), brand new washer and dryer included, an assigned parking space, and an exterior recently painted by the HOA. Enjoy the convenience of a LOW MONTHLY HOA FEE OF JUST $213, which includes WATER, SEWER, AND TRASH! Ideally located with convenient access to I-4 and I-75, shopping, dining, and everyday essentials, including Publix, Walgreens, and Brandon Town Center, all within approximately 5 miles. Whether you're searching for your first home, looking to downsize, or simply wanting a move-in ready property with minimal upkeep, this townhome offers an incredible combination of comfort, convenience, and value. Schedule your showing today!
Estimated monthly payment
Estimate only. Taxes use the listing's reported amount where available; insurance is a Florida-average estimate. Your actual payment will vary — run a full calculation or talk to a lender.
Price & listing history1 days on market
- Status: ActiveOct 15, 2026
- Listed$229,900Oct 15, 2026
Property Documents
Documents the listing agent has made public for this property. Free to view and download.
Facts & features
- Property type
- Residential
- Sub type
- Townhouse
- Status
- Active
- Days on market
- 1
- Subdivision
- New Twnhms Of Lakeview Vill
- County
- Hillsborough
- Year built
- 2006
- Living area
- 1,252 sq ft
- Price/sq ft
- $184
- Building area
- 1,364 sq ft (Public Records)
- Lot size
- 946 sq ft
- Lot category
- 0 to less than 1/4
- Flood zone
- X
- Annual taxes
- $2,414 (2025)
- Parcel #
- U-09-29-20-949-000008-00001.0
- Zoning
- RMC-12
- MLS #
- TB8558366
Ask about this home
Have a question? Ask the broker directly.
Ryan Solberg answers personally — no call center, no spam. Your question goes straight to him.
Interior Details
- Bedrooms
- 2
- Full bathrooms
- 1
- Half bathrooms
- 1
- Flooring
- Luxury Vinyl
- Appliances
- Dishwasher, Disposal, Dryer, Electric Water Heater, Microwave, Range, Refrigerator, Washer, Wine Refrigerator
- Interior features
- Ceiling Fans(s), High Ceilings, Living Room/Dining Room Combo, Open Floorplan, Walk-In Closet(s), Window Treatments
- Laundry
- Laundry Closet
- Stories / Levels
- Two
- Direction faces
- North
Heating & Cooling
- Heating
- Central
- Cooling
- Central Air
Parking
- Garage spaces
- 0
- Parking features
- Assigned
HOA & Financial
- HOA fee
- $213 / Monthly
- Monthly HOA
- $213/mo
- Total monthly fees
- $213/mo
- Total annual fees
- $2,556
- HOA name
- Linda Darwish
- CDD
- No
- Homestead exemption
- Yes
- Min lease term
- 1-2 Years
- Listing terms
- Cash, Conventional, FHA, VA Loan
- Ownership
- Fee Simple
- Available for lease
- Yes
- Lease restrictions
- Yes
- Additional lease restrictions
- Buyer to verify ALL Lease restrictions. Declarations Available
- Approval process
- Approval Required by the HOA
Exterior & Construction
- Exterior features
- Rain Gutters, Sidewalk
- Construction materials
- Stone, Vinyl Siding, Frame
- Roof
- Shingle
- Foundation
- Slab
- Water view
- Yes
- Road surface
- Asphalt
Utilities
- Sewer
- Public Sewer
- Water source
- Public
- Utilities
- BB/HS Internet Available, Cable Available, Public
Community
- Pets allowed
- Yes
Schools
Letter grades: Florida DOE 2024–25 school grades (Orange, Seminole, Lake, Osceola, Brevard). Assigned schools from the listing agent — verify enrollment with the district.
Room Details
| Room | Level | Dimensions |
|---|---|---|
| Primary Bedroom | Second | 15.1x15.9 |
| Living Room | First | 15.1x16.6 |
| Kitchen | First | 9.5x11.9 |
| Dining Room | First | 15.9x10.2 |
| Bedroom 2 | Second | 13.7x12 |
Listing Details
- Listing date
- 2026-10-15
- On market date
- 2026-10-15
- Original list price
- $229,900
- Occupant type
- Owner
- MLS area
- 33584 - Seffner
- Listing AOR
- Suncoast Tampa
- Status changed
- 2026-10-15
- Tax legal description
- NEW TOWNHOMES OF LAKEVIEW VILLAGE LOT 1 BLOCK 8
Flood risk
Minimal-risk area outside the mapped floodplain. Flood insurance is optional and typically low-cost.
Source: FEMA flood zone reported on the listing. Confirm current designation at FEMA Flood Map Service Center.
Location
Directions
From I-4 to I-75 then take exit 260 for FL-574/Martin Luther King Jr Blvd-Continue on E Dr Martin Luther King Jr Blvd/E M.L.K. Jr Blvd. Take Williams Rd to Black Swan Ct in Mango
More homes like this
$182,000
1446 Highland Ridge Cir
Brandon, FL 33510
2 bd · 3 ba · 1,168 sqft
The Carlisle Club
MLS ID #TB8559010, DALTON WADE INC.
Listing provided by Stellar MLS
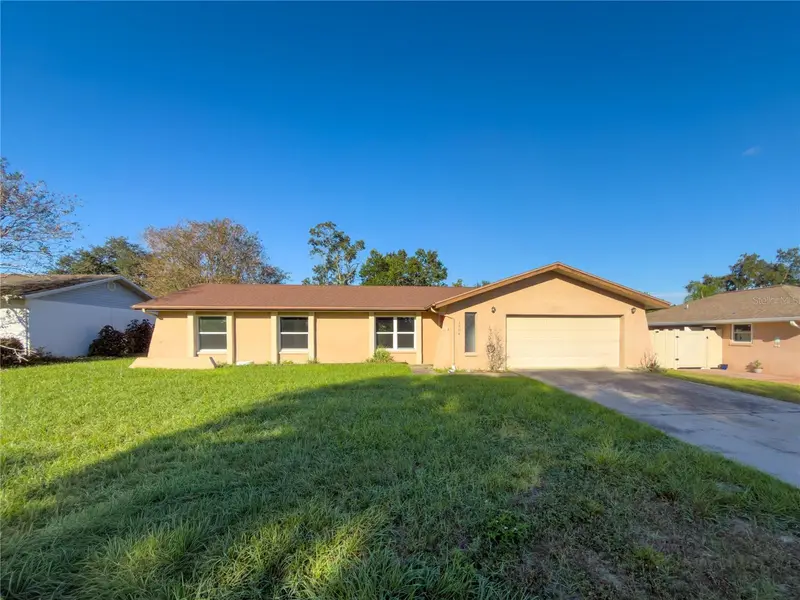
$329,900
1804 Orange Hill Dr
Brandon, FL 33510
3 bd · 2 ba · 1,587 sqft
Brandon Country Estates Unit N
MLS ID #W7890387, BAM REALTY ADVISORS INC.
Listing provided by Stellar MLS
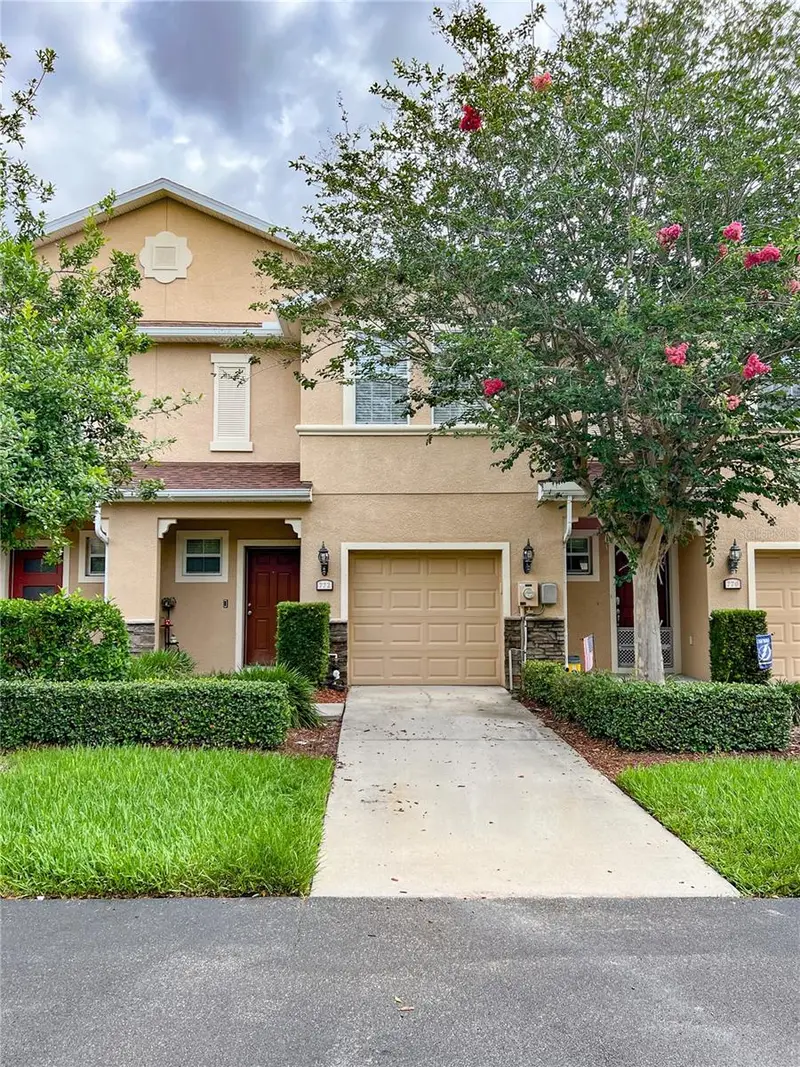
$230,000
772 Spring Flowers Trl
Brandon, FL 33511
3 bd · 3 ba · 1,496 sqft
Whispering Oaks Twnhms
MLS ID #TB8515455, RE/MAX PREMIER GROUP.
Listing provided by Stellar MLS
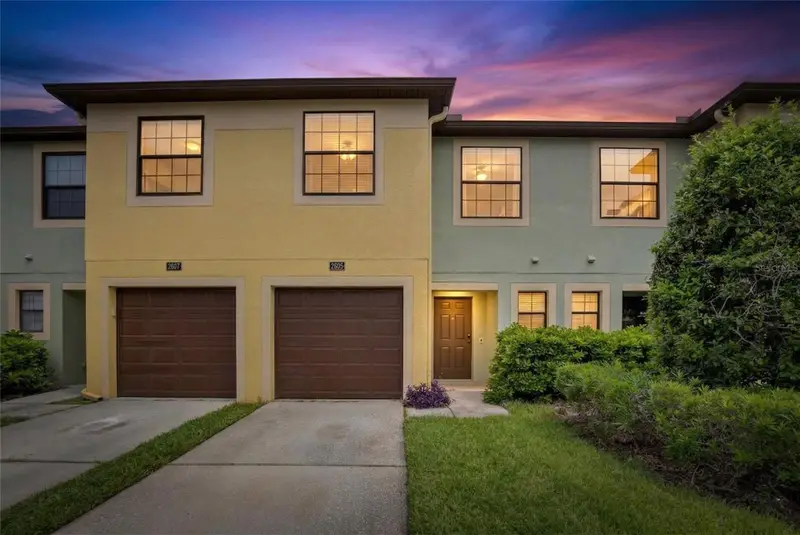
$209,000
2605 Oleander Lakes Dr
Brandon, FL 33511
3 bd · 3 ba · 1,362 sqft
Edgewater At Lake Brandon
MLS ID #TB8497300, CHARLES RUTENBERG REALTY INC.
Listing provided by Stellar MLS

Listings courtesy of Stellar MLS as distributed by MLS GRID
IDX information is provided exclusively for consumers’ personal, non-commercial use and may not be used for any purpose other than to identify prospective properties consumers may be interested in purchasing.
Based on information submitted to the MLS GRID as of October 16, 2026 at 6:51 AM ET. All data is obtained from various sources and may not have been verified by broker or MLS GRID. Supplied Open House Information is subject to change without notice. All information should be independently reviewed and verified for accuracy. Properties may or may not be listed by the office/agent presenting the information.
All or a portion of the multiple listing information is provided by Stellar MLS, from a copyrighted compilation of listings. The compilation of listings and each individual listing are © 2026 Stellar MLS. All rights reserved.
Ryan Solberg, Broker · MaxLife Realty LLC · FL License #BK3354351 · Equal Housing Opportunity · Full disclaimer · DMCA