
$375,000
3709 Casaba LoopValrico, FL 33596
Listing updated: October 23, 2026 at 12:47 AM ET
Listing courtesy of Future Home Realty Inc · Miranda Carpenter · MLS #TB8558643 · Active · 813-855-4982Property type
Year built
Lot size
Price / sq ft
HOA dues
Days on market
Garage spaces
Flood zone
About this home
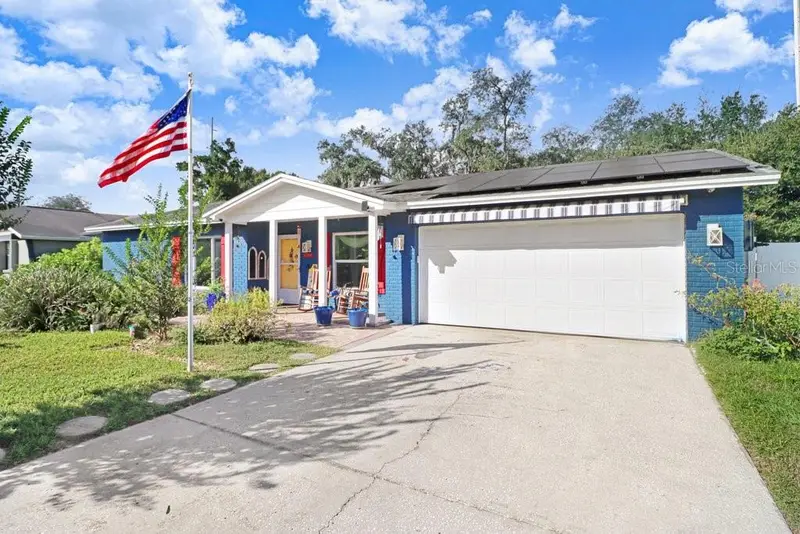
Welcome home to 3709 Casaba Loop! Pulling up to the blue brick, red shutters, and crisp white trim, you'll immediately notice this home's distinctive curb appeal. The covered front porch welcomes you in, with plenty of room to sit and enjoying the Florida weather. Step inside to an open, light-filled living space. Warm wood posts and beams frame the transition into the kitchen, adding character and a custom touch. The kitchen is the heart of the home, featuring rich cabinetry, pendant lighting over the breakfast bar, and generous cabinet and counter space. A large walk-in pantry just off the kitchen provides even more storage, keeping everyday essentials close at hand. Whether you're preparing a weeknight meal or entertaining friends, this inviting space is designed to make life a little easier. Just beyond the kitchen, the large laundry/utility room offers valuable extra space to tackle everyday chores, keep household essentials organized, and make the most of your storage. The primary bedroom is bright and airy, with wood-look flooring and a spacious double closet. The ensuite bathroom brings a spa-like touch with a walk-in shower featuring a rain showerhead and pebble flooring, along with a dual-sink vanity topped with vibrant blue tile. A thoughtful split floor plan separates the primary suite from three additional bedrooms. Each offers its own possibilities: one features floor-to-ceiling built-in bookshelves, perfect for a home office, library, or study; another has warm-toned flooring and tall windows that bring in plenty of natural light; and the third offers flexible space to suit your needs. A second bathroom serves this wing, with classic beadboard wainscoting and a pedestal sink. At the back of the home, a spacious bonus room offers even more room to spread out. Honey-toned wood trim and tile flooring create a warm, practical space that could serve as a media room, studio, home office, or game room. French doors open to a charming back yard retreat, where mature trees draped in moss provide shade and a path winds through lush greenery. A patio offers a spot to relax or entertain, while the yard has room for gardening and outdoor projects. It's a peaceful setting with plenty of potential to make it your own. Shopping, dining, and schools are nearby, while I-75 and the Selmon Expressway provide convenient access to downtown Tampa and MacDill AFB. The Gulf beaches and Orlando are also within reach for day trips and weekend adventures. Schedule your showing today!
Estimated monthly payment
Estimate only. Taxes use the listing's reported amount where available; insurance is a Florida-average estimate. Your actual payment will vary — run a full calculation or talk to a lender.
Price & listing history0 days on market
- Status: ActiveOct 23, 2026
- Listed$375,000Oct 22, 2026
Facts & features
- Property type
- Residential
- Sub type
- Single Family Residence
- Status
- Active
- Days on market
- 0
- Subdivision
- Bloomingdale Sec A Unit 1
- County
- Hillsborough
- Year built
- 1979
- Living area
- 2,181 sq ft
- Price/sq ft
- $172
- Building area
- 2,797 sq ft (Public Records)
- Lot size
- 9,000 sq ft
- Lot category
- 0 to less than 1/4
- Flood zone
- X (12057C0394H)
- Garage
- 2 spaces
- Annual taxes
- $2,217 (2025)
- Parcel #
- U-12-30-20-2PJ-000001-00012.0
- Zoning
- PD
- MLS #
- TB8558643
Ask about this home
Have a question? Ask the broker directly.
Ryan Solberg answers personally — no call center, no spam. Your question goes straight to him.
Interior Details
- Bedrooms
- 4
- Full bathrooms
- 2
- Flooring
- Carpet, Ceramic Tile, Laminate
- Appliances
- Range, Refrigerator
- Interior features
- Ceiling Fans(s), Primary Bedroom Main Floor
- Laundry
- Laundry Room
- Stories / Levels
- One
- Direction faces
- East
Heating & Cooling
- Heating
- Central
- Cooling
- Central Air
Parking
- Garage spaces
- 2
- Attached garage
- Yes
HOA & Financial
- Total monthly fees
- None
- Total annual fees
- None
- CDD
- No
- Homestead exemption
- Yes
- Min lease term
- No Minimum
- Listing terms
- Cash, Conventional, FHA, VA Loan
- Ownership
- Fee Simple
- Available for lease
- Yes
- Lease restrictions
- No
Exterior & Construction
- Construction materials
- Block, Brick
- Roof
- Shingle
- Foundation
- Slab
- Road surface
- Paved
Utilities
- Sewer
- Public Sewer
- Water source
- Public
- Utilities
- Public
Community
- Pets allowed
- Yes
Room Details
| Room | Level | Dimensions |
|---|---|---|
| Living Room | 11x16 | |
| Dining Room | 10x10 | |
| Kitchen | 11x15 | |
| Primary Bedroom | 16x14 | |
| Bonus Room | 15x22 |
Listing Details
- Listing date
- 2026-10-06
- On market date
- 2026-10-22
- Original list price
- $375,000
- Occupant type
- Owner
- MLS area
- 33596 - Valrico
- Listing AOR
- Suncoast Tampa
- Status changed
- 2026-10-23
- Tax legal description
- BLOOMINGDALE SECTION A UNIT 1 LOT 12 LESS W 20 FT FOR R/W BLOCK 1
Flood risk
Minimal-risk area outside the mapped floodplain. Flood insurance is optional and typically low-cost.
Source: FEMA flood zone reported on the listing. Confirm current designation at FEMA Flood Map Service Center.
Location
Directions
From I-75: Exit 254 for US 301S toward Riverview, turn left onto Bloomingdale Ave, Right onto Bell Shoals Rd, Left onto Greenhollow Lane, Left onto Orangepoint Road, left onto Casaba Loop. Follow to 3709 Casaba Loop.
More homes like this
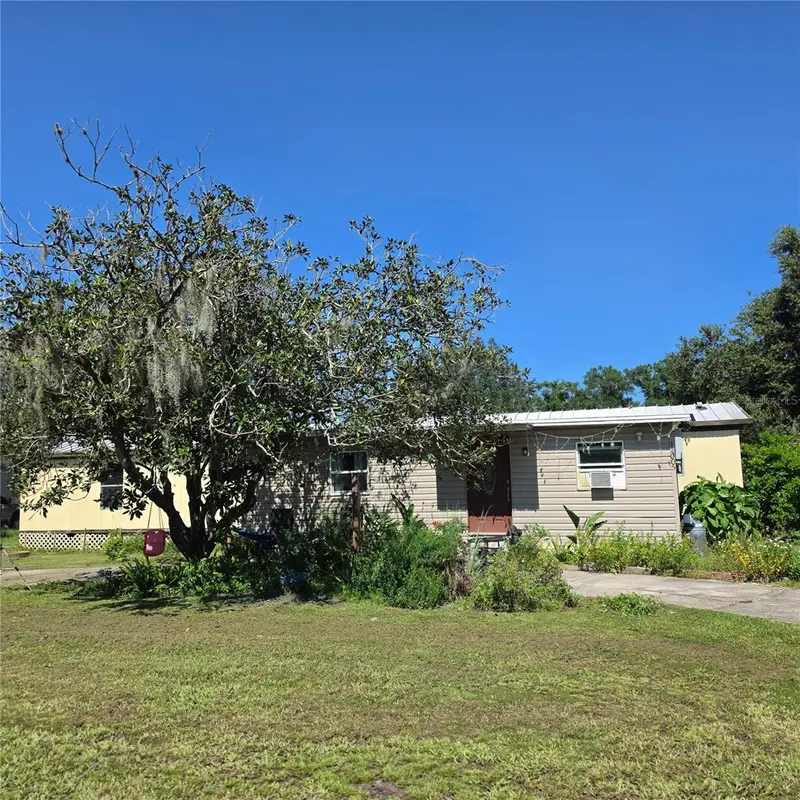
$320,000
12005 Rose Ln
Riverview, FL 33569
3 bd · 2 ba · 924 sqft
Tropical Acres Unit 2
MLS ID #TB8559025, MARKET TAMPA LLC.
Listing provided by Stellar MLS
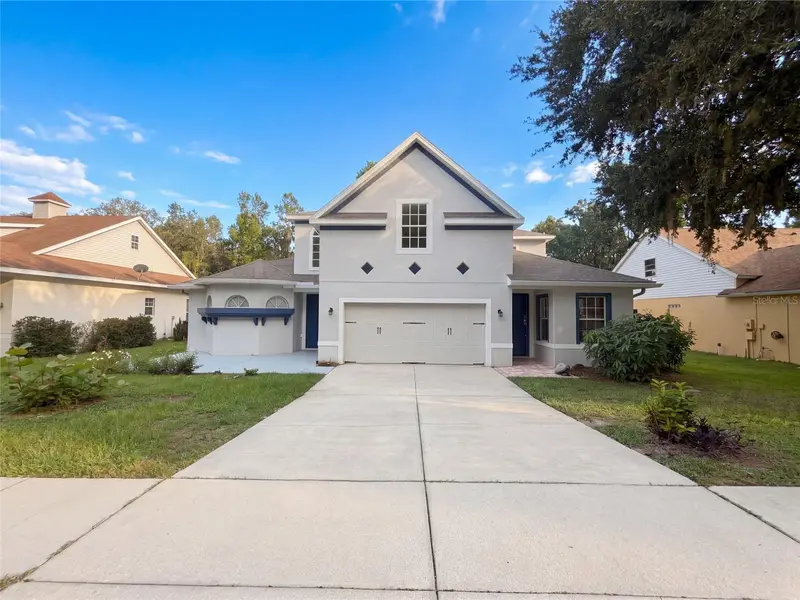
$517,000
2015 River Crossing Dr
Valrico, FL 33596
5 bd · 5 ba · 3,448 sqft
Bloomingdale Sec Bb Ph
MLS ID #O6445275, OPENDOOR BROKERAGE LLC.
Listing provided by Stellar MLS
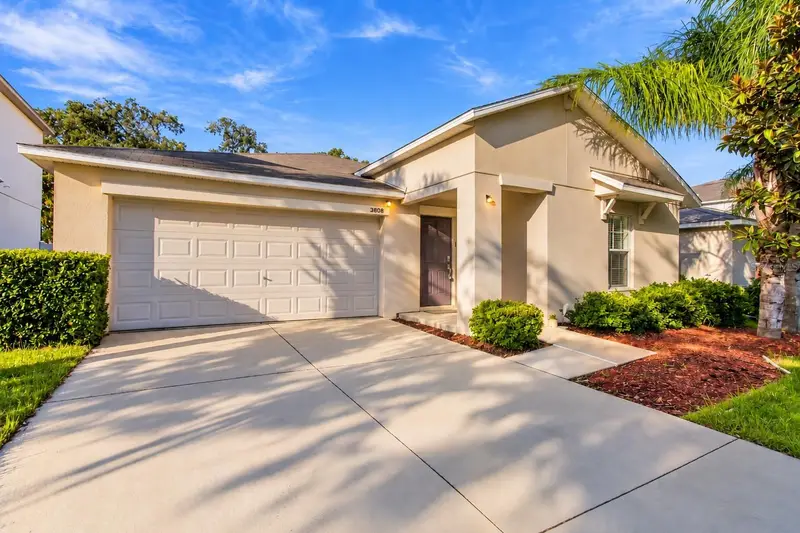
$349,900
3808 Kearsney Abbey Cir
Dover, FL 33527
3 bd · 2 ba · 1,552 sqft
Dover Road Sub
MLS ID #TB8560862, PEOPLE'S CHOICE REALTY SVC LLC.
Listing provided by Stellar MLS
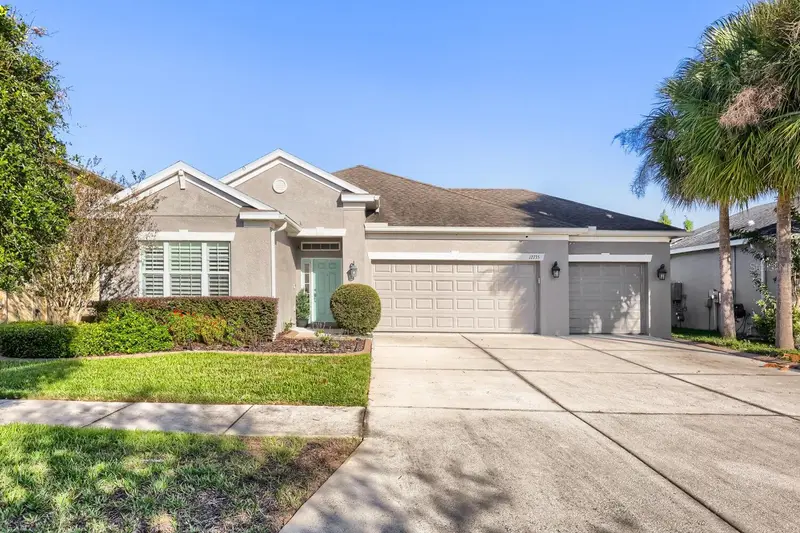
$525,000
17735 Bright Wheat Dr
Lithia, FL 33547
4 bd · 3 ba · 2,400 sqft
Enclave At Channing Park
MLS ID #TB8560655, ORCHARD BROKERAGE, LLC.
Listing provided by Stellar MLS

Listings courtesy of Stellar MLS as distributed by MLS GRID
IDX information is provided exclusively for consumers’ personal, non-commercial use and may not be used for any purpose other than to identify prospective properties consumers may be interested in purchasing.
Based on information submitted to the MLS GRID as of October 23, 2026 at 12:47 AM ET. All data is obtained from various sources and may not have been verified by broker or MLS GRID. Supplied Open House Information is subject to change without notice. All information should be independently reviewed and verified for accuracy. Properties may or may not be listed by the office/agent presenting the information.
All or a portion of the multiple listing information is provided by Stellar MLS, from a copyrighted compilation of listings. The compilation of listings and each individual listing are © 2026 Stellar MLS. All rights reserved.
Ryan Solberg, Broker · MaxLife Realty LLC · FL License #BK3354351 · Equal Housing Opportunity · Full disclaimer · DMCA