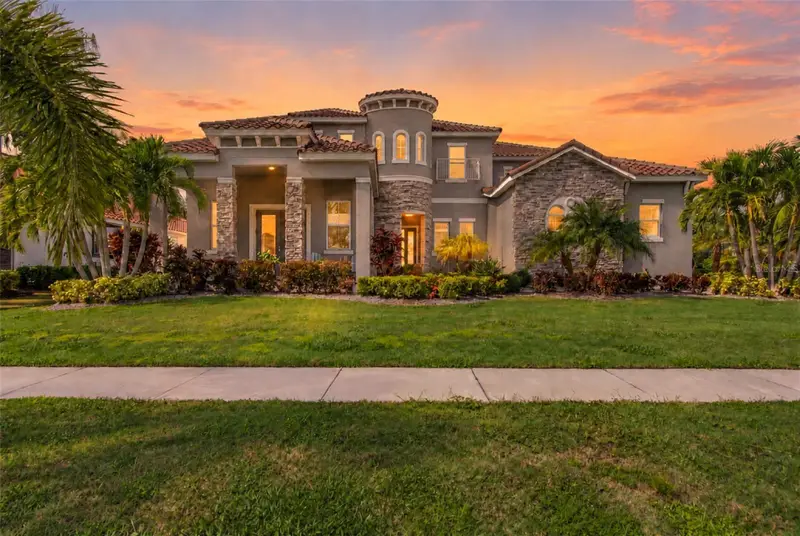

$1,449,900
832 Manns Harbor DriveApollo Beach, FL 33572
Listing updated: October 16, 2026 at 1:47 AM ET
Listing courtesy of Keller Williams South Tampa · Aaron Barker · MLS #TB8558634 · Active · 813-875-3700Property type
Year built
Lot size
Price / sq ft
HOA dues
Days on market
Garage spaces
Flood zone
About this home
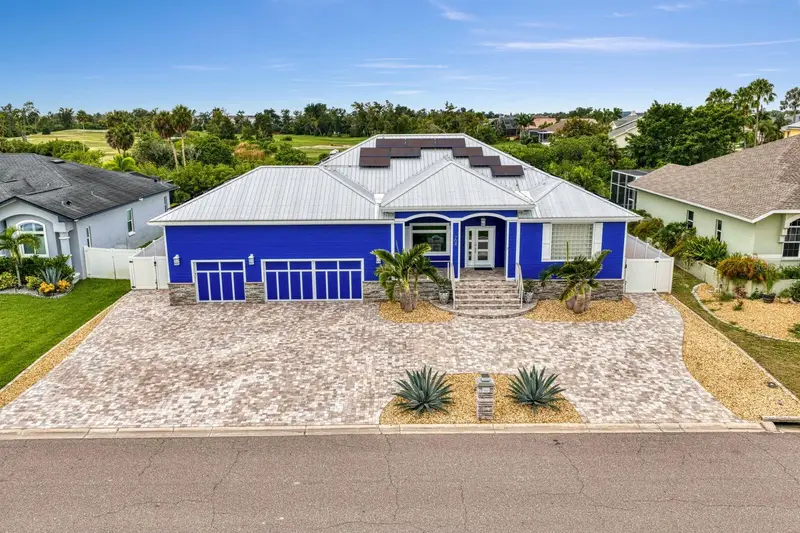
Sun-filled days by the pool. Dinner from your outdoor kitchen. Evenings gathered around the gas fire pit with conservation land as your backdrop. Welcome to 832 Manns Harbor, where luxurious living and the Florida lifestyle come together in Apollo Beach’s sought-after MiraBay community. With six bedrooms, five full bathrooms, and two half bathrooms, this expansive residence offers generous spaces to come together and private places to recharge. Soaring 12-foot ceilings and an open floor plan connect the spacious living and dining areas to an extraordinary outdoor retreat, making everything from casual weekends to memorable celebrations feel effortless. Outside, a sprawling saltwater pool and spa with a custom rock grotto take center stage. A fully equipped outdoor kitchen, expansive patios, and gas fire pit create inviting spaces for swimming, dining, and unwinding under the stars. Positioned on an extra-large lot backing to lush conservation, the home enjoys a beautiful natural setting and added backyard privacy. The gourmet kitchen features high-end appliances and ample counter space for preparing meals while staying connected to the conversation. The first-floor primary suite offers a peaceful escape with private pool access, a spa-like bathroom, and a brand-new custom-built closet. A separate first-floor guest suite provides comfortable accommodations, while a large office with its own exterior entrance offers a dedicated space for work or creative pursuits. Upstairs, an oversized loft opens the possibilities for games, lounging, or an additional gathering space, while the dedicated theater room sets the stage for immersive movie nights. Laundry rooms on both floors bring everyday convenience, complemented by solar panels and a whole-home reverse osmosis water system. Beyond your backyard, MiraBay extends the coastal lifestyle with a clubhouse, fitness center, and community lagoon access for kayaking and paddleboarding. Community boating facilities also include a boat lift and boat ramp, subject to district registration requirements and use restrictions; the ramp serves vessel delivery, maintenance, and emergency needs rather than daily launching. From your first morning swim to the last conversation around the fire, 832 Manns Harbor offers a home designed to make every day feel special. Schedule your private showing and discover your next chapter of Florida living.
Estimated monthly payment
Estimate only. Taxes use the listing's reported amount where available; insurance is a Florida-average estimate. Your actual payment will vary — run a full calculation or talk to a lender.
Price & listing history0 days on market
- Status: ActiveOct 16, 2026
- Listed$1,449,900Oct 15, 2026
Property Documents
Documents the listing agent has made public for this property. Free to view and download.
Facts & features
- Property type
- Residential
- Sub type
- Single Family Residence
- Status
- Active
- Days on market
- 0
- Subdivision
- Mirabay Ph 3c-3
- County
- Hillsborough
- Year built
- 2021
- Living area
- 5,861 sq ft
- Price/sq ft
- $247
- Building area
- 7,430 sq ft (Public Records)
- Lot size
- 21,014 sq ft
- Lot category
- 1/4 to less than 1/2
- Flood zone
- AE (12057C0493J)
- Garage
- 3 spaces
- Pool
- Private pool
- Annual taxes
- $31,717 (2025)
- Parcel #
- U-29-31-19-88F-000012-00016.0
- Zoning
- PD
- MLS #
- TB8558634
Ask about this home
Have a question? Ask the broker directly.
Ryan Solberg answers personally — no call center, no spam. Your question goes straight to him.
Interior Details
- Bedrooms
- 6
- Full bathrooms
- 6
- Half bathrooms
- 2
- Flooring
- Carpet, Ceramic Tile, Hardwood
- Appliances
- Built-In Oven, Dishwasher, Disposal, Dryer, Gas Cooktop, Kitchen Reverse Osmosis System, Microwave, Range Hood, Refrigerator, Washer
- Interior features
- Built-in Features, Cathedral Ceiling(s), Ceiling Fans(s), Crown Molding, Eat-in Kitchen, High Ceilings, Kitchen/Family Room Combo, Living Room/Dining Room Combo, PrimaryBedroom Upstairs, Solid Surface Counters, Solid Wood Cabinets, Split Bedroom, Stone Counters, Tray Ceiling(s), Walk-In Closet(s), Window Treatments
- Laundry
- Laundry Room
- Stories / Levels
- Two
- Direction faces
- East
- In-law suite
- Yes
Heating & Cooling
- Heating
- Central
- Cooling
- Central Air
Parking
- Garage spaces
- 3
- Attached garage
- Yes
HOA & Financial
- HOA fee
- $189 / Annually
- Monthly HOA
- $16/mo
- Total monthly fees
- $16/mo
- Total annual fees
- $189
- HOA name
- FirstService Residential / Lesly Candelier
- CDD
- Yes
- Homestead exemption
- Yes
- Min lease term
- 8-12 Months
- Listing terms
- Cash, Conventional, FHA, VA Loan
- Ownership
- Fee Simple
- Available for lease
- Yes
- Lease restrictions
- Yes
- Additional lease restrictions
- Contact HOA for details
Exterior & Construction
- Exterior features
- Awning(s), Fire Pit, Lighting, Outdoor Grill, Outdoor Kitchen, Outdoor Shower, Private Yard, Rain Gutters, Sidewalk, Storage
- Construction materials
- Block, Stucco
- Roof
- Shingle
- Foundation
- Block, Stem Wall
- Pool
- Private pool
- Water access
- Yes
- Water view
- Yes
- Road surface
- Asphalt
Utilities
- Sewer
- Public Sewer
- Water source
- None
- Utilities
- Cable Available, Electricity Connected, Natural Gas Connected, Phone Available, Sewer Connected, Water Connected
Community
- Pets allowed
- Cats OK, Dogs OK
Schools
Letter grades: Florida DOE 2024–25 school grades (Orange, Seminole, Lake, Osceola, Brevard). Assigned schools from the listing agent — verify enrollment with the district.
Room Details
| Room | Level | Dimensions |
|---|---|---|
| Primary Bedroom | First | |
| Laundry | First | |
| Bedroom 1 | First | |
| Bathroom 1 | First | |
| Bedroom 2 | First | |
| Bathroom 3 | Second | |
| Bedroom 4 | Second | |
| Bedroom 5 | Second | |
| Bedroom 5 | Second | |
| Kitchen | First | |
| Living Room | First | |
| Media Room | Second | |
| Bonus Room | Second | |
| Laundry | Second |
Listing Details
- Listing date
- 2026-10-15
- On market date
- 2026-10-15
- Original list price
- $1,449,900
- Occupant type
- Owner
- MLS area
- 33572 - Apollo Beach / Ruskin
- Listing AOR
- Suncoast Tampa
- Status changed
- 2026-10-16
- Tax legal description
- MIRABAY PHASE 3C-3 LOT 16 BLOCK 12
Flood risk
FEMA Special Flood Hazard Area (1% annual-chance / “100-year” floodplain). Flood insurance is generally required by mortgage lenders.
Source: FEMA flood zone reported on the listing. Confirm current designation at FEMA Flood Map Service Center.
Location
Directions
Take I-75 S to 30th St SE in Ruskin, Turn right onto 30th St SE, Turn left onto 19th Ave NE, Turn right onto 12th St NE, Turn right onto US-41 N, Drive to Manns Harbor Dr, stop at the guard gate and present ID.
More homes like this
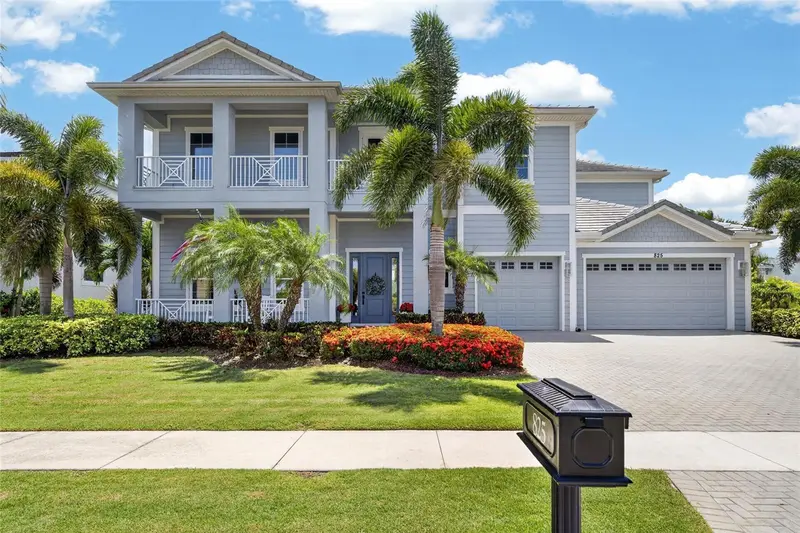
$2,295,000
825 Manns Harbor Dr
Apollo Beach, FL 33572
5 bd · 5 ba · 4,830 sqft
Mirabay Ph 3c-3
MLS ID #TB8520847, 27NORTH REALTY.
Listing provided by Stellar MLS
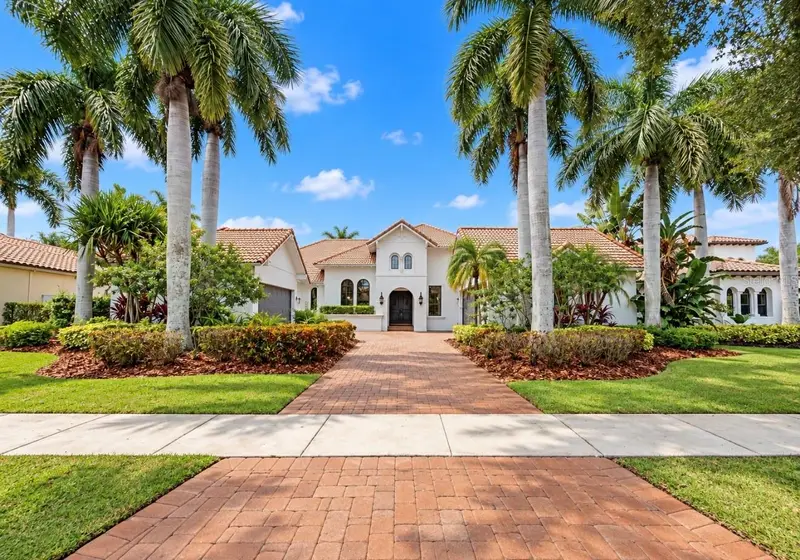
$1,690,000
5408 Tybee Island Dr
Apollo Beach, FL 33572
4 bd · 5 ba · 4,307 sqft
Mirabay Ph 2a-4
MLS ID #TB8557425, LPT REALTY, LLC.
Listing provided by Stellar MLS
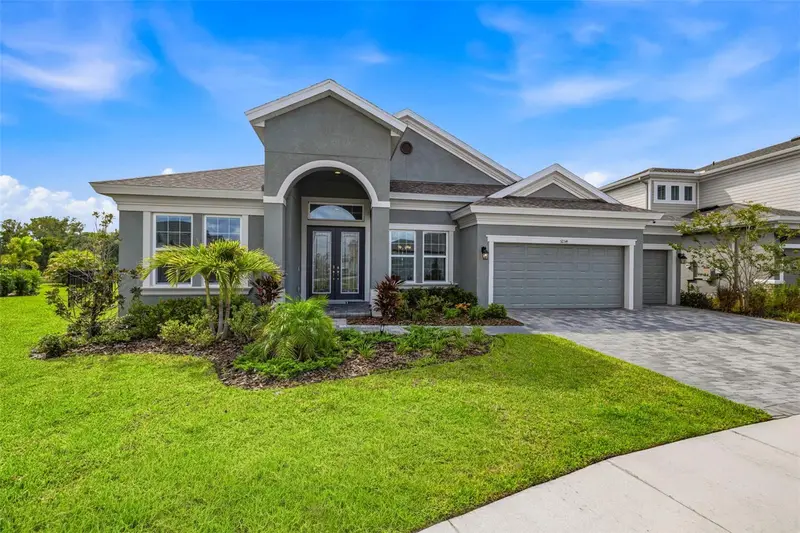
$874,900
5254 Wolf Creek Dr
Apollo Beach, FL 33572
4 bd · 3 ba · 3,210 sqft
Waterset Wolf Crk Ph G2
MLS ID #TB8533520, KELLER WILLIAMS TAMPA CENTRAL.
Listing provided by Stellar MLS
$1,450,000
704 Eagle Ln
Apollo Beach, FL 33572
4 bd · 2 ba · 2,732 sqft
Apollo Beach Unit Six
MLS ID #TB8536226, COLDWELL BANKER REALTY.
Listing provided by Stellar MLS

Listings courtesy of Stellar MLS as distributed by MLS GRID
IDX information is provided exclusively for consumers’ personal, non-commercial use and may not be used for any purpose other than to identify prospective properties consumers may be interested in purchasing.
Based on information submitted to the MLS GRID as of October 16, 2026 at 1:47 AM ET. All data is obtained from various sources and may not have been verified by broker or MLS GRID. Supplied Open House Information is subject to change without notice. All information should be independently reviewed and verified for accuracy. Properties may or may not be listed by the office/agent presenting the information.
All or a portion of the multiple listing information is provided by Stellar MLS, from a copyrighted compilation of listings. The compilation of listings and each individual listing are © 2026 Stellar MLS. All rights reserved.
Ryan Solberg, Broker · MaxLife Realty LLC · FL License #BK3354351 · Equal Housing Opportunity · Full disclaimer · DMCA