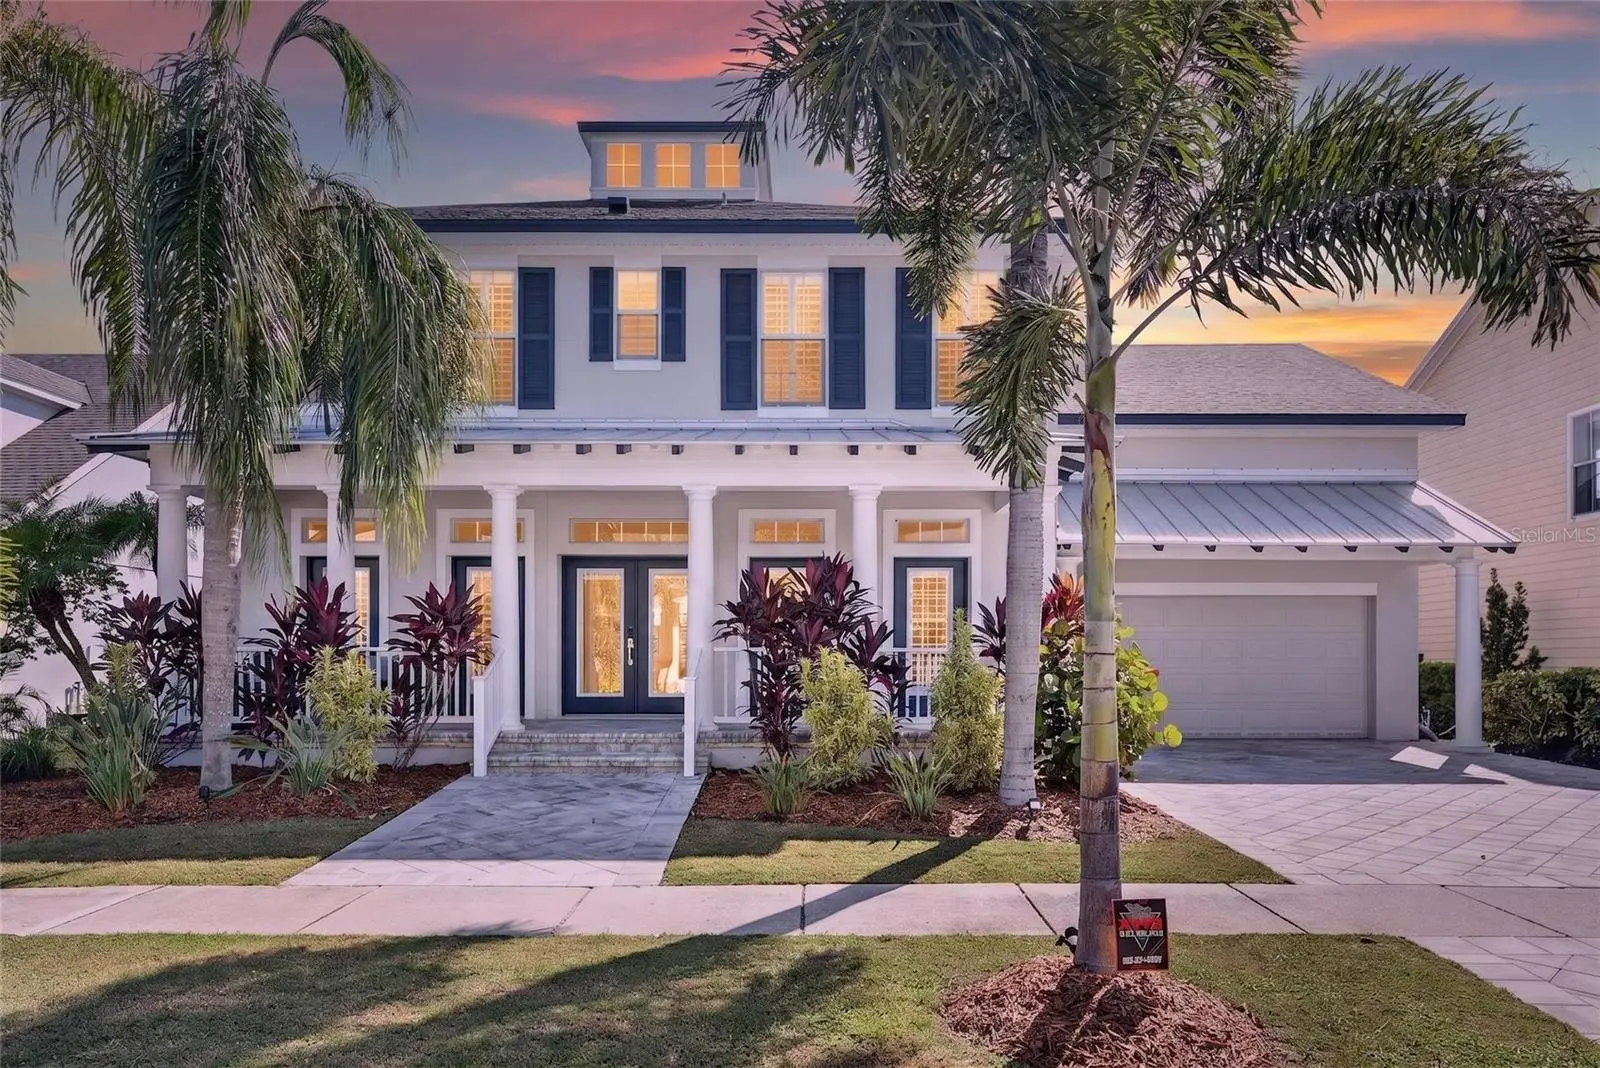

$1,100,000
421 Islebay Drive
Apollo Beach, FL 33572
Listing updated: October 1, 2026 at 5:55 PM ET
Listing courtesy of 27north Realty · Shawna Calvert · MLS #TB8553235 · Active · 813-645-4663Property type
Year built
Lot size
Price / sq ft
HOA dues
Day on market
Garage spaces
Flood zone
About this home
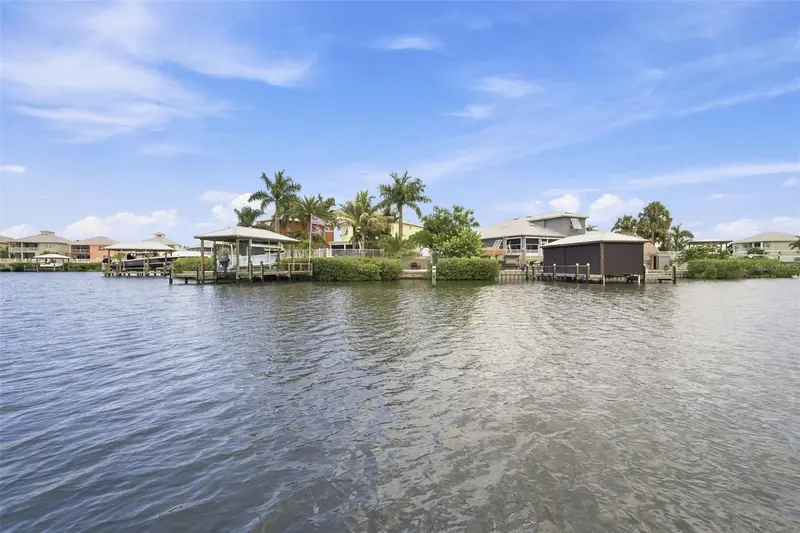
Virtually Staged. 421 ISLEBAY DR, APOLLO BEACH, FL 33572 | 4 BEDROOMS + OFFICE + LOFT | 3.5 BATHROOMS | 3,341 SQ. FT. | 70 FT SALTWATER CANAL | PRIVATE DOCK | 10,000 LB BOAT LIFT | FIRST-FLOOR PRIMARY At 421 Islebay Drive, the Florida waterfront lifestyle begins in your own backyard. Set on 70 feet of saltwater canal frontage in MiraBay, this 4-bedroom, 3.5-bath home pairs 3,341 sq. ft. of living space with a private 29x4 dock with electric and a 10,000 lb boat lift. From time on the water to evenings on the covered lanai, the home is designed around enjoying life by the canal. Inside, the two-story layout gives everyone room to spread out while keeping the primary suite and dedicated office on the first floor. The main living area brings the kitchen and family room together in an open layout, complemented by a custom feature wall, electric fireplace and built-in shelving. Luxury vinyl flooring runs through the living areas and bedrooms. The kitchen is ready for everyday meals and entertaining with stone counters, a center island, breakfast bar, pantry, natural gas cooktop and 2025 KitchenAid appliances, including a built-in oven with air fryer. The first-floor primary bedroom has a walk-in closet and tray ceiling, while the en-suite bath has marble flooring, split vanities, stone counters, a garden tub and separate shower. Upstairs, three additional bedrooms and a 16x13 loft create flexible space beyond the main living areas. Two full baths serve the second floor, including a Jack-and-Jill bath. Updated bathrooms add marble flooring, new vanities and updated lighting. Important improvements add even more value: dual A/C systems replaced in 2024, water heater replaced in 2024, KitchenAid appliances added in 2025, and a new metal roof section completed in 2026 alongside the approximately 5-year-old shingle roof. French doors lead outside to a covered lanai, patio and fenced yard overlooking the canal. The concrete seawall, private dock and boat lift put the water at the center of daily life, whether you are heading out by boat or simply unwinding beside the canal. MiraBay extends the lifestyle beyond the property with a clubhouse, fitness center, community pool, tennis courts, parks, playground, golf-cart-approved streets and community boat ramp. The required HOA is $190 annually, and the home is connected to public water, public sewer and natural gas. ***** WHAT THE SELLER LOVES Having the boat right behind the house makes it easy to enjoy time on the water, while the fenced yard and covered lanai create a comfortable place to relax outdoors. The first-floor primary suite, dedicated office, upstairs loft, updated bathrooms and major 2024-2026 improvements make the home easy to enjoy day to day, with MiraBay's recreation and waterfront lifestyle just beyond the front door.
Estimated monthly payment
Estimate only. Taxes use the listing's reported amount where available; insurance is a Florida-average estimate. Your actual payment will vary — run a full calculation or talk to a lender.
Price & listing history1 days on market
- Status: ActiveSep 30, 2026
- Listed$1,100,000Sep 30, 2026
- Price increased$1,100,000
Property Documents
Documents the listing agent has made public for this property. Free to view and download.
- All DisclosuresPDFView / Download ↓
- New Home Owner Information GuidePDFView / Download ↓
- Floor PlanJPGView / Download ↓
- SurveyPDFView / Download ↓
- Flood InsurancePDFView / Download ↓
- Waterway RulesPDFView / Download ↓
- Mirabay Waterway MapPDFView / Download ↓
- Mirabay Sales and Lease FormPDFView / Download ↓
- Mirabay Restated Declarations 2023PDFView / Download ↓
- Mirabay Marc Guidelines #1PDFView / Download ↓
- Mirabay Marc Guidelines #2PDFView / Download ↓
- Mirabay - HOA Declaration of CovenentsPDFView / Download ↓
- Mirabay - DeclarationsPDFView / Download ↓
- Mirabay - Amendments to the DeclarationPDFView / Download ↓
- Community Information (12.10.25)PDFView / Download ↓
Facts & features
- Property type
- Residential
- Sub type
- Single Family Residence
- Status
- Active
- Days on market
- 1
- Subdivision
- Mirabay Ph 1b-1/2a-1/3b-1
- County
- Hillsborough
- Year built
- 2004
- Living area
- 3,341 sq ft
- Price/sq ft
- $329
- Building area
- 4,400 sq ft (Public Records)
- Lot size
- 7,535 sq ft
- Lot category
- 0 to less than 1/4
- Flood zone
- AE (12057C0493J)
- Garage
- 2 spaces
- Annual taxes
- $20,059 (2025)
- Parcel #
- U-29-31-19-648-000024-00010.0
- Zoning
- PD
- MLS #
- TB8553235
Ask about this home
Have a question? Ask the broker directly.
Ryan Solberg answers personally — no call center, no spam. Your question goes straight to him.
Interior Details
- Bedrooms
- 4
- Full bathrooms
- 3
- Half bathrooms
- 1
- Flooring
- Luxury Vinyl, Marble, Tile
- Appliances
- Built-In Oven, Cooktop, Dishwasher, Disposal, Ice Maker, Microwave, Range, Range Hood, Refrigerator
- Interior features
- Ceiling Fans(s), Eat-in Kitchen, High Ceilings, Kitchen/Family Room Combo, Open Floorplan, Primary Bedroom Main Floor, Solid Surface Counters, Solid Wood Cabinets, Stone Counters, Thermostat, Tray Ceiling(s), Walk-In Closet(s), Window Treatments
- Laundry
- Inside, Laundry Room
- Stories / Levels
- Two
- Direction faces
- West
- Fireplace
- Yes
Heating & Cooling
- Heating
- Central
- Cooling
- Central Air
Parking
- Garage spaces
- 2
- Attached garage
- Yes
- Parking features
- Driveway, Garage Door Opener, Ground Level
HOA & Financial
- HOA fee
- $190 / Annually
- Monthly HOA
- $16/mo
- Total monthly fees
- $16/mo
- Total annual fees
- $190
- HOA name
- Lesly Candelier / FirstService Residential
- CDD
- Yes
- Homestead exemption
- Yes
- Min lease term
- 1-2 Years
- Listing terms
- Cash, Conventional, FHA, VA Loan
- Ownership
- Fee Simple
- Available for lease
- Yes
- Lease restrictions
- Yes
- Additional lease restrictions
- Community Manager contact information has been provided. Please ask the management company for most recent rules, regulations and covenant.
- Approval process
- Community Manager contact information has been provided. Please ask the management company for most recent rules, regulations and covenant.
Exterior & Construction
- Exterior features
- Hurricane Shutters, Lighting, Private Mailbox, Private Yard, Rain Gutters, Sidewalk
- Construction materials
- Block, Stucco
- Roof
- Shingle
- Foundation
- Slab
- Waterfront
- Yes
- Water access
- Yes
- Water view
- Yes
- Road surface
- Asphalt, Paved
Utilities
- Sewer
- Public Sewer
- Water source
- Public
- Utilities
- BB/HS Internet Available, Cable Available, Fiber Optics, Natural Gas Connected, Public, Sewer Connected, Underground Utilities, Water Connected
Community
- Pets allowed
- Breed Restrictions, Cats OK, Dogs OK, Number Limit, Yes
Schools
Letter grades: Florida DOE 2024–25 school grades (Orange, Seminole, Lake, Osceola, Brevard). Assigned schools from the listing agent — verify enrollment with the district.
Room Details
| Room | Level | Dimensions |
|---|---|---|
| Living Room | First | 20.3x16.1 |
| Dining Room | First | 13.2x12.5 |
| Office | First | 12.6x12.1 |
| Kitchen | First | 12.5x14.11 |
| Primary Bedroom | First | 13.8x21.3 |
| Primary Bathroom | First | 12.4x15.8 |
| Loft | Second | 13.9x18 |
| Bedroom 2 | Second | 13.8x15.9 |
| Bathroom 2 | Second | 5x7.5 |
| Bedroom 3 | Second | 12.8x13.6 |
| Bedroom 4 | Second | 15.1x12.6 |
| Bathroom 3 | Second | 7.7x5.2 |
| Balcony/Porch/Lanai | First | 29.1x10.1 |
| Laundry | First | 5.11x7.4 |
| Balcony/Porch/Lanai | First | 33.3x7.3 |
Listing Details
- Listing date
- 2026-09-29
- On market date
- 2026-09-30
- Original list price
- $1,100,000
- Occupant type
- Owner
- MLS area
- 33572 - Apollo Beach / Ruskin
- Listing AOR
- Suncoast Tampa
- Status changed
- 2026-09-30
- Tax legal description
- MIRABAY PHASE 1B-1/2A-1/3B-1 LOT 10 BLOCK 24
Flood risk
FEMA Special Flood Hazard Area (1% annual-chance / “100-year” floodplain). Flood insurance is generally required by mortgage lenders.
Source: FEMA flood zone reported on the listing. Confirm current designation at FEMA Flood Map Service Center.
Location
Directions
From I-75: Take exit 246 for Big Bend Rd (FL-672 W) heading west toward Apollo Beach. Continue on Big Bend Rd for approx. 2.5 miles, then turn left onto US-41 S (Tamiami Trail). Proceed south for approx. 3.0 miles, then turn right onto MiraBay Blvd to enter the community. Continue through the security gate, turn left onto Islebay Dr, and follow the road to 421 Islebay Dr on your right. From US-41 (Tamiami Trail): Head south on US-41 toward Apollo Beach, turn right onto MiraBay Blvd into the MiraBay community. Proceed through the security gate, turn left onto Islebay Dr, and follow the road to 421 Islebay Dr on your right.
More homes like this
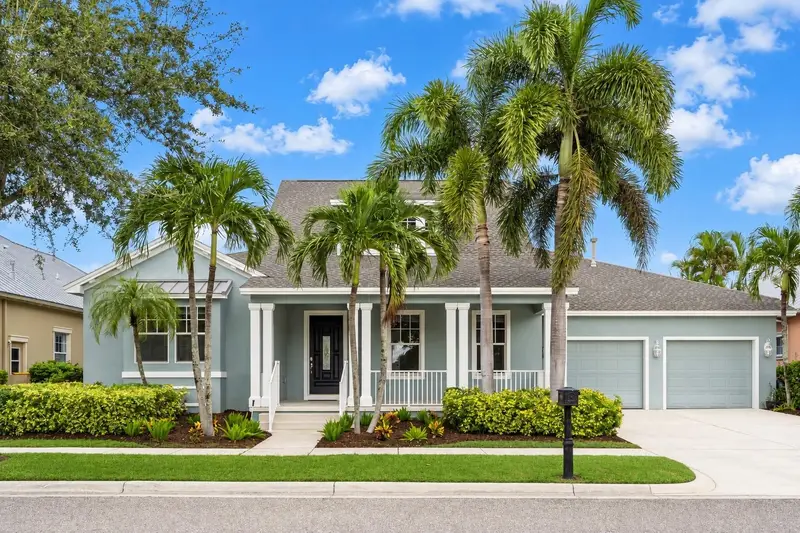
$1,274,900
603 Islebay Dr
Apollo Beach, FL 33572
4 bd · 4 ba · 3,752 sqft
Mirabay Ph 1b-1/2a-1/3b-1
MLS ID #TB8545185, DALTON WADE INC.
Listing provided by Stellar MLS
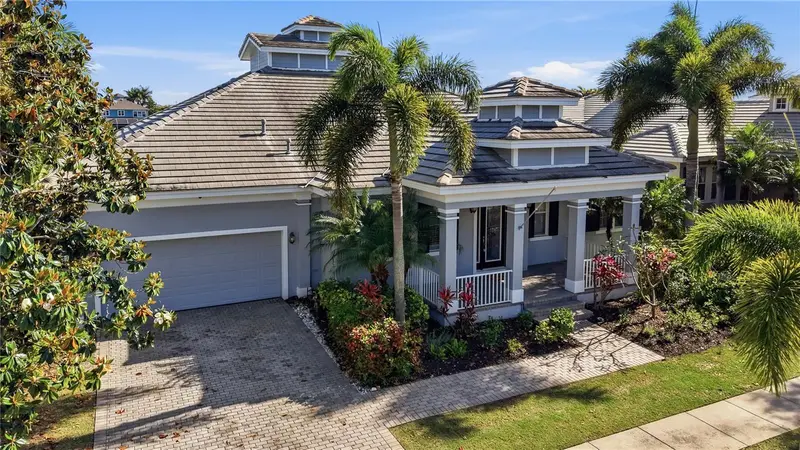
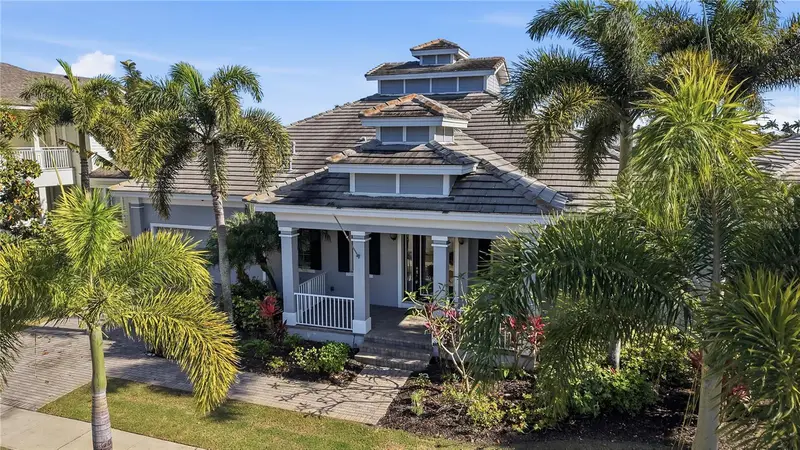
$1,489,000
510 Mirabay Blvd
Apollo Beach, FL 33572
4 bd · 4 ba · 3,476 sqft
Mirabay Ph 1b-1/2a-1/3b-1
MLS ID #TB8498562, DALTON WADE INC.
Listing provided by Stellar MLS
$698,500
485 Flamingo Dr
Apollo Beach, FL 33572
3 bd · 2 ba · 1,439 sqft
Apollo Beach Unit 01
MLS ID #TB8534624, COMPASS FLORIDA LLC.
Listing provided by Stellar MLS
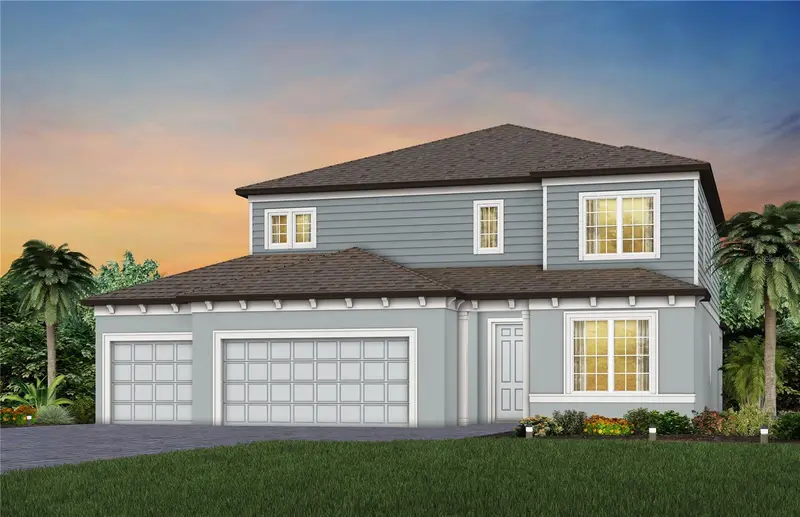
$697,370
5168 Everlong Dr
Apollo Beach, FL 33572
5 bd · 5 ba · 3,416 sqft
Waterset Wolf Creek Ph G2
MLS ID #TB8522464, PULTE REALTY OF WEST FLORIDA LLC.
Listing provided by Stellar MLS

Listings courtesy of Stellar MLS as distributed by MLS GRID
IDX information is provided exclusively for consumers’ personal, non-commercial use and may not be used for any purpose other than to identify prospective properties consumers may be interested in purchasing.
Based on information submitted to the MLS GRID as of October 1, 2026 at 5:55 PM ET. All data is obtained from various sources and may not have been verified by broker or MLS GRID. Supplied Open House Information is subject to change without notice. All information should be independently reviewed and verified for accuracy. Properties may or may not be listed by the office/agent presenting the information.
All or a portion of the multiple listing information is provided by Stellar MLS, from a copyrighted compilation of listings. The compilation of listings and each individual listing are © 2026 Stellar MLS. All rights reserved.
Ryan Solberg, Broker · MaxLife Realty LLC · FL License #BK3354351 · Equal Housing Opportunity · Full disclaimer · DMCA