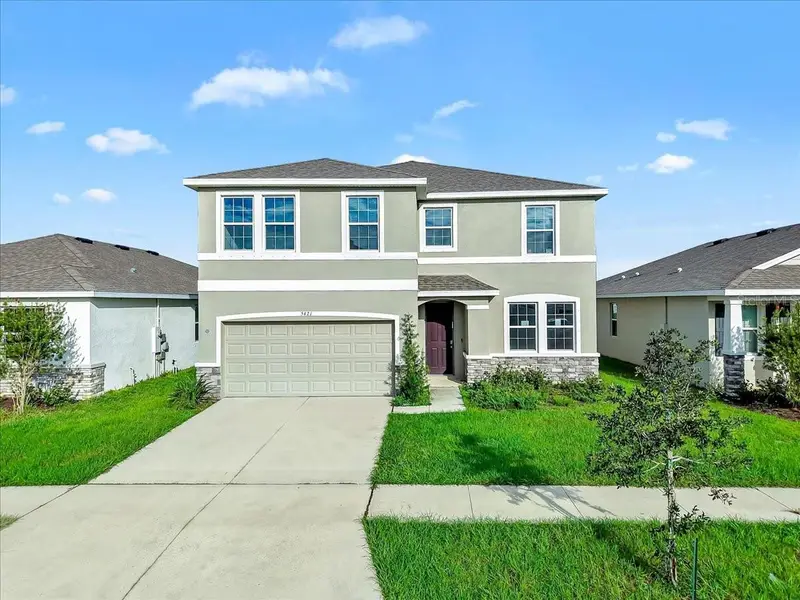

$419,000
5421 Flint Hills DriveWimauma, FL 33598
Listing updated: October 15, 2026 at 10:08 PM ET
Listing courtesy of Bright Sun Realty Inc · Zev Feldman · MLS #TB8558596 · Active · 845-637-5309Property type
Year built
Lot size
Price / sq ft
HOA dues
Days on market
Flood zone
About this home
Welcome to this exquisite 4-bedroom, 3-full bathroom gem nestled in a serene neighborhood with breathtaking lake views. Boasting a spacious 2800 square feet of living space, this beautifully upgraded residence offers modern comforts and an abundance of natural light. With meticulous attention to detail and high-end finishes throughout, this is a home that truly stands out. Key Features: 4 Bedrooms, 3 Full Bathrooms Two-story layout with 2800 square feet of living space 400 square foot garage High ceilings on the firs floor flex room at the entrance Open-concept kitchen, dining, and living area Expansive windows providing panoramic lake views 3-door opening to the backyard Downstairs bedroom and full bathroom for added convenience Spacious master bedroom upstairs with en-suite bathroom additional well-appointed bedroom on the upper level Beautifully designed laundry room for practicality and style Description: As you step into the grand foyer, the soaring ceilings and luxurious finishes set the tone for what's to come. To your left, the versatile flex room is perfect for a home office, library, or playroom, allowing for a personalized touch. Moving forward, you'll be captivated by the open living space combining the gourmet kitchen, elegant dining area, and comfortable living room. This well-designed layout provides both functional space and an inviting atmosphere for gatherings and everyday living. The heart of this home, the kitchen, features top ample cabinetry, and a central island with bar seating. Natural light floods the entire space through the oversized windows that frame picturesque views of the serene lake. On the main level, a bedroom and full bathroom provide a private retreat for guests or multigenerational living. Upstairs, the expansive master suite boasts a tranquil escape with its own en-suite bathroom, complete with modern fixtures and a spa-like ambiance. Additional thoughtfully designed bedroom share a well-appointed bathroom. The convenience of an upper-level laundry room adds a touch of luxury to daily chores. With tasteful landscaping and a spacious backyard accessed through the triple sliding doors, outdoor entertainment and relaxation opportunities are endless. Location: Nestled in a sought-after community, this home offers the perfect balance of tranquility and accessibility. Enjoy scenic walks by the lake or take advantage of nearby parks and recreational areas. Just a short drive away, you'll find shopping, dining, and entertainment options to suit all tastes. Community: The Creek Preserve community features a resort-style pool and clubhouse, playground, basketball courts, and miles of sidewalk to walk and bike. This home is also located within Eiruv boundaries and walking distance to places of worship. Location: Off US-301 and FL-674 easy commute to MacDill, Tampa, St. Petersburg/Clearwater, Ellenton, and Bradenton/Sarasota. This upgraded two-story haven with its luxurious upgrades, panoramic lake views, and versatile layout is a rare find. Don't miss the chance to make it your own. Schedule a viewing today and experience the lifestyle this extraordinary property offers.
Estimated monthly payment
Estimate only. Taxes use the listing's reported amount where available; insurance is a Florida-average estimate. Your actual payment will vary — run a full calculation or talk to a lender.
Price & listing history0 days on market
- Status: ActiveOct 15, 2026
- Listed$419,000Oct 15, 2026
Facts & features
- Property type
- Residential
- Sub type
- Single Family Residence
- Status
- Active
- Days on market
- 0
- Subdivision
- Creek Preserve Ph 5
- County
- Hillsborough
- Year built
- 2023
- Living area
- 2,738 sq ft
- Price/sq ft
- $153
- Building area
- 3,138 sq ft (Builder)
- Lot size
- 6,000 sq ft
- Lot category
- 0 to less than 1/4
- Flood zone
- X (12057C0680H)
- Annual taxes
- $10,035 (2025)
- Parcel #
- U-04-32-20-C3H-000000-00613.0
- Zoning
- PD
- MLS #
- TB8558596
Ask about this home
Have a question? Ask the broker directly.
Ryan Solberg answers personally — no call center, no spam. Your question goes straight to him.
Interior Details
- Bedrooms
- 4
- Full bathrooms
- 3
- Flooring
- Carpet, Tile
- Appliances
- Cooktop, Dishwasher, Disposal, Dryer, Electric Water Heater, Ice Maker, Microwave, Range, Refrigerator, Washer
- Interior features
- Attic Ventilator, Ceiling Fans(s), High Ceilings, Living Room/Dining Room Combo, Smart Home, Walk-In Closet(s)
- Laundry
- Laundry Room
- Stories / Levels
- Two
- Direction faces
- West
Heating & Cooling
- Heating
- Central
- Cooling
- Central Air
Parking
- Garage spaces
- 0
- Attached garage
- No
HOA & Financial
- HOA fee
- $7 / Monthly
- Monthly HOA
- $7/mo
- Total monthly fees
- $7/mo
- Total annual fees
- $84
- HOA name
- Moshe
- CDD
- Yes
- Homestead exemption
- Yes
- Min lease term
- 7 Months
- Ownership
- Fee Simple
- Available for lease
- Yes
- Lease restrictions
- No
Exterior & Construction
- Exterior features
- Garden, Hurricane Shutters, Lighting, Private Entrance, Sidewalk
- Construction materials
- Block, Stucco
- Roof
- Shingle
- Foundation
- Slab
- Road surface
- Paved
Utilities
- Sewer
- Private Sewer
- Water source
- Public
- Utilities
- Cable Available, Electricity Available, Phone Available, Sewer Available, Sewer Connected, Water Available, Water Connected
Community
- Pets allowed
- Yes
Room Details
| Room | Level | Dimensions |
|---|---|---|
| Great Room | First | |
| Foyer | First | |
| Kitchen | First | |
| Dining Room | First | |
| Living Room | First | |
| Primary Bedroom | Second | |
| Bedroom 2 | First | |
| Bedroom 3 | Second | |
| Bedroom 4 | Second | |
| Loft | Second | |
| Laundry | Second |
Listing Details
- Listing date
- 2026-10-15
- On market date
- 2026-10-15
- Original list price
- $419,000
- Occupant type
- Tenant
- MLS area
- 33598 - Wimauma
- Listing AOR
- Suncoast Tampa
- Status changed
- 2026-10-15
- Tax legal description
- CREEK PRESERVE PHASE 5 LOT 613
Flood risk
Minimal-risk area outside the mapped floodplain. Flood insurance is optional and typically low-cost.
Source: FEMA flood zone reported on the listing. Confirm current designation at FEMA Flood Map Service Center.
Location
Directions
Coming from Rt 674 E. Turn right onto West Lake Dr Turn right onto Crane Meadow Blvd Turn right on Carlton Pond Turn right on Flint Hills
More homes like this
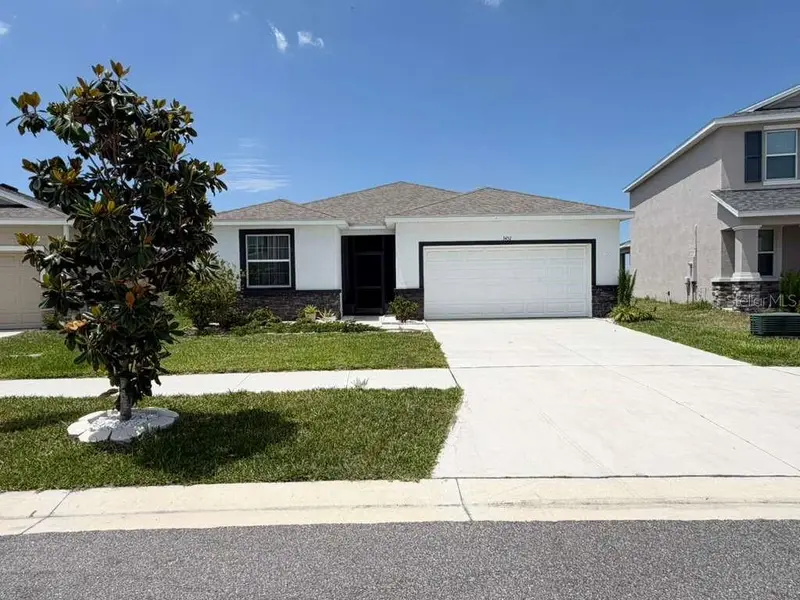
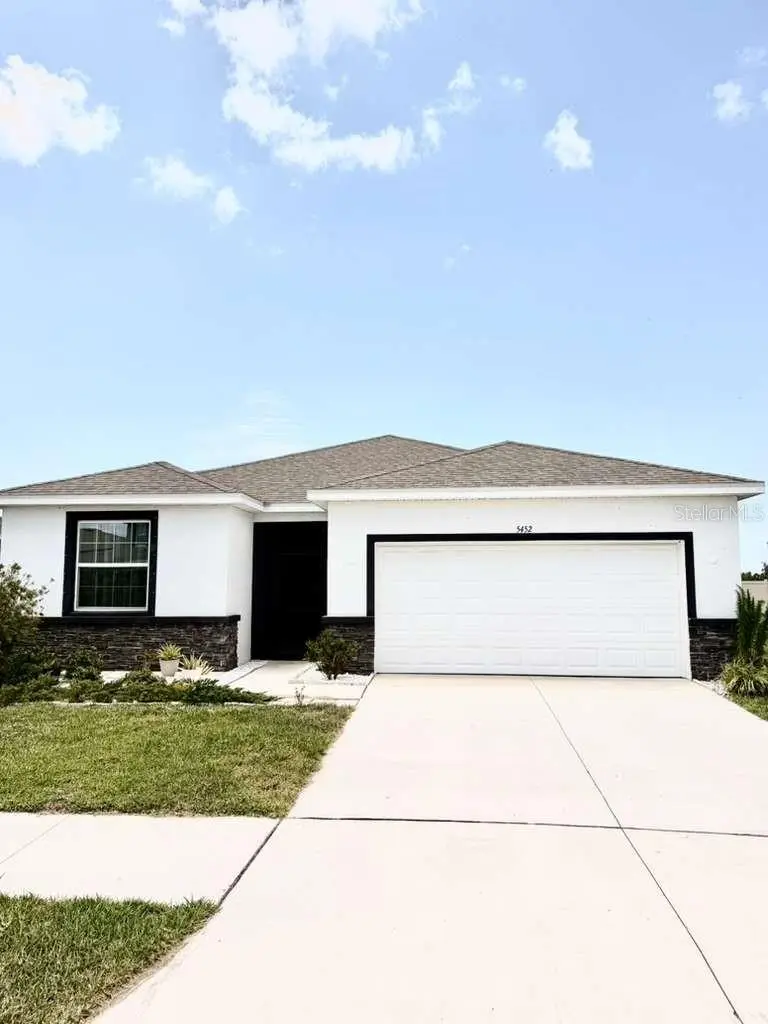
$429,900
5452 Flint Hills Dr
Wimauma, FL 33598
4 bd · 3 ba · 2,035 sqft
Creek Preserve Ph 5
MLS ID #N6144145, COLDWELL BANKER REALTY.
Listing provided by Stellar MLS
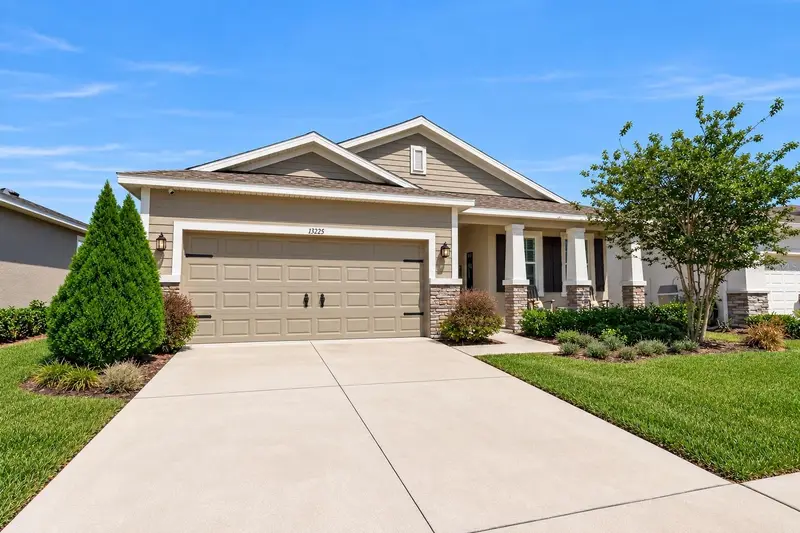
$362,000
13225 Waterleaf Garden Cir
Riverview, FL 33579
3 bd · 2 ba · 2,064 sqft
Waterleaf Ph 6a
MLS ID #A4707634, COMPASS FLORIDA LLC.
Listing provided by Stellar MLS
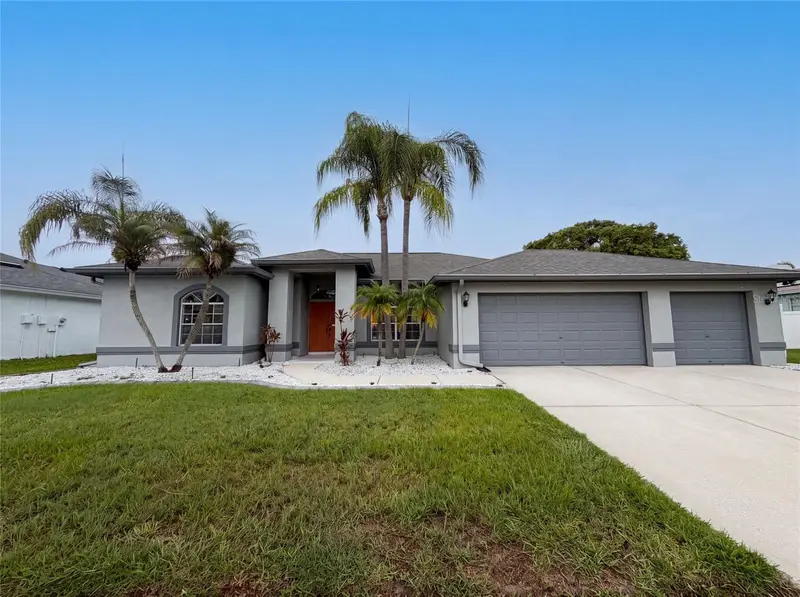
$355,000
12919 Prestwick Dr
Riverview, FL 33579
3 bd · 2 ba · 1,981 sqft
Clubhouse Estates At Summerfie
MLS ID #O6427807, OPENDOOR BROKERAGE LLC.
Listing provided by Stellar MLS
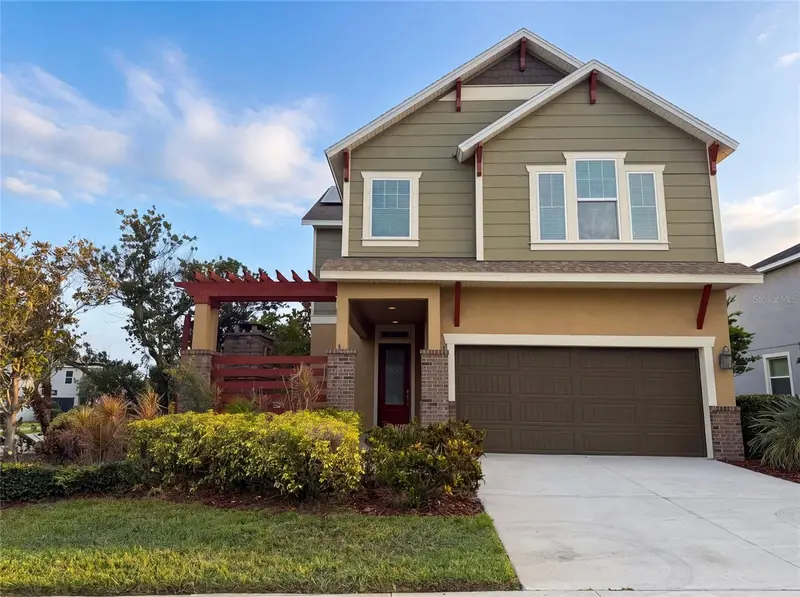
$375,000
7304 Milestone Dr
Apollo Beach, FL 33572
3 bd · 3 ba · 2,160 sqft
Waterset Ph 2a
MLS ID #O6428345, OPENDOOR BROKERAGE LLC.
Listing provided by Stellar MLS

Listings courtesy of Stellar MLS as distributed by MLS GRID
IDX information is provided exclusively for consumers’ personal, non-commercial use and may not be used for any purpose other than to identify prospective properties consumers may be interested in purchasing.
Based on information submitted to the MLS GRID as of October 15, 2026 at 10:08 PM ET. All data is obtained from various sources and may not have been verified by broker or MLS GRID. Supplied Open House Information is subject to change without notice. All information should be independently reviewed and verified for accuracy. Properties may or may not be listed by the office/agent presenting the information.
All or a portion of the multiple listing information is provided by Stellar MLS, from a copyrighted compilation of listings. The compilation of listings and each individual listing are © 2026 Stellar MLS. All rights reserved.
Ryan Solberg, Broker · MaxLife Realty LLC · FL License #BK3354351 · Equal Housing Opportunity · Full disclaimer · DMCA