

$429,900
5452 Flint Hills DriveWimauma, FL 33598
Listing updated: July 30, 2026 at 9:16 AM ET
Listing courtesy of Coldwell Banker Realty · Oxana Safadi · MLS #N6144145 · Active · 941-493-1000Property type
Year built
Lot size
Price / sq ft
HOA dues
Days on market
Garage spaces
Flood zone
About this home
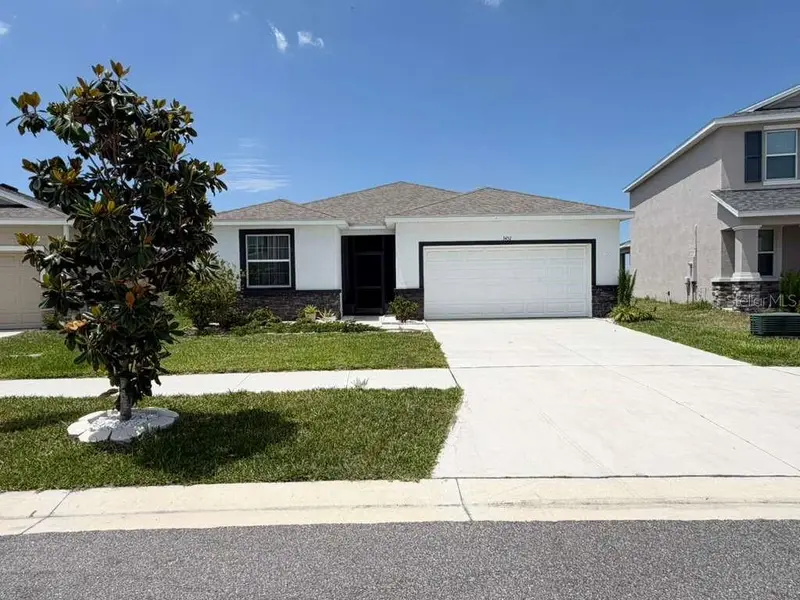
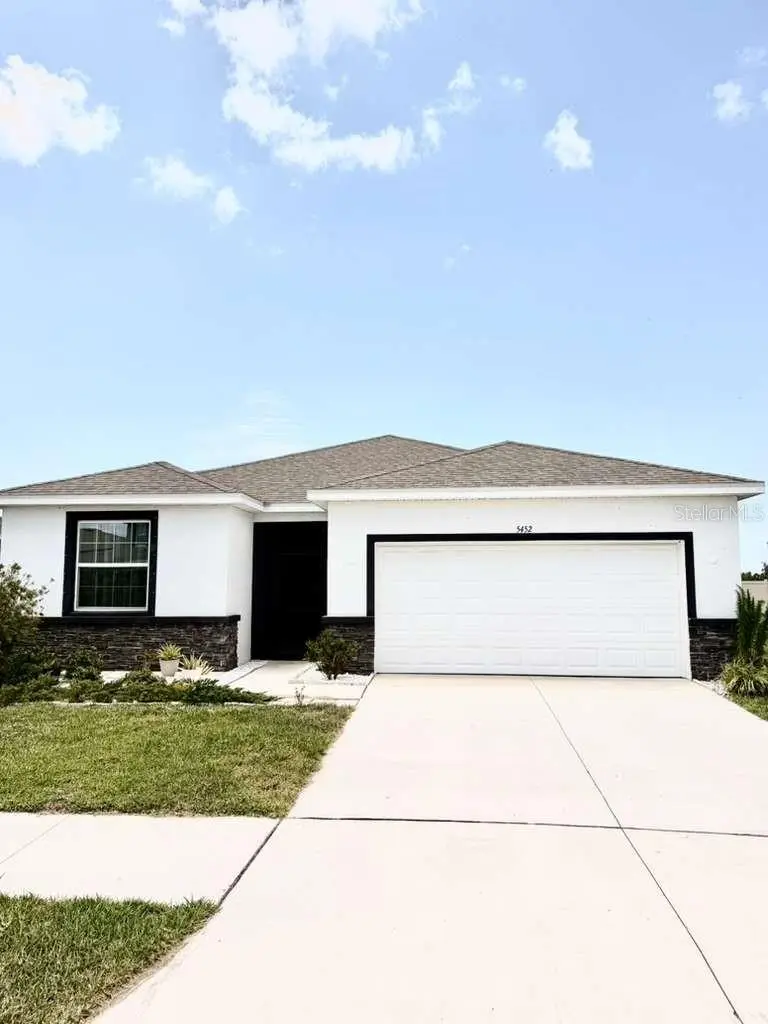
Price Improvement – Now Offered at $429,900! Welcome to this beautifully upgraded 2022 home in the sought-after Creek Preserve community! Offering 4 bedrooms, 2.5 bathrooms, and a 2-car garage, this modern residence combines stylish finishes, functional living spaces, and exceptional indoor-outdoor living. The open-concept floor plan is enhanced by 9'4" ceilings, creating a bright and spacious atmosphere throughout. The owner's suite features an elegant tray ceiling with accent lighting, while the kitchen showcases granite countertops, stainless steel appliances, and abundant cabinet and counter space. Additional upgrades include granite countertops throughout, beautifully tiled shower walls, and thoughtfully selected finishes that make this home truly move-in ready. Step outside and embrace Florida living with both a Screened Front Entry and a rare Screened Lanai, creating the perfect setting for outdoor family time, weekend gatherings, or simply relaxing with your morning coffee or evening sunset. Overlooking a desirable pie-shaped homesite, the backyard offers added privacy for future outdoor enhancements. Enjoy Florida living that offers extra backyard space and added privacy—perfect for entertaining, relaxing, or enjoying your morning coffee. Creek Preserve residents enjoy a welcoming lifestyle with low HOA fees and access to outstanding community amenities, including a resort-style pool, clubhouse, playground, basketball court, dog park, and scenic walking trails. The community's CDD helps maintain these beautifully landscaped amenities and common areas, providing residents with a well-kept neighborhood to enjoy for years to come. Conveniently located near US-301, Sun City Center, Apollo Beach, Downtown Tampa, St. Petersburg, shopping, dining, and Little Manatee River State Park, this home offers easy access to everything the Tampa Bay area has to offer. Now offered at $429,900, this exceptional home presents an outstanding opportunity to own a modern, move-in-ready property in one of the area's growing communities. Schedule your private showing today and experience everything this beautiful home has to offer!
Estimated monthly payment
Estimate only. Taxes use the listing's reported amount where available; insurance is a Florida-average estimate. Your actual payment will vary — run a full calculation or talk to a lender.
Price & listing history90 days on market
- Status: ActiveMay 2, 2026
- Listed$450,000May 1, 2026
- Price reduced$429,900
Facts & features
- Property type
- Residential
- Sub type
- Single Family Residence
- Status
- Active
- Days on market
- 90
- Subdivision
- Creek Preserve Ph 5
- County
- Hillsborough
- Year built
- 2022
- Living area
- 2,035 sq ft
- Price/sq ft
- $211
- Building area
- 2,750 sq ft (Appraiser)
- Lot size
- 7,230 sq ft
- Lot category
- 0 to less than 1/4
- Flood zone
- X (12057C0680H)
- Garage
- 2 spaces
- Annual taxes
- $8,738 (2025)
- Parcel #
- U-04-32-20-C3H-000000-00627.0
- Zoning
- PD
- MLS #
- N6144145
Ask about this home
Have a question? Ask the broker directly.
Ryan Solberg answers personally — no call center, no spam. Your question goes straight to him.
Interior Details
- Bedrooms
- 4
- Full bathrooms
- 2
- Half bathrooms
- 1
- Flooring
- Carpet, Ceramic Tile
- Appliances
- Cooktop, Dishwasher, Dryer, Electric Water Heater, Microwave, Refrigerator, Washer
- Interior features
- Kitchen/Family Room Combo, Living Room/Dining Room Combo, Open Floorplan, Stone Counters, Walk-In Closet(s)
- Laundry
- Inside, Laundry Room, Washer Hookup
- Stories / Levels
- One
- Direction faces
- Southeast
Heating & Cooling
- Heating
- Electric
- Cooling
- Central Air
Parking
- Garage spaces
- 2
- Attached garage
- Yes
- Parking features
- Driveway, Garage Door Opener
HOA & Financial
- HOA fee
- $9 / Monthly
- Monthly HOA
- $9/mo
- Total monthly fees
- $9/mo
- Total annual fees
- $108
- HOA name
- CREEK PRESERVE HOMEOWNERS ASSOCIATION, INC.
- CDD
- Yes
- Homestead exemption
- Yes
- Min lease term
- 6 Months
- Listing terms
- Cash, Conventional, FHA, VA Loan
- Ownership
- Fee Simple
- Available for lease
- Yes
- Lease restrictions
- No
- Approval process
- All leases or occupancy agreements of Homes (collectively, "Lease Agreements") are subject to the provisions of this Section 12.22. All Lease Agreements shall be in writing. A copy of all Lease Agreements shall be provided to the Association.
Exterior & Construction
- Exterior features
- Private Yard, Sidewalk, Sliding Doors
- Construction materials
- Stucco
- Roof
- Shingle
- Foundation
- Slab
- Road surface
- Asphalt, Concrete
Utilities
- Sewer
- Public Sewer
- Water source
- Public
- Utilities
- Public, Sewer Connected, Water Connected
Community
- Pets allowed
- Cats OK, Dogs OK, Yes
Schools
Letter grades: Florida DOE 2024–25 school grades (Orange, Seminole, Lake, Osceola, Brevard). Assigned schools from the listing agent — verify enrollment with the district.
Room Details
| Room | Level | Dimensions |
|---|---|---|
| Primary Bedroom | First | 14.8x14.8 |
| Bathroom 2 | First | 11.5x10.9 |
| Bathroom 3 | First | 10.9x11.9 |
| Bedroom 4 | First | 11.9x10.8 |
| Living Room | First | 22.3x14.5 |
| Kitchen | First | 14.8x11.9 |
| Dining Room | First | 10.2x11.9 |
| Laundry | First | 5.5x7.3 |
| Balcony/Porch/Lanai | First | 8.6x22.9 |
Listing Details
- Listing date
- 2026-05-01
- On market date
- 2026-05-01
- Original list price
- $450,000
- Occupant type
- Owner
- MLS area
- 33598 - Wimauma
- Listing AOR
- Venice
- Status changed
- 2026-05-02
- Tax legal description
- CREEK PRESERVE PHASE 5 LOT 627 229008.00 | N/S of Hwy 674 E of 301 Area
Flood risk
Minimal-risk area outside the mapped floodplain. Flood insurance is optional and typically low-cost.
Source: FEMA flood zone reported on the listing. Confirm current designation at FEMA Flood Map Service Center.
Location
Directions
Take I-75 to Exit 240 (FL-674 / Sun City Center Blvd). Head east on FL-674 (Sun City Center Blvd) toward Sun City Center/Wimauma. Continue for approximately 2 miles, then turn left onto West Lake Drive. Proceed on West Lake Drive and turn right onto Crane Meadow Blvd (community entrance). Continue straight, then turn onto Flint Hills Drive. Follow to 5452 Flint Hills Dr, which will be on your route.
More homes like this
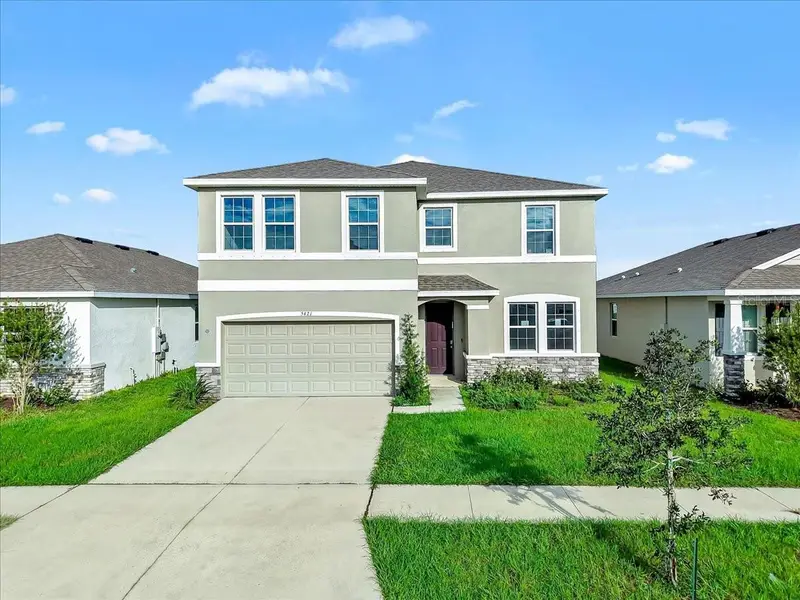
$419,000
5421 Flint Hills Dr
Wimauma, FL 33598
4 bd · 3 ba · 2,738 sqft
Creek Preserve Ph 5
MLS ID #TB8558596, BRIGHT SUN REALTY INC.
Listing provided by Stellar MLS
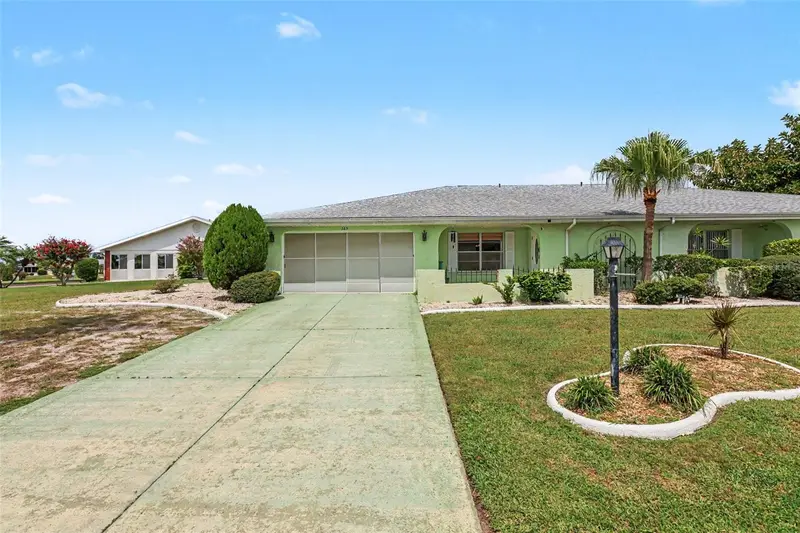
$275,000
385 Club Manor Dr
Sun City Center, FL 33573
2 bd · 2 ba · 1,815 sqft
Club Manor Unit 38 B
MLS ID #TB8548235, MARK SPAIN REAL ESTATE.
Listing provided by Stellar MLS
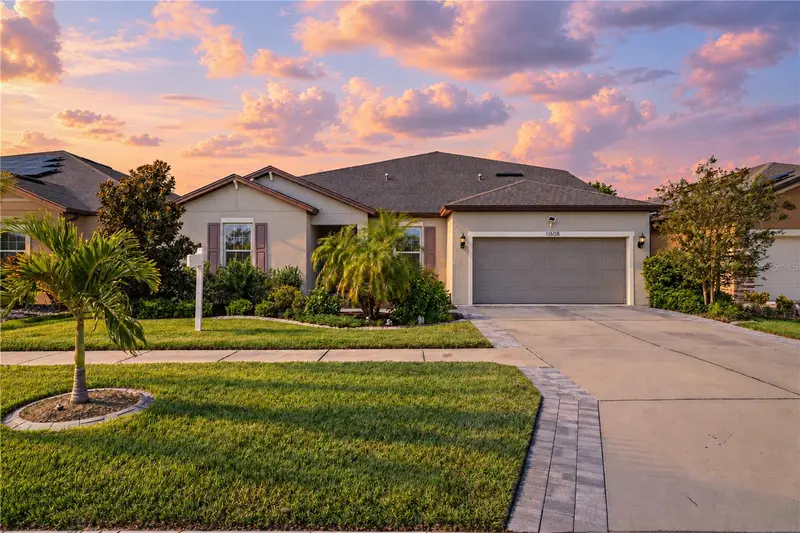
$575,000
11608 Dublin Grafton Dr
Riverview, FL 33579
5 bd · 4 ba · 4,180 sqft
South Fork Tr O Ph 2
MLS ID #G5113107, WORTH CLARK REALTY.
Listing provided by Stellar MLS
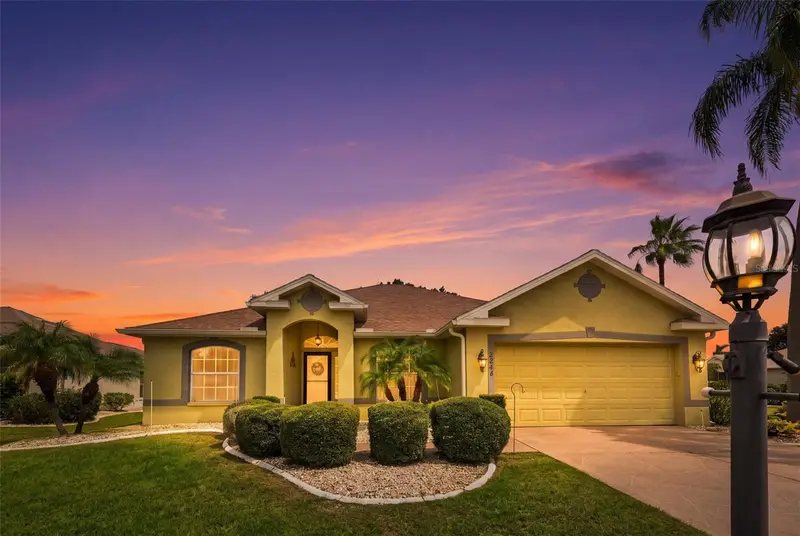
$375,000
2242 W Del Webb Blvd
Sun City Center, FL 33573
4 bd · 2 ba · 1,572 sqft
Sun City Center Unit 163
MLS ID #TB8534837, CENTURY 21 BEGGINS ENTERPRISES.
Listing provided by Stellar MLS

Listings courtesy of Stellar MLS as distributed by MLS GRID
IDX information is provided exclusively for consumers’ personal, non-commercial use and may not be used for any purpose other than to identify prospective properties consumers may be interested in purchasing.
Based on information submitted to the MLS GRID as of July 30, 2026 at 9:16 AM ET. All data is obtained from various sources and may not have been verified by broker or MLS GRID. Supplied Open House Information is subject to change without notice. All information should be independently reviewed and verified for accuracy. Properties may or may not be listed by the office/agent presenting the information.
All or a portion of the multiple listing information is provided by Stellar MLS, from a copyrighted compilation of listings. The compilation of listings and each individual listing are © 2026 Stellar MLS. All rights reserved.
Ryan Solberg, Broker · MaxLife Realty LLC · FL License #BK3354351 · Equal Housing Opportunity · Full disclaimer · DMCA