$625,000
5003 Tobermory WayBradenton, FL 34211
Listing updated: October 15, 2026 at 7:49 PM ET
 Listing courtesy of Beycome Of Florida Llc · Steven Koleno · MLS #O6450323 · Active · 804-656-5007
Property type
Year built
Lot size
Price / sq ft
HOA dues
Days on market
Flood zone
About this home
SPECTACULAR EAST-FACING POND & PRESERVE VIEW! NO CDD FEE WITH INTERNET & CABLE INCLUDED IN HOA. PGT HURRICANE-IMPACT WINDOWS AND DOORS. Move-in-ready, one-owner Augusta model in the most affordable and sought after gated Rosedale Golf & Country Club. This timeless home includes 2,219 square feet of living space, includes Expansive Chef's Kitchen with large Island, three bedrooms, three full bathrooms, a spacious Great Room and private den/flex space. Meticulously maintained. Enjoy beautiful morning light and sunrises over the expansive water and preserve view. Covered patio provides a welcoming place to enjoy the setting which can be expanded into a much larger lanai with outdoor kitchen. Pool installation is possible. The never-ending kitchen features quartz countertops, an oversized cooking island, breakfast nook, extensive cabinetry, pantry and under-cabinet lighting. Appliances include a GE gas cooktop, two ovens including one convection oven, GE French-door refrigerator, GE microwave, with newer Whirlpool dishwasher. Additional pantry is in the adjacent washer-dryer room. Interior highlights include tray ceilings in three rooms, large expensive crown molding, eight-foot double doors, large-format porcelain tile, updated luxury oak colored 9" vinyl flooring in three rooms, decorative wall insets, built-in bookcase in flex space if needed, custom closet system in the Primary bedroom, a decorative fireplace/TV feature wall. Bathrooms feature marble countertops, upgraded lighting, all three walk-in showers are zero entry, Primary suite has soaking tub. Washer and dryer are included with utility sink and granite countertops with decorative backsplash to match living room wall feature. Concrete-block construction and a tile roof complement the impact windows and doors. The side-entry 21-by-20-foot two-car garage includes a golf-cart storage bump-out great for storage as well. Florida-friendly landscaping and gutters complete the home. The HOA includes internet, cable, lawn mowing, mulching, trimming and social amenities, including access to the Junior Olympic community pool, multiple tennis courts, large new complete fitness center, exercise classes and clubhouse dining facilities. Golf membership is separate but includes social membership. Two-month minimum rental period. Convenient access to I-75, shopping and area parks, schools and ball fields, public tennis and pickle ball courts and racquet ball courts. New Lakewood Ranch Library and Extensive Sports Complex with Olympic Pool is nearby. Everything here is waiting for you to enjoy easy access shopping, amenities and a beautiful sunny Florida Lifestyle in your contemporary move-in ready home!
Estimated monthly payment
Estimate only. Taxes use the listing's reported amount where available; insurance is a Florida-average estimate. Your actual payment will vary — run a full calculation or talk to a lender.
Price & listing history0 days on market
- Status: ActiveOct 15, 2026
- Listed$625,000Oct 15, 2026
Facts & features
- Property type
- Residential
- Sub type
- Single Family Residence
- Status
- Active
- Days on market
- 0
- Subdivision
- Rosedale Add Ph I
- County
- Manatee
- Year built
- 2018
- Living area
- 2,219 sq ft
- Price/sq ft
- $282
- Building area
- 2,939 sq ft (Owner)
- Lot size
- 7,840 sq ft
- Lot category
- 0 to less than 1/4
- Flood zone
- X (12081C0329E)
- Annual taxes
- $4,829 (2025)
- Parcel #
- 579419109
- Zoning
- A
- MLS #
- O6450323
Ask about this home
Have a question? Ask the broker directly.
Ryan Solberg answers personally — no call center, no spam. Your question goes straight to him.
Interior Details
- Bedrooms
- 3
- Full bathrooms
- 3
- Flooring
- Luxury Vinyl, Tile
- Appliances
- Convection Oven, Dishwasher, Disposal, Exhaust Fan, Gas Water Heater, Microwave, Range, Range Hood, Refrigerator, Washer
- Interior features
- Built-in Features, Ceiling Fans(s), Coffered Ceiling(s), Crown Molding, High Ceilings, L Dining, Primary Bedroom Main Floor, Stone Counters, Tray Ceiling(s), Vaulted Ceiling(s), Window Treatments
- Laundry
- Laundry Room, Washer Hookup
- Stories / Levels
- One
- Direction faces
- West
Heating & Cooling
- Heating
- Central, Electric, Heat Pump, Natural Gas
- Cooling
- Humidity Control, Attic Fan
Parking
- Garage spaces
- 0
- Attached garage
- Yes
HOA & Financial
- HOA fee
- $607 / Monthly
- Monthly HOA
- $607/mo
- Total monthly fees
- $658/mo
- Total annual fees
- $7,891
- HOA name
- Caitlin Moore
- CDD
- No
- Min lease term
- 2 Months
- Listing terms
- Cash, Conventional, FHA, Other, Owner Financing, VA Loan
- Ownership
- Fee Simple
- Available for lease
- Yes
- Lease restrictions
- Yes
- Additional lease restrictions
- None
- Approval process
- HOA Resource Property Management
Exterior & Construction
- Exterior features
- Rain Gutters, Sidewalk
- Construction materials
- Concrete
- Roof
- Concrete
- Foundation
- Slab
- Water view
- Yes
- Road surface
- Asphalt
Utilities
- Sewer
- Public Sewer
- Water source
- Public
- Utilities
- BB/HS Internet Available, Cable Available, Electricity Connected, Fiber Optics, Fire Hydrant, Natural Gas Connected, Sewer Connected, Sprinkler Recycled, Underground Utilities, Water Connected
Community
- Pets allowed
- Size Limit
Schools
Letter grades: Florida DOE 2024–25 school grades (Orange, Seminole, Lake, Osceola, Brevard). Assigned schools from the listing agent — verify enrollment with the district.
Room Details
| Room | Level | Dimensions |
|---|---|---|
| Bedroom 1 | First | |
| Bedroom 2 | First | |
| Primary Bedroom | First | |
| Bathroom 1 | First | |
| Laundry | First | |
| Dining Room | First | |
| Kitchen | First | |
| Living Room | First | |
| Primary Bathroom | First | |
| Bathroom 2 | First |
Listing Details
- Listing date
- 2026-10-15
- On market date
- 2026-10-15
- Original list price
- $625,000
- Occupant type
- Owner
- MLS area
- 34211 - Bradenton/Lakewood Ranch Area
- Listing AOR
- Orlando Regional
- Status changed
- 2026-10-15
- Tax legal description
- LOT 22 ROSEDALE ADDITION PHASE I PI#5794.1910/9
Flood risk
Minimal-risk area outside the mapped floodplain. Flood insurance is optional and typically low-cost.
Source: FEMA flood zone reported on the listing. Confirm current designation at FEMA Flood Map Service Center.
Location
Directions
2 gated entries Rt 44 off Lakewood Ranch Blvd or Rt 70 entrance
More homes like this
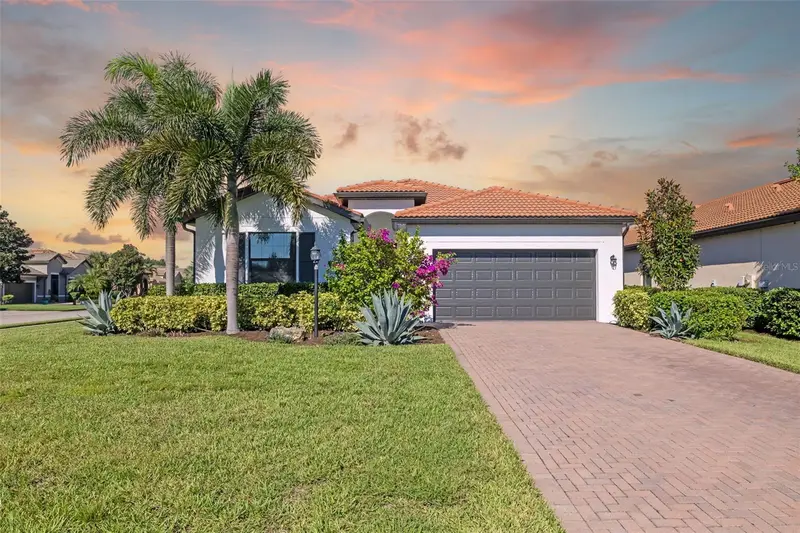
$560,000
4602 Royal Dornoch Cir
Bradenton, FL 34211
3 bd · 3 ba · 2,016 sqft
Rosedale Add Ph I
MLS ID #A4708062, COLDWELL BANKER REALTY.
Listing provided by Stellar MLS
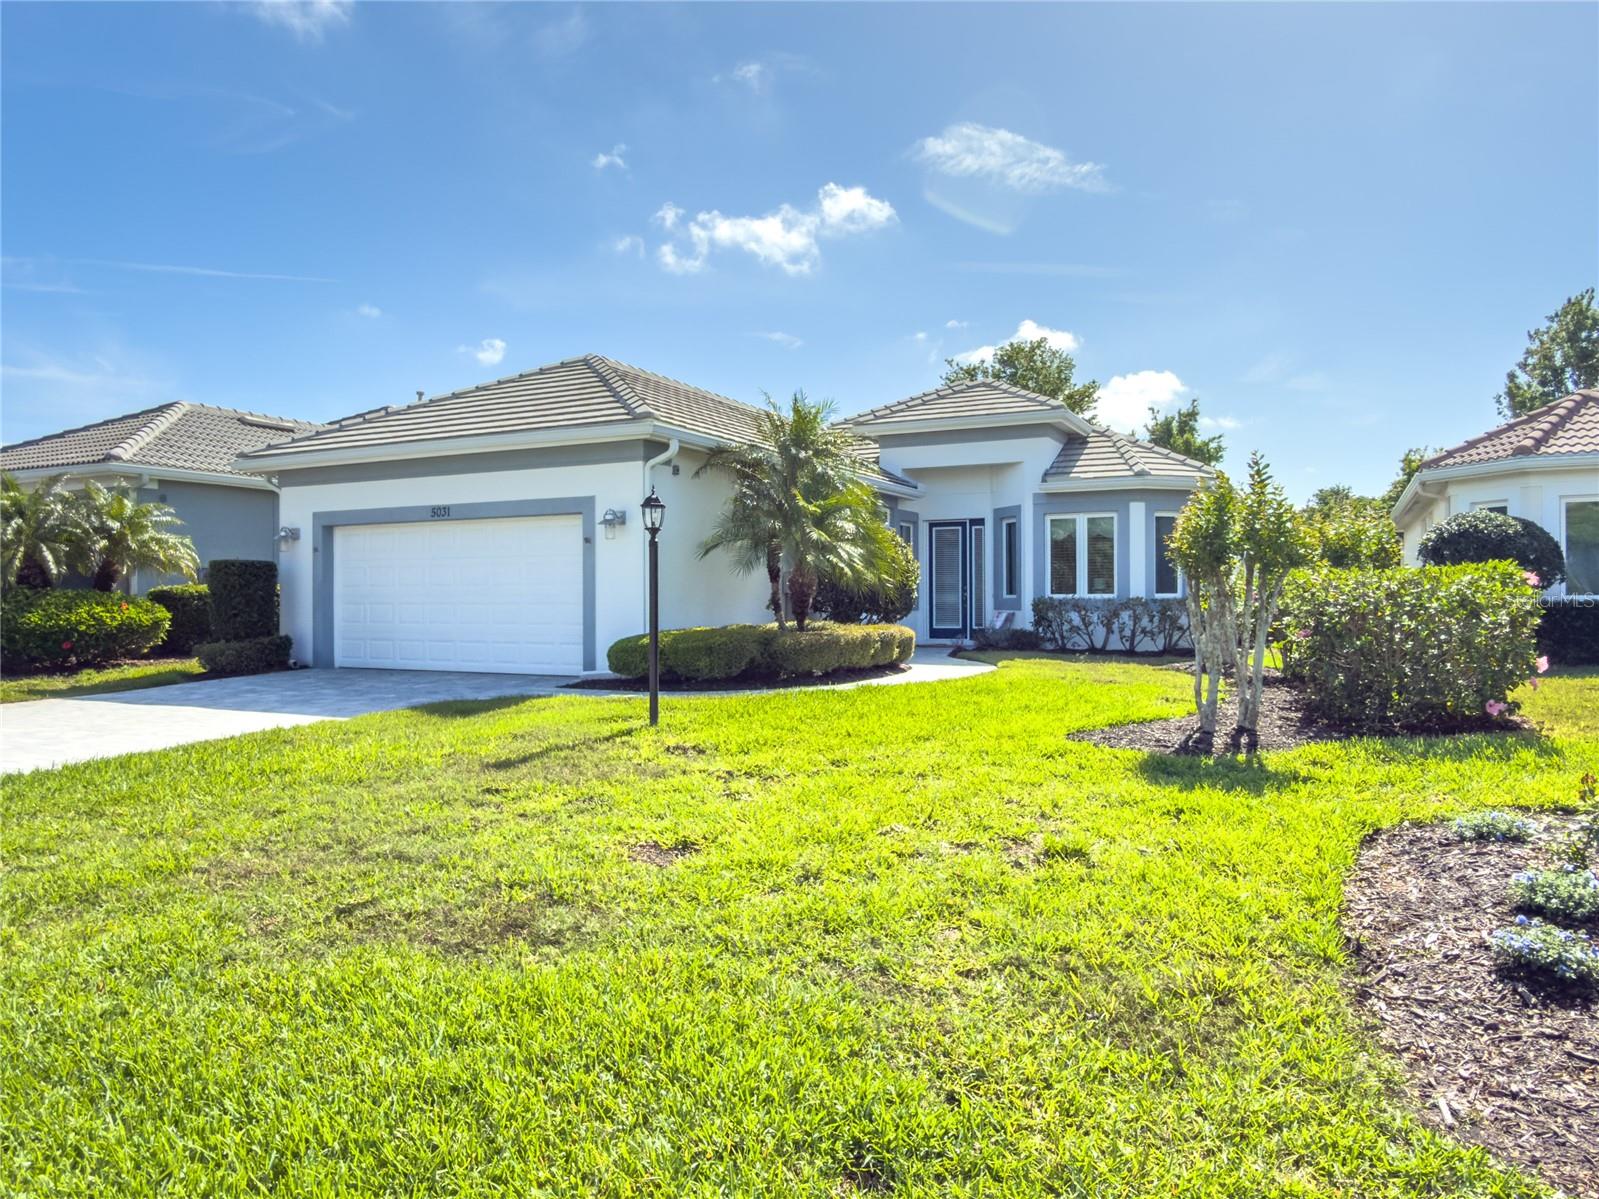
$579,900
5031 Tobermory Way
Bradenton, FL 34211
2 bd · 3 ba · 1,978 sqft
Rosedale Add Ph I
MLS ID #A4705082, UKEEPCOMMISSION REAL ESTATE.
Listing provided by Stellar MLS
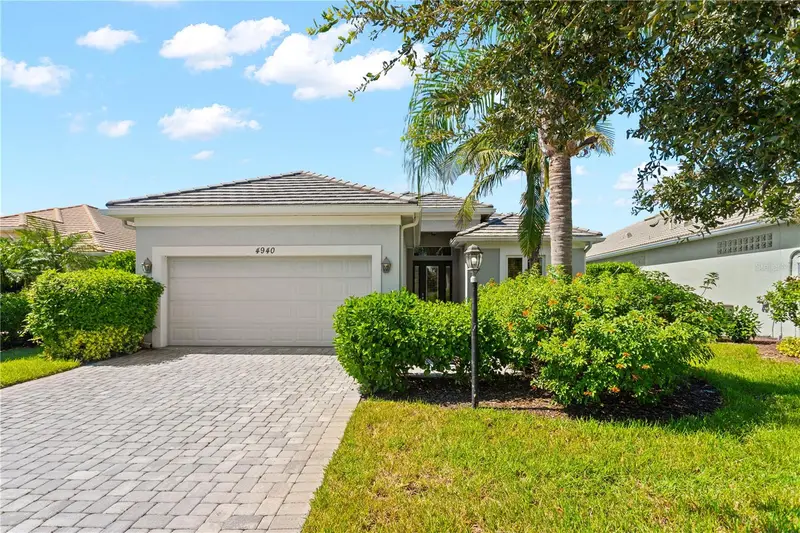
$625,000
4940 Tobermory Way
Bradenton, FL 34211
2 bd · 2 ba · 1,999 sqft
Rosedale Add Ph I
MLS ID #TB8553535, COMPASS FLORIDA LLC.
Listing provided by Stellar MLS
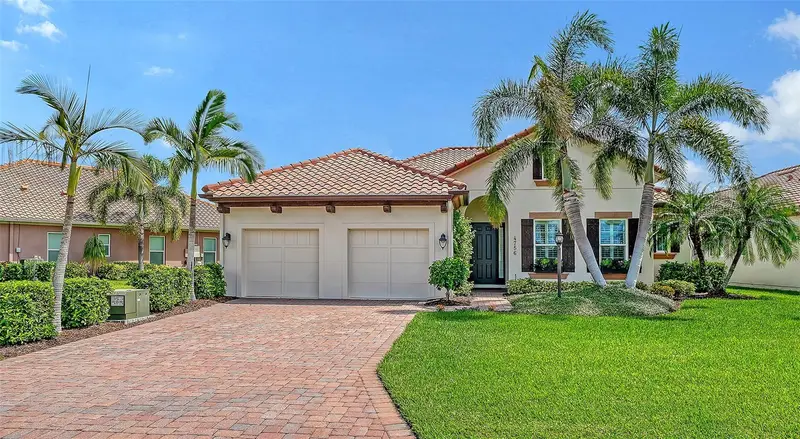
$649,000
4756 Royal Dornoch Cir
Bradenton, FL 34211
3 bd · 3 ba · 2,145 sqft
Rosedale Add Ph I
MLS ID #A4706689, MICHAEL SAUNDERS & COMPANY.
Listing provided by Stellar MLS

Listings courtesy of Stellar MLS as distributed by MLS GRID
IDX information is provided exclusively for consumers’ personal, non-commercial use and may not be used for any purpose other than to identify prospective properties consumers may be interested in purchasing.
Based on information submitted to the MLS GRID as of October 15, 2026 at 7:49 PM ET. All data is obtained from various sources and may not have been verified by broker or MLS GRID. Supplied Open House Information is subject to change without notice. All information should be independently reviewed and verified for accuracy. Properties may or may not be listed by the office/agent presenting the information.
All or a portion of the multiple listing information is provided by Stellar MLS, from a copyrighted compilation of listings. The compilation of listings and each individual listing are © 2026 Stellar MLS. All rights reserved.
Ryan Solberg, Broker · MaxLife Realty LLC · FL License #BK3354351 · Equal Housing Opportunity · Full disclaimer · DMCA