
$625,000
4940 Tobermory Way
Bradenton, FL 34211
Listing updated: October 1, 2026 at 12:39 PM ET
Listing courtesy of Compass Florida Llc · Eric Dungy · MLS #TB8553535 · Active · 813-365-9935Property type
Year built
Lot size
Price / sq ft
HOA dues
Day on market
Garage spaces
Flood zone
About this home
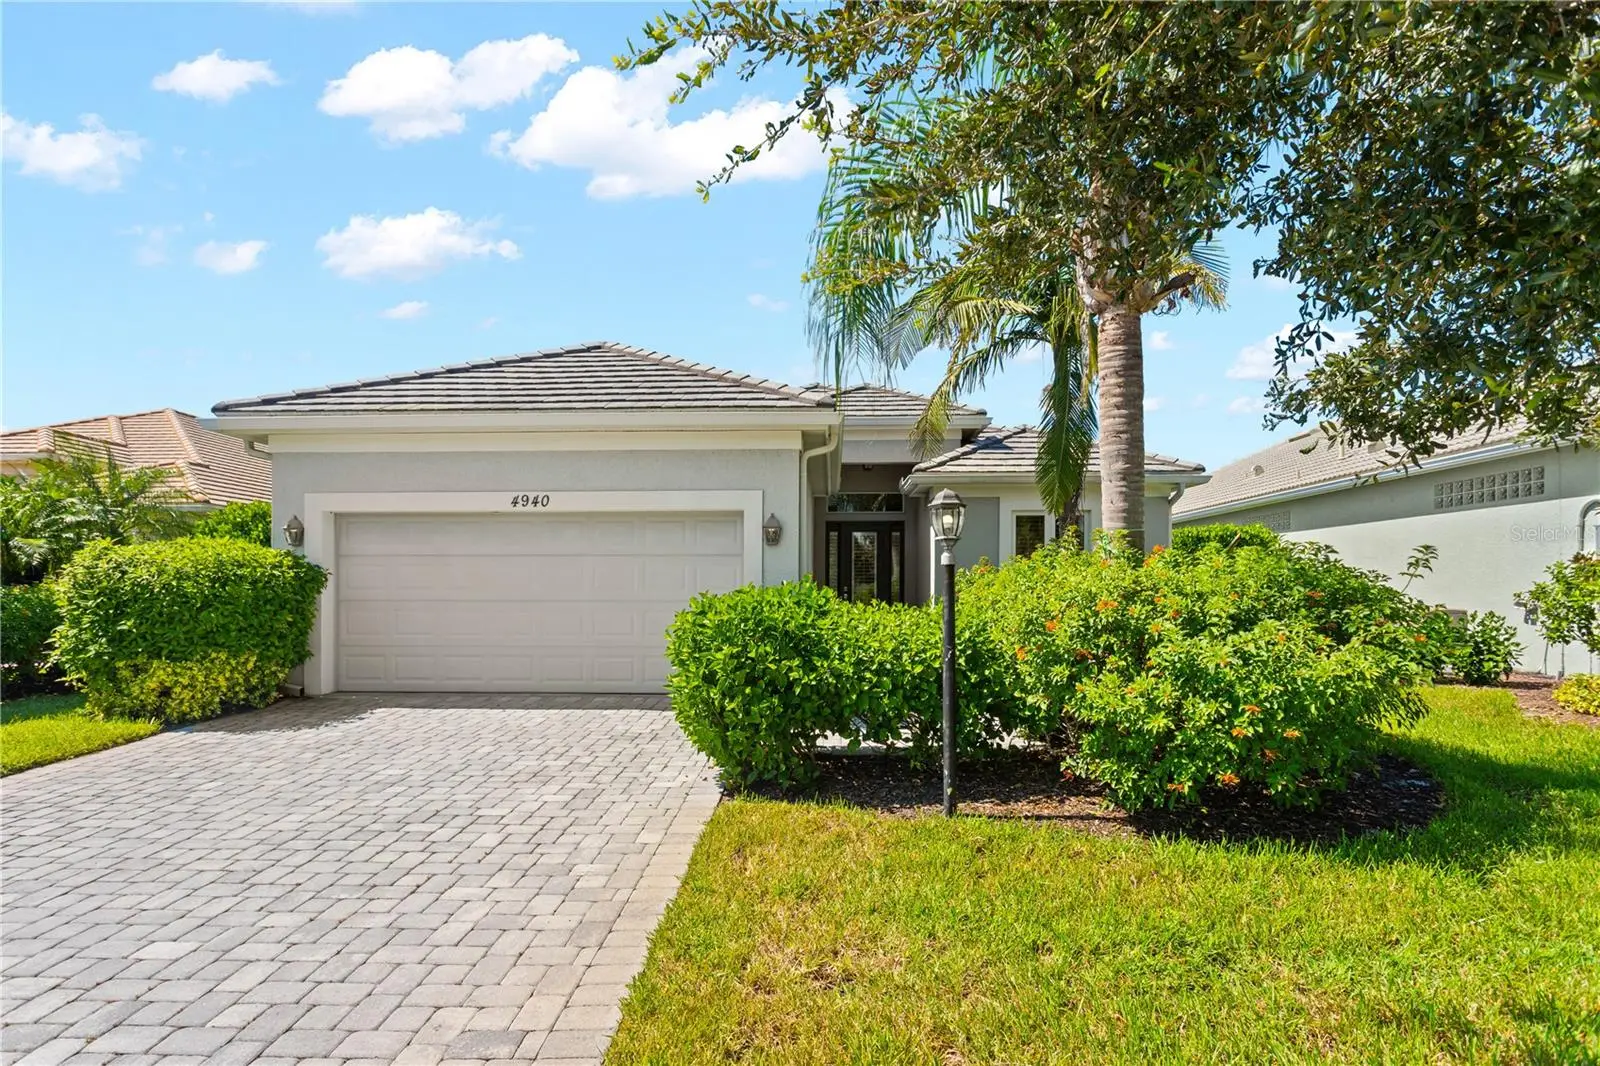
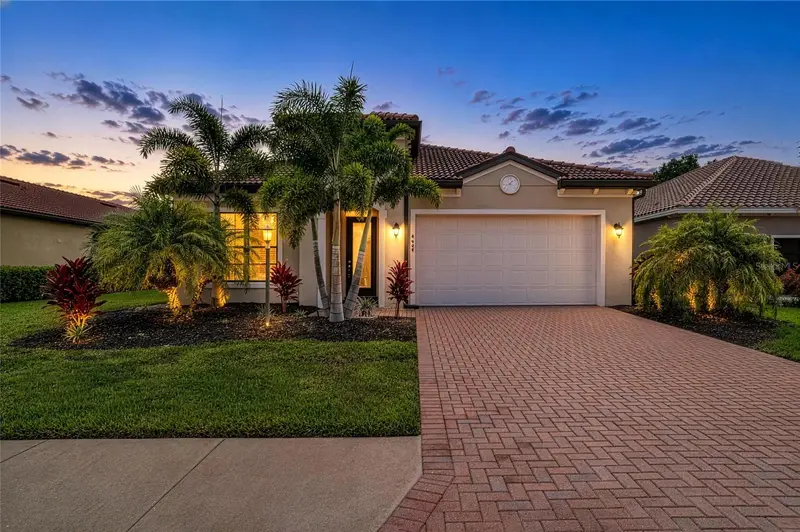
Nestled along a tranquil waterfront setting in the gated enclave of Rosedale, this refined single-story sanctuary offers 2 bedrooms, 2 bathrooms, a den, a 2-car garage, and 1,993 square feet of thoughtfully curated living space. Showcasing exceptional care and pristine curb appeal, an expansive paver driveway framed by mature palms guides you to a sheltered entrance. Step inside to a light-filled foyer defined by large-format tile flooring, multi-layered crown molding, and a graceful archway. The heart of the home unfolds into an expansive great room where a striking double tray ceiling with dark wood shiplap paneling anchors the space. Seamlessly integrated, the chef-inspired kitchen showcases two-tone cabinetry, a custom wood range hood, pristine quartz countertops, a detailed mosaic tile backsplash, and a central island with bar seating. Wide glass sliders draw your eye outward to an outdoor retreat—a screen-enclosed lanai with newly sealed pavers (2026) and a pool powered by a new pool pump and cascading fountain feature (2026), all framing tranquil water views and a dense foliage backdrop. The primary suite offers a serene escape complete with double lake-facing windows, direct patio access, a custom walk-in closet, and a spa-inspired en-suite bath with a dual vanity, dark granite counters, a deep soaking tub, and a frameless travertine walk-in shower. s. A new AC system(2025) effortlessly keeps the entire interior comfy year-round. Residents of Rosedale enjoy 24-hour guarded gate security, internet, and grounds maintenance, along with access to a resort pool, fitness center, tennis courts, and golf options. Schedule your private tour today to experience this waterfront lifestyle firsthand!
Estimated monthly payment
Estimate only. Taxes use the listing's reported amount where available; insurance is a Florida-average estimate. Your actual payment will vary — run a full calculation or talk to a lender.
Price & listing history1 days on market
- Status: ActiveSep 30, 2026
- Listed$625,000Sep 30, 2026
- Price increased$625,000
Facts & features
- Property type
- Residential
- Sub type
- Single Family Residence
- Status
- Active
- Days on market
- 1
- Subdivision
- Rosedale Add Ph I
- County
- Manatee
- Year built
- 2014
- Living area
- 1,999 sq ft
- Price/sq ft
- $313
- Building area
- 2,972 sq ft (Public Records)
- Lot size
- 9,135 sq ft
- Lot category
- 0 to less than 1/4
- Flood zone
- X (12081C0329E)
- Garage
- 2 spaces
- Pool
- Private pool
- Annual taxes
- $8,097 (2025)
- Parcel #
- 579419459
- Zoning
- A
- MLS #
- TB8553535
Ask about this home
Have a question? Ask the broker directly.
Ryan Solberg answers personally — no call center, no spam. Your question goes straight to him.
Interior Details
- Bedrooms
- 2
- Full bathrooms
- 2
- Flooring
- Carpet, Hardwood, Tile
- Appliances
- Built-In Oven, Dryer, Microwave, Range, Range Hood, Refrigerator, Washer
- Interior features
- Attic Ventilator, Built-in Features, Ceiling Fans(s), Crown Molding, Eat-in Kitchen, Living Room/Dining Room Combo, Primary Bedroom Main Floor, Solid Surface Counters, Solid Wood Cabinets, Tray Ceiling(s), Walk-In Closet(s), Window Treatments
- Laundry
- Inside, Laundry Room
- Stories / Levels
- One
- Direction faces
- Southwest
Heating & Cooling
- Heating
- Central
- Cooling
- Central Air
Parking
- Garage spaces
- 2
- Attached garage
- Yes
- Parking features
- Driveway, Garage Door Opener, Guest
HOA & Financial
- HOA fee
- $1,640 / Annually
- Monthly HOA
- $137/mo
- Total monthly fees
- $348/mo
- Total annual fees
- $4,172
- HOA name
- Cristina Stewart
- CDD
- No
- Min lease term
- 1-2 Years
- Listing terms
- Cash, Conventional, FHA, VA Loan
- Ownership
- Fee Simple
- Available for lease
- No
- Lease restrictions
- No
- Additional lease restrictions
- Please see HOA Docs for any additional lease restrictions.
Exterior & Construction
- Exterior features
- Lighting, Private Entrance, Rain Gutters, Sidewalk
- Construction materials
- Block, Stucco
- Roof
- Tile
- Foundation
- Slab
- Pool
- Private pool
- Waterfront
- Yes
- Water access
- Yes
- Water view
- Yes
- Road surface
- Brick, Paved
Utilities
- Sewer
- Public Sewer
- Water source
- Public
- Utilities
- Electricity Connected, Natural Gas Connected, Sewer Connected, Water Connected
Community
- Pets allowed
- Number Limit
Schools
Letter grades: Florida DOE 2024–25 school grades (Orange, Seminole, Lake, Osceola, Brevard). Assigned schools from the listing agent — verify enrollment with the district.
Room Details
| Room | Level | Dimensions |
|---|---|---|
| Balcony/Porch/Lanai | First | |
| Family Room | First | |
| Living Room | First | |
| Kitchen | First | |
| Primary Bedroom | First | |
| Primary Bathroom | First | |
| Bedroom 2 | First | |
| Bathroom 3 | First | |
| Balcony/Porch/Lanai | First |
Listing Details
- Listing date
- 2026-09-30
- On market date
- 2026-09-30
- Original list price
- $625,000
- Occupant type
- Owner
- MLS area
- 34211 - Bradenton/Lakewood Ranch Area
- Listing AOR
- Suncoast Tampa
- Status changed
- 2026-09-30
- Tax legal description
- LOT 29 ROSEDALE ADDITION PHASE I PI#5794.1945/9
Flood risk
Minimal-risk area outside the mapped floodplain. Flood insurance is optional and typically low-cost.
Source: FEMA flood zone reported on the listing. Confirm current designation at FEMA Flood Map Service Center.
Location
Directions
From Downtown Bradenton, head east on SR-64 E / Manatee Ave E for approximately 9.5 miles. Turn right onto 87th St E to enter the Rosedale gated community. Pass through the security gate, then turn left onto 54th Dr E. Proceed straight, turn right onto Tobermory Way, and follow the road as it curves. Home will be located on your right.
More homes like this
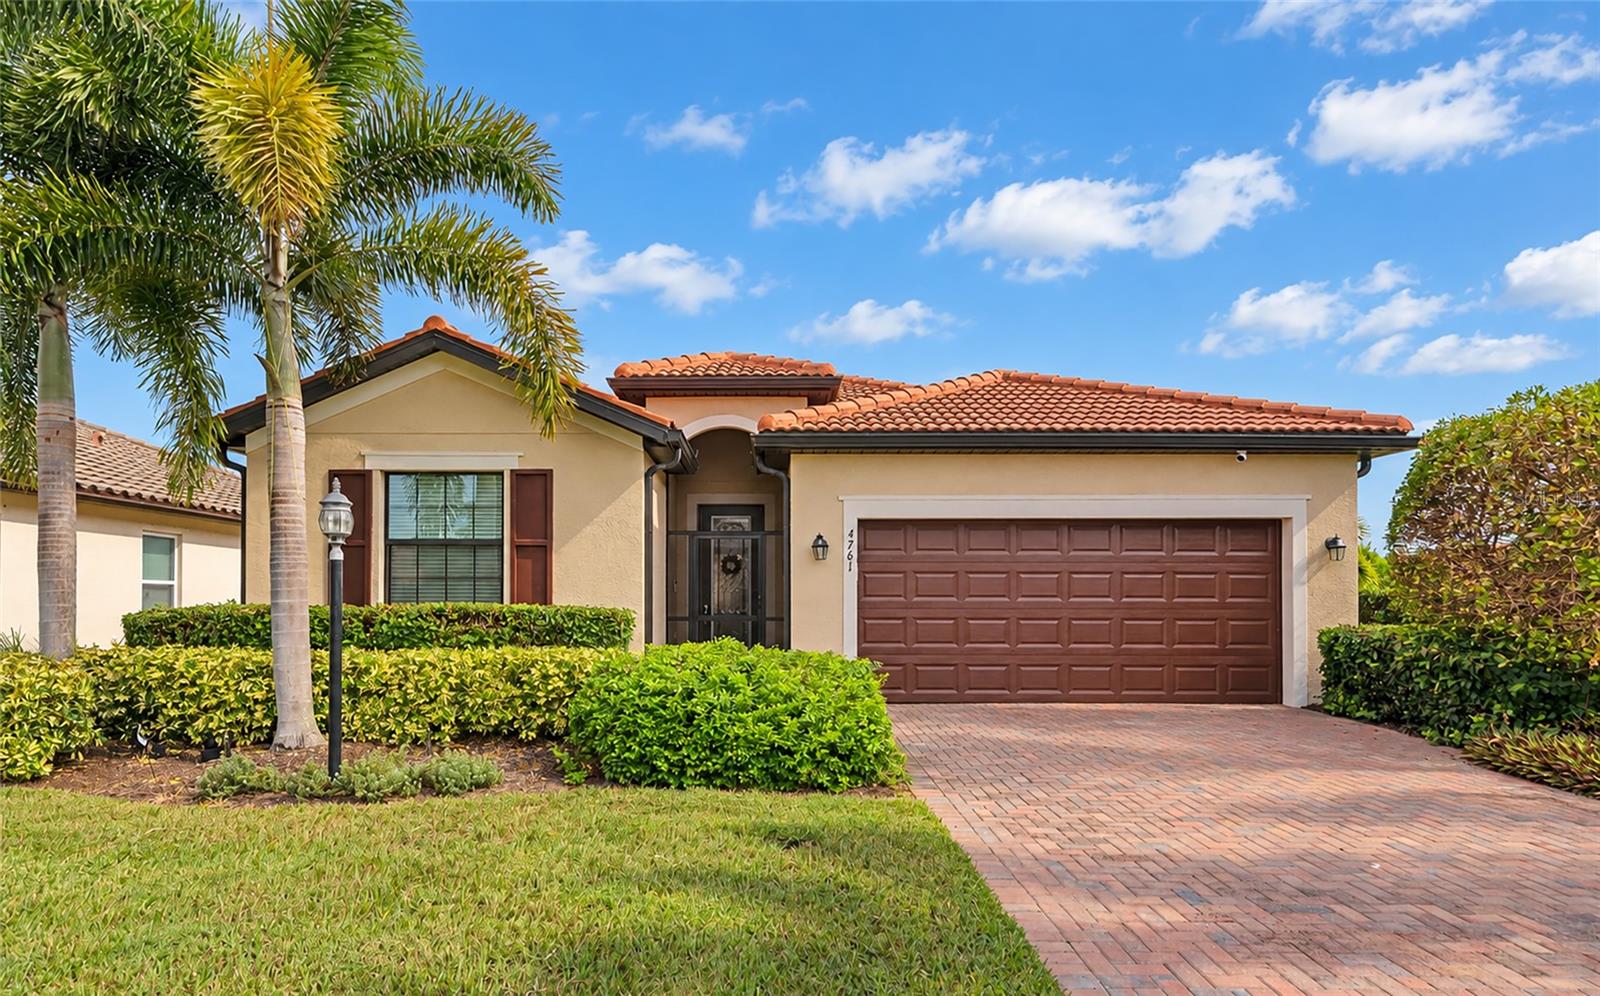
$574,999
4761 Royal Dornoch Cir
Bradenton, FL 34211
4 bd · 3 ba · 2,016 sqft
Rosedale Add Ph I
MLS ID #A4707970, RE/MAX ALLIANCE GROUP.
Listing provided by Stellar MLS
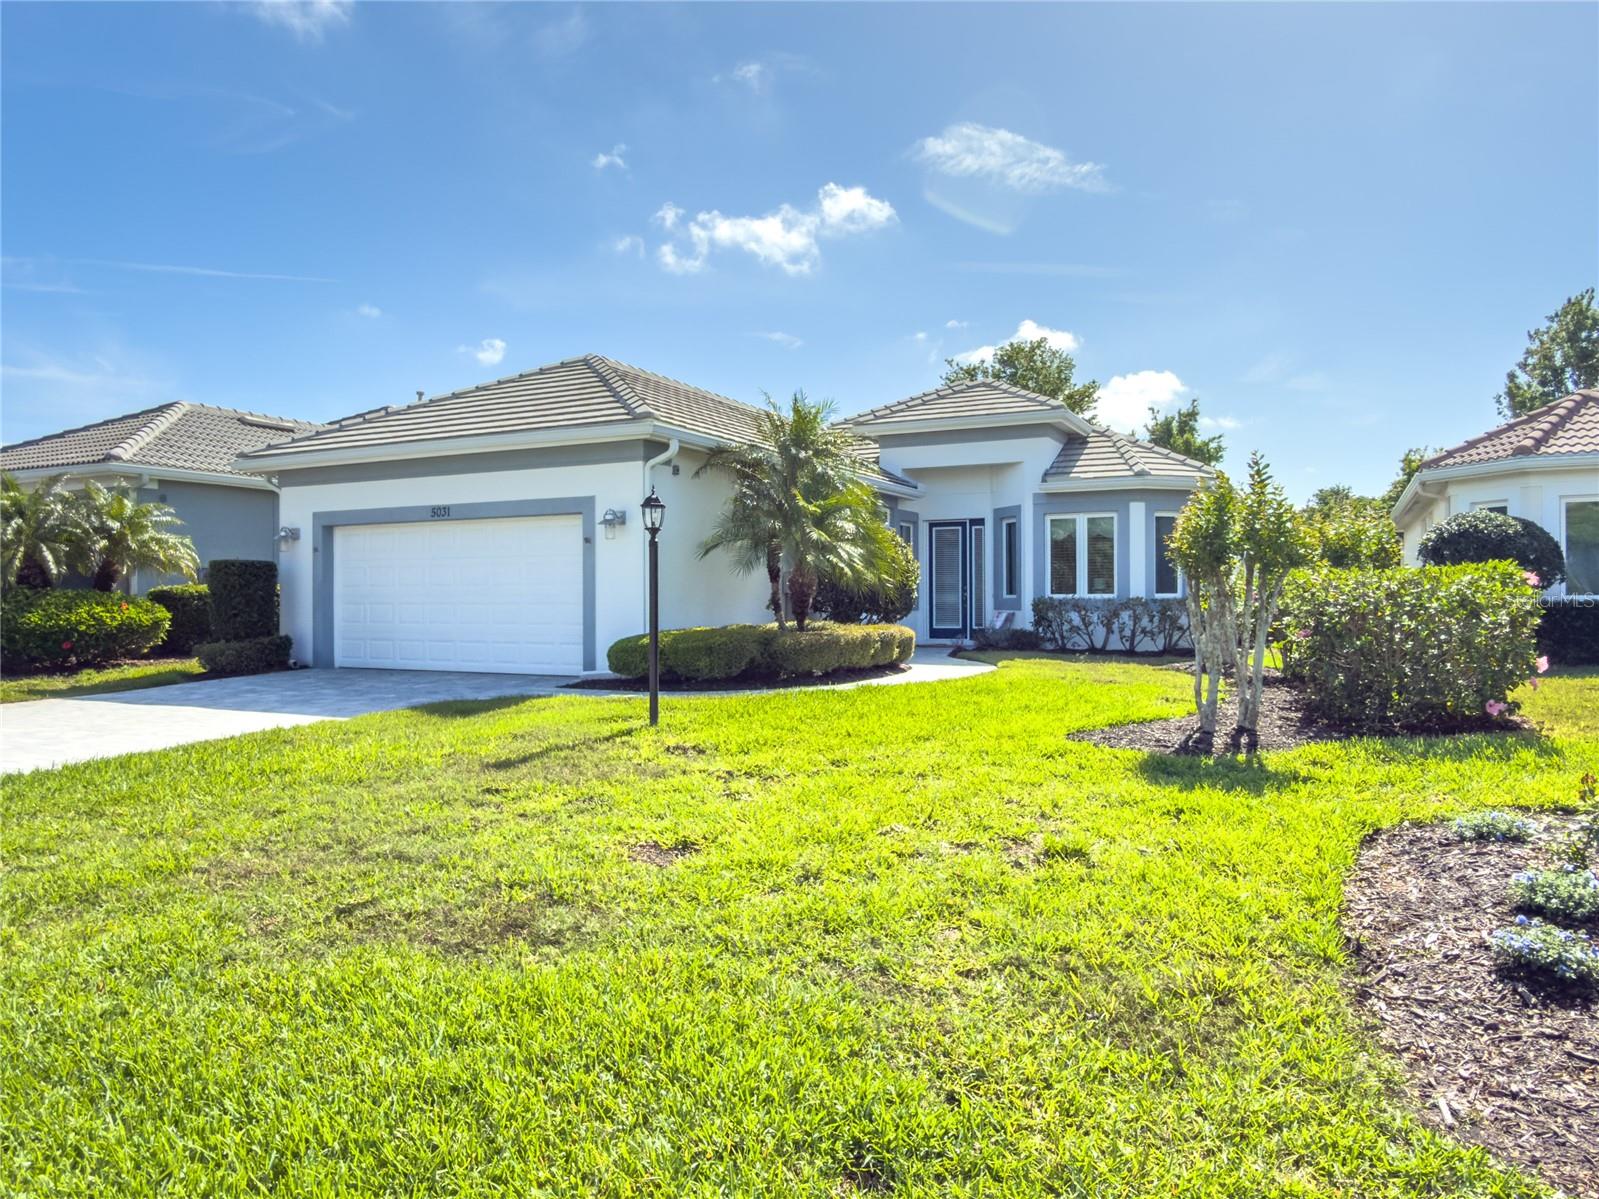
$579,900
5031 Tobermory Way
Bradenton, FL 34211
2 bd · 3 ba · 1,978 sqft
Rosedale Add Ph I
MLS ID #A4705082, UKEEPCOMMISSION REAL ESTATE.
Listing provided by Stellar MLS
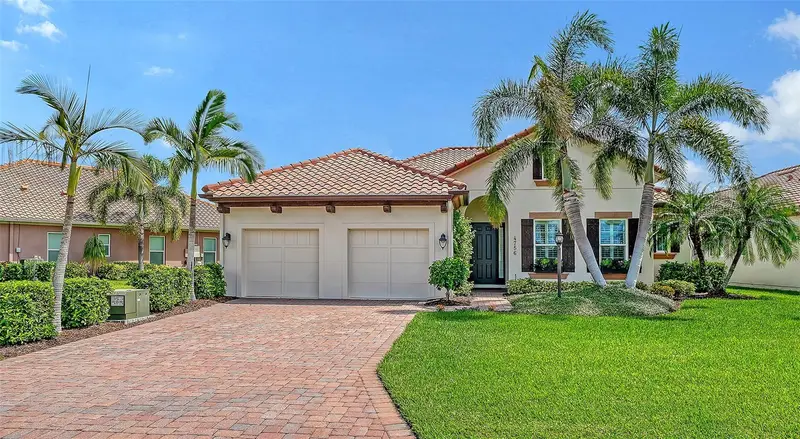
$649,000
4756 Royal Dornoch Cir
Bradenton, FL 34211
3 bd · 3 ba · 2,145 sqft
Rosedale Add Ph I
MLS ID #A4706689, MICHAEL SAUNDERS & COMPANY.
Listing provided by Stellar MLS
$649,900
4645 Royal Dornoch Cir
Bradenton, FL 34211
3 bd · 4 ba · 2,507 sqft
Rosedale Add Ph I
MLS ID #A4703797, PREMIER SOTHEBY'S INTERNATIONAL REALTY.
Listing provided by Stellar MLS

Listings courtesy of Stellar MLS as distributed by MLS GRID
IDX information is provided exclusively for consumers’ personal, non-commercial use and may not be used for any purpose other than to identify prospective properties consumers may be interested in purchasing.
Based on information submitted to the MLS GRID as of October 1, 2026 at 12:39 PM ET. All data is obtained from various sources and may not have been verified by broker or MLS GRID. Supplied Open House Information is subject to change without notice. All information should be independently reviewed and verified for accuracy. Properties may or may not be listed by the office/agent presenting the information.
All or a portion of the multiple listing information is provided by Stellar MLS, from a copyrighted compilation of listings. The compilation of listings and each individual listing are © 2026 Stellar MLS. All rights reserved.
Ryan Solberg, Broker · MaxLife Realty LLC · FL License #BK3354351 · Equal Housing Opportunity · Full disclaimer · DMCA