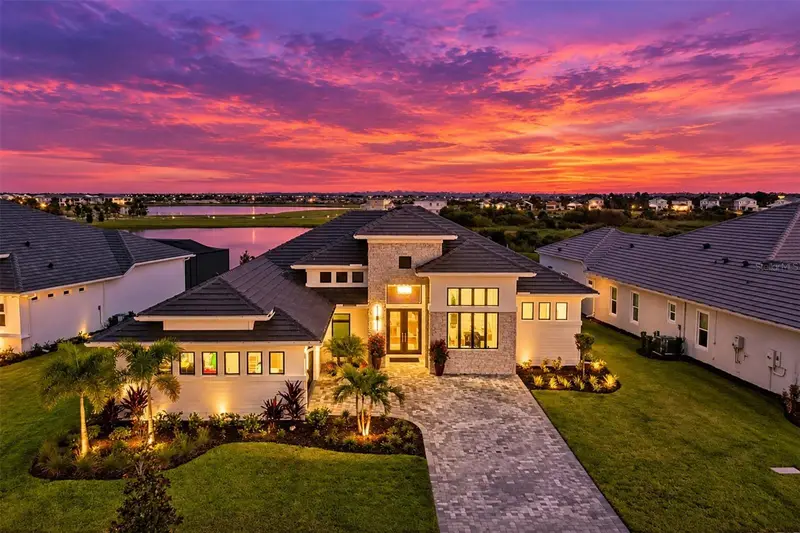

$1,899,000
Active · 29 days on market18504 Foxtail LoopVenice, FL 34293
- Beds
- 4
- Baths
- 3
- Sq ft
- 3,158
- Acres
- 0.28
- Built
- 2025
- Per sq ft
- $601
 Listing courtesy of Premier Sothebys Intl Realty · Laura Harris, PA · MLS #A4709755 · Active · 941-412-3323
Listing updated: November 15, 2026 at 8:18 AM ET
Property type
HOA dues
Garage spaces
Flood zone
About this home
Welcome to a home where thoughtful design, exceptional craftsmanship, and everyday comfort come together beautifully. Perfectly positioned on a coveted homesite with unobstructed lake views both front and back, this stunning ICI Homes residence offers a rare combination of privacy, natural beauty, and refined Florida living. From the moment you enter, soaring ceilings reaching 14 feet, abundant natural light, and beautiful water views from every room create an immediate sense of openness and tranquility. Every detail has been thoughtfully considered, from the expanded primary suite and luxurious bath to premium flooring, custom closet systems, designer lighting, automated window treatments, and seamlessly integrated technology. Two striking 11-foot custom glass doors in the primary bath and office/flex room add architectural character while enhancing the home’s airy, executive feel. At the heart of the home, the beautifully appointed kitchen blends timeless style with everyday functionality. Ceiling-height cabinetry, a distinctive wood-wrapped island, dramatic ceiling-height quartz, two dishwashers, electronic blinds, pocket sliding doors, and a 48-inch refrigerator create a space equally suited for quiet mornings at home and memorable gatherings with family and friends. This fabulous property has $400k in post-construction upgrades. A list of those wonderful features is available. Expansive pocketing glass sliders effortlessly connect indoor and outdoor living, opening to your own private tropical retreat. Surrounded by lush landscaping and peaceful lake views, the custom pool and spa feature three beautiful water features and an integrated table, creating an inviting setting for relaxation and entertaining. Imagine starting your mornings with spectacular sunrises over the water, spending sunny afternoons poolside, and enjoying evenings in the comfort of your own backyard oasis. Additional thoughtful enhancements, including refined fixtures, central vacuum, and integrated audio and media infrastructure, bring convenience and quality to everyday living. More than a beautifully upgraded residence, this is a home designed to be enjoyed—where exceptional finishes, peaceful surroundings, and the warmth of Florida living create something truly special.
True monthly cost
Mortgage, taxes, insurance and every recurring fee on this home.
The listing reports the current owner's bill of $7,376/yr (2025), which may include their homestead exemption, years of capped assessments and any CDD line. Florida resets the assessed value when a home sells, so your bill is usually different.
This home is in a CDD. Its assessment is normally billed on the tax bill above.
Estimate only. HOA, condo and CDD status come from the listing; insurance is a Florida-average estimate (about 0.55% of price a year) and flood insurance is not included. New-owner taxes use a typical county millage, not this parcel's exact rate. Your actual payment will vary — estimate taxes, run a full calculation or talk to a lender.
Facts & features
Property
- Property type
- Residential
- Sub type
- Single Family Residence
- Status
- Active
- Subdivision
- Palmera/Wellen Park Ph 1a 1b 1c
- County
- Sarasota
- Building area
- 4,117 sq ft (Public Records)
- Lot size
- 12,034 sq ft
- Lot category
- 1/4 to less than 1/2
- Flood zone
- X500 (12115C0364G)
- Garage
- 2 spaces
- Pool
- Private pool
- Annual taxes
- $7,376 (2025)
- Parcel #
- 0804050131
- Zoning
- V
- MLS #
- A4709755
Interior
- Full bathrooms
- 3
- Flooring
- Carpet, Ceramic Tile, Luxury Vinyl
- Appliances
- Built-In Oven, Dishwasher, Dryer, Exhaust Fan, Gas Water Heater, Kitchen Reverse Osmosis System, Microwave, Range, Range Hood, Refrigerator, Washer
- Interior features
- Central Vaccum, Eat-in Kitchen, High Ceilings, Living Room/Dining Room Combo, Open Floorplan, Primary Bedroom Main Floor, Solid Surface Counters, Split Bedroom, Stone Counters, Walk-In Closet(s), Window Treatments
- Laundry
- Gas Dryer Hookup, Inside, Laundry Room
- Stories / Levels
- One
- Direction faces
- West
Heating & cooling
- Heating
- Electric
- Cooling
- Central Air, Zoned
Parking
- Garage spaces
- 2
- Attached garage
- Yes
HOA & financial
- HOA fee
- $1,130 / Quarterly
- Monthly HOA
- $377/mo
- Total monthly fees
- $377/mo
- Total annual fees
- $4,521
- HOA name
- Patrick Goeser
- CDD
- Yes
- Homestead exemption
- Yes
- Min lease term
- 1 Month
- Listing terms
- Cash, Conventional
- Ownership
- Fee Simple
- Available for lease
- Yes
- Lease restrictions
- Yes
- Additional lease restrictions
- Information to be verified with HOA.
- Approval process
- Information to be verified with HOA
Exterior & construction
- Construction materials
- Block, Stone, Stucco
- Roof
- Tile
- Foundation
- Slab
- Pool
- Private pool
- Water view
- Yes
- Road surface
- Asphalt
Show all 10 groups ▾Show fewer ▴
Utilities
- Sewer
- Public Sewer
- Water source
- Public
- Utilities
- BB/HS Internet Available, Public
Community
- Pets allowed
- Breed Restrictions, Yes
Rooms
| Room | Level | Dimensions |
|---|---|---|
| Foyer | First | 8x10 |
| Great Room | First | 20x23 |
| Dining Room | First | 10x21 |
| Kitchen | First | 12x22 |
| Den | First | 12x19 |
| Primary Bedroom | First | 15x21 |
| Primary Bathroom | First | 16x19 |
| Bedroom 1 | First | 11x12 |
| Bedroom 2 | First | 11x12 |
| Bedroom 3 | First | 11x12 |
| Bathroom 1 | First | 5x10 |
| Bathroom 2 | First | 5x15 |
| Laundry | First | 7x13 |
Listing details
- Listing date
- 2026-10-14
- On market date
- 2026-10-17
- Original list price
- $1,899,000
- Occupant type
- Owner
- MLS area
- 34293 - Venice
- Listing AOR
- Venice
- Home warranty
- Yes
- Status changed
- 2026-10-17
- Tax legal description
- LOT 131, PALMERA AT WELLEN PARK PHASES 1A, 1B, 1C & 1D, PB 58 PG 73-128
Price & listing history29 days on market
- Status: ActiveOct 17, 2026
- Listed$1,899,000Oct 17, 2026
Location
Directions
From 41 turn onto Preto Blvd. At the traffic circle, take the 1st exit onto Manasota Beach Rd, then turn left onto Foxtail Loop, property will be on your left (18504).
Flood risk
Moderate-risk area (0.2% annual-chance / “500-year” floodplain). Flood insurance is recommended but usually not required.
Source: FEMA flood zone reported on the listing. Confirm current designation at FEMA Flood Map Service Center.
More homes like this
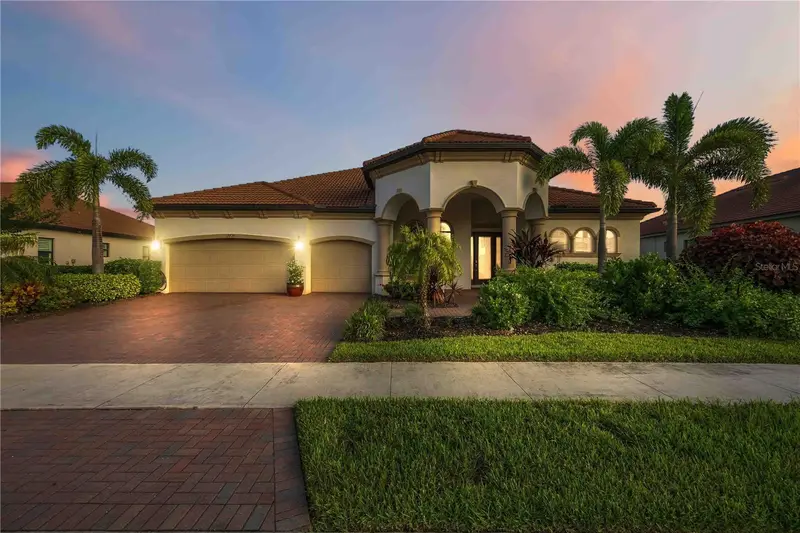
$1,165,000
10720 Tarflower Dr
Venice, FL 34293
4 bd · 3 ba · 2,548 sqft
Sarasota National
360° tour
MLS ID #D6148832, KELLER WILLIAMS ISLAND LIFE REAL ESTATE.
Listing provided by Stellar MLS
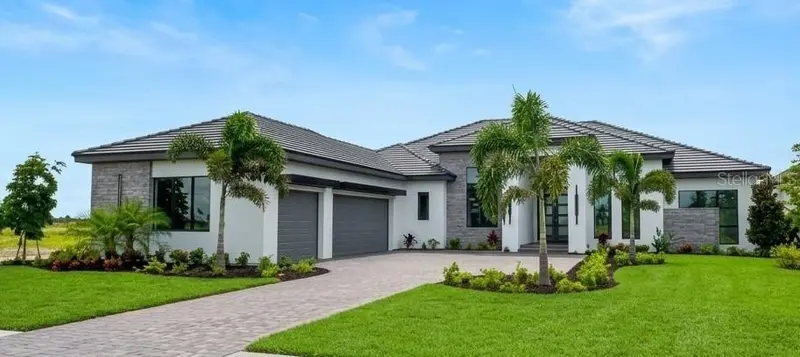
$2,449,900
17071 Waterworks Ter
Venice, FL 34293
3 bd · 4 ba · 3,169 sqft
Everly/Wellen Park
360° tour
MLS ID #A4684239, ELITE PROPERTIES LLC.
Listing provided by Stellar MLS
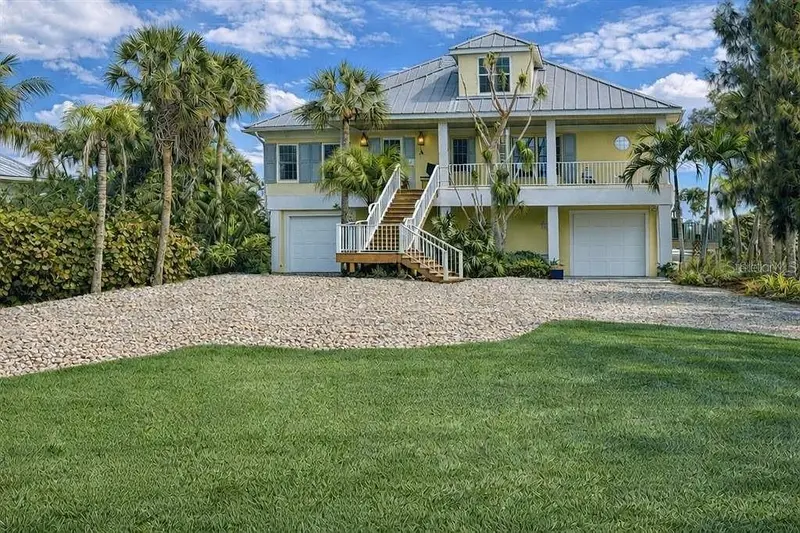
$2,499,999
7795 Manasota Key Rd
Englewood, FL 34223
4 bd · 4 ba · 3,244 sqft
Not Part Of Subdivision
360° tour
MLS ID #D6149754, MICHAEL SAUNDERS & COMPANY.
Listing provided by Stellar MLS
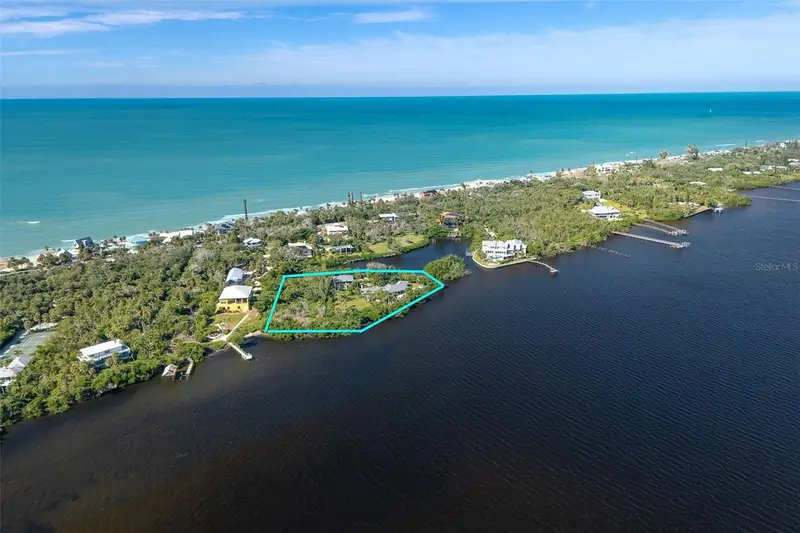
$1,890,000
7235 Manasota Key Rd
Englewood, FL 34223
2 bd · 2 ba · 2,494 sqft
Acreage & Unrec
360° tour
MLS ID #D6149743, MICHAEL SAUNDERS & COMPANY.
Listing provided by Stellar MLS

Listings courtesy of Stellar MLS as distributed by MLS GRID
IDX information is provided exclusively for consumers’ personal, non-commercial use and may not be used for any purpose other than to identify prospective properties consumers may be interested in purchasing.
Based on information submitted to the MLS GRID as of November 15, 2026 at 8:18 AM ET. All data is obtained from various sources and may not have been verified by broker or MLS GRID. Supplied Open House Information is subject to change without notice. All information should be independently reviewed and verified for accuracy. Properties may or may not be listed by the office/agent presenting the information.
All or a portion of the multiple listing information is provided by Stellar MLS, from a copyrighted compilation of listings. The compilation of listings and each individual listing are © 2026 Stellar MLS. All rights reserved.
Ryan Solberg, Broker · MaxLife Realty LLC · FL License #BK3354351 · Equal Housing Opportunity · Full disclaimer · DMCA