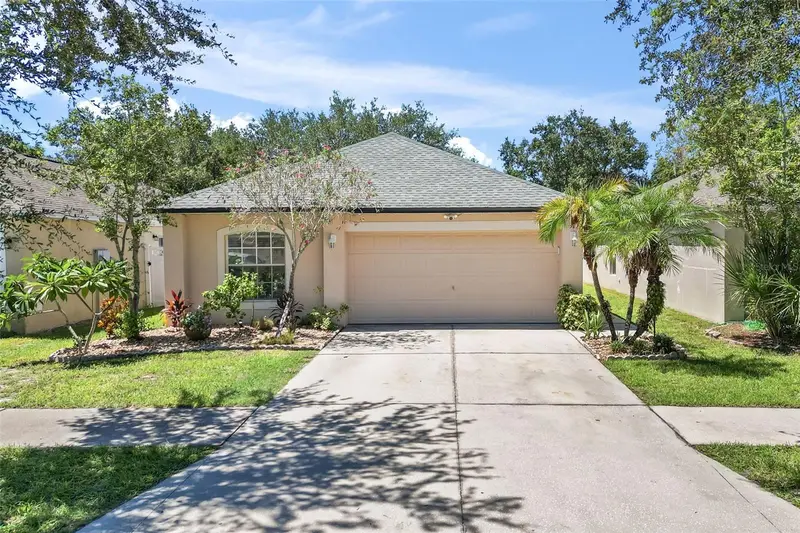

$289,900
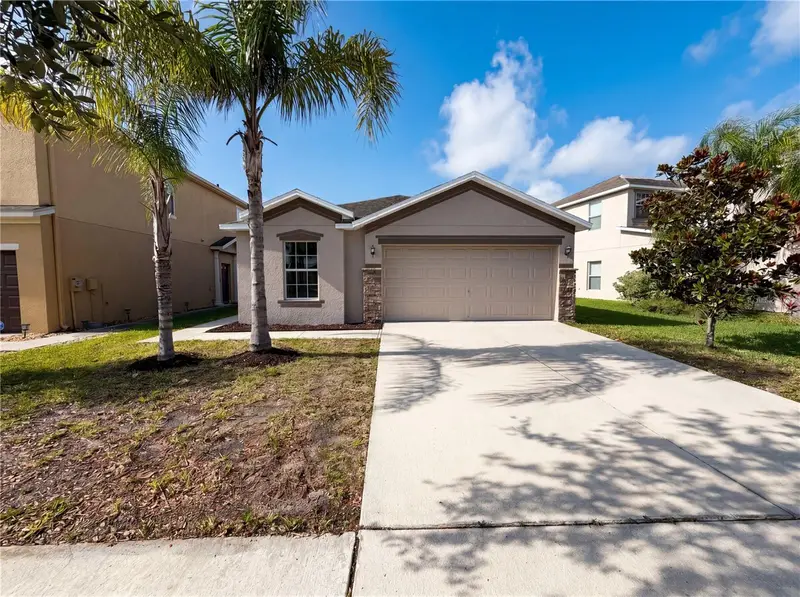
1012 Brenton Leaf DriveRuskin, FL 33570
Listing updated: October 15, 2026 at 6:34 PM ET
Listing courtesy of Re/Max Bayside Realty Llc · Bob Sherwood · MLS #TB8558588 · Active · 813-938-1781Property type
Year built
Lot size
Price / sq ft
HOA dues
Days on market
Flood zone
About this home
Updated and renovated Move-In Ready 3BR Home in Prime Ruskin Location. Welcome to this desirable 3-bedroom, 2-bath home with a 2-car garage, ideally situated just off 19th Ave in Ruskin. Enjoy convenient access to the public library, Hwy 301, and Hwy 41, Fulfillment Center, and a brand-new Grocery chain opening soon. Step inside to an inviting open layout featuring a spacious great room and updated beautiful eat-in kitchen that seamlessly connects to the main living area and overlooks the outdoor lanai, perfect for entertaining or everyday living. This home boasts, Tile Flooring throughout, just installed 2024 along with a new roof. and offering a modern look with easy maintenance—Unwind on the large, fully tiled and screened lanai, ideal for relaxing with your favorite drink while enjoying views backyard, and canal Low HOA fees, NO CDD fees, Functional, family-friendly layout. Great indoor-outdoor flow. This home combines comfort, convenience, and value in a growing area.
Estimated monthly payment
Estimate only. Taxes use the listing's reported amount where available; insurance is a Florida-average estimate. Your actual payment will vary — run a full calculation or talk to a lender.
Price & listing history0 days on market
- Status: ActiveOct 15, 2026
- Listed$289,900Oct 15, 2026
Facts & features
- Property type
- Residential
- Sub type
- Single Family Residence
- Status
- Active
- Days on market
- 0
- Subdivision
- Venetian At Bay Park
- County
- Hillsborough
- Year built
- 2006
- Living area
- 1,292 sq ft
- Price/sq ft
- $224
- Building area
- 1,860 sq ft (Public Records)
- Lot size
- 4,000 sq ft
- Lot category
- 0 to less than 1/4
- Flood zone
- X500 (12057C0656J)
- Annual taxes
- $2,634 (2025)
- Parcel #
- U-05-32-19-82O-000004-00023.0
- Zoning
- PD
- MLS #
- TB8558588
Ask about this home
Have a question? Ask the broker directly.
Ryan Solberg answers personally — no call center, no spam. Your question goes straight to him.
Interior Details
- Bedrooms
- 3
- Full bathrooms
- 2
- Flooring
- Ceramic Tile
- Appliances
- Dishwasher, Disposal, Dryer, Range, Range Hood, Refrigerator, Washer
- Interior features
- Eat-in Kitchen, High Ceilings, Kitchen/Family Room Combo, Living Room/Dining Room Combo, Open Floorplan, Primary Bedroom Main Floor, Walk-In Closet(s)
- Laundry
- In Garage
- Stories / Levels
- One
- Direction faces
- East
Heating & Cooling
- Heating
- Central
- Cooling
- Central Air
Parking
- Garage spaces
- 0
- Attached garage
- Yes
HOA & Financial
- Total monthly fees
- $36/mo
- Total annual fees
- $432
- HOA name
- na
- CDD
- No
- Homestead exemption
- Yes
- Min lease term
- 8-12 Months
- Ownership
- Fee Simple
- Available for lease
- Yes
- Lease restrictions
- No
Exterior & Construction
- Exterior features
- Fire Pit, Hurricane Shutters, Private Entrance, Private Yard
- Construction materials
- Block, Stucco
- Roof
- Shingle
- Foundation
- Slab
- Waterfront
- Yes
- Water view
- Yes
- Road surface
- Asphalt
Utilities
- Sewer
- Public Sewer
- Water source
- Canal/Lake For Irrigation
- Utilities
- BB/HS Internet Available, Cable Connected, Electricity Connected, Sewer Connected
Community
- Pets allowed
- Breed Restrictions, Cats OK, Dogs OK, Number Limit, Yes
Schools
Letter grades: Florida DOE 2024–25 school grades (Orange, Seminole, Lake, Osceola, Brevard). Assigned schools from the listing agent — verify enrollment with the district.
Room Details
| Room | Level | Dimensions |
|---|---|---|
| Bathroom 1 | First | 12x12 |
| Bedroom 2 | First | 12x12 |
| Primary Bedroom | First | 12x14 |
| Kitchen | First | 12x16 |
| Living Room | First | 14x16 |
Listing Details
- Listing date
- 2026-10-15
- On market date
- 2026-10-15
- Original list price
- $289,900
- Occupant type
- Owner
- MLS area
- 33570 - Ruskin/Apollo Beach
- Listing AOR
- Suncoast Tampa
- Status changed
- 2026-10-15
- Tax legal description
- VENETIAN AT BAY PARK LOT 23 BLOCK 4
Flood risk
Moderate-risk area (0.2% annual-chance / “500-year” floodplain). Flood insurance is recommended but usually not required.
Source: FEMA flood zone reported on the listing. Confirm current designation at FEMA Flood Map Service Center.
Location
Directions
from 41 south on 12th st ne 11th ave ne to brenton leaf
More homes like this
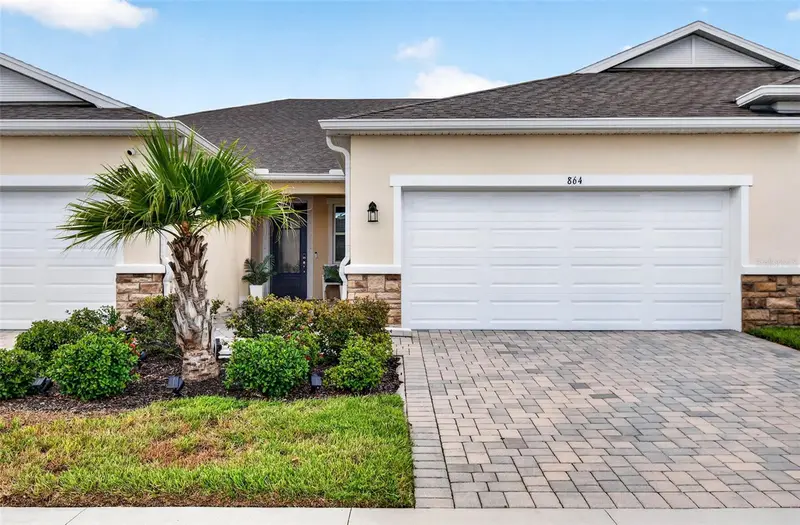
$317,900
864 Snail Kite Pl
Sun City Center, FL 33573
2 bd · 2 ba · 1,503 sqft
La Paloma Preserve
MLS ID #TB8543894, KELLER WILLIAMS SOUTH SHORE.
Listing provided by Stellar MLS
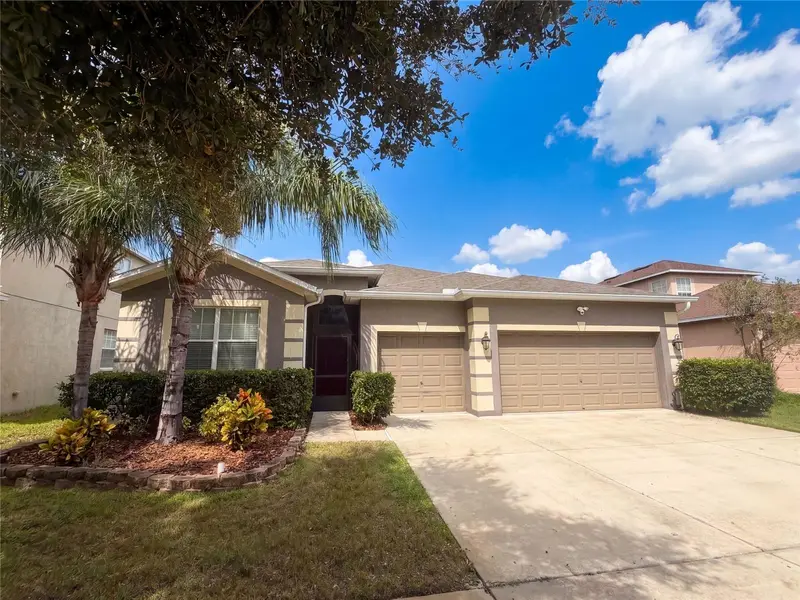
$365,000
626 Tanana Fall Dr
Ruskin, FL 33570
4 bd · 3 ba · 2,323 sqft
River Bend Ph 4a
MLS ID #O6440956, OPENDOOR BROKERAGE LLC.
Listing provided by Stellar MLS
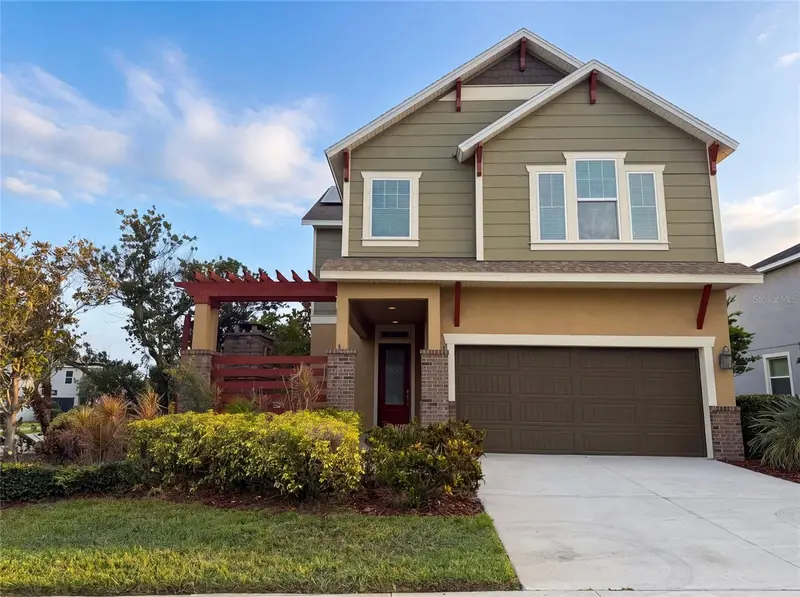
$375,000
7304 Milestone Dr
Apollo Beach, FL 33572
3 bd · 3 ba · 2,160 sqft
Waterset Ph 2a
MLS ID #O6428345, OPENDOOR BROKERAGE LLC.
Listing provided by Stellar MLS
$265,000
1969 Hawks View Dr
Ruskin, FL 33570
3 bd · 2 ba · 1,493 sqft
Hawks Point Ph 1c-2 & 1d
MLS ID #O6411951, OPENDOOR BROKERAGE LLC.
Listing provided by Stellar MLS

Listings courtesy of Stellar MLS as distributed by MLS GRID
IDX information is provided exclusively for consumers’ personal, non-commercial use and may not be used for any purpose other than to identify prospective properties consumers may be interested in purchasing.
Based on information submitted to the MLS GRID as of October 15, 2026 at 6:34 PM ET. All data is obtained from various sources and may not have been verified by broker or MLS GRID. Supplied Open House Information is subject to change without notice. All information should be independently reviewed and verified for accuracy. Properties may or may not be listed by the office/agent presenting the information.
All or a portion of the multiple listing information is provided by Stellar MLS, from a copyrighted compilation of listings. The compilation of listings and each individual listing are © 2026 Stellar MLS. All rights reserved.
Ryan Solberg, Broker · MaxLife Realty LLC · FL License #BK3354351 · Equal Housing Opportunity · Full disclaimer · DMCA