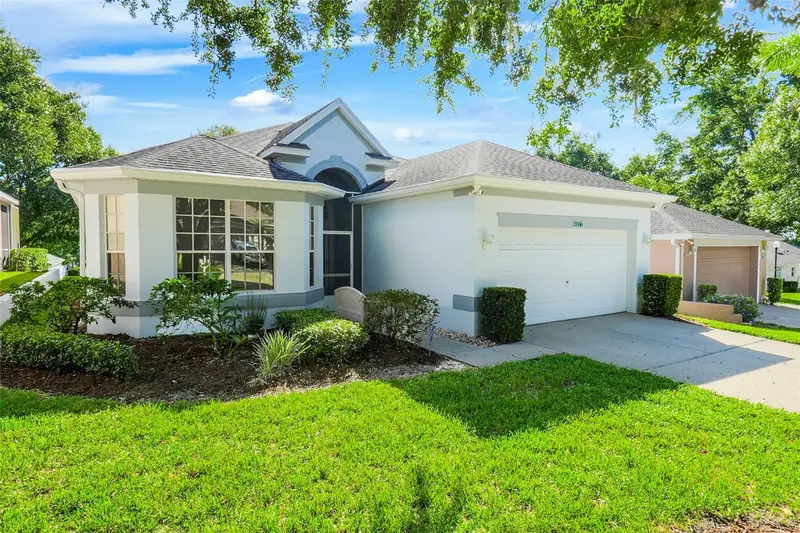



$364,000
4377 Sambourne StreetClermont, FL 34711
Listing updated: October 16, 2026 at 6:02 PM ET
Listing courtesy of Senior Transitions Realty, Llc · Pete Howlett · MLS #O6450316 · Active · 407-739-1716Property type
Year built
Lot size
Price / sq ft
HOA dues
Days on market
Flood zone
About this home
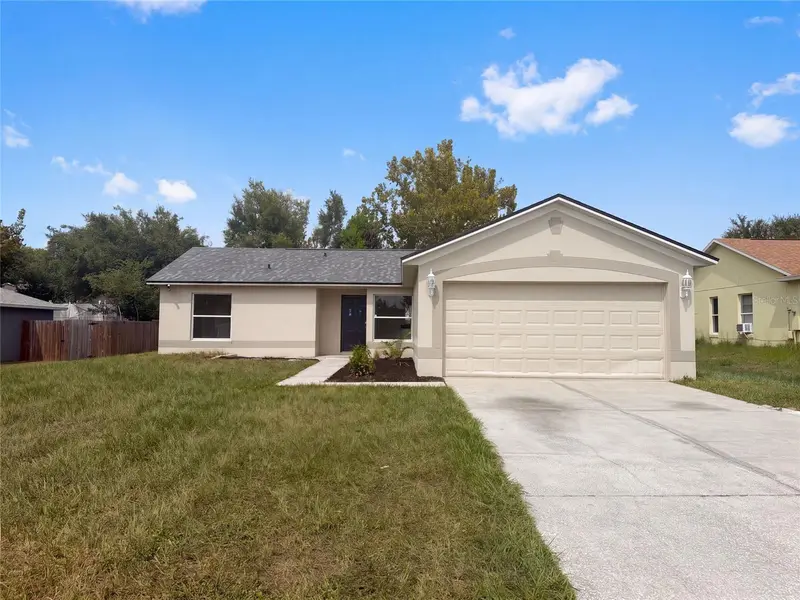
Come see this Fully Renovated and Well-Maintained Home in the Sutherland Community of Sought-After 55+ Gated Kings Ridge. This is a Carlton Model from Colonial Homes Features a Large Great Room, 3 Spacious Bedrooms and Separate Office/Den and Enclosed Florida Room in 2159 Square Feet of Living Space. The Heart of the Home is the Open, Bright and Spacious Living Room with Adjoining Dining Room. New Upgraded Luxury Vinyl Flooring has been installed throughout the Home, so No Carpet. Recessed Can Lighting and Ceiling Fans have also been installed in Living Room, All Bedrooms and the Office/Den. The Kitchen has been remodeled with a Granite Countertop, Abundant Custom Solid Wood Cabinets, Self-Closing Drawers, Center Island with Breakfast Bar and Large Farmhouse Sink. Enjoy lots of Storage in the Kitchen with numerous Cabinets and a Glass-Door Pantry. The Kitchen is Finished with Stainless Steel Appliances, all Purchased in 2023. The Master Bedroom has an En-Suite Bathroom that has also been renovated with Corian Countertop, Dual Sinks, Custom Solid Wood Cabinets with Self-Closing Drawers, Walk in Shower, 2 Closets and Private Toilet Area. Bathroom 2 has a Corian Countertop and Combination Tub/Shower. Split Plan Bedrooms 2 & 3 are Quite Roomy with a Bay Window in Bedroom 2. Photos of Bedrooms 2 & 3 and Office/Den have been Virtually Staged, due to Seller Moving Storage. Enjoy the Additional 204 of Square Living Space in the Enclosed Air-Conditioned Florida Room. The Home includes a Full-Size Washer & Dryer and space for a Second Refrigerator (not included) in the Laundry Room and 2 Car Garage with a Door Opener and Tankless Water Heater. HVAC and Water Heater were Replaced in 2021 and Roof replaced in 2018. The Interior and Exterior of the Home were both Painted in 2025. Enjoy the Safety of a Guard Gated Community and Beauty of Tree-Lined Streets and Amazing Community Amenities including a Multi-Million-Dollar Royal Clubhouse. Live the Royal lifestyle with two 18-Hole Golf courses, Three Heated pools, Two Fitness Centers, Spas, Tennis & Pickleball Courts, Billiards, Shuffleboard, Shows, Bingo, Dancing, Cards, Crafts, Movie & Food Truck Nights and Join any one of the Many Clubs Galore. HOA dues include Lawn Maintenance & Irrigation, Exterior Painting, Landline Phone, Basic Cable and Internet and all Community Amenities. Close to Highway 27 and 50, Florida Turnpike with easy access to Downtown Orlando within 30 minutes & Twenty-Two Miles to Disney. Conveniently Located Outside the Community: Golf Cart Accessible Publix, University of Florida Urgent Care Center, Doctors, Dentists, Walgreen’s Pharmacy, Quest and close to Costco, Kohls, Walmart, Target, BJs and Numerous Restaurants within five miles. At least one buyer must be at least 55 years old or older for HOA approval. Call for a private tour of this fantastic home.
Estimated monthly payment
Estimate only. Taxes use the listing's reported amount where available; insurance is a Florida-average estimate. Your actual payment will vary — run a full calculation or talk to a lender.
Price & listing history0 days on market
- Status: ActiveOct 16, 2026
- Listed$364,000Oct 16, 2026
Property Documents
Documents the listing agent has made public for this property. Free to view and download.
- HOA DisclosurePDFView / Download ↓
- HOP AddendumPDFView / Download ↓
- Flood DisclosurePDFView / Download ↓
- Seller DisclosurePDFView / Download ↓
- Floor PlanPDFView / Download ↓
- KR For Sale GuidelinesPDFView / Download ↓
- KR For Sale NoticePDFView / Download ↓
- KR - Age AffidavitPDFView / Download ↓
- KR - Rules & RegulationsPDFView / Download ↓
Facts & features
- Property type
- Residential
- Sub type
- Single Family Residence
- Status
- Active
- Days on market
- 0
- Subdivision
- Sutherland At Kings Ridge
- County
- Lake
- Year built
- 2000
- Living area
- 2,159 sq ft
- Price/sq ft
- $169
- Building area
- 2,595 sq ft (Public Records)
- Lot size
- 5,750 sq ft
- Lot category
- 0 to less than 1/4
- Flood zone
- X (12069C0590E)
- Annual taxes
- $5,603 (2025)
- Parcel #
- 04-23-26-1950-000-75000
- Zoning
- PUD
- MLS #
- O6450316
Ask about this home
Have a question? Ask the broker directly.
Ryan Solberg answers personally — no call center, no spam. Your question goes straight to him.
Interior Details
- Bedrooms
- 3
- Full bathrooms
- 2
- Flooring
- Luxury Vinyl
- Appliances
- Dishwasher, Disposal, Dryer, Exhaust Fan, Ice Maker, Microwave, Range, Tankless Water Heater, Washer
- Interior features
- Ceiling Fans(s), Eat-in Kitchen, High Ceilings, Living Room/Dining Room Combo, Primary Bedroom Main Floor, Solid Surface Counters, Solid Wood Cabinets, Split Bedroom, Stone Counters, Thermostat, Walk-In Closet(s)
- Laundry
- Laundry Room
- Stories / Levels
- One
- Direction faces
- West
Heating & Cooling
- Heating
- Central
- Cooling
- Central Air
Parking
- Garage spaces
- 0
- Attached garage
- Yes
- Parking features
- Driveway, Garage Door Opener, Ground Level
HOA & Financial
- HOA fee
- $284 / Monthly
- Monthly HOA
- $284/mo
- Total monthly fees
- $514/mo
- Total annual fees
- $6,168
- HOA name
- Samuel Woodet
- CDD
- No
- Min lease term
- 6 Months
- Listing terms
- Cash, Conventional, FHA, VA Loan
- Ownership
- Fee Simple
- Available for lease
- Yes
- Lease restrictions
- Yes
- Additional lease restrictions
- Must have at lease one person 55+ to lease a property. HOA approval required. Contact HOA for all Leasing Requirement. Owner must own the property at least one year before allowed to rent.
- Approval process
- Contact master HOA for requirements.
Exterior & Construction
- Exterior features
- Private Mailbox
- Construction materials
- Block, Stucco
- Roof
- Shingle
- Foundation
- Slab
- Road surface
- Asphalt
Utilities
- Sewer
- Public Sewer
- Water source
- Public
- Utilities
- BB/HS Internet Available, Cable Connected, Electricity Connected, Fire Hydrant, Phone Available, Sewer Connected, Sprinkler Recycled, Underground Utilities, Water Connected
Community
- Pets allowed
- Breed Restrictions, Cats OK, Dogs OK, Number Limit, Size Limit
- Senior community
- Yes
Room Details
| Room | Level | Dimensions |
|---|---|---|
| Living Room | First | 28x18 |
| Kitchen | First | 22x10 |
| Dining Room | First | 11x10 |
| Primary Bedroom | First | 16x14 |
| Bedroom 2 | First | 11x11 |
| Bedroom 3 | First | 11x11 |
| Den | First | 12x12 |
| Balcony/Porch/Lanai | First | 18x11 |
| Laundry | First | 10x6 |
| Foyer | First | 9x6 |
Listing Details
- Listing date
- 2026-10-15
- On market date
- 2026-10-16
- Original list price
- $364,000
- Occupant type
- Owner
- MLS area
- 34711 - Clermont
- Listing AOR
- Orlando Regional
- Status changed
- 2026-10-16
- Tax legal description
- CLERMONT SUTHERLAND AT KINGS RIDGE LOT 750 PB 40 PGS 17-18 ORB 5819 PG 376
Flood risk
Minimal-risk area outside the mapped floodplain. Flood insurance is optional and typically low-cost.
Source: FEMA flood zone reported on the listing. Confirm current designation at FEMA Flood Map Service Center.
Location
Directions
South on Hwy 27 from Hwy 50. Left into Kings Ridge community on Kings Ridge Blvd. Pass through gated entry, Through stop sign at Chapel Hill Blvd. Right at next stop sign at Danbury Mill Blvd. Last left before leaving KR into the Sutherland community on Edmonton Court. Right on Sambourne Street to 4377 on the left.
More homes like this
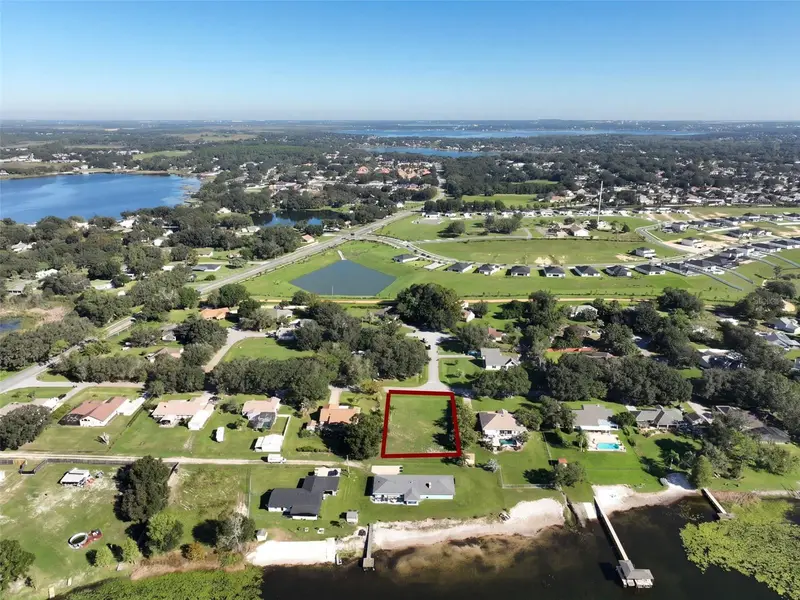
$250,000
Point Nellie Dr
Clermont, FL 34711
0.5 acres
Lake Nellie Shores
MLS ID #G5118727, OPTIMA ONE REALTY, INC..
Listing provided by Stellar MLS
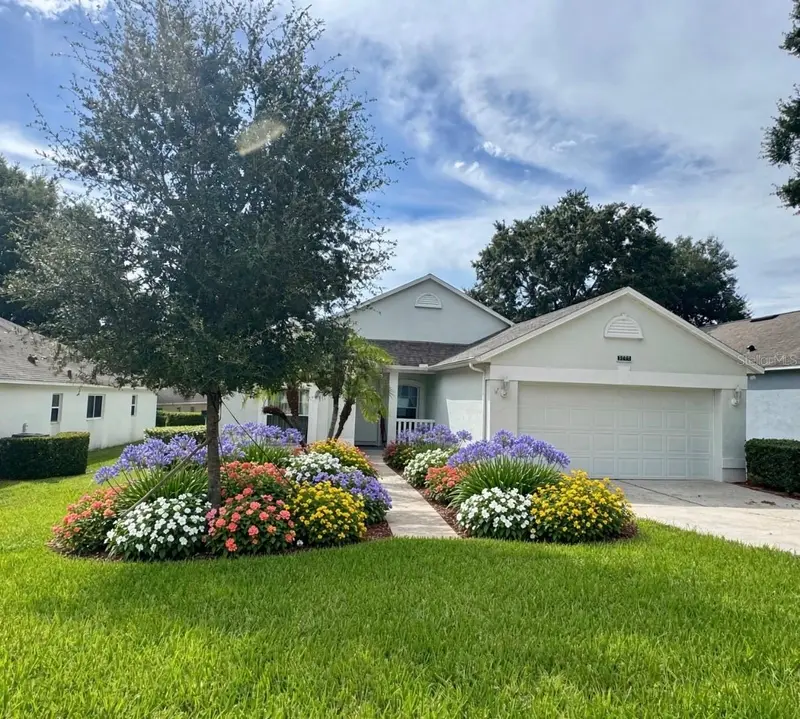
$284,990
3777 Eversholt St
Clermont, FL 34711
2 bd · 2 ba · 1,724 sqft
Manchester At Kings Ridge Ph Ii
MLS ID #G5119137, RE/MAX TITANIUM GROUP.
Listing provided by Stellar MLS
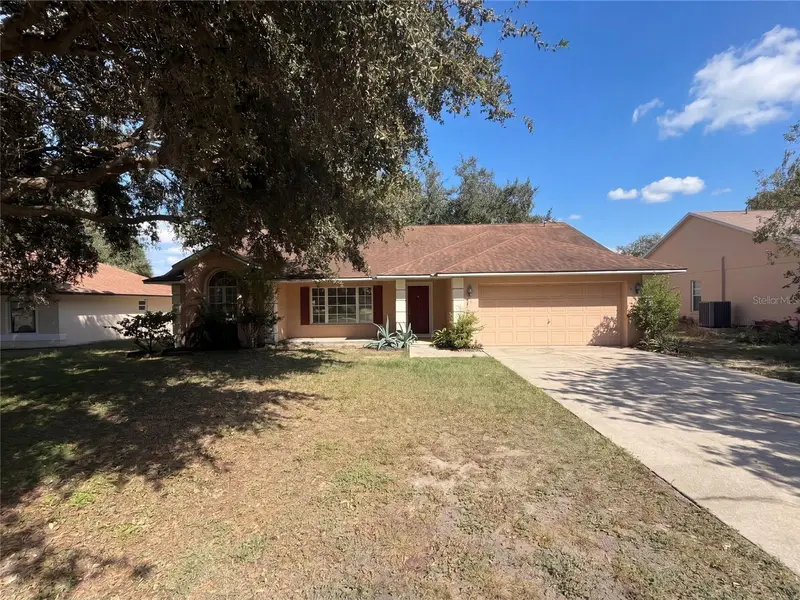
$380,000
11535 Clair Pl
Clermont, FL 34711
3 bd · 2 ba · 1,810 sqft
Lake Clair Place Sub
MLS ID #O6449636, OPENDOOR BROKERAGE LLC.
Listing provided by Stellar MLS
$310,000
13319 Caspian Ln
Clermont, FL 34711
3 bd · 2 ba · 1,155 sqft
Spring Valley Ph Iii Sub
MLS ID #O6446890, OPENDOOR BROKERAGE LLC.
Listing provided by Stellar MLS

Listings courtesy of Stellar MLS as distributed by MLS GRID
IDX information is provided exclusively for consumers’ personal, non-commercial use and may not be used for any purpose other than to identify prospective properties consumers may be interested in purchasing.
Based on information submitted to the MLS GRID as of October 16, 2026 at 6:02 PM ET. All data is obtained from various sources and may not have been verified by broker or MLS GRID. Supplied Open House Information is subject to change without notice. All information should be independently reviewed and verified for accuracy. Properties may or may not be listed by the office/agent presenting the information.
All or a portion of the multiple listing information is provided by Stellar MLS, from a copyrighted compilation of listings. The compilation of listings and each individual listing are © 2026 Stellar MLS. All rights reserved.
Ryan Solberg, Broker · MaxLife Realty LLC · FL License #BK3354351 · Equal Housing Opportunity · Full disclaimer · DMCA