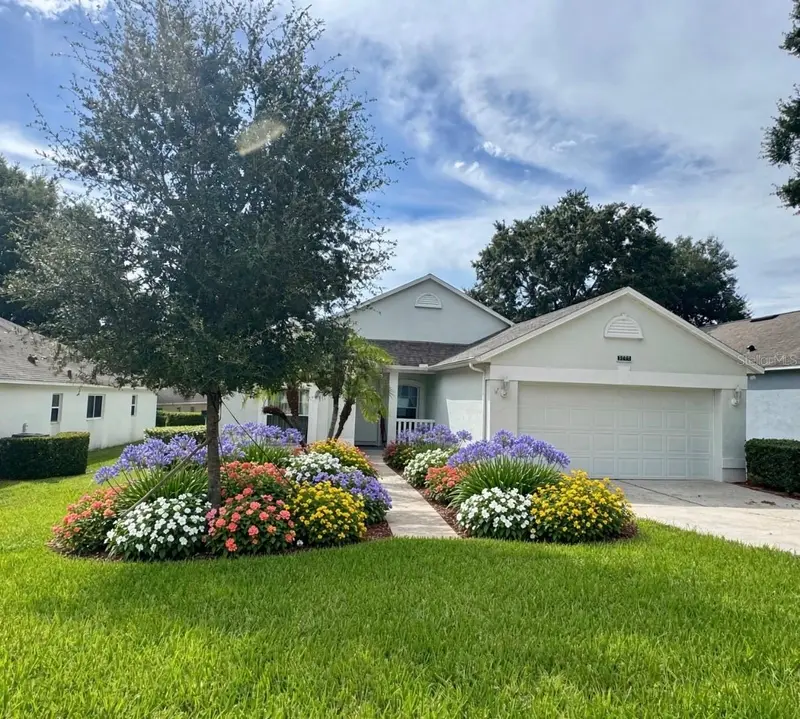



$284,990
3777 Eversholt StreetClermont, FL 34711
Listing updated: October 16, 2026 at 9:10 PM ET
Listing courtesy of Re/Max Titanium Group · Kristi Quick · MLS #G5119137 · Active · 352-241-6363Property type
Year built
Lot size
Price / sq ft
HOA dues
Days on market
Garage spaces
Flood zone
About this home
Priced to sell! Welcome to 3777 Eversholt Lane in Kings Ridge, Clermont’s premier 55+ gated golf community. This well-maintained 2-bedroom + study, 2-bath home offers 1,784 sq ft of open, comfortable living with a split-bedroom layout. Enjoy resort-style living with two championship golf courses, multiple pools, tennis, pickleball, fitness center, clubhouse, walking paths, and endless social activities.HOA covers 24-hour guarded security, internet, exterior grounds care, and private roads—true low-maintenance living. Minutes from shopping, dining, medical facilities, and major highways. Recent updates: roof (2016), A/C (2013), hot water heater (2025). Don’t miss this opportunity!
Estimated monthly payment
Estimate only. Taxes use the listing's reported amount where available; insurance is a Florida-average estimate. Your actual payment will vary — run a full calculation or talk to a lender.
Price & listing history0 days on market
- Status: ActiveOct 16, 2026
- Listed$284,990Oct 16, 2026
Facts & features
- Property type
- Residential
- Sub type
- Single Family Residence
- Status
- Active
- Days on market
- 0
- Subdivision
- Manchester At Kings Ridge Ph Ii
- County
- Lake
- Year built
- 2000
- Living area
- 1,724 sq ft
- Price/sq ft
- $165
- Building area
- 2,332 sq ft (Public Records)
- Lot size
- 6,809 sq ft
- Lot category
- 0 to less than 1/4
- Flood zone
- x
- Garage
- 2 spaces
- Annual taxes
- $3,983 (2025)
- Parcel #
- 04-23-26-130500017400
- MLS #
- G5119137
Ask about this home
Have a question? Ask the broker directly.
Ryan Solberg answers personally — no call center, no spam. Your question goes straight to him.
Interior Details
- Bedrooms
- 2
- Full bathrooms
- 2
- Flooring
- Carpet, Tile, Vinyl
- Appliances
- Dishwasher, Disposal, Electric Water Heater, Microwave
- Interior features
- Ceiling Fans(s), Eat-in Kitchen, High Ceilings, Kitchen/Family Room Combo, Living Room/Dining Room Combo, Open Floorplan, Primary Bedroom Main Floor, Split Bedroom, Walk-In Closet(s)
- Laundry
- Laundry Room
- Stories / Levels
- One
- Direction faces
- East
Heating & Cooling
- Heating
- Central
- Cooling
- Central Air
Parking
- Garage spaces
- 2
- Attached garage
- Yes
- Parking features
- Oversized
HOA & Financial
- HOA fee
- $514 / Monthly
- Monthly HOA
- $514/mo
- Total monthly fees
- $744/mo
- Total annual fees
- $8,928
- HOA name
- Samual Woodget
- CDD
- No
- Homestead exemption
- Yes
- Min lease term
- 7 Months
- Listing terms
- Cash, Conventional, FHA, VA Loan
- Ownership
- Fee Simple
- Available for lease
- Yes
- Lease restrictions
- Yes
- Additional lease restrictions
- Buyer/buyers to confirm all rules and requirements.
- Approval process
- Buyer/buyers to confirm all rules and requirements.
Exterior & Construction
- Exterior features
- Other
- Construction materials
- Block, Stucco
- Roof
- Shingle
- Foundation
- Slab
- Road surface
- Asphalt
Utilities
- Sewer
- Public Sewer
- Water source
- Public
- Utilities
- Cable Connected, Electricity Connected, Fire Hydrant, Public, Sprinkler Recycled
Community
- Pets allowed
- Yes
- Senior community
- Yes
Room Details
| Room | Level | Dimensions |
|---|---|---|
| Bedroom 2 | First | 12x10 |
| Den | First | 12x10 |
| Family Room | First | 16x15 |
| Kitchen | First | 15x12 |
| Living Room | First | 30x16 |
| Primary Bathroom | First | |
| Primary Bedroom | First | 16x13 |
| Balcony/Porch/Lanai | First | 17x8 |
Listing Details
- Listing date
- 2026-10-16
- On market date
- 2026-10-16
- Original list price
- $284,990
- Occupant type
- Vacant
- MLS area
- 34711 - Clermont
- Listing AOR
- Lake and Sumter
- Status changed
- 2026-10-16
- Tax legal description
- CLERMONT, MANCHESTER AT KINGS RIDGE PHASE II SUB LOT 174 PB 42 PGS 76-77 ORB 1905 PG 0924
Flood risk
Minimal-risk area outside the mapped floodplain. Flood insurance is optional and typically low-cost.
Source: FEMA flood zone reported on the listing. Confirm current designation at FEMA Flood Map Service Center.
Location
Directions
Driving Directions from US Hwy 27: From the intersection of US Hwy 27 and FL-50 in Clermont, head south on US-27 approximately 3 miles. Turn left onto Kings Ridge Blvd (main community entrance). Present your driver’s license and real estate license at the 24-hour guarded gate. Continue straight on Kings Ridge Blvd through two stop signs, staying on Kings Ridge Blvd until just before the rear gate. Turn left onto Eversholt Street and follow it up the hill — 3777 Eversholt Lane will be on the right.
More homes like this
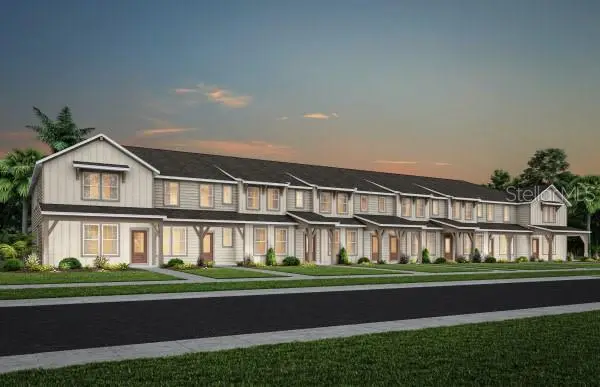
$435,890
6270 Sunny Time Avenue
Winter Garden, FL 34787
3 bd · 3 ba · 1,683 sqft
Silverleaf Oaks
MLS ID #O6449093, PULTE REALTY OF NORTH FLORIDA LLC.
Listing provided by Stellar MLS
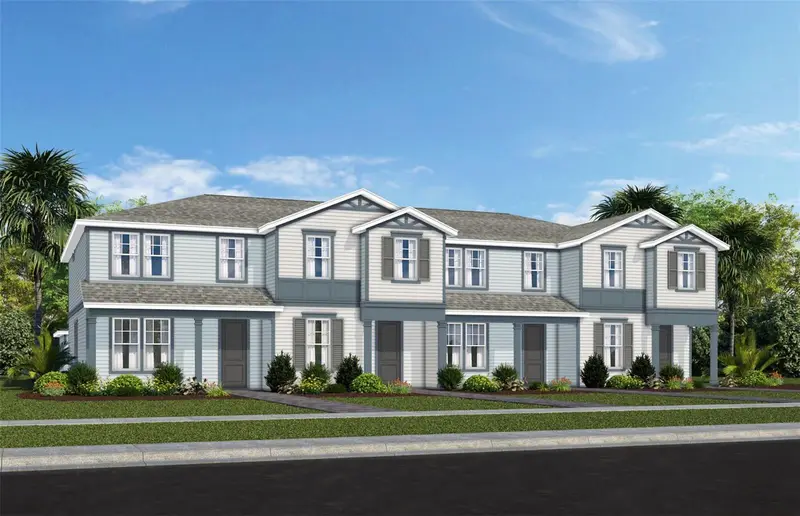
$424,990
4528 Orchard View Alley
Clermont, FL 34714
4 bd · 3 ba · 1,847 sqft
Parkside Trails
MLS ID #O6449601, PULTE REALTY OF NORTH FLORIDA LLC.
Listing provided by Stellar MLS
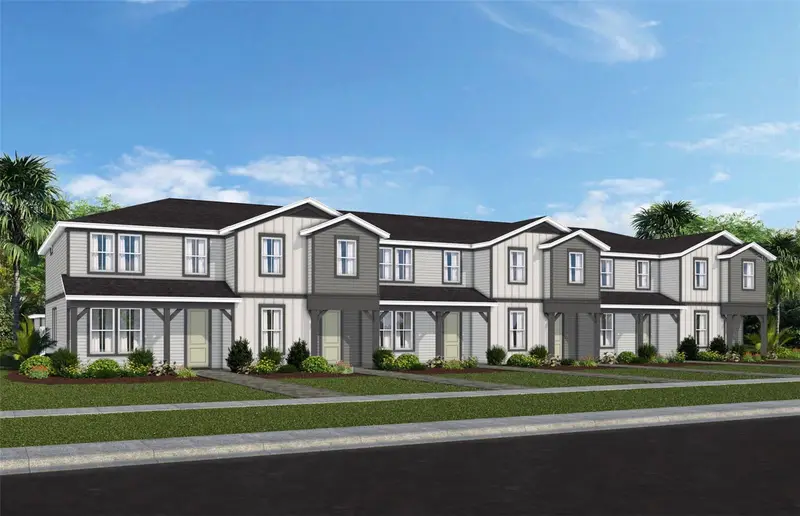
$399,990
4548 Orchard View Alley
Clermont, FL 34714
3 bd · 3 ba · 1,652 sqft
Parkside Trails
MLS ID #O6449491, PULTE REALTY OF NORTH FLORIDA LLC.
Listing provided by Stellar MLS
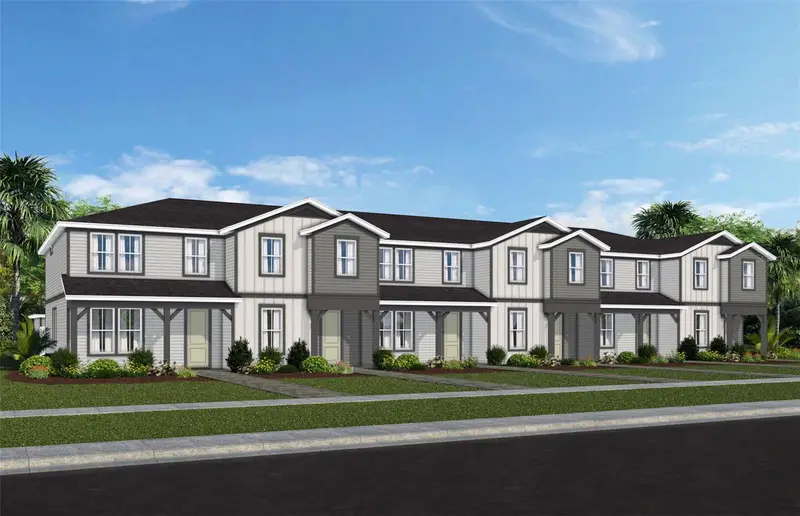
$399,990
4556 Orchard View Aly
Clermont, FL 34714
4 bd · 3 ba · 1,847 sqft
Parkside Trails
MLS ID #O6449227, PULTE REALTY OF NORTH FLORIDA LLC.
Listing provided by Stellar MLS

Listings courtesy of Stellar MLS as distributed by MLS GRID
IDX information is provided exclusively for consumers’ personal, non-commercial use and may not be used for any purpose other than to identify prospective properties consumers may be interested in purchasing.
Based on information submitted to the MLS GRID as of October 16, 2026 at 9:10 PM ET. All data is obtained from various sources and may not have been verified by broker or MLS GRID. Supplied Open House Information is subject to change without notice. All information should be independently reviewed and verified for accuracy. Properties may or may not be listed by the office/agent presenting the information.
All or a portion of the multiple listing information is provided by Stellar MLS, from a copyrighted compilation of listings. The compilation of listings and each individual listing are © 2026 Stellar MLS. All rights reserved.
Ryan Solberg, Broker · MaxLife Realty LLC · FL License #BK3354351 · Equal Housing Opportunity · Full disclaimer · DMCA