

$429,900
4601 Formby CourtKissimmee, FL 34746
Listing updated: October 17, 2026 at 6:48 AM ET
Listing courtesy of Florida Plus Realty, Llc · Christina Greenslade · MLS #G5119142 · Active · 352-901-9100Property type
Year built
Lot size
Price / sq ft
HOA dues
Day on market
Garage spaces
Flood zone
About this home
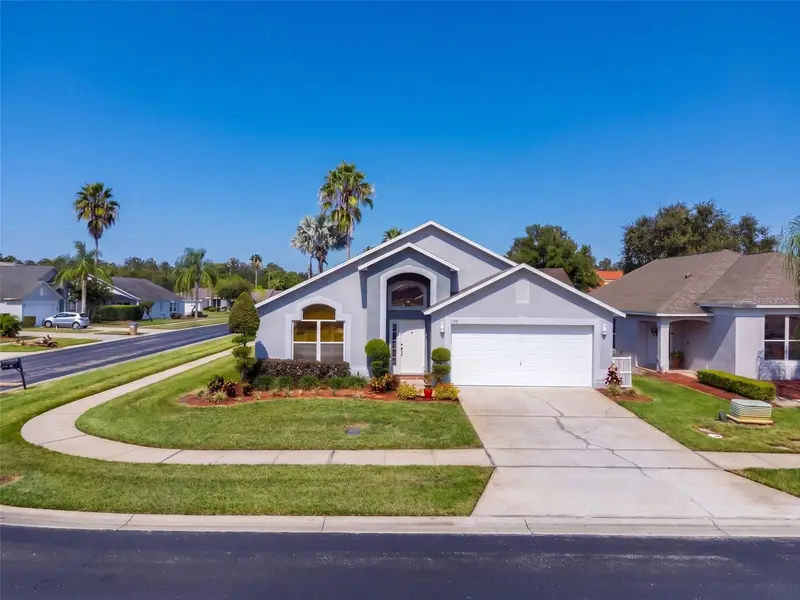
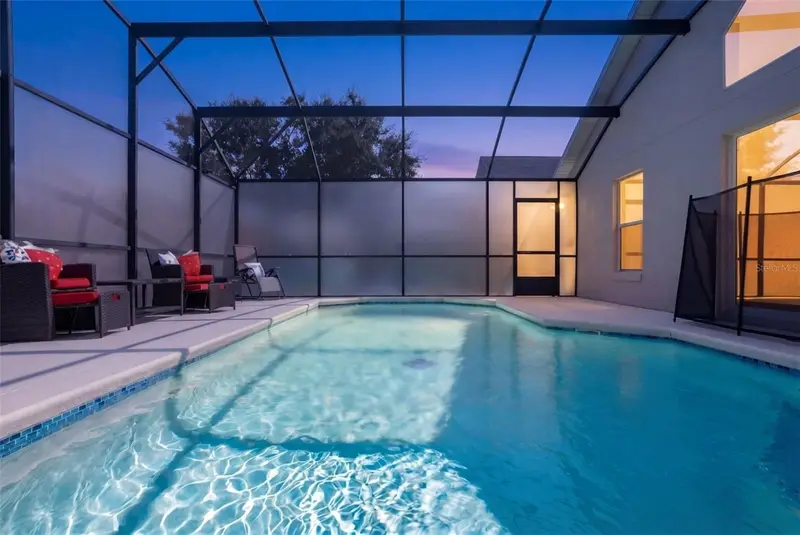
Welcome home to this stunning MOVE-IN READY POOL HOME in the desirable Lake Berkley Resort community of Kissimmee! Featuring 4 bedrooms, 2 bathrooms, pool with specialty privacy screening, a desirable split-bedroom floor plan, and a CORNER LOT, this home offers the perfect combination of space, comfort, privacy, and Florida living. Major updates include a ROOF (2018) and A/C (2023)! Step inside and appreciate the soaring ceilings, beautiful LVP flooring throughout the main living areas, stylish lighting fixtures, and a bright, inviting feel. The kitchen features quartz countertops, white cabinetry, and stainless steel appliances, with ceramic tile flooring in the kitchen and bathrooms. One of the home’s standout features is its TWO SEPARATE LIVING AREAS, offering exceptional flexibility for today’s lifestyle. The front living room can easily serve as a second family room, game room, home office, playroom, or a separate space for guests to relax and watch TV. The spacious rear living area is conveniently located next to the kitchen and overlooks the private screened-in pool, creating the perfect setting for everyday living and entertaining. The SPLIT-BEDROOM FLOOR PLAN provides added privacy, with the primary suite privately situated on one side of the home and the additional three bedrooms located down a separate hallway on the opposite side, along with a full bathroom featuring a spacious shower. The generously sized primary suite offers direct sliding-glass-door access to the pool and lanai, creating your own private retreat. The spacious en-suite bathroom features dual sinks, a large vanity, a separate shower, a relaxing soaking tub, and TWO LARGE WALK-IN CLOSETS! Step outside to enjoy your own private screened-in pool and lanai. The CORNER LOT provides additional privacy, while the special privacy screening helps create a more secluded outdoor retreat where you can swim, relax, and enjoy the beautiful Florida sunshine. Lake Berkley Resort offers an impressive array of RESORT-STYLE AMENITIES, including a clubhouse, community swimming pool, fitness center, playground, tennis and basketball courts, volleyball, and scenic lakeside walking trails, along with fishing and waterfront recreation. The gated community is conveniently located near shopping, restaurants, major roadways, and Central Florida’s world-famous attractions. Whether you’re searching for a primary residence, a Florida getaway, or an investment opportunity, this versatile pool home offers a wonderful combination of space, privacy, and lifestyle. Don’t miss your opportunity to make this Lake Berkley Resort gem your own! Call TODAY to schedule your private tour!
Estimated monthly payment
Estimate only. Taxes use the listing's reported amount where available; insurance is a Florida-average estimate. Your actual payment will vary — run a full calculation or talk to a lender.
Price & listing history1 days on market
- Status: ActiveOct 16, 2026
- Listed$429,900Oct 16, 2026
Facts & features
- Property type
- Residential
- Sub type
- Single Family Residence
- Status
- Active
- Days on market
- 1
- Subdivision
- Lake Berkley Resort
- County
- Osceola
- Year built
- 2000
- Living area
- 1,960 sq ft
- Price/sq ft
- $219
- Building area
- 2,365 sq ft (Public Records)
- Lot size
- 6,447 sq ft
- Lot category
- 0 to less than 1/4
- Flood zone
- X (12097C0065G)
- Garage
- 2 spaces
- Pool
- Private pool
- Annual taxes
- $4,813 (2025)
- Parcel #
- 24-25-28-3756-0001-0130
- Zoning
- OPUD
- MLS #
- G5119142
Ask about this home
Have a question? Ask the broker directly.
Ryan Solberg answers personally — no call center, no spam. Your question goes straight to him.
Interior Details
- Bedrooms
- 4
- Full bathrooms
- 2
- Flooring
- Ceramic Tile, Luxury Vinyl
- Appliances
- Dishwasher, Disposal, Dryer, Microwave, Other, Range, Refrigerator, Washer
- Interior features
- Ceiling Fans(s), Eat-in Kitchen, High Ceilings, Kitchen/Family Room Combo, Open Floorplan, Primary Bedroom Main Floor, Solid Wood Cabinets, Split Bedroom, Stone Counters, Thermostat, Walk-In Closet(s), Window Treatments
- Laundry
- Inside
- Stories / Levels
- One
- Direction faces
- South
Heating & Cooling
- Heating
- Central
- Cooling
- Central Air
Parking
- Garage spaces
- 2
- Attached garage
- Yes
- Parking features
- Driveway, Garage Door Opener
HOA & Financial
- HOA fee
- $415 / Quarterly
- Monthly HOA
- $138/mo
- Total monthly fees
- $264/mo
- Total annual fees
- $3,164
- HOA name
- Leland Management
- CDD
- No
- Homestead exemption
- Yes
- Min lease term
- 1-7 Days
- Listing terms
- Cash, Conventional, FHA, VA Loan
- Ownership
- Fee Simple
- Available for lease
- Yes
- Lease restrictions
- Yes
- Additional lease restrictions
- Short-Term Rentals Only (Such as Airbnb) ARE ALLOWED in the community. No long-term renters allowed. **Please Note Realtors can ONLY SHOW from 9am - 6pm**
- Approval process
- See HOA
Exterior & Construction
- Exterior features
- Lighting, Private Mailbox
- Construction materials
- Block, Concrete, Stucco
- Roof
- Shingle
- Foundation
- Slab
- Pool
- Private pool
- Road surface
- Asphalt
Utilities
- Sewer
- Public Sewer
- Water source
- Public
- Utilities
- Cable Connected, Electricity Connected, Public
Community
- Pets allowed
- Cats OK, Dogs OK, Yes
Schools
Letter grades: Florida DOE 2024–25 school grades (Orange, Seminole, Lake, Osceola, Brevard). Assigned schools from the listing agent — verify enrollment with the district.
Room Details
| Room | Level | Dimensions |
|---|---|---|
| Family Room | First | 16x23 |
| Kitchen | First | 15x14 |
| Living Room | First | 14x22 |
| Primary Bedroom | First | 15x12 |
| Bedroom 2 | First | 14x10 |
| Bedroom 3 | First | 10x10 |
| Bedroom 4 | First | 12x10 |
| Balcony/Porch/Lanai | First | 39x23 |
Listing Details
- Listing date
- 2026-10-16
- On market date
- 2026-10-16
- Original list price
- $429,900
- Occupant type
- Owner
- MLS area
- 34746 - Kissimmee (West of Town)
- Listing AOR
- Lake and Sumter
- Status changed
- 2026-10-16
- Tax legal description
- LAKE BERKLEY RESORT PB 11 PG 1 LOT 13
Flood risk
Minimal-risk area outside the mapped floodplain. Flood insurance is optional and typically low-cost.
Source: FEMA flood zone reported on the listing. Confirm current designation at FEMA Flood Map Service Center.
Location
Directions
From Poinciana Blvd, Left onto Oren Brown Rd, Right onto N Roma Rd, Right onto Ormskirt Blvd, Left onto Lake Berkely Rd, Left onto Formy Rd, Home is on corner at 4601 Formby.
More homes like this
$429,000
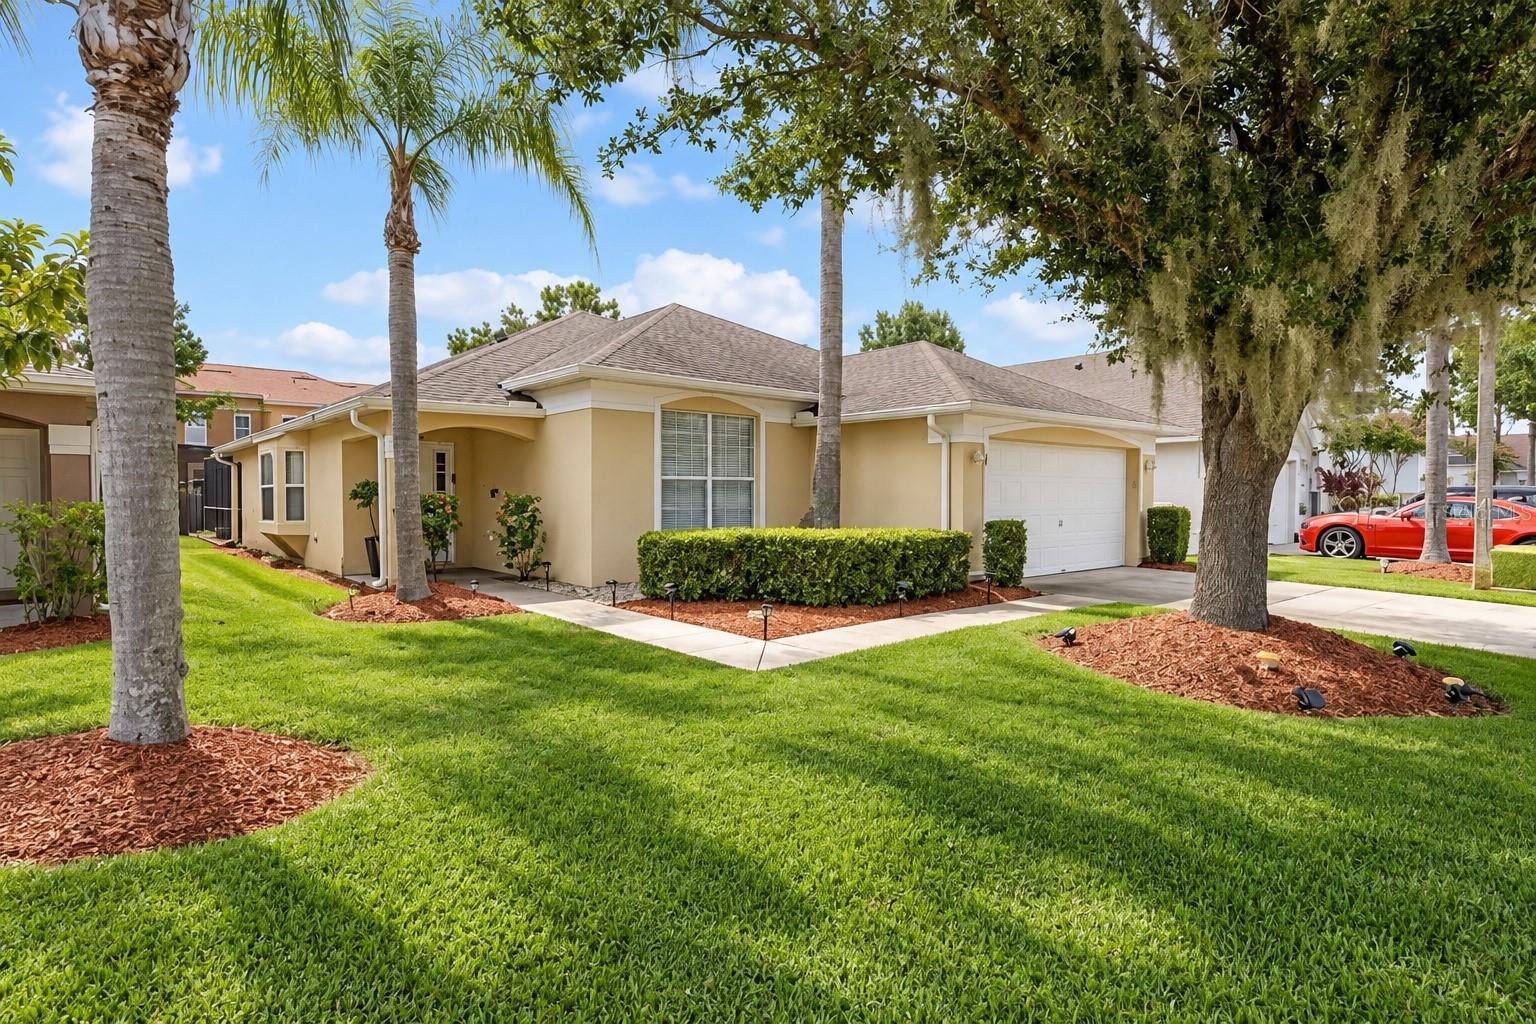
1017 Lake Berkley Dr
Kissimmee, FL 34746
4 bd · 3 ba · 1,900 sqft
Lake Berkley Resort
MLS ID #O6431899, LPT REALTY, LLC.
Listing provided by Stellar MLS
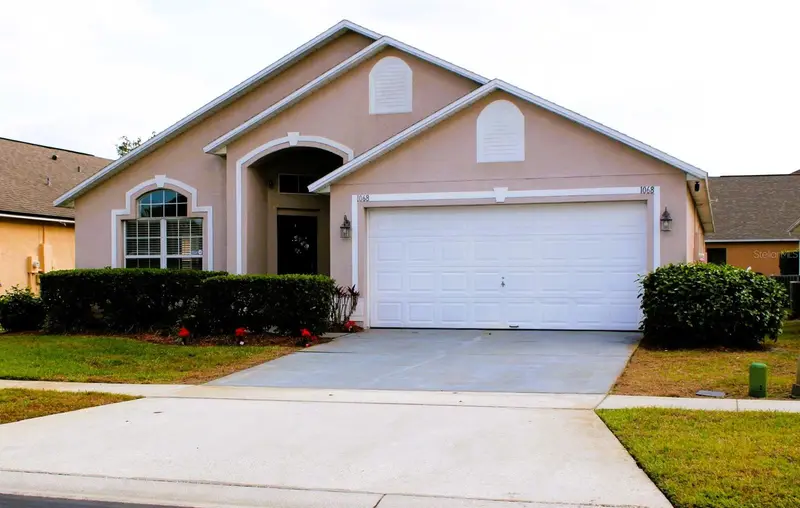
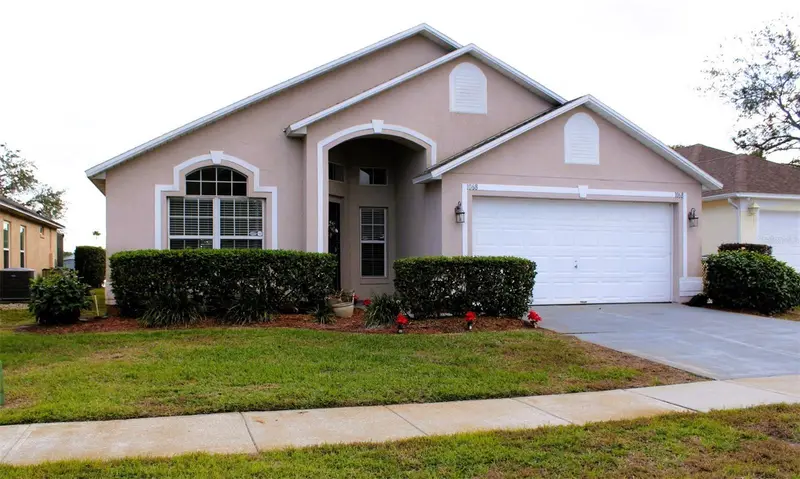
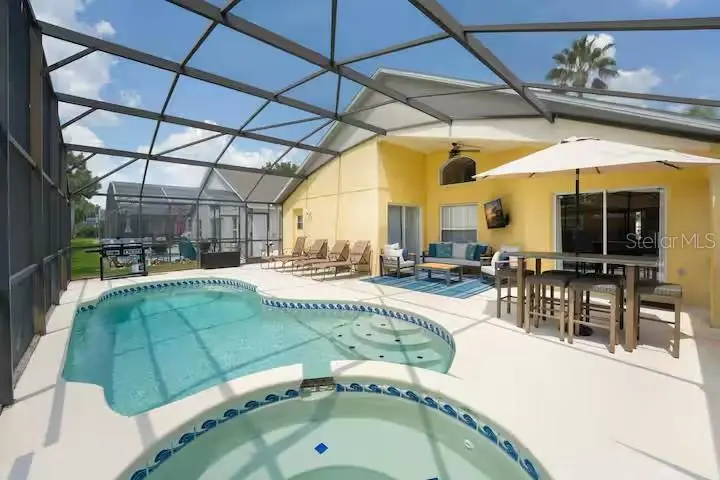
$433,000
1068 Lake Berkley Dr
Kissimmee, FL 34746
4 bd · 2 ba · 1,782 sqft
Lake Berkley Resort
MLS ID #S5151030, LPT REALTY, LLC.
Listing provided by Stellar MLS
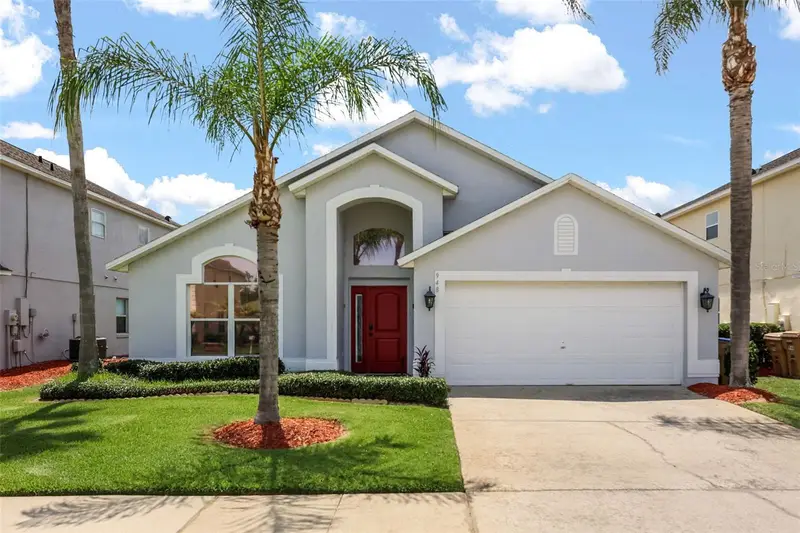
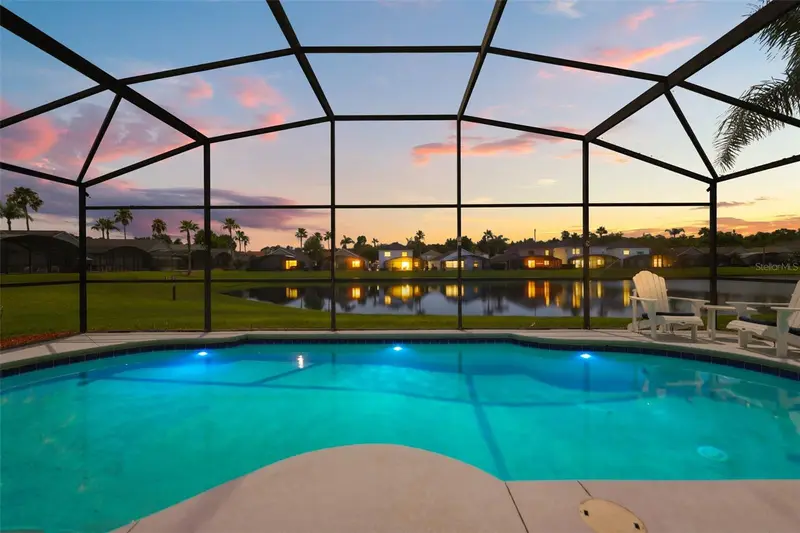
$439,900
948 Lake Berkley Dr
Kissimmee, FL 34746
4 bd · 3 ba · 2,340 sqft
Lake Berkley Resort
MLS ID #O6418722, KELLER WILLIAMS LEGACY REALTY.
Listing provided by Stellar MLS
$459,000
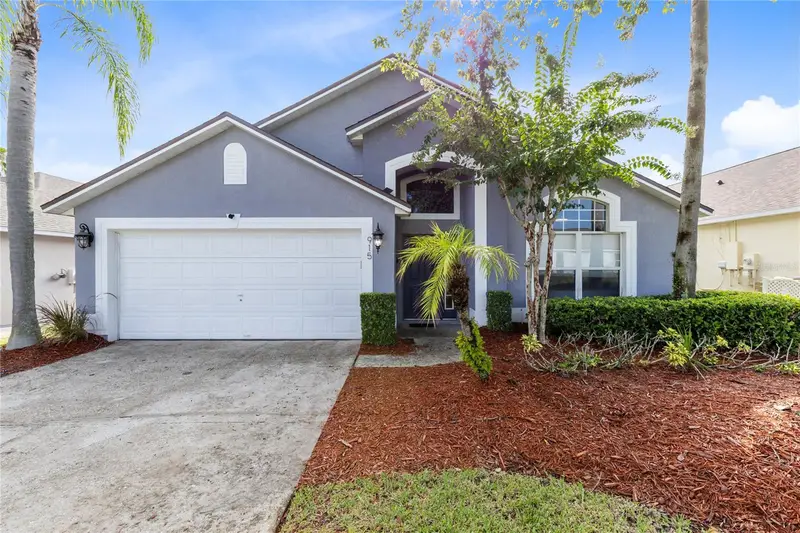
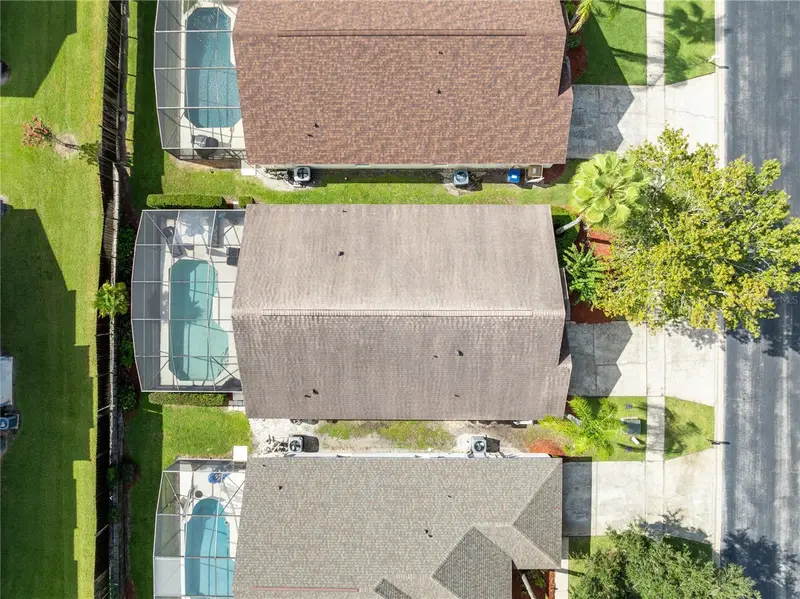
915 Lake Berkley Dr
Kissimmee, FL 34746
5 bd · 3 ba · 2,365 sqft
Lake Berkley Resort
MLS ID #O6436418, REAL BROKER, LLC.
Listing provided by Stellar MLS

Listings courtesy of Stellar MLS as distributed by MLS GRID
IDX information is provided exclusively for consumers’ personal, non-commercial use and may not be used for any purpose other than to identify prospective properties consumers may be interested in purchasing.
Based on information submitted to the MLS GRID as of October 17, 2026 at 6:48 AM ET. All data is obtained from various sources and may not have been verified by broker or MLS GRID. Supplied Open House Information is subject to change without notice. All information should be independently reviewed and verified for accuracy. Properties may or may not be listed by the office/agent presenting the information.
All or a portion of the multiple listing information is provided by Stellar MLS, from a copyrighted compilation of listings. The compilation of listings and each individual listing are © 2026 Stellar MLS. All rights reserved.
Ryan Solberg, Broker · MaxLife Realty LLC · FL License #BK3354351 · Equal Housing Opportunity · Full disclaimer · DMCA